
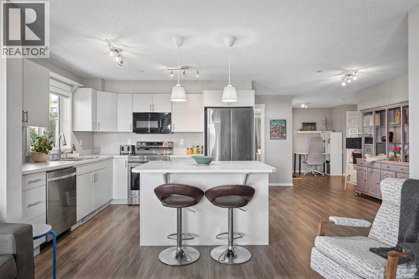
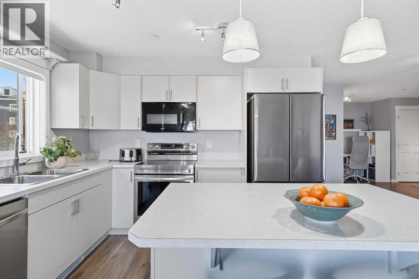
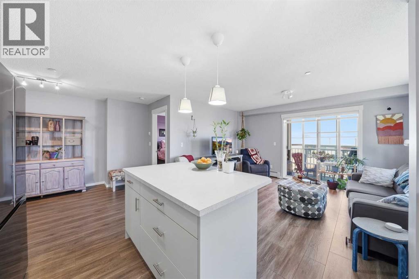
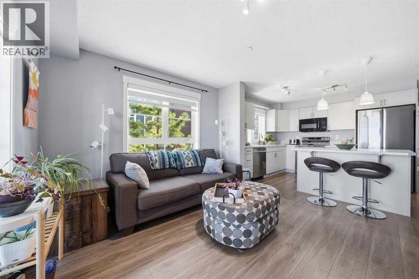
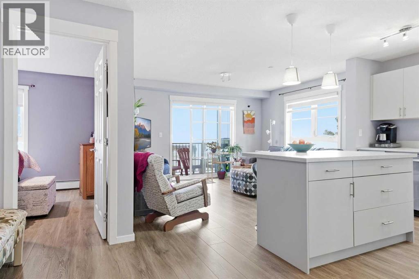
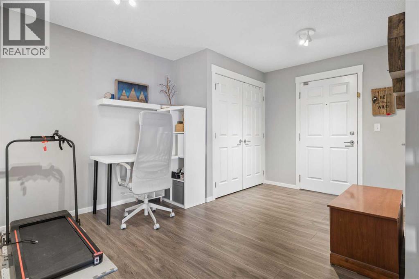
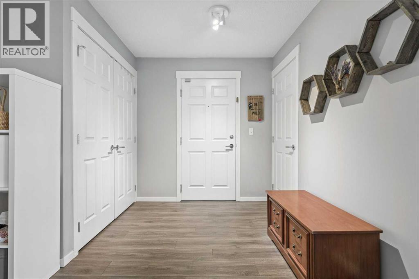
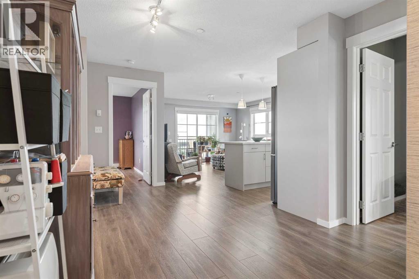
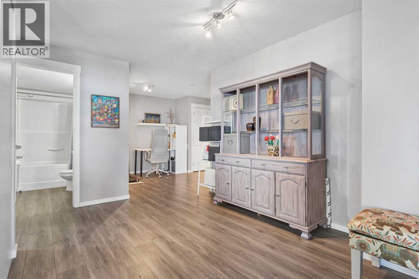
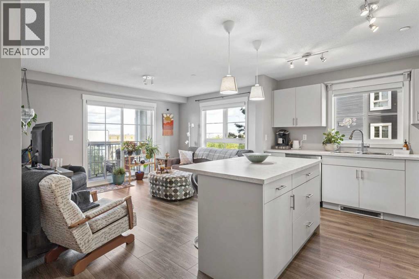
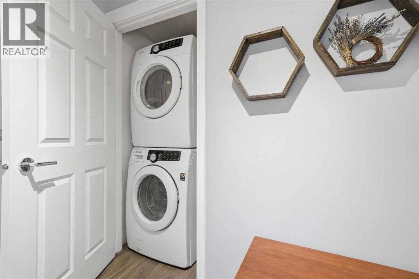
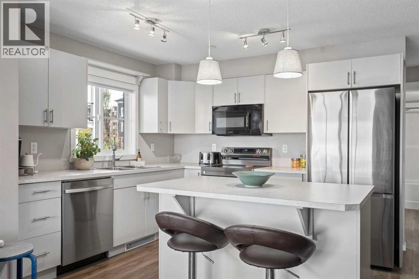
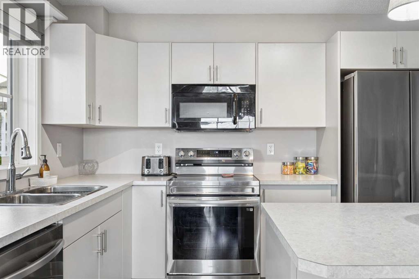
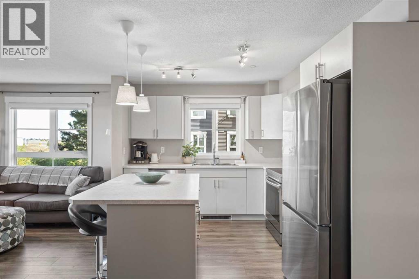
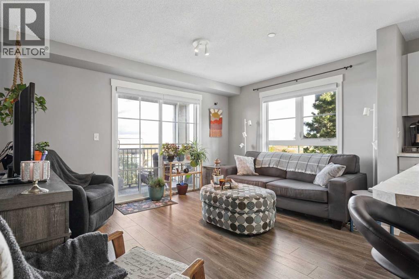
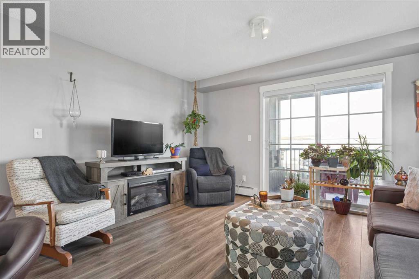
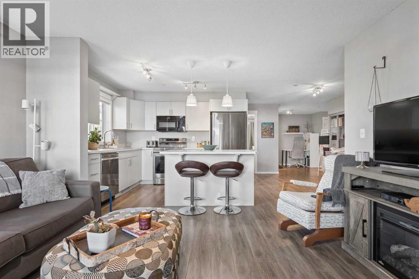
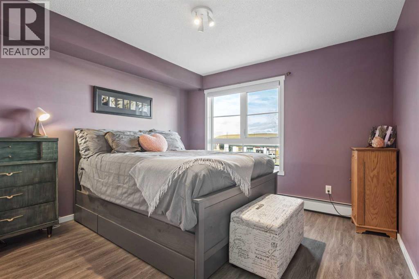
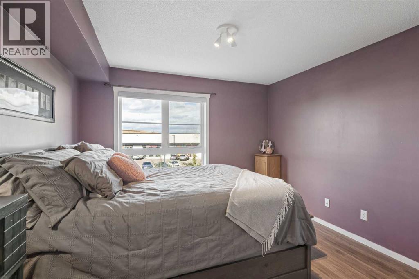
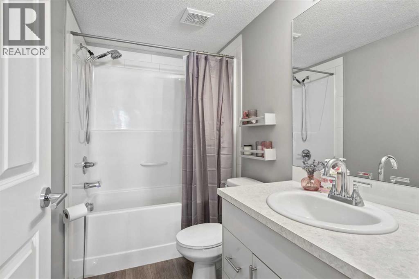
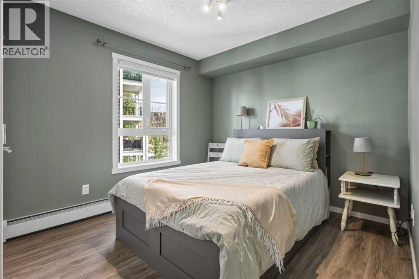
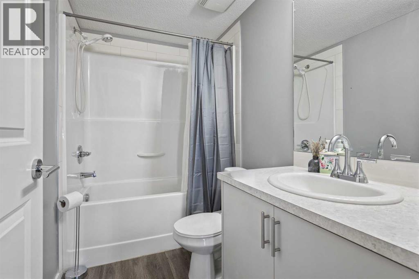
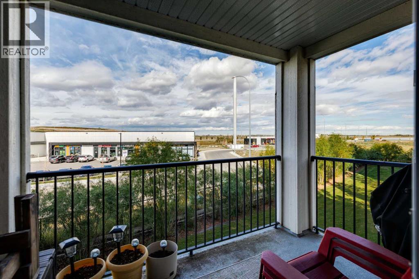
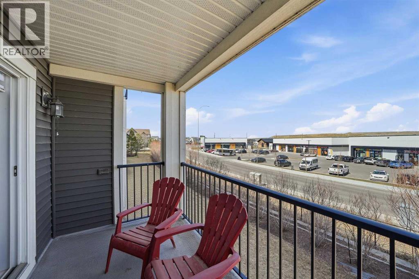
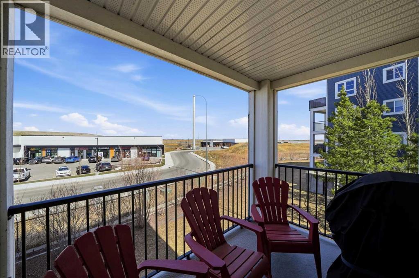
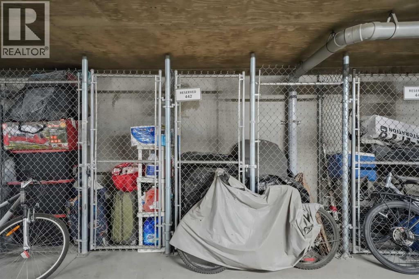
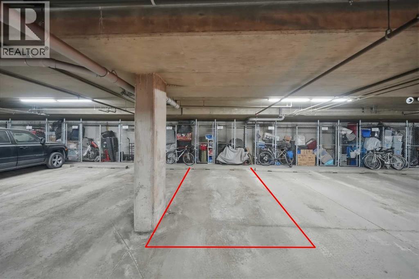
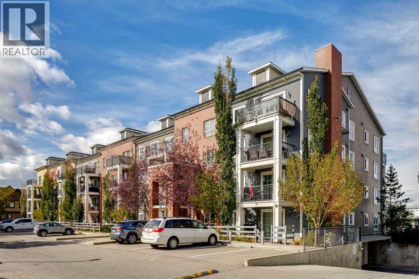
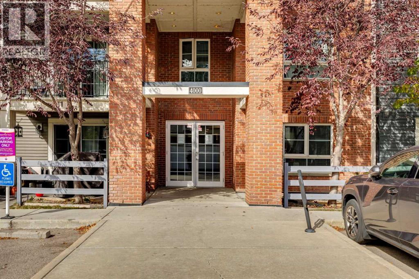
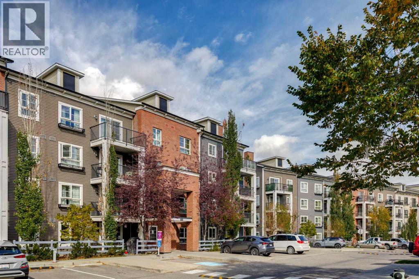
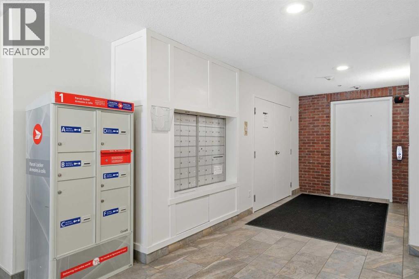
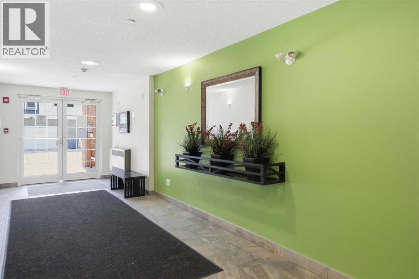
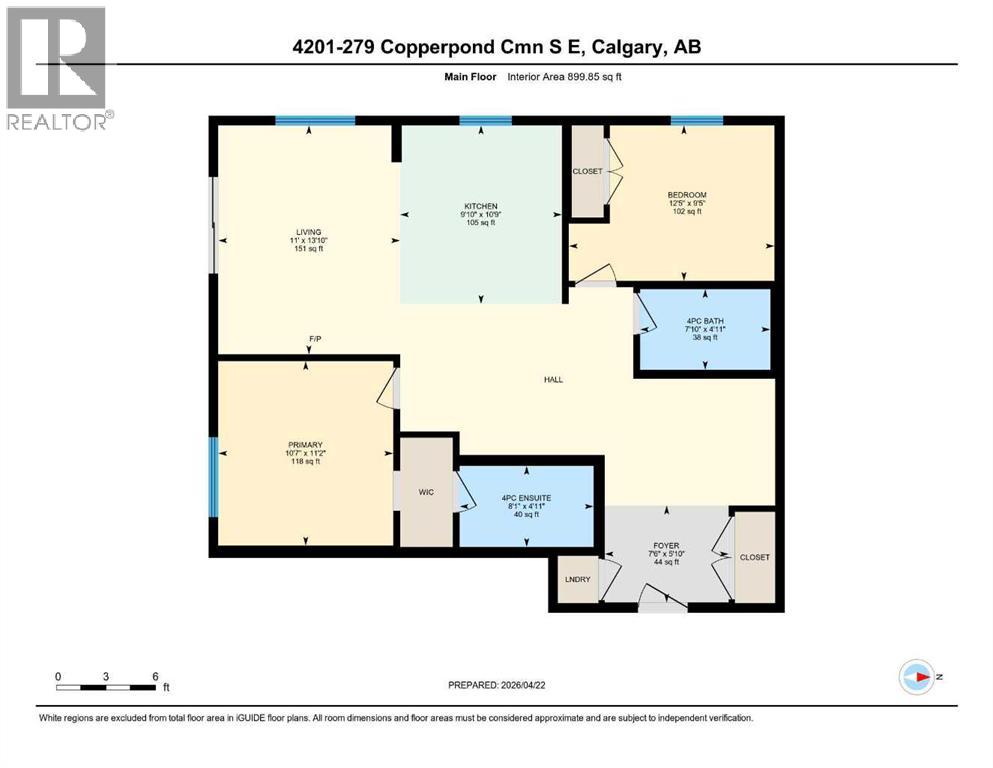
Stylish, modern, and move-in ready, this beautifully renovated corner unit offers an exceptional opportunity in the popular community of Copperfield. Extensively updated in 2023, the home combines contemporary finishes with a functional layout designed for comfortable everyday living.The renovations include new flooring, fresh modern paint, updated kitchen and bathroom cabinetry, and thoughtfully selected lighting throughout, creating a bright and polished feel from the moment you step inside.At the centre of the home is the impressive kitchen, which has been extended to provide additional cabinetry and workspace. A large oversized island offers plenty of room for meal preparation, casual dining, or gathering with friends and family. The kitchen is completed by newer appliances, approximately one year old, providing added convenience and peace of mind.As a corner unit, the home enjoys a desirable position within the building, while the private balcony provides additional outdoor living space. A built-in gas line makes summer BBQs easy and creates the perfect spot to relax and enjoy warmer evenings.The property also includes secure underground parking, with the added flexibility of potentially renting an additional parking stall if required.Located in the vibrant and family-friendly community of Copperfield, this thoughtfully updated home offers a fantastic combination of style, functionality, and value. Whether you're purchasing your first home, looking to downsize, or searching for an investment property, this turnkey unit is ready to enjoy from day one. (id:53676)
| Bathroom Total | 2 | Bedrooms Above Ground | 2 |
| Bedrooms Total | 2 | Appliances | Refrigerator, Dishwasher, Stove, Microwave Range Hood Combo, Window Coverings, Washer/dryer Stack-up |
| Constructed Date | 2013 | Construction Material | Wood Frame |
| Construction Style Attachment | Attached | Cooling Type | None |
| Exterior Finish | Brick, Vinyl Siding | Flooring Type | Laminate |
| Heating Type | Baseboard Heaters | Stories Total | 4 |
| Size Interior | 900 Sqft | Total Finished Area | 899.87 Sqft |
| Type | Apartment |
| Underground |
| Acreage | No | Size Total Text | Unknown |
| Zoning Description | M-2 |
| Level | Type | Dimensions |
|---|---|---|
| Main Level | Foyer | 7.50 Ft x 5.83 Ft |
| Main Level | 4pc Bathroom | 7.83 Ft x 4.92 Ft |
| Main Level | Bedroom | 12.42 Ft x 9.42 Ft |
| Main Level | Kitchen | 9.83 Ft x 10.75 Ft |
| Main Level | Living Room | 11.00 Ft x 13.83 Ft |
| Main Level | Primary Bedroom | 10.58 Ft x 11.17 Ft |
| Main Level | 4pc Bathroom | 8.08 Ft x 4.92 Ft |

Start Your Mortgage Application


