
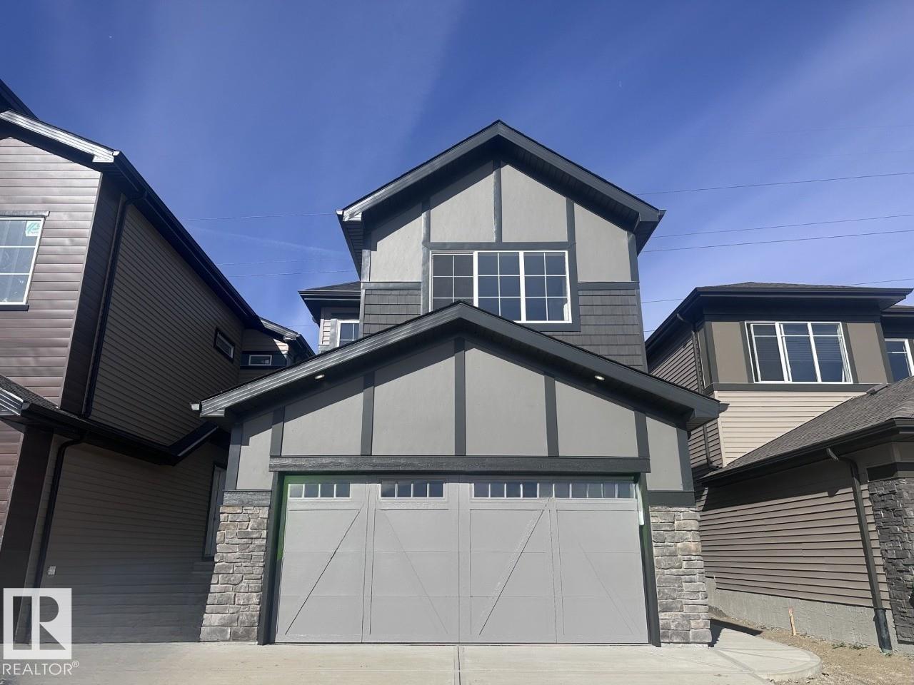
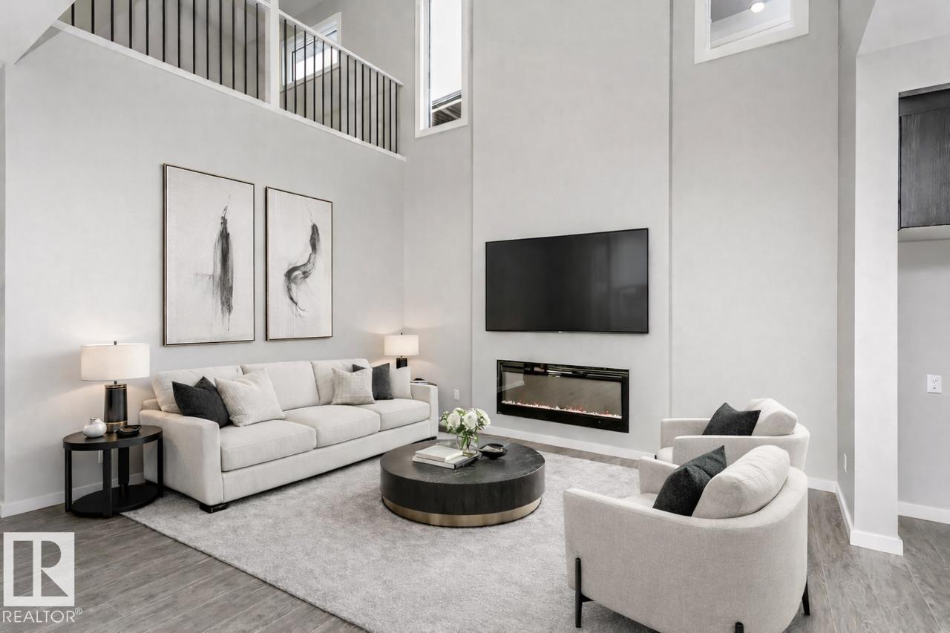
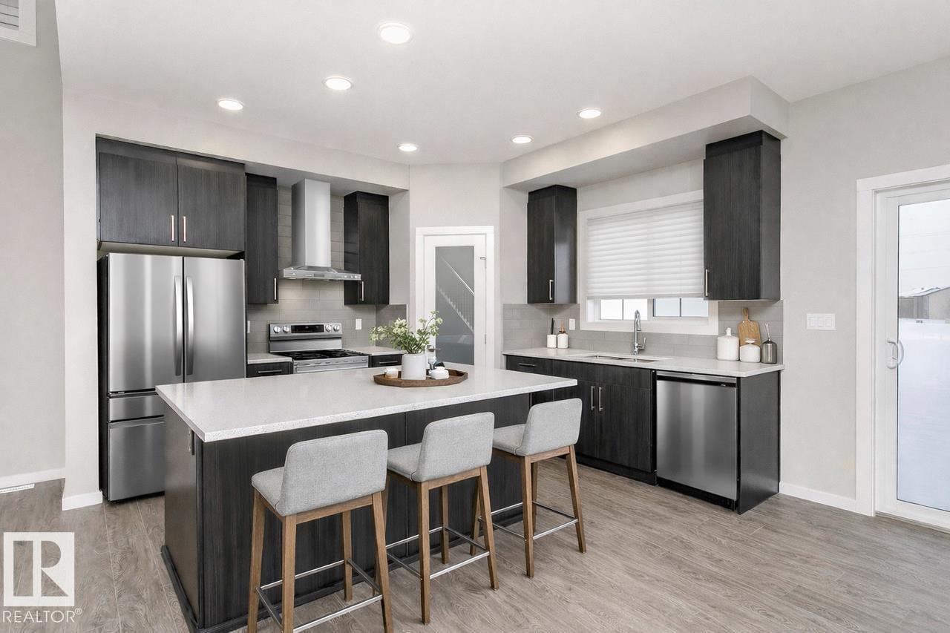
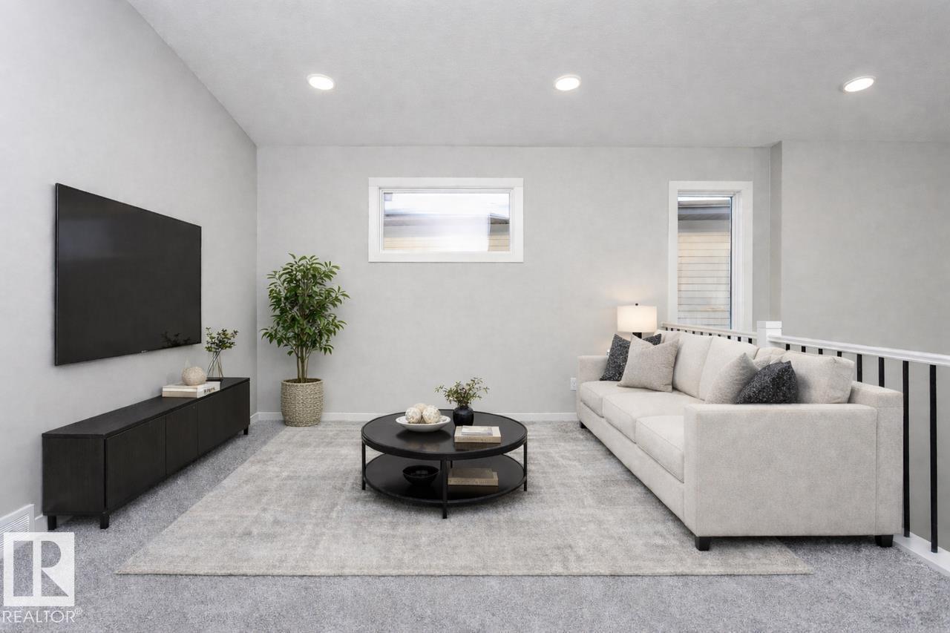
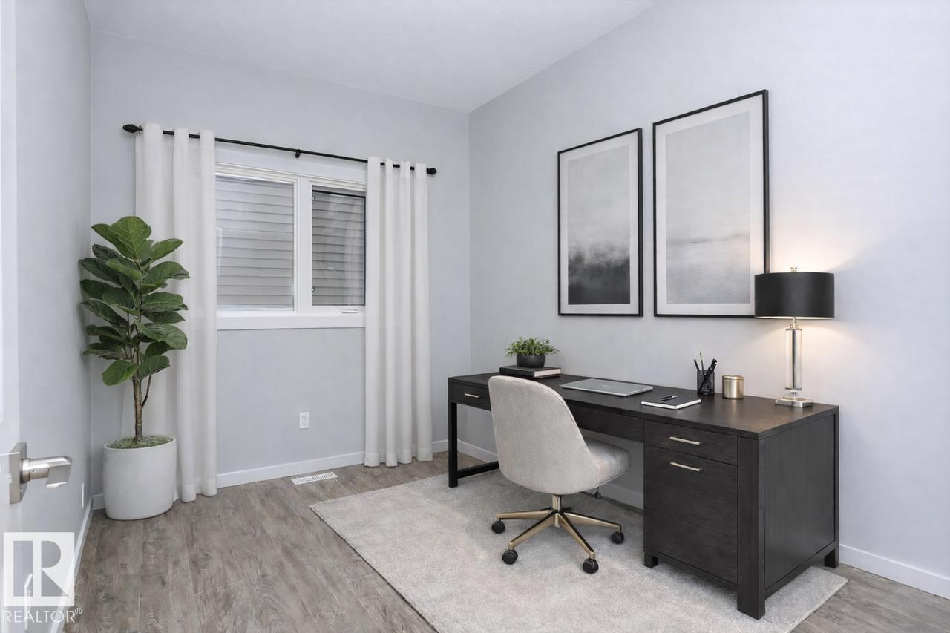
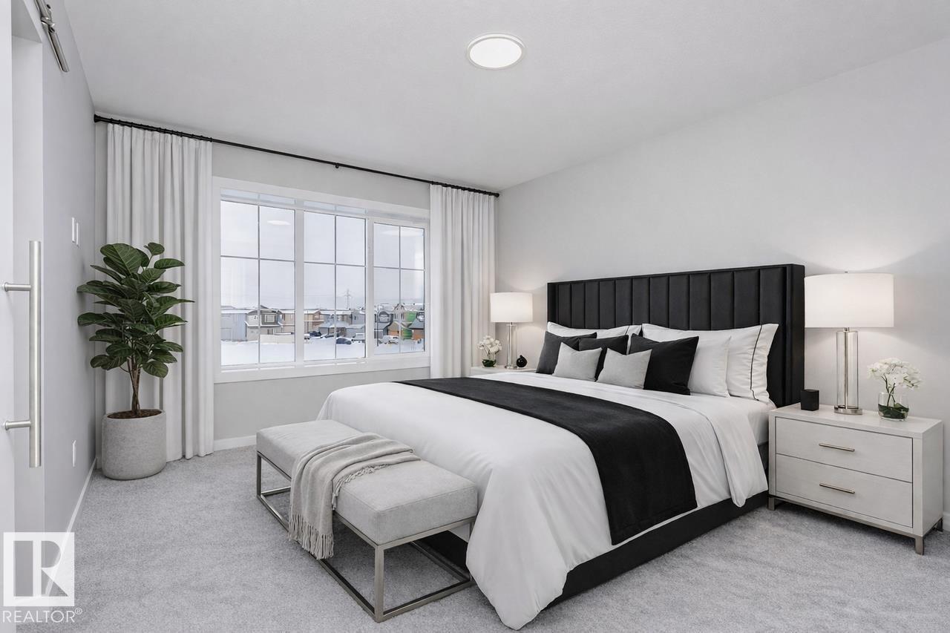
Welcome to Marquis West! This stunning 2,222 sq. ft. Kiera home offers the perfect combination of modern style, spacious living, and thoughtful design. Step inside to a bright, open-concept main floor featuring a beautiful open-to-above great room, a stylish kitchen with plenty of space for entertaining, and a layout designed for comfortable everyday living. Upstairs, the generous bonus room provides the perfect space for family movie nights, a home office, or a kids’ retreat. The spacious primary bedroom offers a relaxing escape, while additional bedrooms provide plenty of room for the whole family. A double attached garage and side-entry basement add convenience and future potential. This home offers brand-new living with modern finishes and plenty of space to grow. *Photos are virtually staged for illustration purposes. Appliance, furniture and decor not included.* (id:53676)
| Bathroom Total | 3 | Bedrooms Total | 3 |
| Basement Development | Unfinished | Basement Type | Full (unfinished) |
| Constructed Date | 2026 | Construction Style Attachment | Detached |
| Fireplace Fuel | Electric | Fireplace Present | Yes |
| Fireplace Type | Insert | Half Bath Total | 1 |
| Heating Type | Forced Air | Stories Total | 2 |
| Size Interior | 2222 Sqft | Type | House |
| Attached Garage |
| Acreage | No | Land Amenities | Park |
| Level | Type | Dimensions |
|---|---|---|
| Main Level | Living Room | 5.13 m x 4.04 m |
| Main Level | Dining Room | 2.74 m x 3.96 m |
| Main Level | Kitchen | 3.58 m x 3.96 m |
| Main Level | Den | 3.35 m x 2.44 m |
| Main Level | Mud Room | 2.74 m x 2.13 m |
| Upper Level | Primary Bedroom | 3.66 m x 4.47 m |
| Upper Level | Bedroom 2 | 3.35 m x 3.05 m |
| Upper Level | Bedroom 3 | 3.05 m x 3.43 m |
| Upper Level | Bonus Room | 4.5 m x 3.35 m |

Start Your Mortgage Application
