
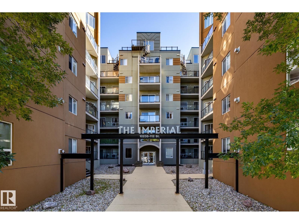
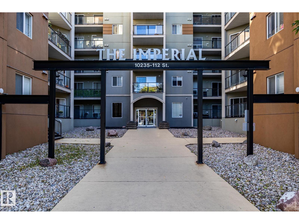
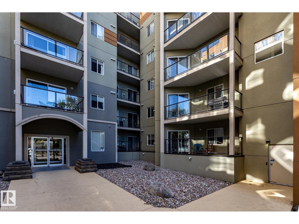
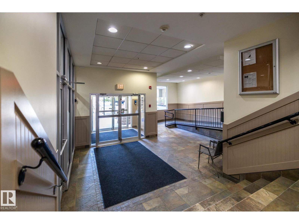
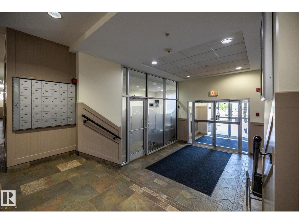
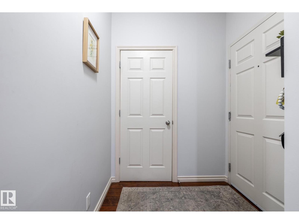
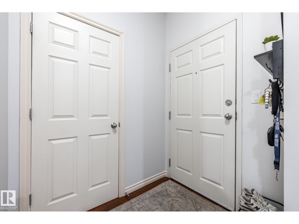
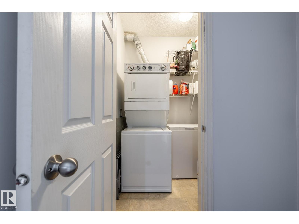
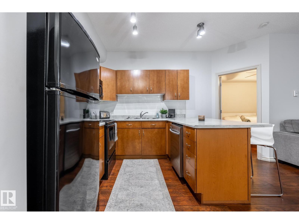
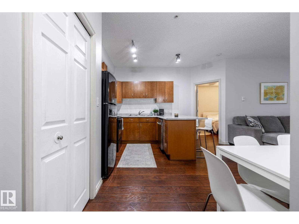
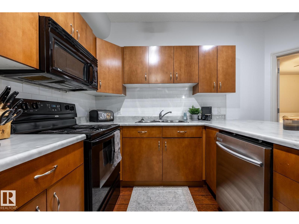
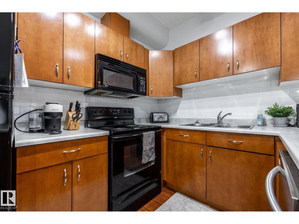
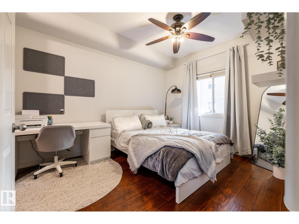
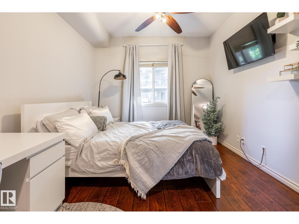
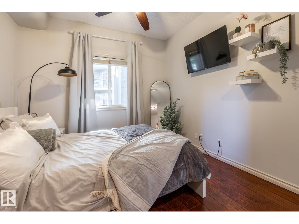
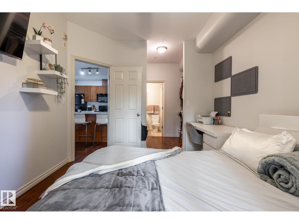
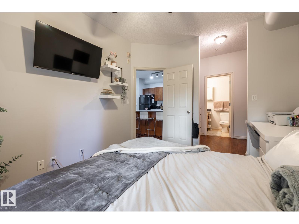
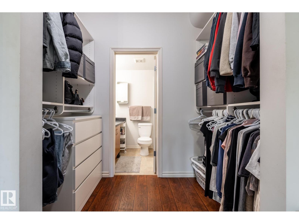
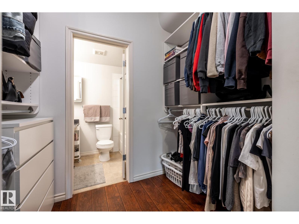
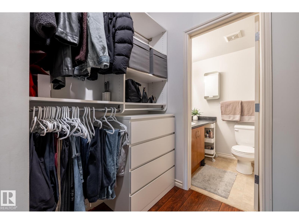
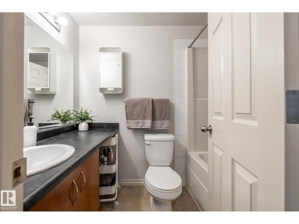
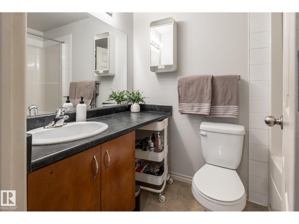
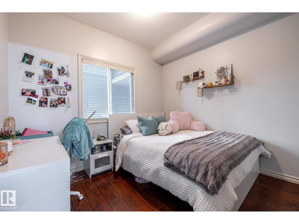
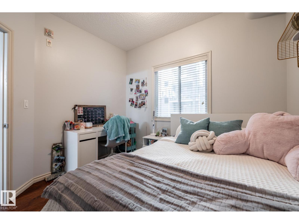
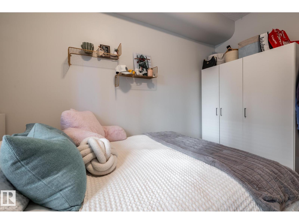
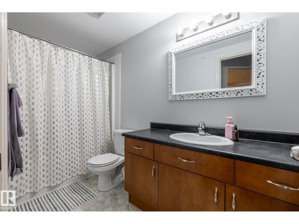
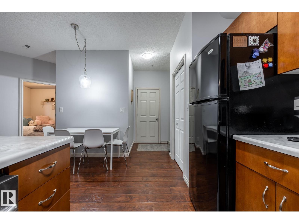
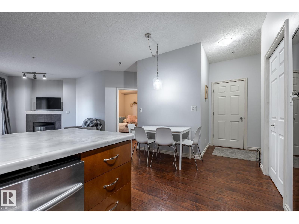
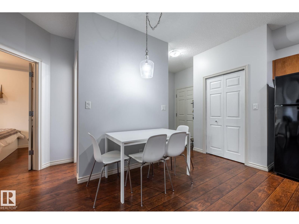
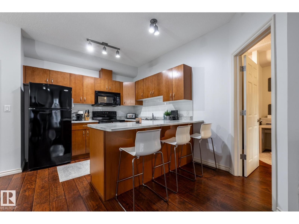
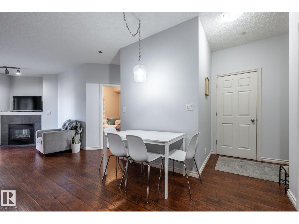
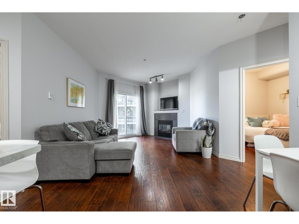
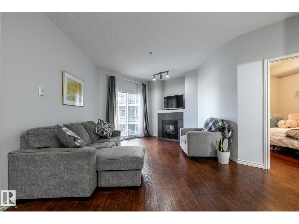
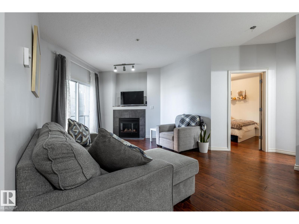
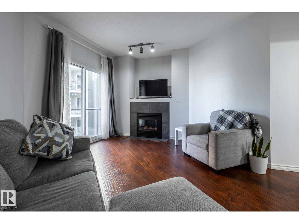
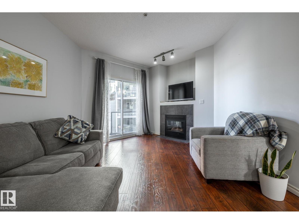
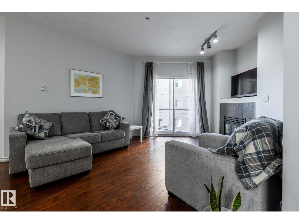
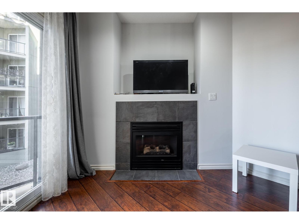
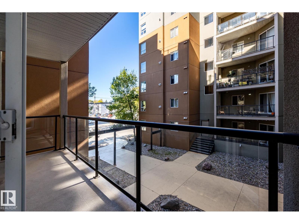
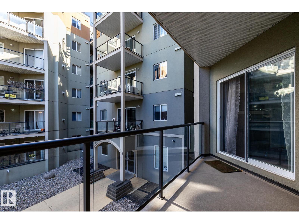
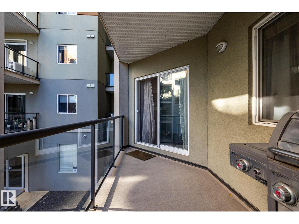
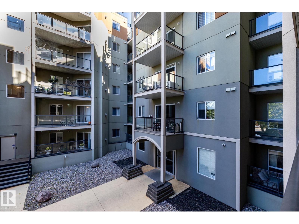
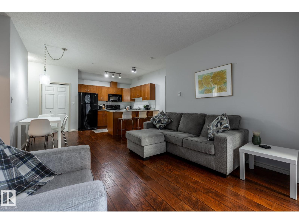
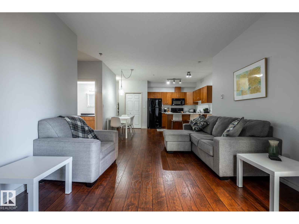
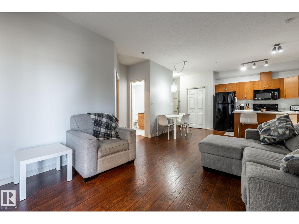
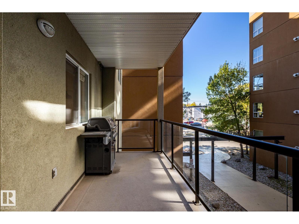
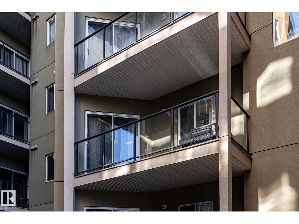
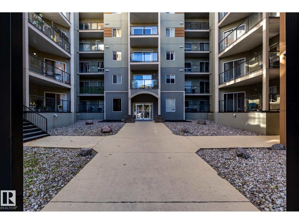
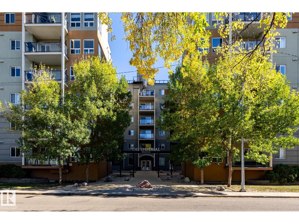
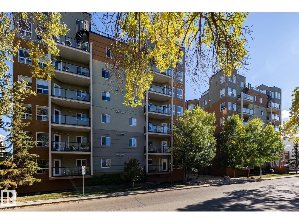
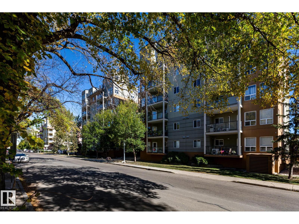
Welcome to The Imperial ! You are just minutes away from the world-class ICE District, Rogers Place, premium dining, vibrant nightlife, and local LRT stations for easy access across the city. Experience contemporary urban living at its finest in this stunning 2-bedroom, 2-bathroom condo located in the vibrant Downtown Edmonton. The kitchen offers a modern design with ginger cabinets, & a gas fireplace in the living room, while the spacious primary suite boasts a large walkthrough closet and it’s own private bathroom. The generous second bedroom is positioned adjacent to the second full bathroom, offering an ideal layout for roommates, guests, or a professional home office. Perfectly tailored for young professionals, university students, or savvy investors, this property offers a blend of design, comfort, and location. Other features include, TITLED UNDERGROUND PARKING, 9 FOOT CEILINGS, IN-FLOOR HEAT SYSTEM, 6’ X 16’ DECK w/Gas hook up. You’re going to love this PET FRIENDLY building. Welcome home ! (id:53676)
| Bathroom Total | 2 | Bedrooms Total | 2 |
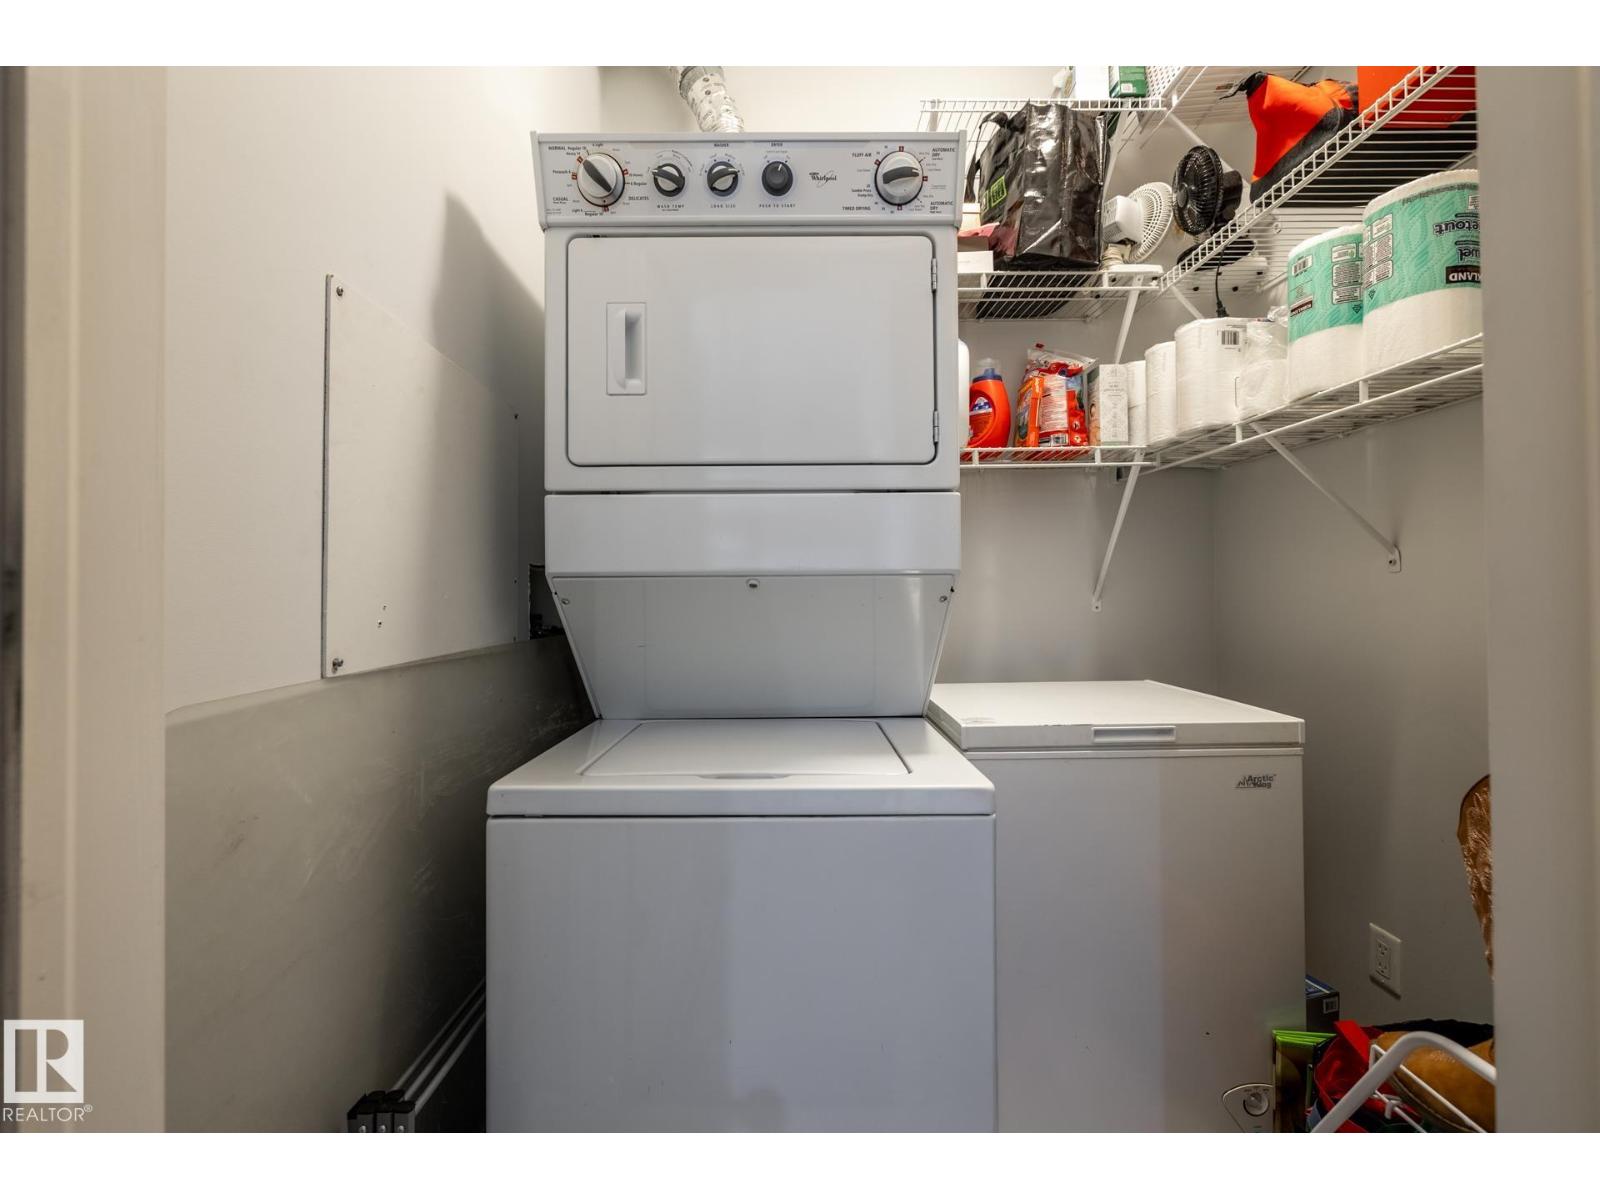
| Amenities | Ceiling - 9ft | Appliances | Dishwasher, Microwave, Refrigerator, Washer/dryer Stack-up, Stove, Window Coverings |
| Basement Type | None | Constructed Date | 2007 |
| Fireplace Fuel | Gas | Fireplace Present | Yes |
| Fireplace Type | Unknown | Heating Type | In Floor Heating |
| Size Interior | 808 Sqft | Type | Apartment |
| Heated Garage | |
| Underground |
| Acreage | No | Land Amenities | Public Transit, Shopping |
| Size Irregular | 25.07 | Size Total | 25.07 M2 |
| Size Total Text | 25.07 M2 |
| Level | Type | Dimensions |
|---|---|---|
| Main Level | Living Room | 3.36 m x 6.28 m |
| Main Level | Kitchen | 2.94 m x 2.68 m |
| Main Level | Primary Bedroom | 3.15 m x 3.85 m |
| Main Level | Bedroom 2 | 3.08 m x 3.5 m |
| Main Level | Laundry Room | 1.52 m x 1.79 m |

Start Your Mortgage Application
