
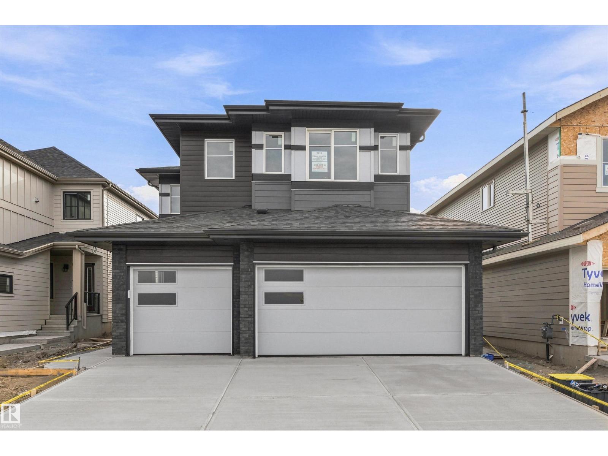
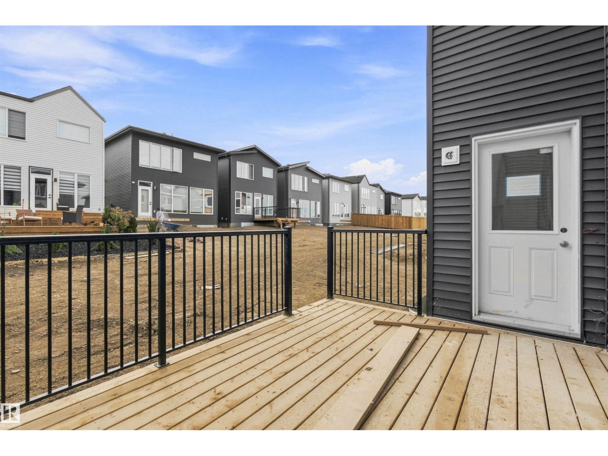
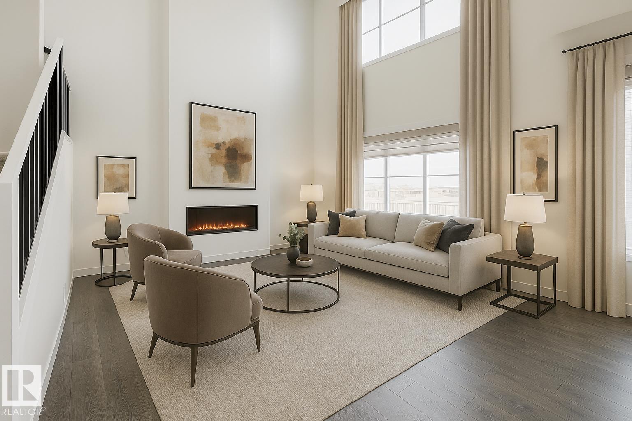
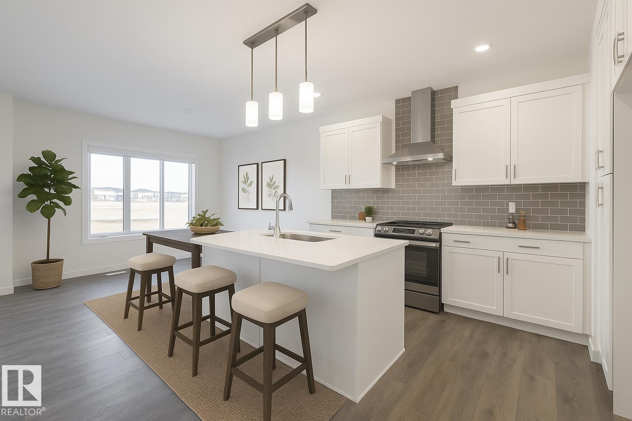
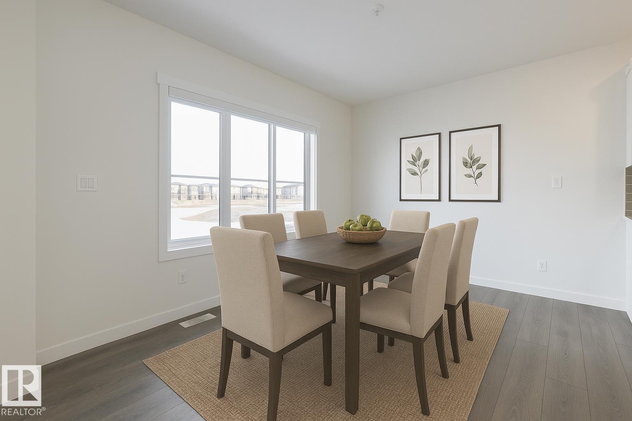
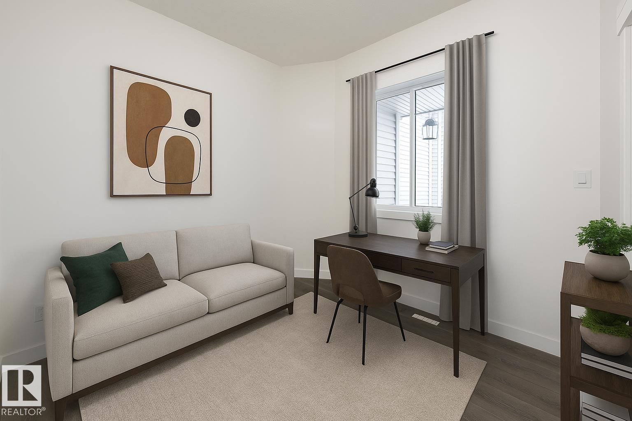
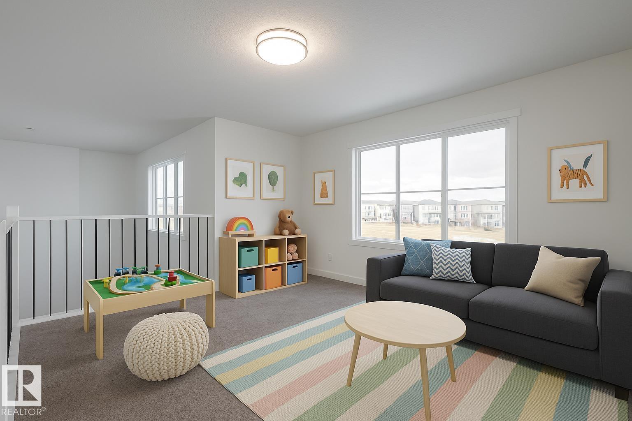
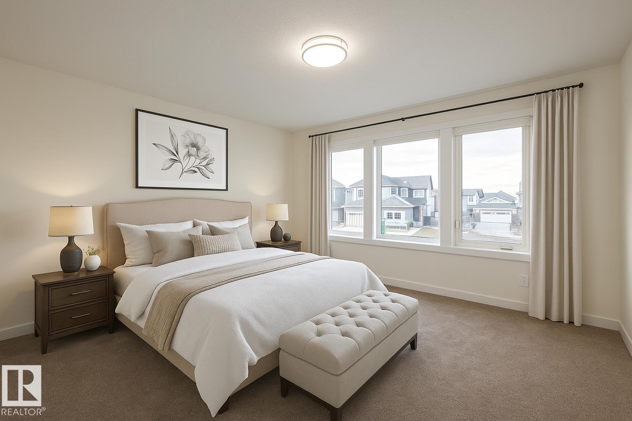
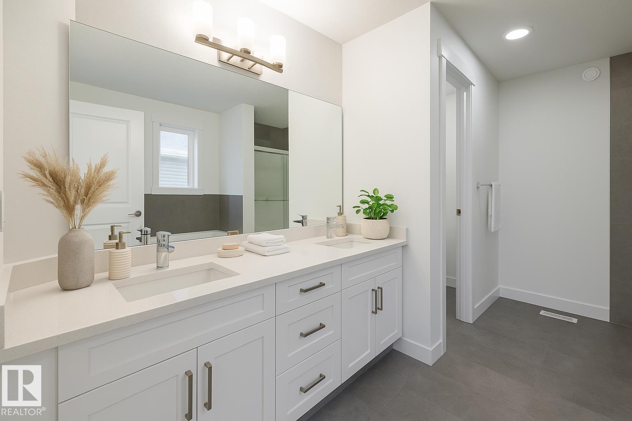
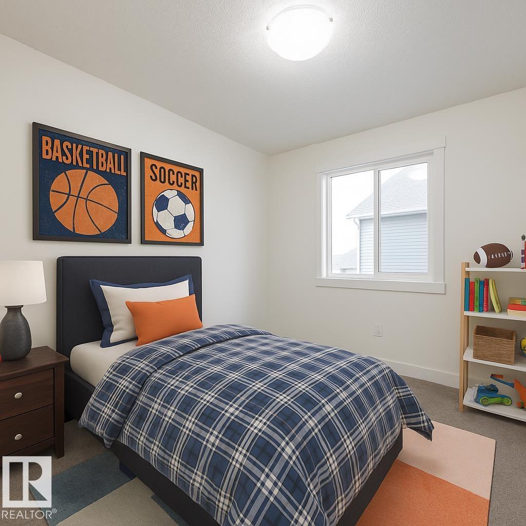
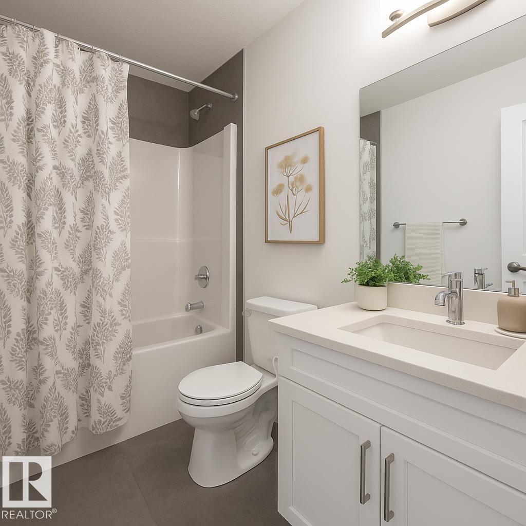
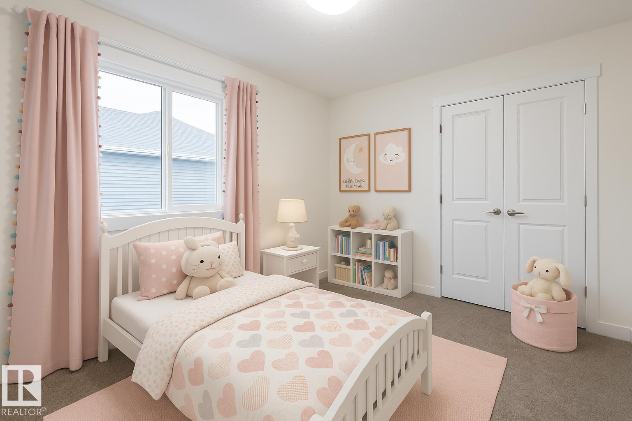
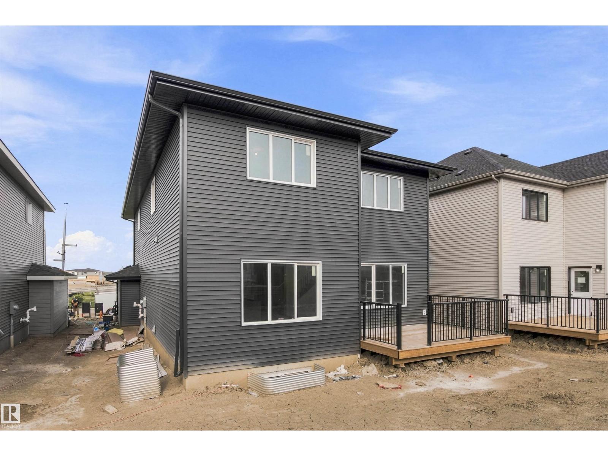
MOVE-IN READY IN RIVERSTEAD! The Gabrielle by Akash Homes offers 2,358 sq ft of thoughtfully designed living space with an impressive OPEN-TO-BELOW, 4 bedrooms and 3 full bathrooms. The bright, open-concept main floor features 9’ ceilings, a stylish kitchen with modern finishes, walk-through pantry connecting to the mudroom, and a versatile MAIN FLOOR BEDROOM with a FULL BATHROOM—ideal for guests, family or a home office. Upstairs, you’ll find three spacious bedrooms, including a private primary retreat with ensuite, a 4-piece family bath and convenient upper-floor laundry. Complete with a SEPARATE SIDE ENTRANCE and $5,000 BRICK CREDIT! Located in Riverstead, a growing Edmonton community designed with modern family living in mind. PICTURES ARE ARTIST CONCEPT; ACTUAL HOME, PLANS, FIXTURES AND FINISHES MAY VARY AND ARE SUBJECT TO AVAILABILITY/CHANGES WITHOUT NOTICE. (id:53676)
| Bathroom Total | 3 | Bedrooms Total | 4 |
| Amenities | Ceiling - 9ft | Basement Development | Unfinished |
| Basement Type | Full (unfinished) | Constructed Date | 2026 |
| Construction Style Attachment | Detached | Fireplace Fuel | Electric |
| Fireplace Present | Yes | Fireplace Type | Insert |
| Heating Type | Forced Air | Stories Total | 2 |
| Size Interior | 2358 Sqft | Type | House |
| Attached Garage |
| Acreage | No | Fence Type | Not Fenced |
| Land Amenities | Playground, Schools, Shopping |
| Level | Type | Dimensions |
|---|---|---|
| Main Level | Living Room | 4.26 m x 4.04 m |
| Main Level | Dining Room | 4.26 m x 3.05 m |
| Main Level | Kitchen | 3.83 m x 3.68 m |
| Main Level | Bedroom 2 | 2.85 m x 3.08 m |
| Upper Level | Primary Bedroom | 4.25 m x 3.33 m |
| Upper Level | Bedroom 3 | 3.04 m x 3.28 m |
| Upper Level | Bedroom 4 | 3.43 m x 3.31 m |
| Upper Level | Bonus Room | 4.25 m x 3.93 m |
| Upper Level | Laundry Room | 2 m x 1.83 m |

Start Your Mortgage Application
