
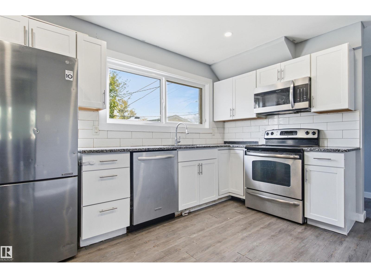
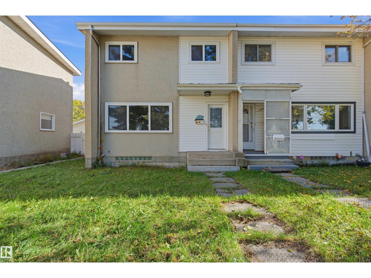
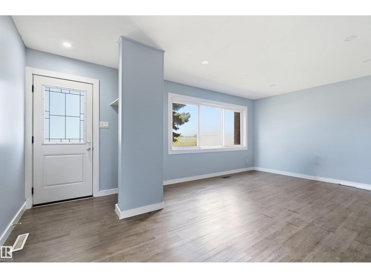
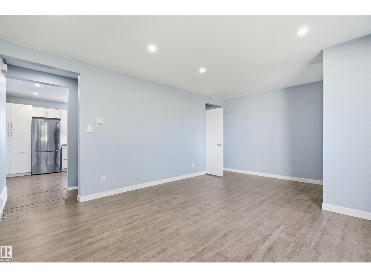
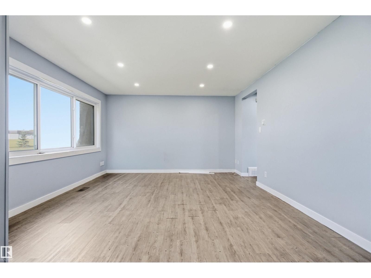
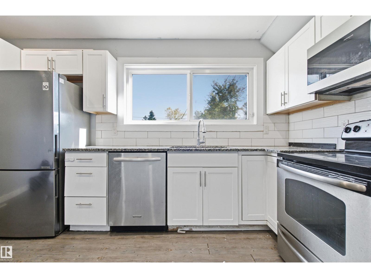
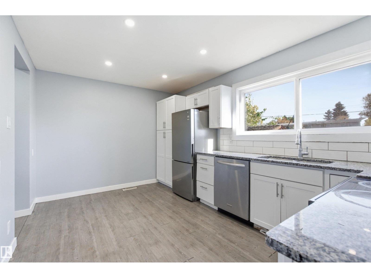
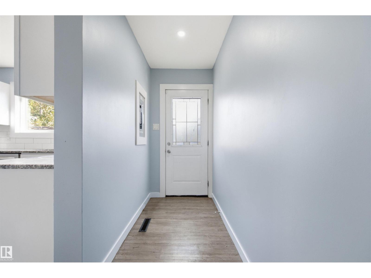
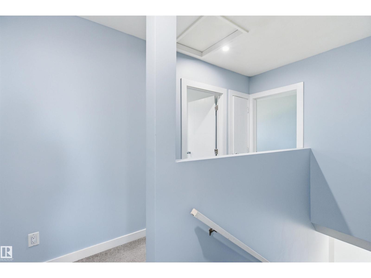
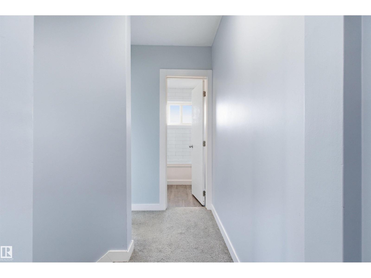
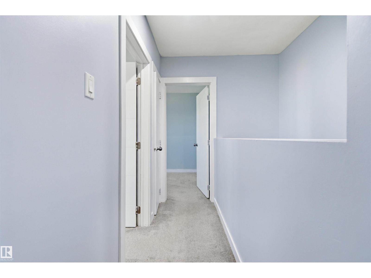
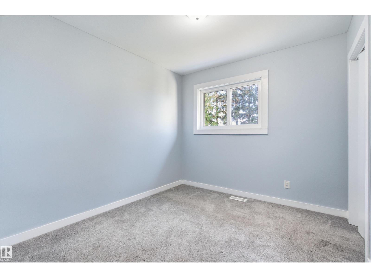
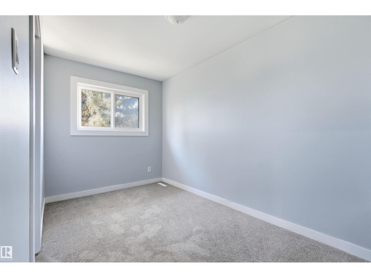
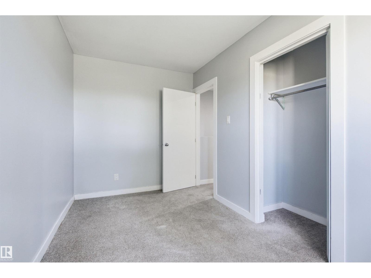
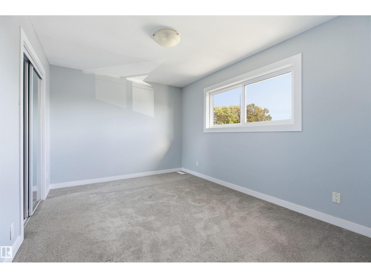
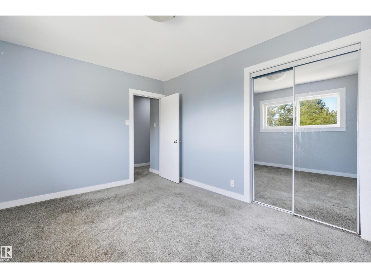
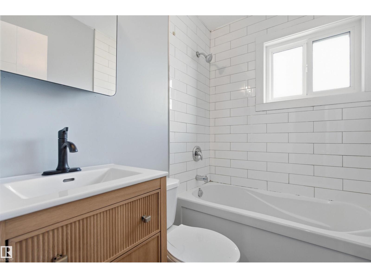
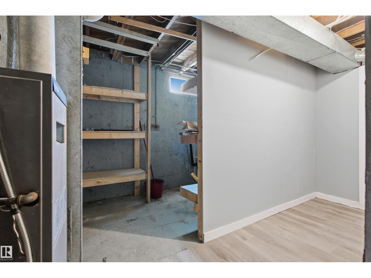
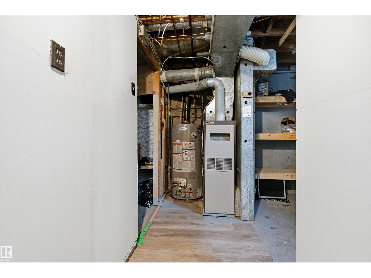
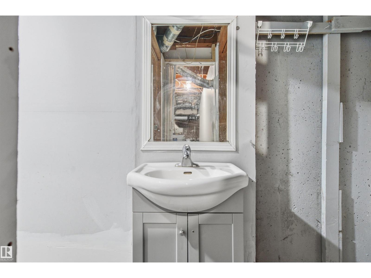
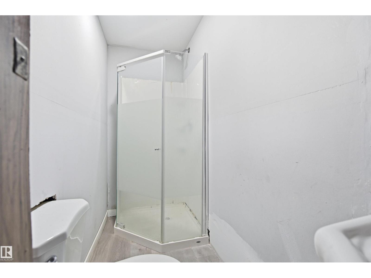
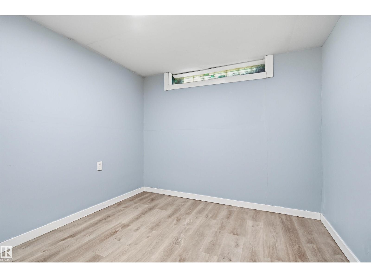
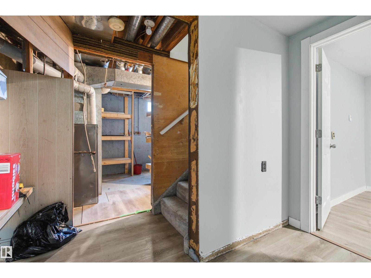
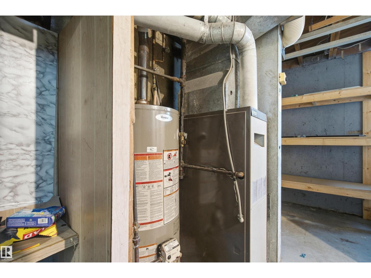
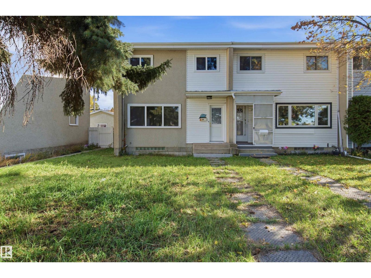
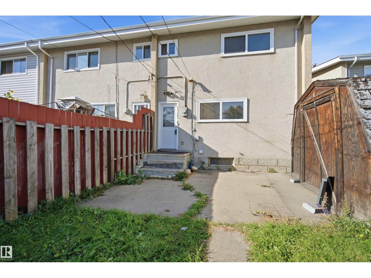
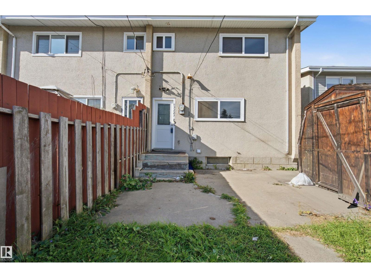
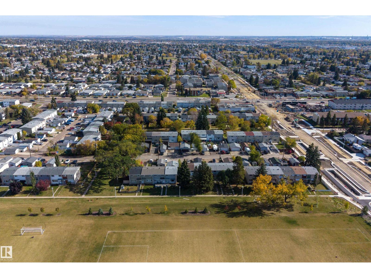
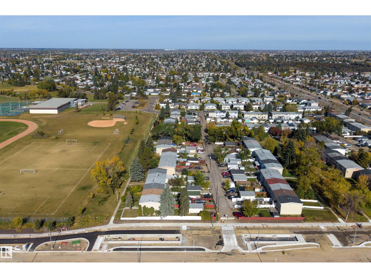
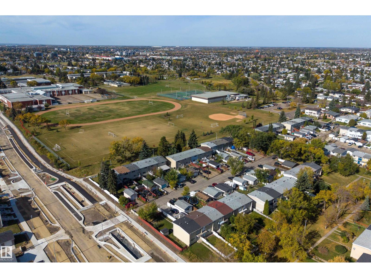
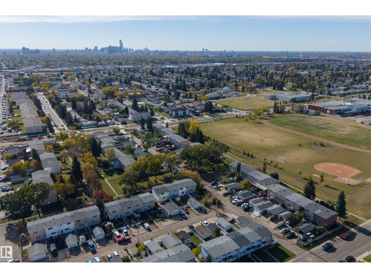
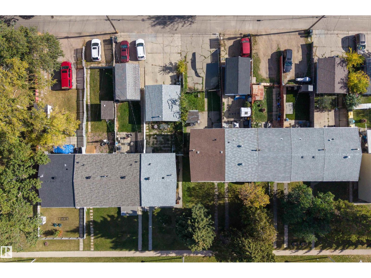
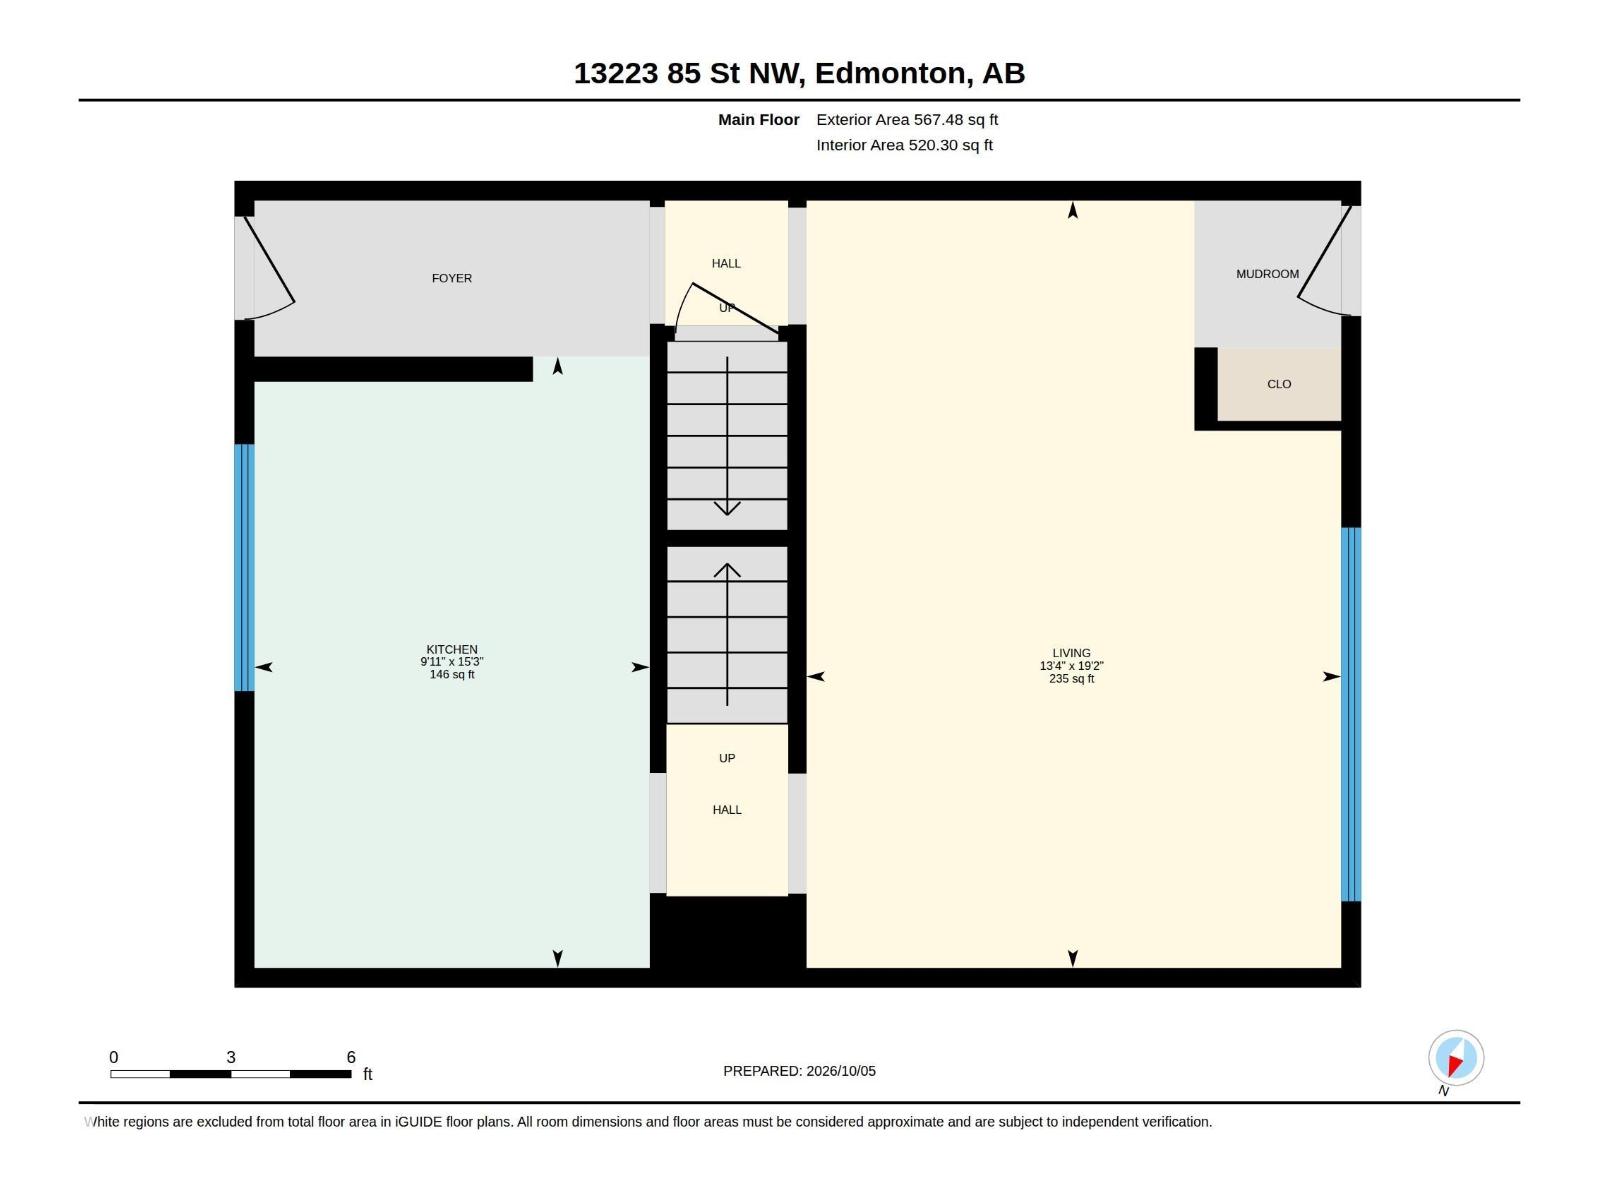
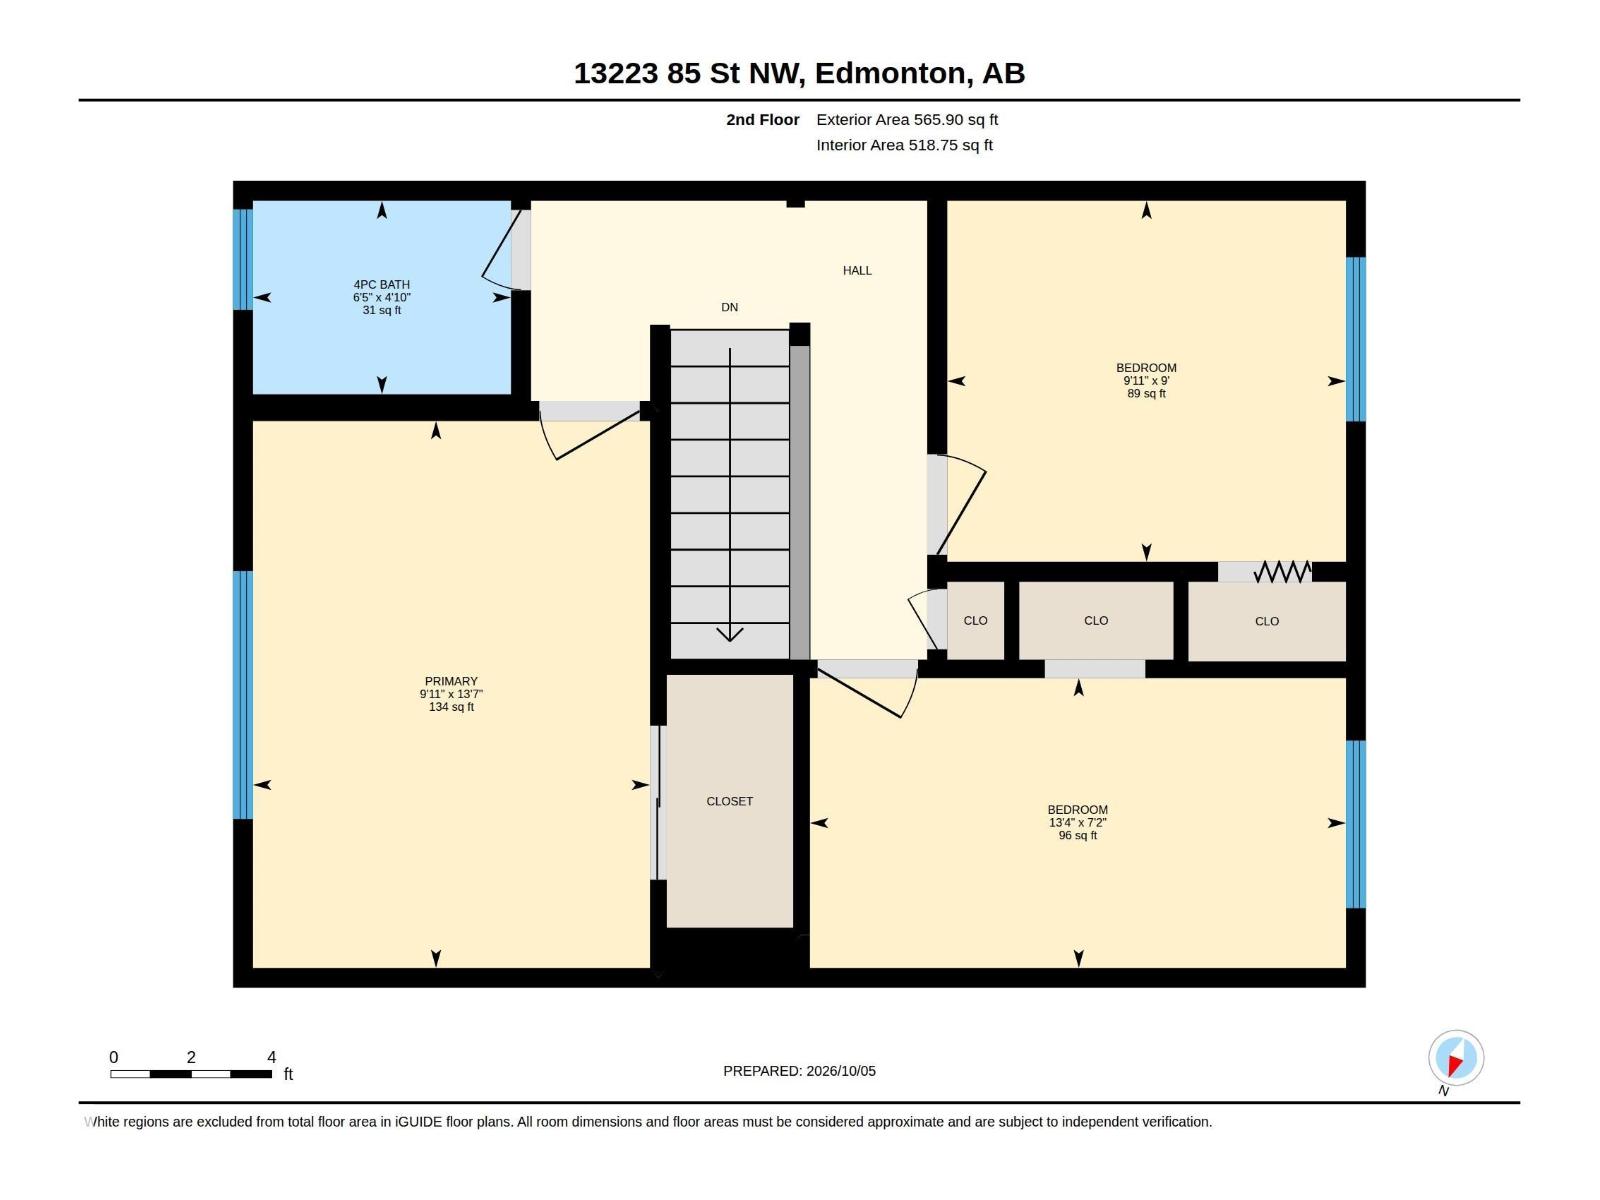
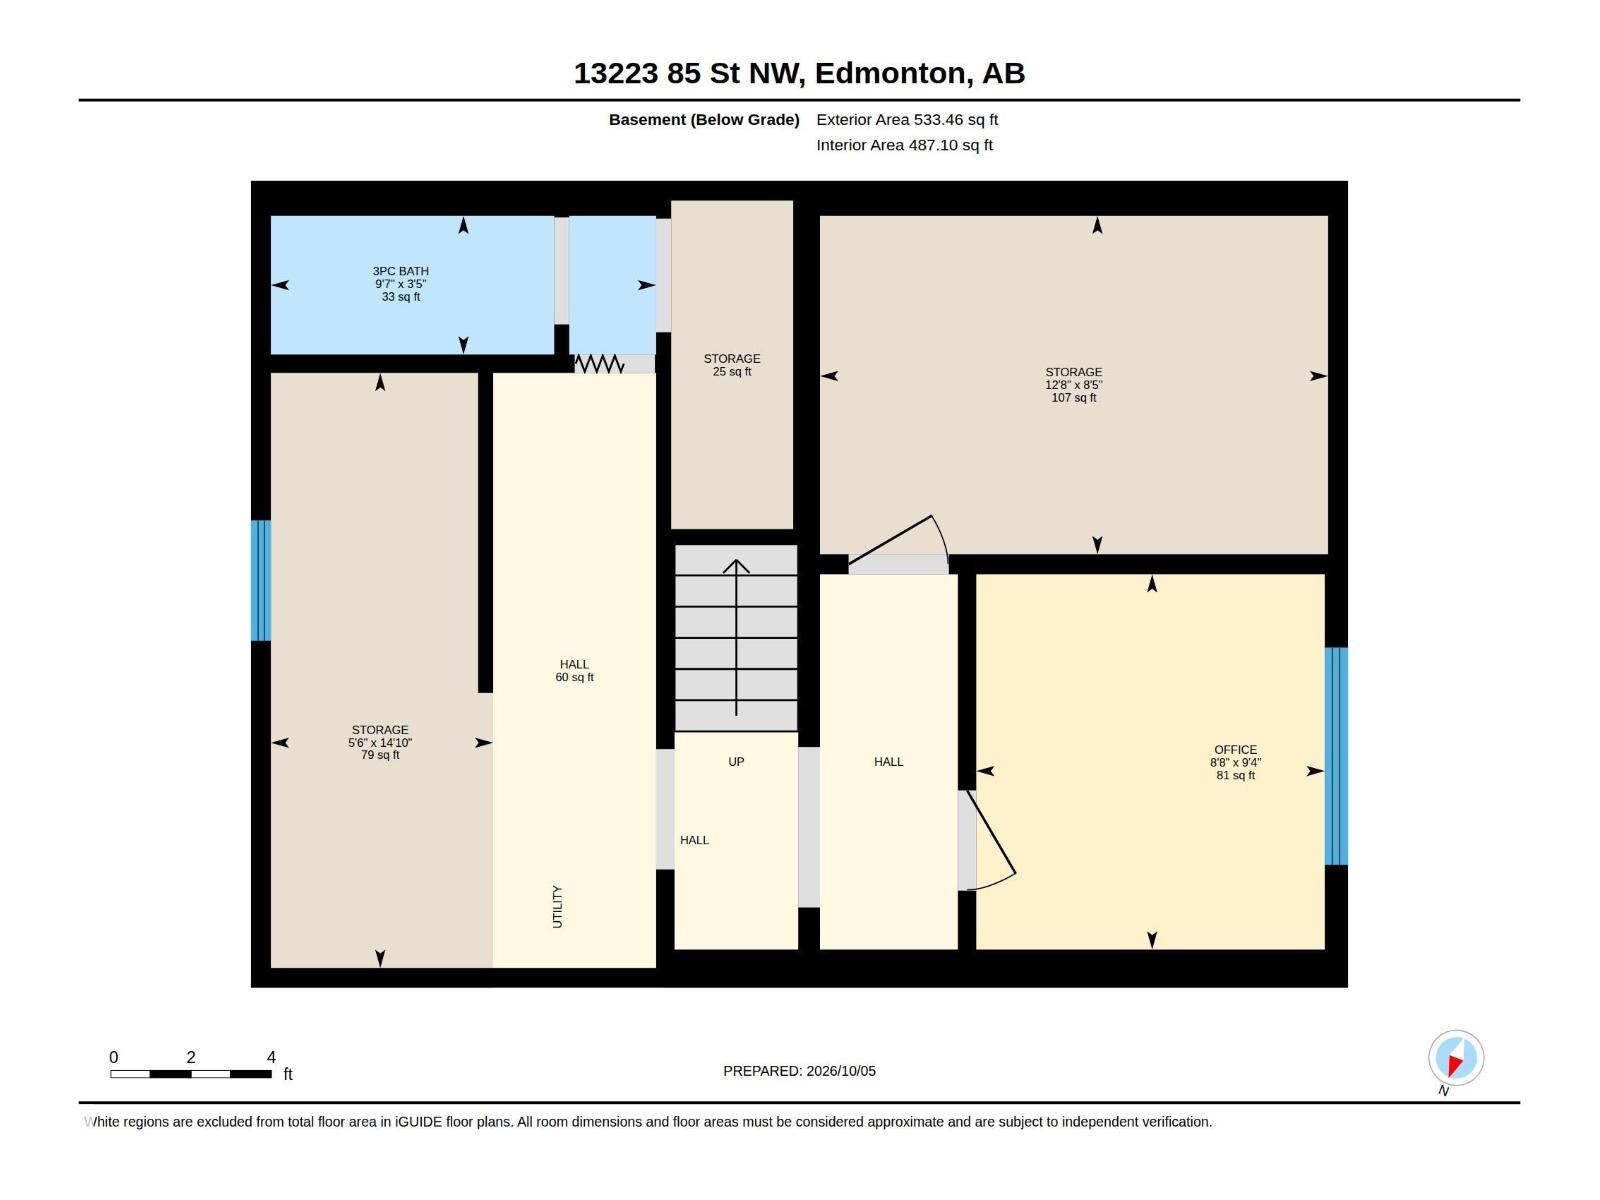
NO CONDO FEES! Welcome to this SPACIOUS 2-STOREY ATTACHED HOME offering a functional layout and plenty of room to make your own! With over 1,130 SQ FT ABOVE GRADE, the main floor features a generous living room, bright kitchen, welcoming foyer and convenient mudroom. Upstairs you’ll find 3 BEDROOMS & a 4PC BATH, including a spacious primary bedroom with ample closet space. The basement adds even more flexibility with a 3PC BATH, office, utility area and plenty of STORAGE—ideal for a growing household, guests, home office or hobby space. Located in an ESTABLISHED NORTH EDMONTON neighbourhood close to schools, parks, shopping, transit and everyday amenities, with convenient access to major routes. A great opportunity for FIRST-TIME BUYERS, families or anyone looking for an AFFORDABLE HOME with 3 BEDROOMS, 2 FULL BATHS & excellent potential! (id:53676)
| Bathroom Total | 2 | Bedrooms Total | 3 |
| Appliances | Dishwasher, Dryer, Microwave Range Hood Combo, Refrigerator, Stove, Washer | Basement Development | Partially Finished |
| Basement Type | Full (partially Finished) | Constructed Date | 1961 |
| Construction Style Attachment | Attached | Heating Type | Forced Air |
| Stories Total | 2 | Size Interior | 1133 Sqft |
| Type | Row / Townhouse |
| Oversize | |
| Parking Pad | |
| Rear |
| Acreage | No | Fence Type | Fence |
| Land Amenities | Golf Course, Playground, Public Transit, Schools, Shopping | Size Irregular | 325.65 |
| Size Total | 325.65 M2 | Size Total Text | 325.65 M2 |
| Level | Type | Dimensions |
|---|---|---|
| Basement | Storage | 3.86 m x 2.57 m |
| Basement | Storage | 1.69 m x 4.52 m |
| Basement | Other | 2.65 m x 2.85 m |
| Main Level | Living Room | 4.07 m x 5.84 m |
| Main Level | Kitchen | 3.01 m x 4.66 m |
| Upper Level | Primary Bedroom | 3.01 m x 4.15 m |
| Upper Level | Bedroom 2 | 4.06 m x 2.2 m |
| Upper Level | Bedroom 3 | 3.02 m x 2.74 m |

Start Your Mortgage Application
