
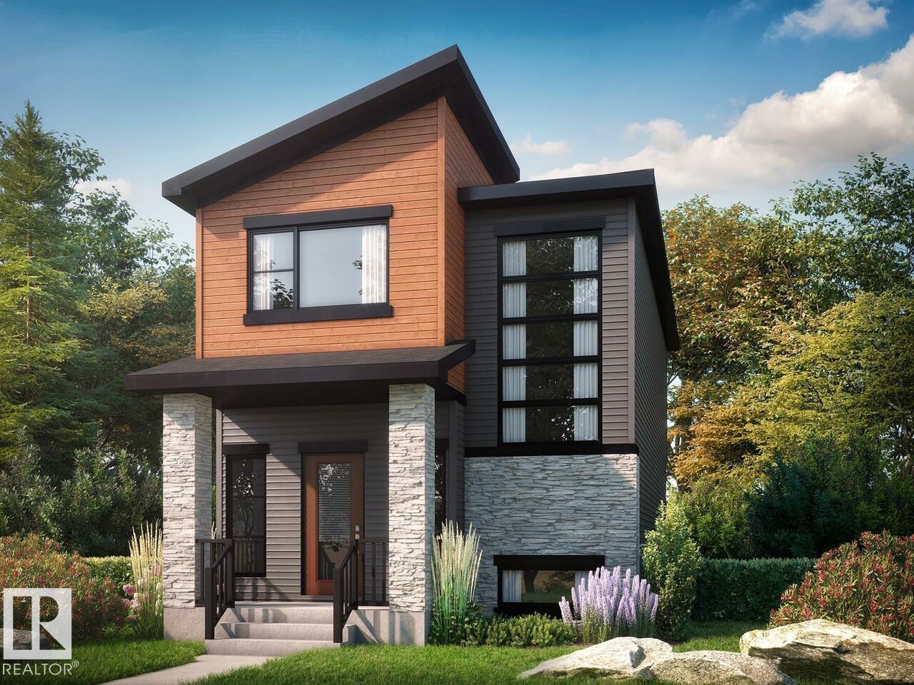
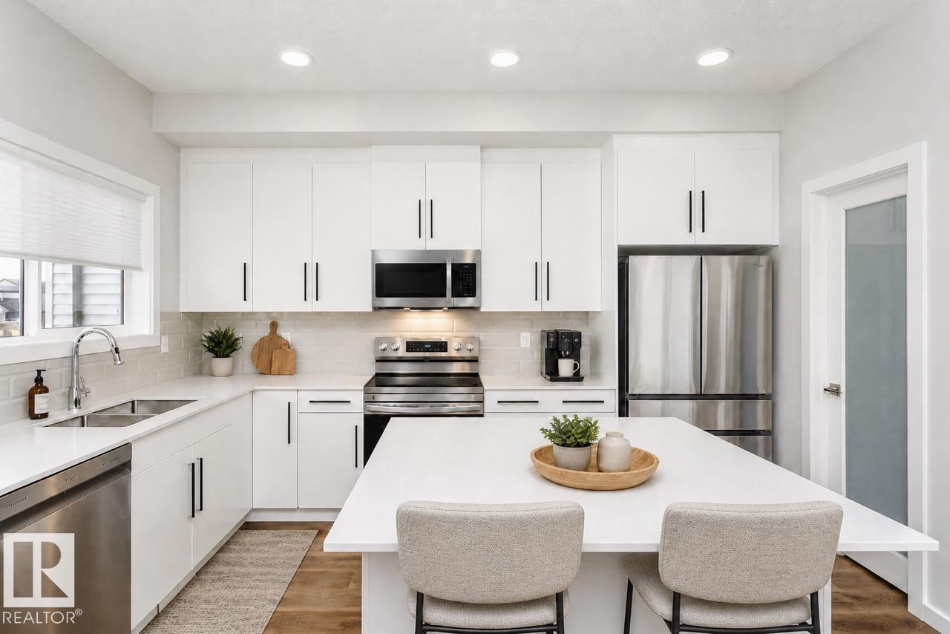
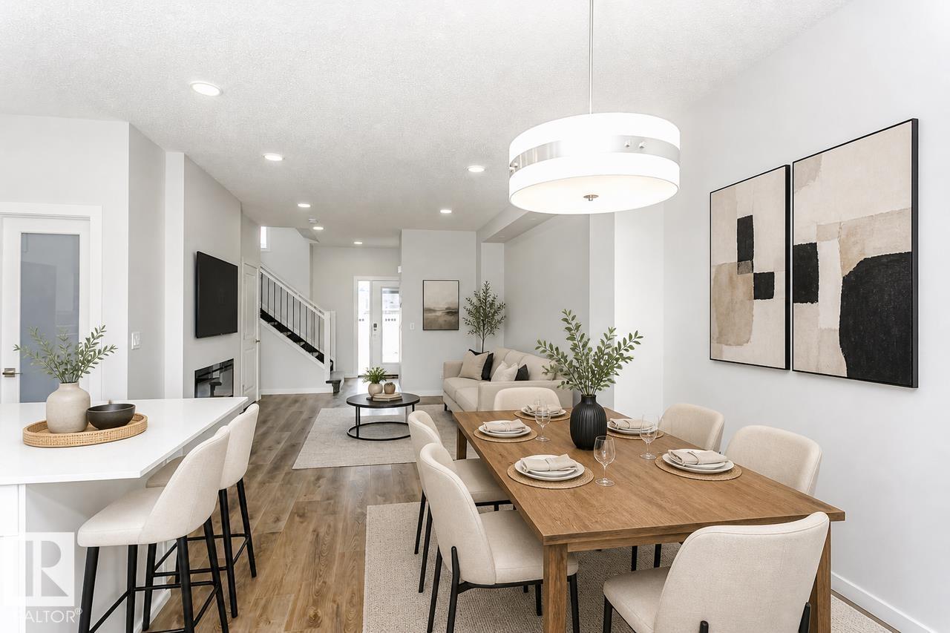
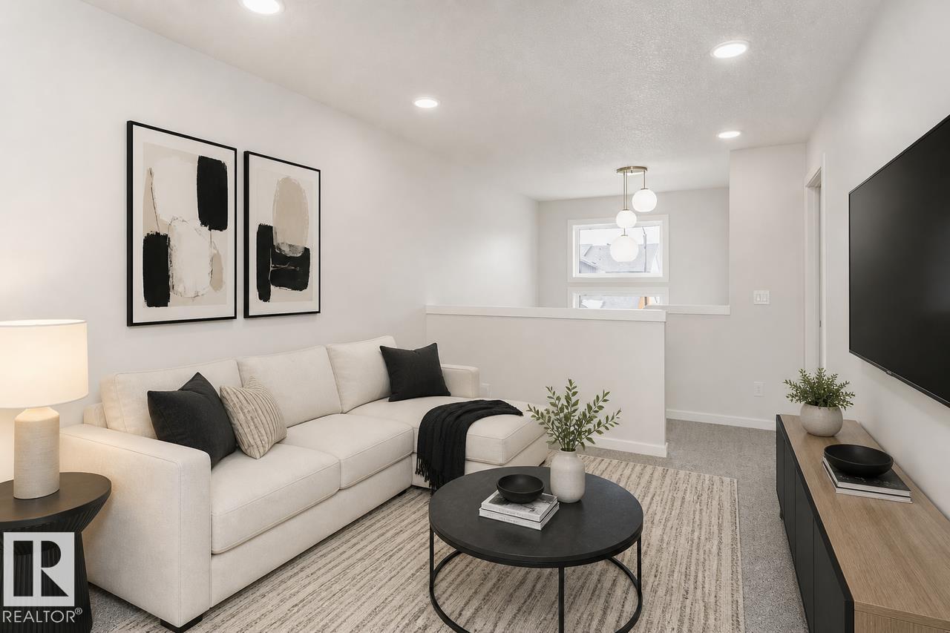
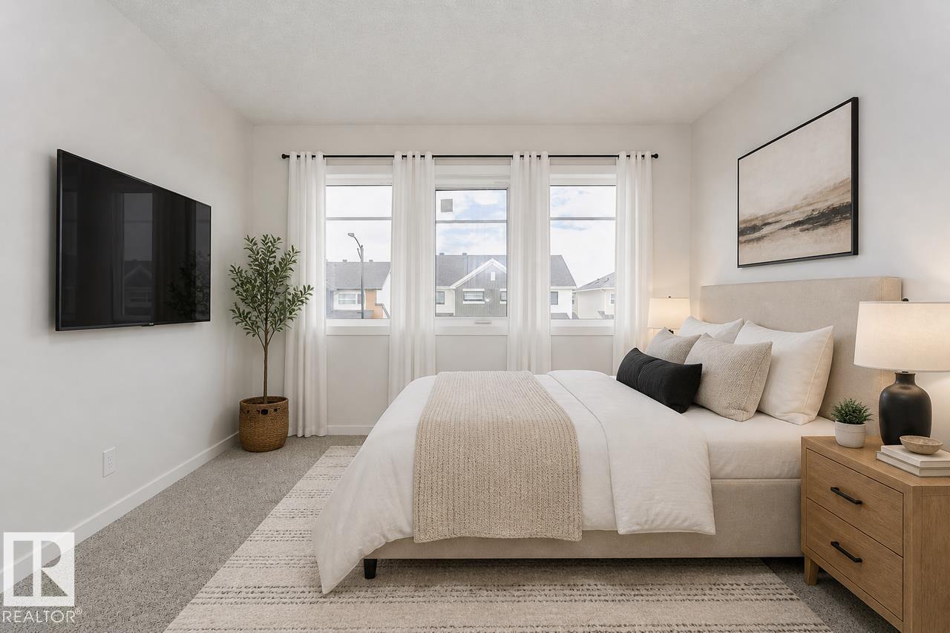
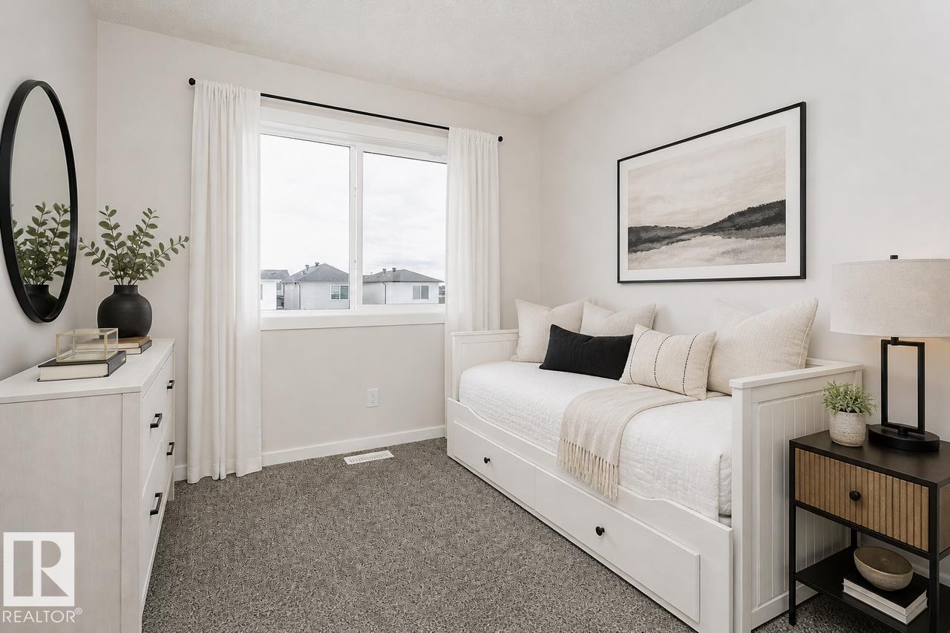
1547 sq. ft. Sasha by Bedrock Homes offering 3 bedrooms, 2.5 bathrooms, a central bonus room, side entrance, and an undeveloped basement with 9' foundation walls. Designed with both style and functionality in mind, this home features quartz countertops, luxury vinyl plank flooring, tile backsplash, an electric fireplace with TV backing and conduit, painted railing with metal spindles, upgraded 5000K interior lighting, smart home features, cordless blinds, and rainwater leaders. Complete with a 20' x 20' detached garage with opener and hip roof, this thoughtfully upgraded home is an excellent opportunity in the growing community of Cambrian.1547 sq. ft. Sasha by Bedrock Homes offering 3 bedrooms, 2.5 bathrooms, a central bonus room, side entrance, and an undeveloped basement with 9' foundation walls. Photos representative. (id:53676)
| Bathroom Total | 3 | Bedrooms Total | 3 |
| Appliances | Garage Door Opener Remote(s), Window Coverings | Basement Development | Unfinished |
| Basement Type | Full (unfinished) | Constructed Date | 2026 |
| Construction Style Attachment | Detached | Fireplace Fuel | Electric |
| Fireplace Present | Yes | Fireplace Type | Insert |
| Half Bath Total | 1 | Heating Type | Forced Air |
| Stories Total | 2 | Size Interior | 1619 Sqft |
| Type | House |
| Detached Garage |
| Acreage | No | Land Amenities | Playground, Schools, Shopping |
| Level | Type | Dimensions |
|---|---|---|
| Main Level | Living Room | 3.91 m x 4.65 m |
| Main Level | Dining Room | 2.82 m x 3.45 m |
| Main Level | Kitchen | 2.9 m x 4.04 m |
| Upper Level | Primary Bedroom | 3.35 m x 4.06 m |
| Upper Level | Bedroom 2 | 2.74 m x 2.87 m |
| Upper Level | Bedroom 3 | 2.95 m x 3.12 m |
| Upper Level | Bonus Room | Measurements not available |

Start Your Mortgage Application
