fbpx

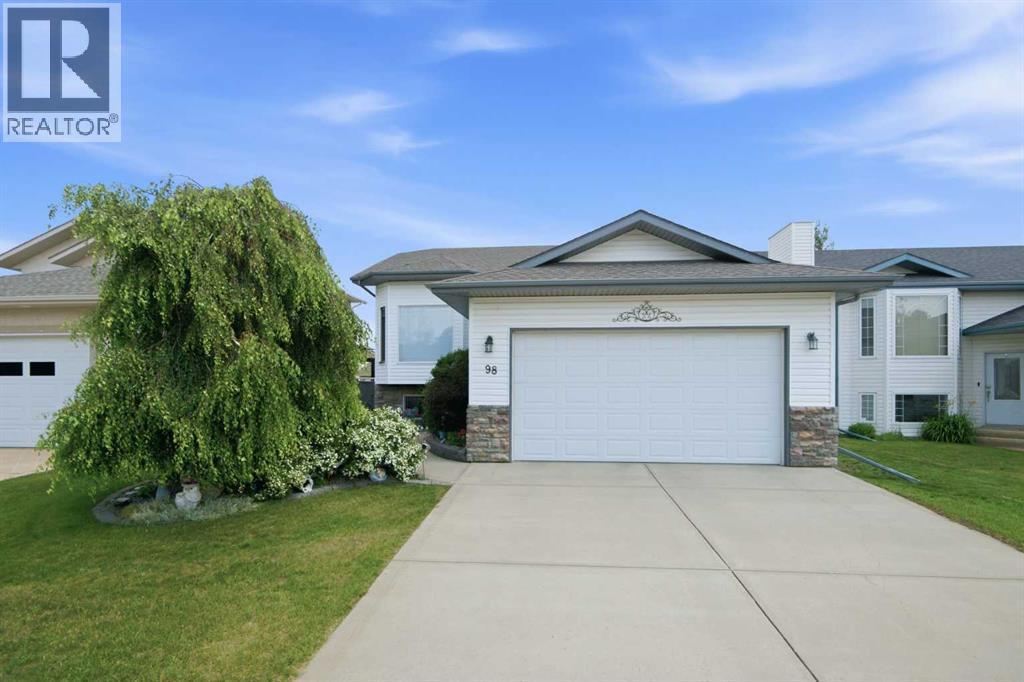
98 Duval Crescent, Red Deer, Alberta T4R 2Z2

MLS® # A2350299

$479,900

Property Size 1051
Bedrooms 5
Bathrooms 2
Year Built 2001
Garages 5

Description

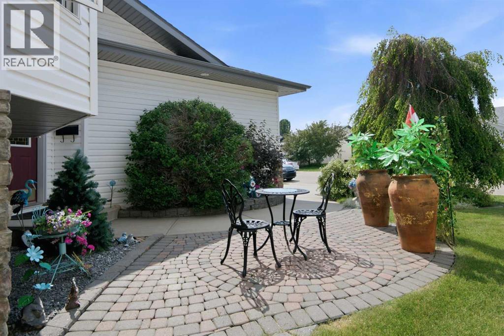
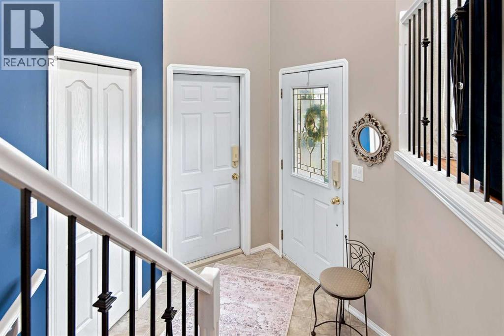
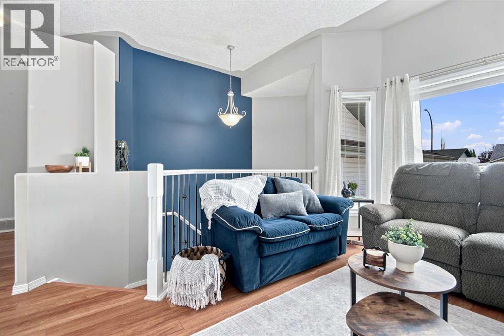
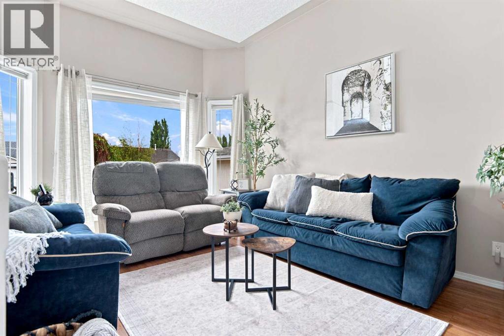
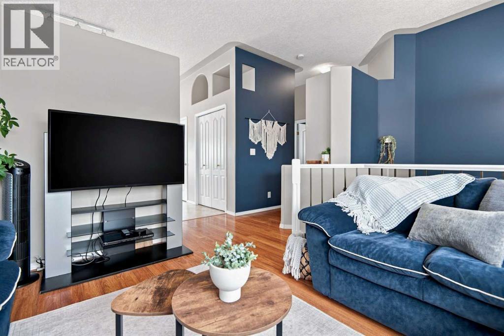
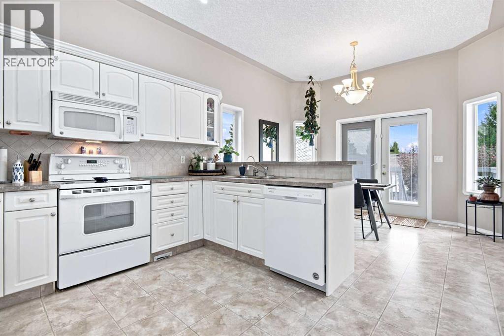
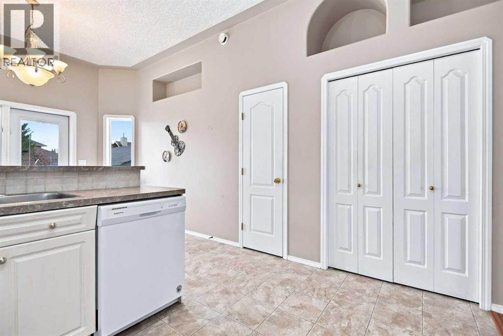
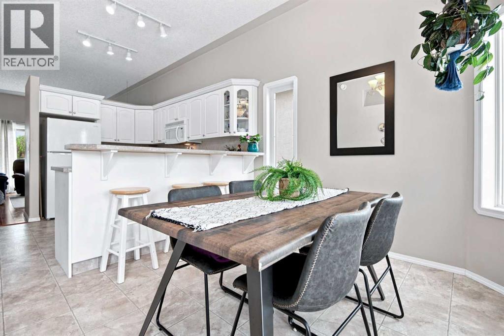
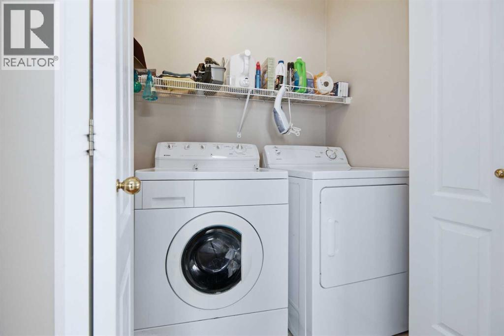
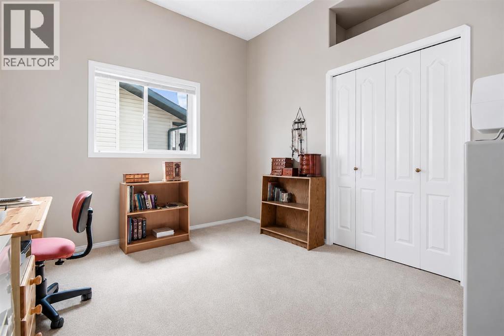
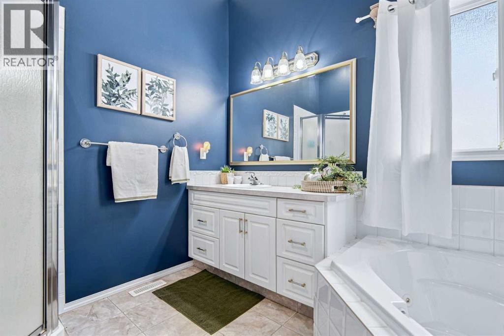
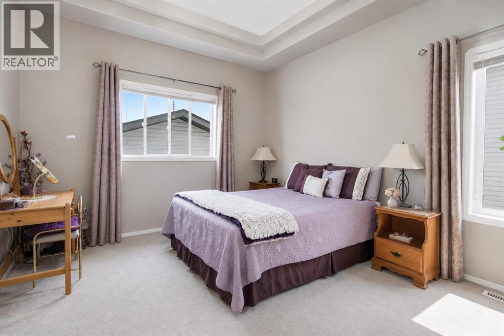
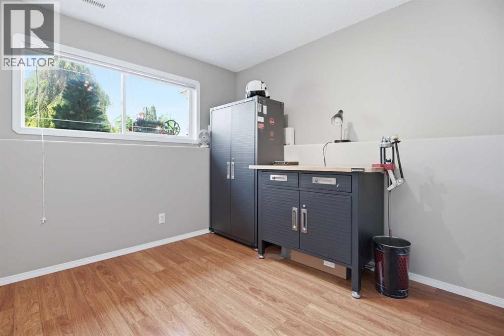
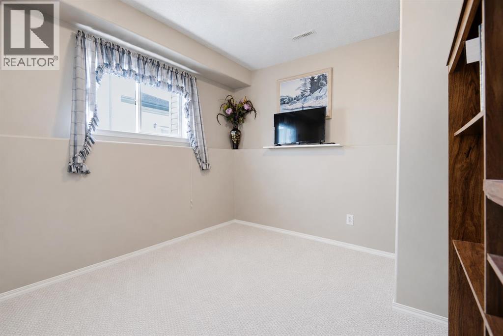
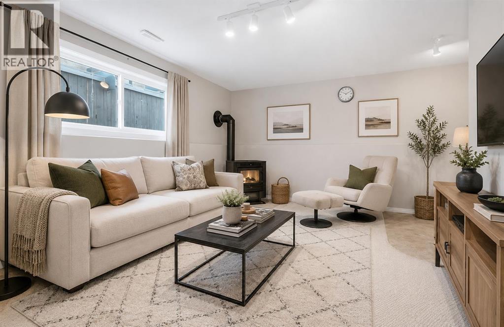
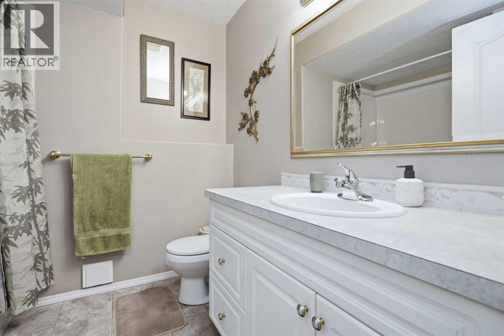
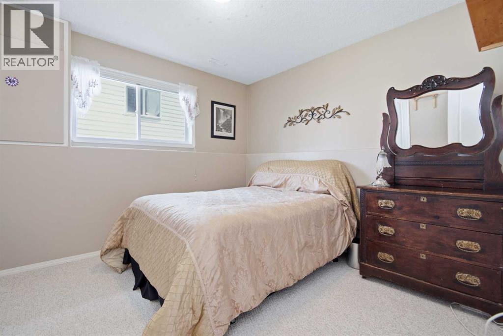
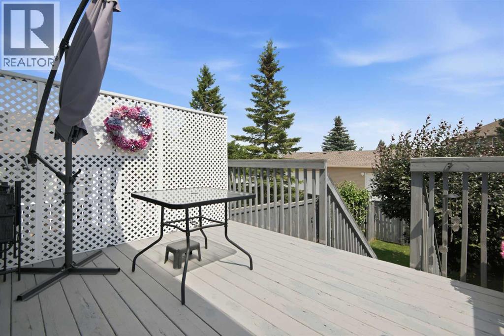
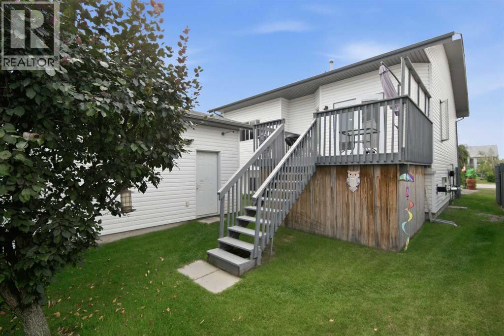
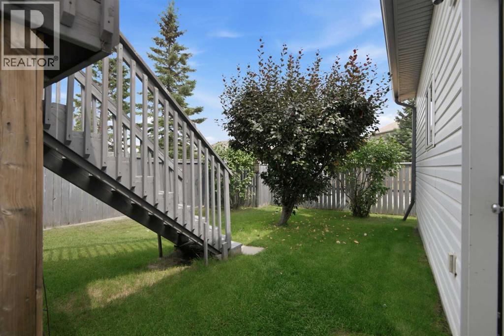
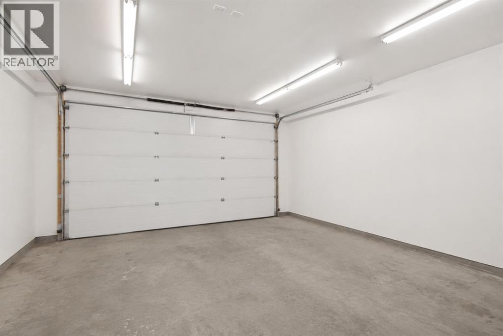
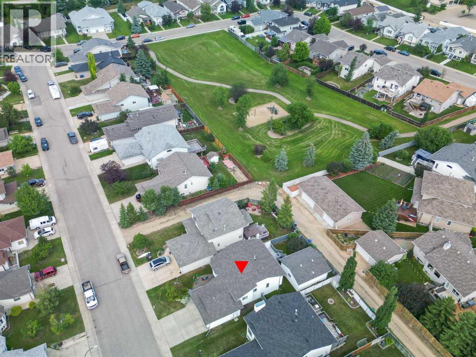
Welcome to 98 Duval Crescent — a well-maintained one-owner home tucked away on a quiet crescent in Deer Park, just steps from green space. With 9-foot ceilings throughout, including the bedrooms and fully finished basement, plus large windows that fill the home with natural light, this home has a bright and welcoming feel. The main floor offers a comfortable layout with a bright living room, dining area overlooking the backyard, and a functional kitchen with plenty of cabinetry, counter space, newer appliances and pantry storage. Two bedrooms are located on this level, including a spacious primary bedroom with a large walk-in closet and recessed ceiling detail, complemented by a generous 4-piece bathroom with plenty of space and flexibility. Convenient main-floor laundry adds to the practical layout. The finished basement adds valuable living space with a large family room featuring a WETT-certified pellet stove and wet bar, three additional bedrooms and another 4-piece bathroom. Whether you need space for family, guests, a home office, hobbies or movie nights, this lower level offers plenty of room to suit your lifestyle. Outside, enjoy a nicely sized yard that offers room to relax without being overwhelming to maintain, along with the added benefit of green space just steps away. And then there’s the garage and shop space — a double attached garage plus a heated double shop in the back, both with 250-volt power. The back shop offers excellent space for storage, hobbies, projects or a workshop, with the potential to be used for additional vehicle storage with the addition of a suitable ramp. With its great location, natural light, impressive ceilings, finished living space and unique garage and shop setup, 98 Duval Crescent offers a wonderful opportunity to bring your own style and make the space truly yours. (id:53676)

PROPERTY FEATURES

  • MLS® Number A2350299
  • Price $479,900
  • Bedrooms: 5
  • Bathrooms: 2
  • Square Footage: 1051 sqft
  • Property Type: House
  • Community Name: Davenport
  • Amenities Near By Park, Playground, Schools
  • Features Back Lane
  • Parking Space Total 5
  • Plan 9925606
  • Structure Deck

Buildings

Bathroom Total 2 Bedrooms Above Ground 2
Bedrooms Below Ground 3 Bedrooms Total 5
Appliances Refrigerator, Dishwasher, Stove, Microwave Range Hood Combo, Window Coverings, Garage Door Opener, Washer & Dryer Architectural Style Bi-level
Basement Development Finished Basement Type Full (finished)
Constructed Date 2001 Construction Material Poured Concrete, Wood Frame
Construction Style Attachment Detached Cooling Type None
Exterior Finish Concrete, Vinyl Siding Fireplace Present Yes
Fireplace Total 1 Flooring Type Carpeted, Linoleum, Vinyl Plank
Foundation Type Poured Concrete Heating Type Forced Air
Size Interior 1051 Sqft Total Finished Area 1051.23 Sqft
Type House

Parking

Attached Garage 2
Detached Garage 2
Other
Parking Pad

Land

Acreage No Fence Type Fence
Land Amenities Park, Playground, Schools Size Frontage 14.02 M
Size Irregular 5436.00 Size Total 5436 Sqft|4,051 - 7,250 Sqft
Size Total Text 5436 Sqft|4,051 - 7,250 Sqft Zoning Description R-l

Rooms

Level Type Dimensions
Basement Bedroom 9.92 Ft x 10.50 Ft
Basement Bedroom 12.00 Ft x 9.67 Ft
Basement Recreational, Games Room 22.83 Ft x 13.75 Ft
Basement 4pc Bathroom 7.42 Ft x 6.83 Ft
Basement Bedroom 10.00 Ft x 10.50 Ft
Basement Furnace 7.58 Ft x 5.17 Ft
Main Level Living Room 10.83 Ft x 14.83 Ft
Main Level Kitchen 11.75 Ft x 10.83 Ft
Main Level Dining Room 11.75 Ft x 9.50 Ft
Main Level Bedroom 12.92 Ft x 10.33 Ft
Main Level 4pc Bathroom 8.25 Ft x 9.92 Ft
Main Level Primary Bedroom 11.83 Ft x 13.08 Ft
Main Level Other 4.83 Ft x 9.67 Ft

BROKERAGE

  • Office: Century 21 Maximum

Start Your Mortgage Application

Schedule a Tour

Do you have questions?

Call or text today, we are here to help!

587-719-1004

Scroll to Top