
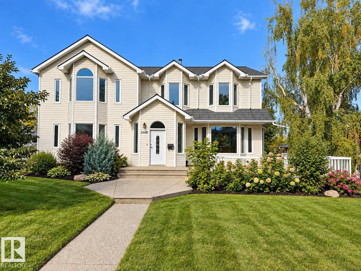
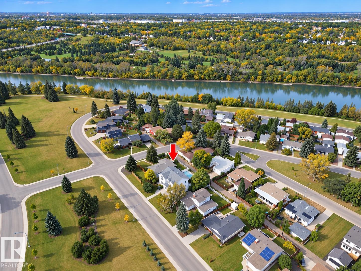
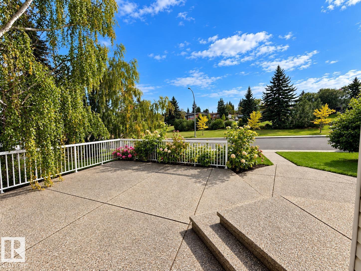
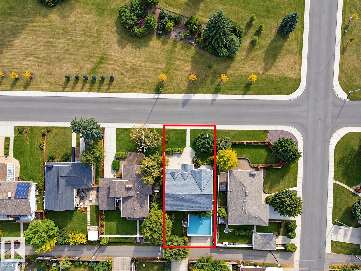
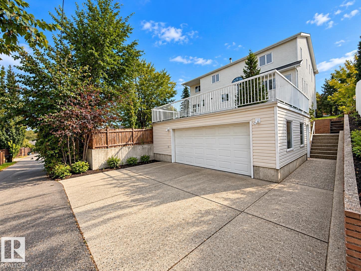
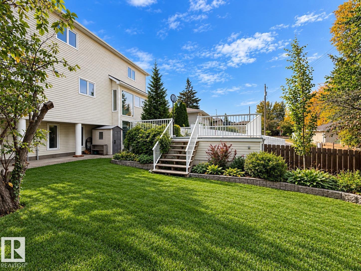
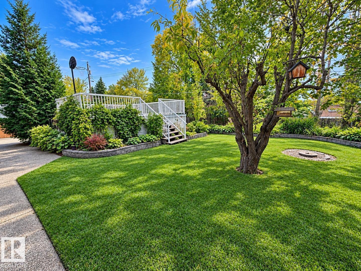
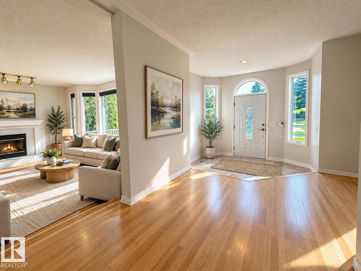
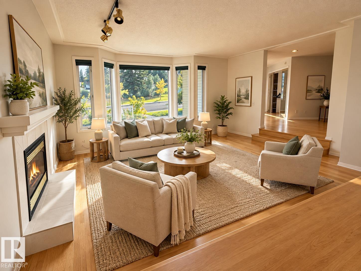
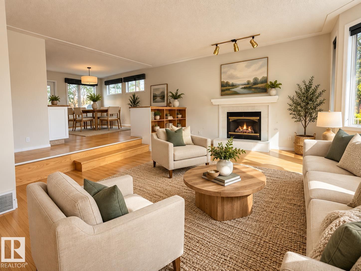
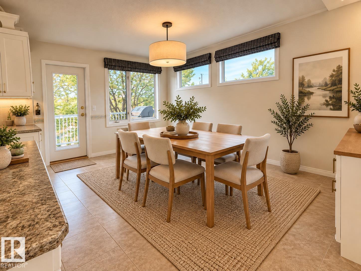
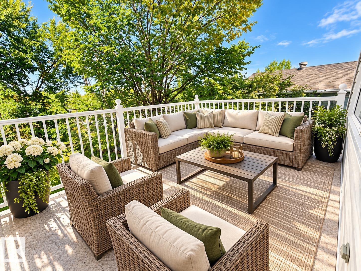
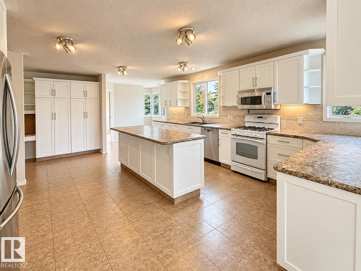
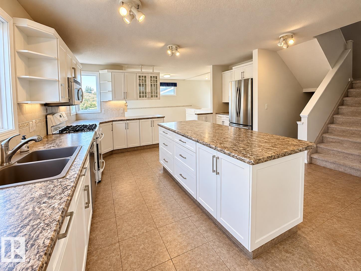
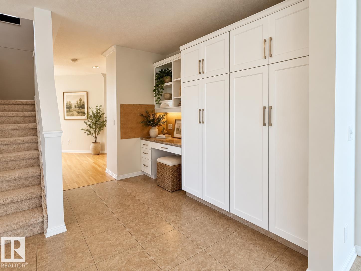
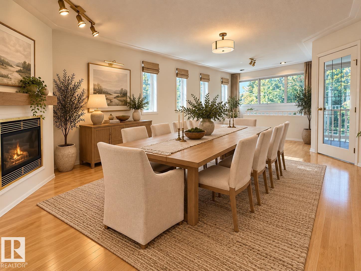
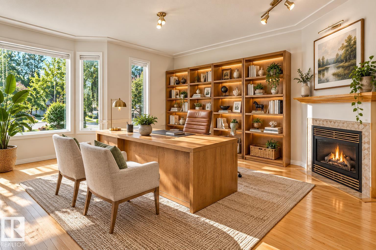
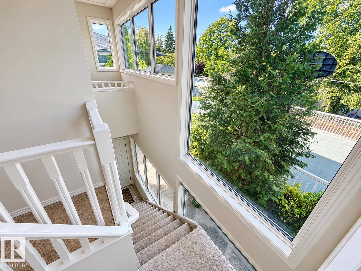
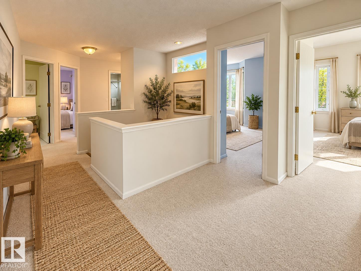
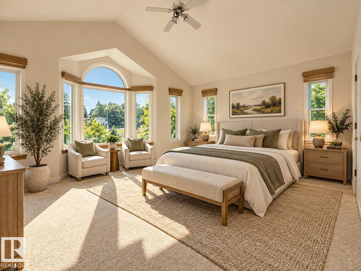
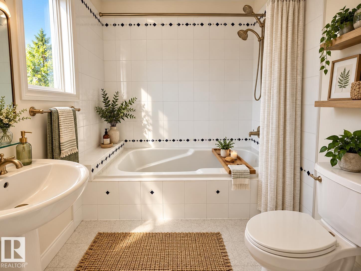
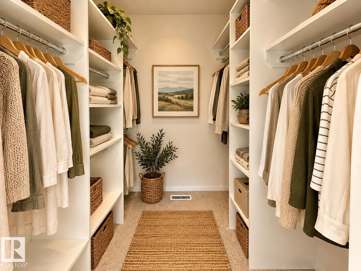
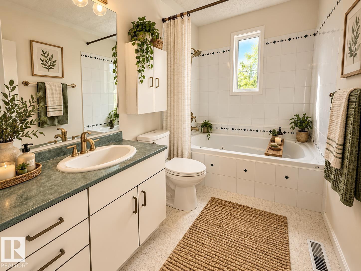
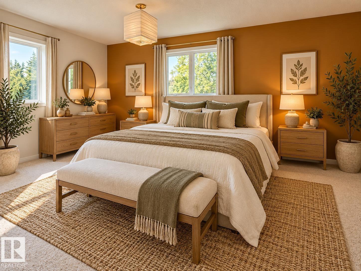
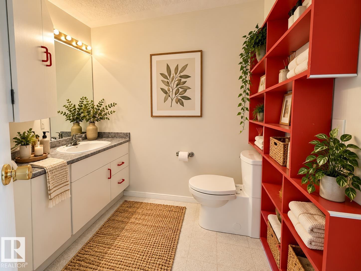
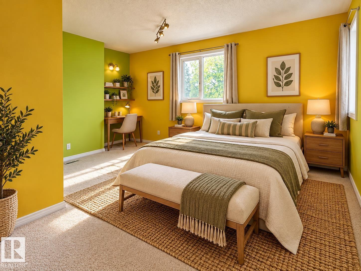
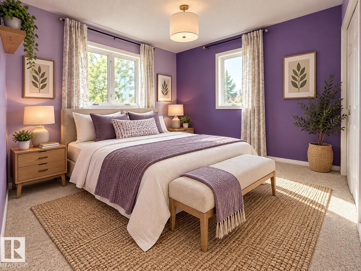
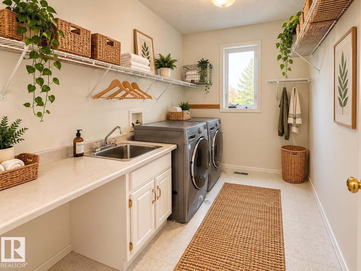
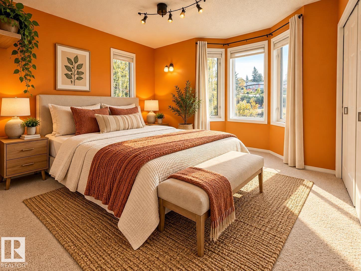
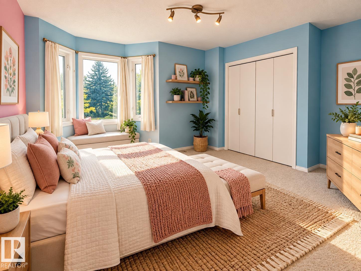
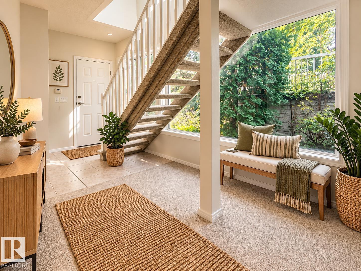
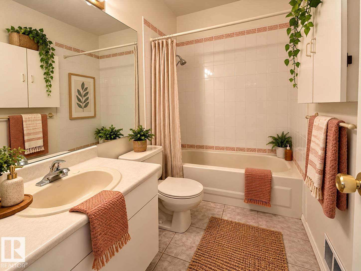
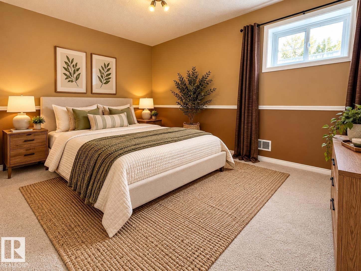
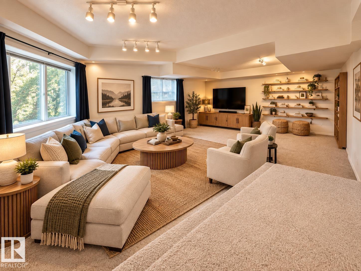
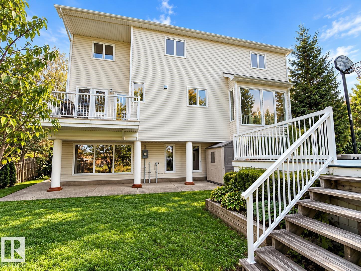
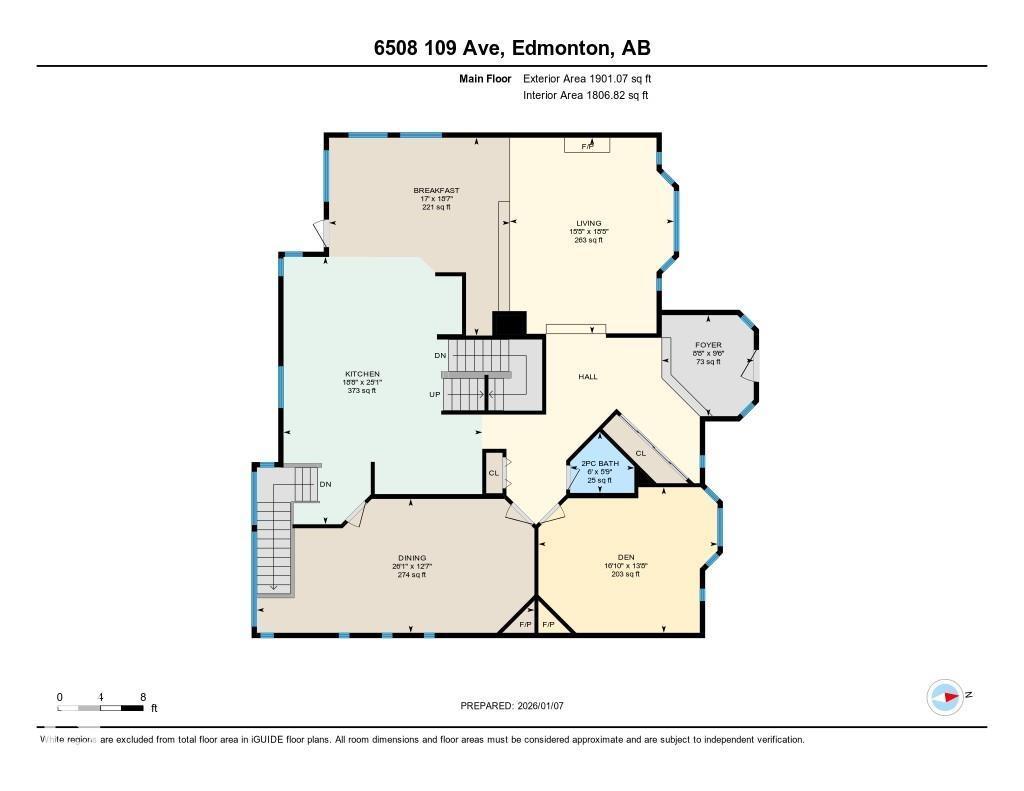
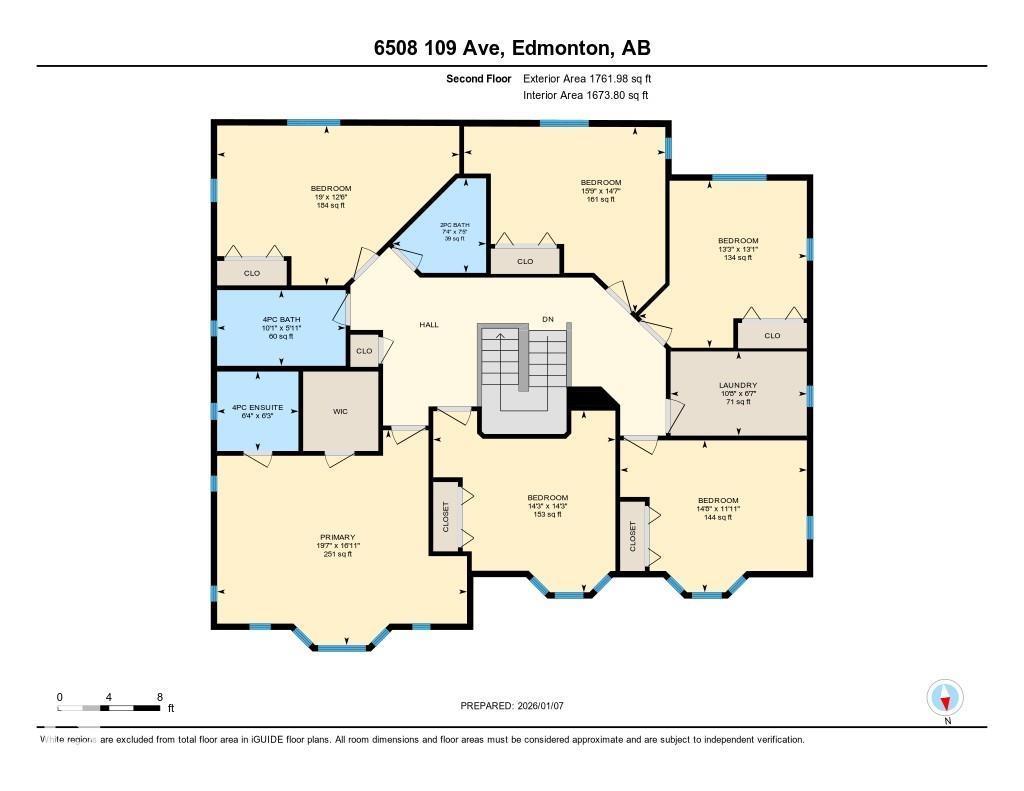
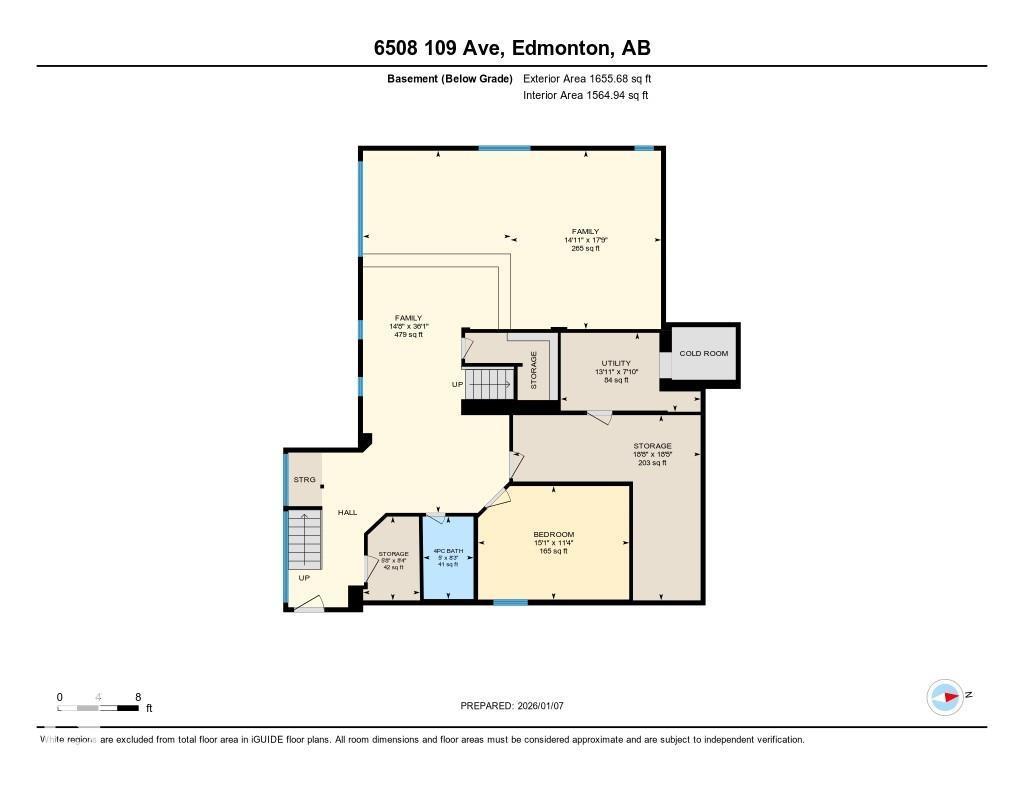
Sunny 3630 sq ft 2-storey with a fully finished walkout basement on a 746 m² lot facing a large park and steps to the River Valley, bike trails and cross-country skiing. Six bedrooms upstairs plus a laundry room and 2.5 baths. Vaulted master with 4-piece ensuite and walk-in closet. Features a huge refurbished white country kitchen with 6-person island, large dining with elevated deck, living room, den/office, and 3 gas fireplaces. With 71 triple glazed windows, this home has incredible natural light throughout with great views from almost every room. The walkout base offers a large rec room, theatre room, extra bedroom and a 4-piece bath. 2 staircases to the basement, a total of 5 bathrooms and 3 refurbished furnaces. Oversized 2.5 car garage with 3 car apron and rooftop deck (gas roughed in). Large front patio facing the park done in aggregate along with walks throughout. Quality-built by the owners with exceptional attention to High density concrete, retaining walls and pilings. Newer 50 year metal roof (id:53676)
| Bathroom Total | 5 | Bedrooms Total | 7 |
| Amenities | Vinyl Windows | Appliances | Dishwasher, Dryer, Microwave, Gas Stove(s), Central Vacuum, Washer, Window Coverings, Two Refrigerators |
| Basement Development | Finished | Basement Features | Walk Out |
| Basement Type | Full (finished) | Constructed Date | 1995 |
| Construction Style Attachment | Detached | Fireplace Fuel | Gas |
| Fireplace Present | Yes | Fireplace Type | Unknown |
| Half Bath Total | 2 | Heating Type | Forced Air |
| Stories Total | 2 | Size Interior | 3629 Sqft |
| Type | House |
| Detached Garage | |
| Oversize |
| Acreage | No | Fence Type | Fence |
| Land Amenities | Playground, Schools, Shopping, Ski Hill | Size Irregular | 746.79 |
| Size Total | 746.79 M2 | Size Total Text | 746.79 M2 |
| Level | Type | Dimensions |
|---|---|---|
| Basement | Additional Bedroom | Measurements not available |
| Basement | Recreation Room | Measurements not available |
| Basement | Media | Measurements not available |
| Main Level | Living Room | Measurements not available |
| Main Level | Dining Room | Measurements not available |
| Main Level | Kitchen | Measurements not available |
| Main Level | Family Room | Measurements not available |
| Main Level | Den | Measurements not available |
| Upper Level | Primary Bedroom | Measurements not available |
| Upper Level | Bedroom 2 | Measurements not available |
| Upper Level | Bedroom 3 | Measurements not available |
| Upper Level | Bedroom 4 | Measurements not available |
| Upper Level | Bedroom 5 | Measurements not available |
| Upper Level | Bedroom 6 | Measurements not available |
| Upper Level | Laundry Room | Measurements not available |

Start Your Mortgage Application
