
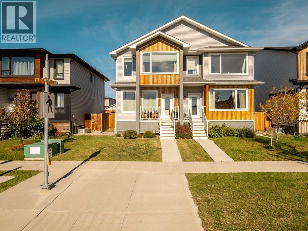
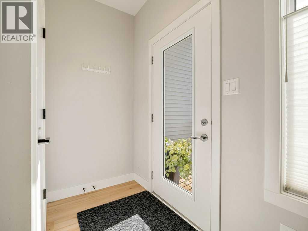
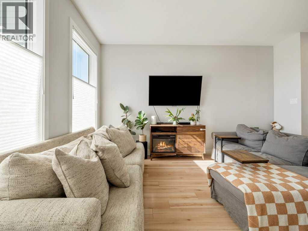
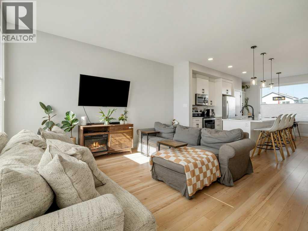
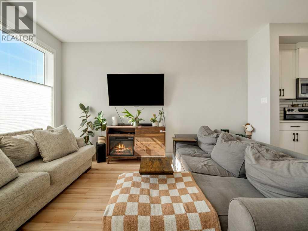
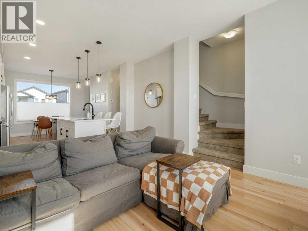
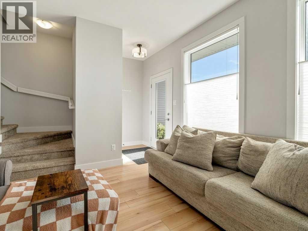
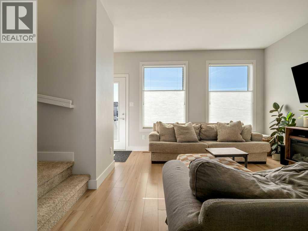
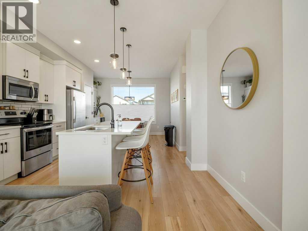
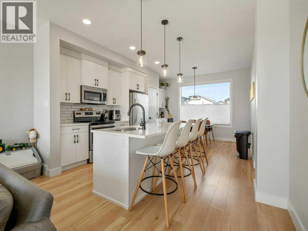
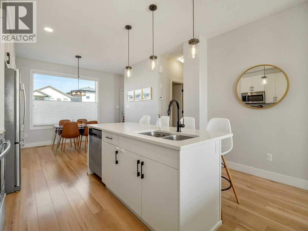
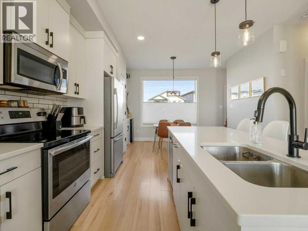
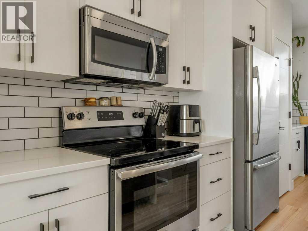
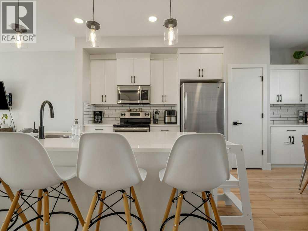
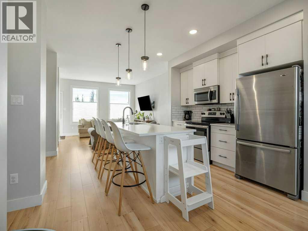
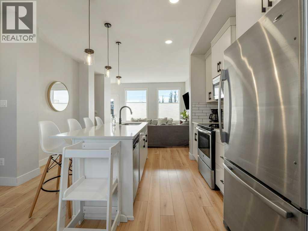
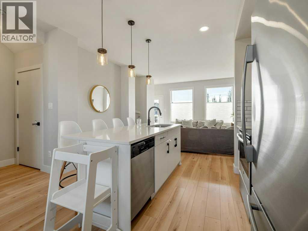
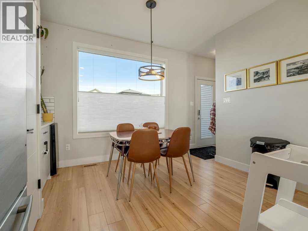
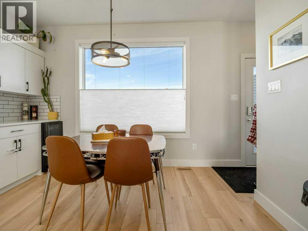
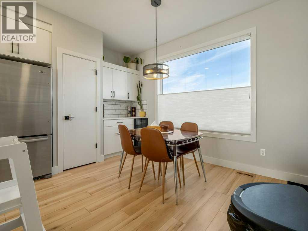
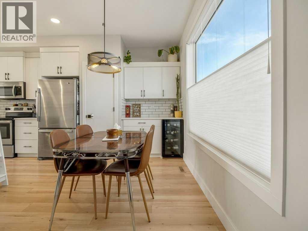
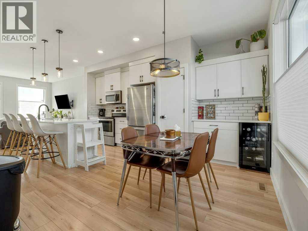
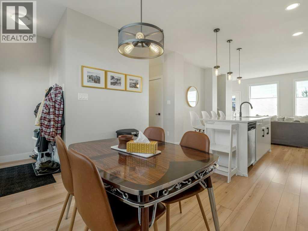
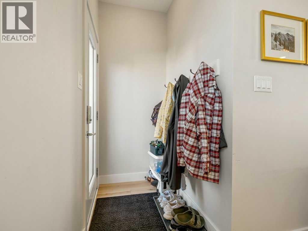
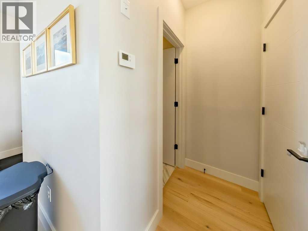
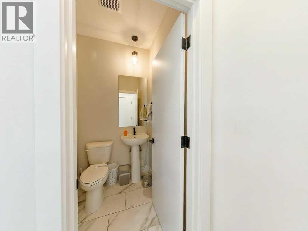
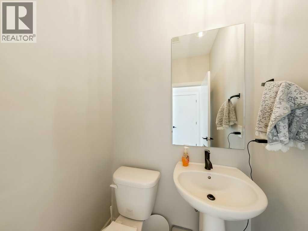
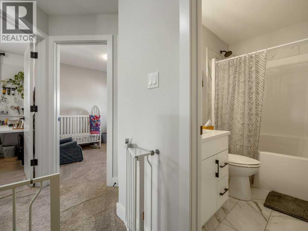
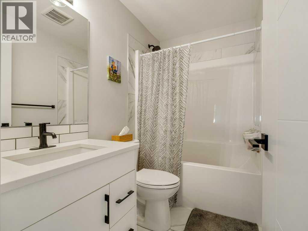
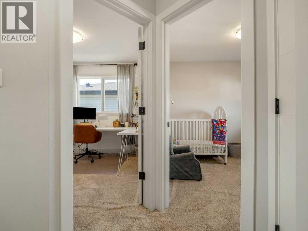
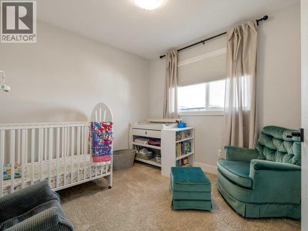
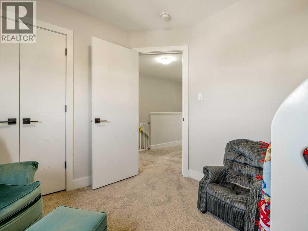
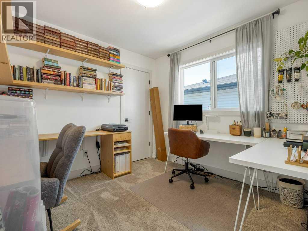
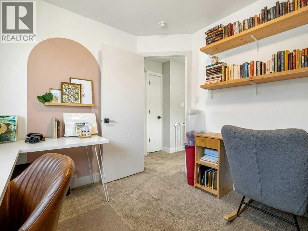
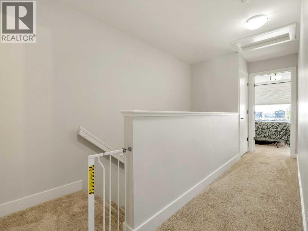
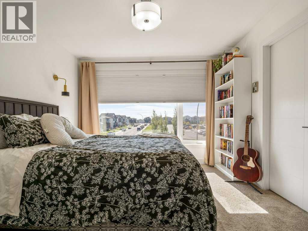
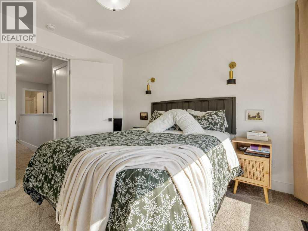
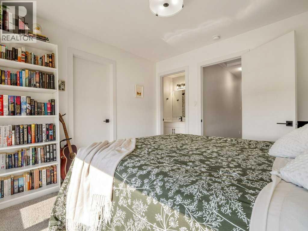
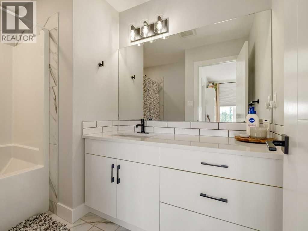
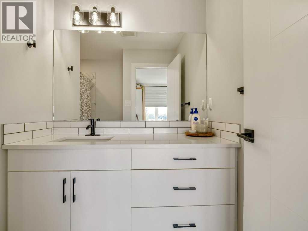
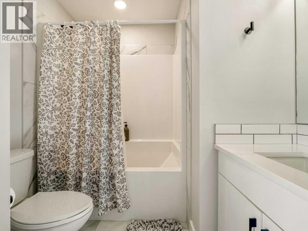
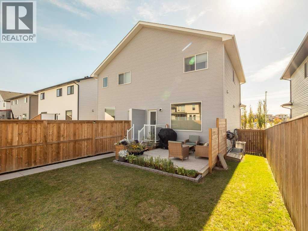
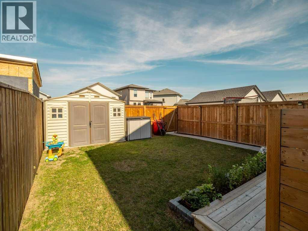
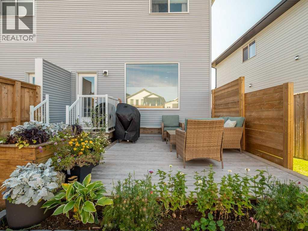
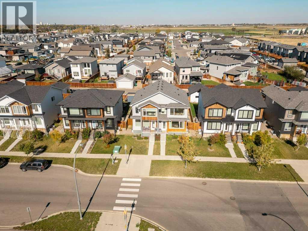
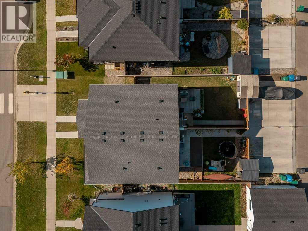
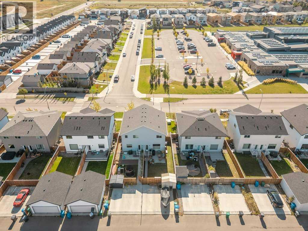
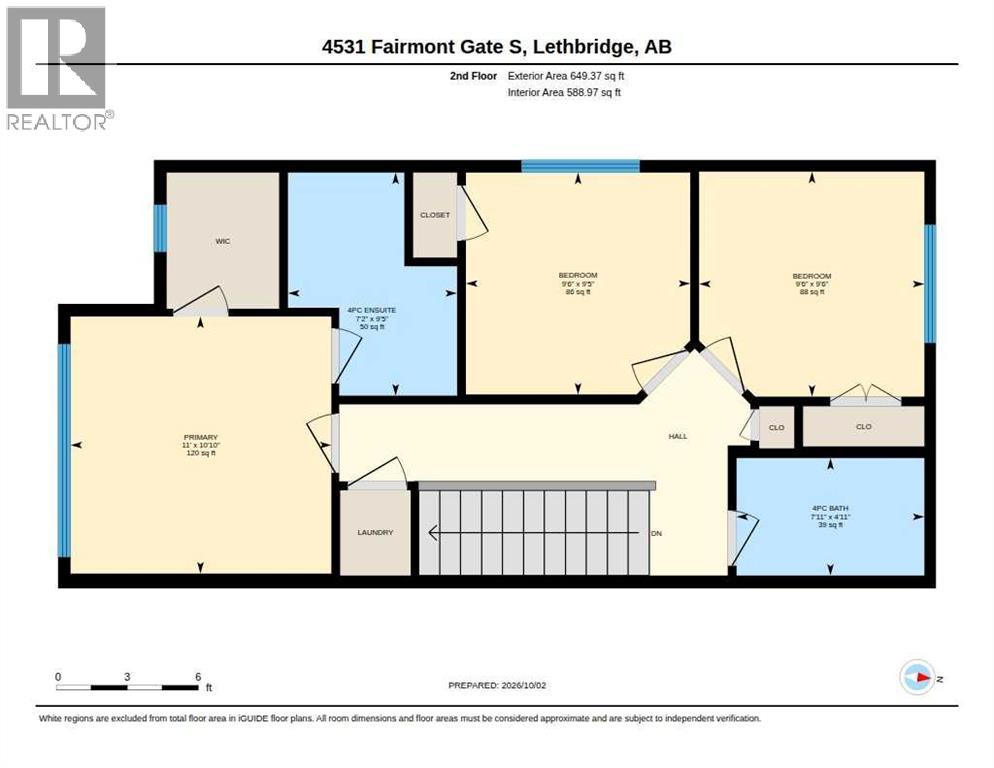
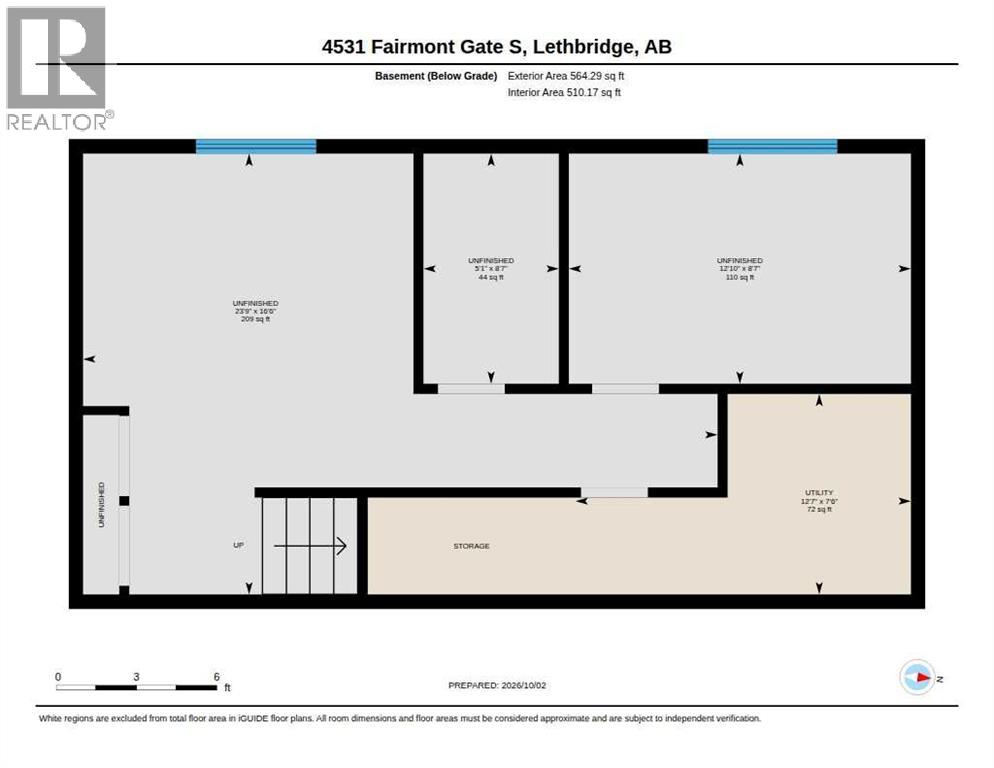
Welcome to 4531 Fairmont Gate South Lethbridge a beautiful half duplex located directly across from Dr. Robert Paxton elementary school in a newer, family-friendly subdivision surrounded by parks, playgrounds, shopping and everyday amenities. From the moment you step inside, you’ll notice the pride of ownership. The bright, open main floor features large south-facing windows that fill the home with natural light and a spacious kitchen complete with quartz countertops and a convenient built-in coffee/bar area — perfect for entertaining or enjoying your morning coffee. Upstairs you’ll find three bedrooms, including a spacious primary bedroom with a beautiful 4-piece ensuite. There are three bathrooms throughout the home, with room to add a fourth bathroom in the basement. The home also features central air conditioning, keeping you comfortable throughout the warmer months. The basement is currently undeveloped but offers excellent future potential. It is already framed, with much of the electrical work completed, making it a great opportunity for the new owner to finish the space to suit their needs — whether that means additional bedrooms, a family room, home gym or office. Outside, enjoy the double parking pad with potential for a future garage and a lower deck with a privacy wall, creating a comfortable space to relax and enjoy the backyard. With its fantastic location, thoughtful layout, natural light, modern finishes and room to grow, this is a wonderful opportunity for a first-time buyer, young family or investor. Move-in ready today with plenty of potential for tomorrow — come see why 4531 Fairmont Gate S should be on your list! (id:53676)
| Bathroom Total | 3 | Bedrooms Above Ground | 3 |
| Bedrooms Total | 3 | Appliances | Washer/dryer Stack-up |
| Basement Development | Unfinished | Basement Type | Full (unfinished) |
| Constructed Date | 2018 | Construction Material | Wood Frame |
| Construction Style Attachment | Semi-detached | Cooling Type | Central Air Conditioning |
| Exterior Finish | Vinyl Siding | Flooring Type | Carpeted, Tile, Vinyl Plank |
| Foundation Type | Poured Concrete | Half Bath Total | 1 |
| Heating Fuel | Natural Gas | Heating Type | Forced Air |
| Stories Total | 2 | Size Interior | 1253 Sqft |
| Total Finished Area | 1253 Sqft | Type | Duplex |
| Parking Pad |
| Acreage | No | Fence Type | Fence |
| Land Amenities | Park, Playground, Schools, Shopping | Size Depth | 34.2 M |
| Size Frontage | 7.62 M | Size Irregular | 260.60 |
| Size Total | 260.6 M2|0-4,050 Sqft | Size Total Text | 260.6 M2|0-4,050 Sqft |
| Zoning Description | R-m |
| Level | Type | Dimensions |
|---|---|---|
| Second Level | 4pc Bathroom | 4.92 Ft x 7.92 Ft |
| Second Level | 4pc Bathroom | 9.42 Ft x 7.17 Ft |
| Second Level | Bedroom | 9.42 Ft x 9.50 Ft |
| Second Level | Bedroom | 9.50 Ft x 9.50 Ft |
| Second Level | Primary Bedroom | 10.83 Ft x 11.00 Ft |
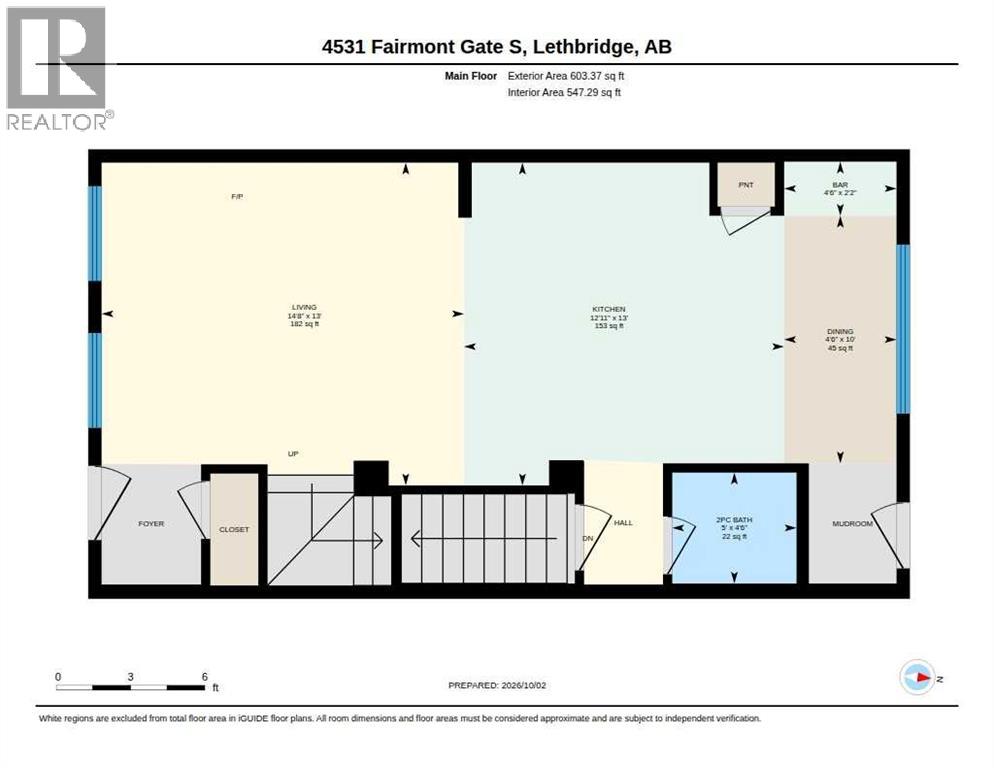
| Main Level | 2pc Bathroom | 4.50 Ft x 5.00 Ft |
| Main Level | Dining Room | 10.00 Ft x 4.50 Ft |
| Main Level | Kitchen | 13.00 Ft x 12.92 Ft |
| Main Level | Living Room | 13.00 Ft x 14.67 Ft |

Start Your Mortgage Application
