
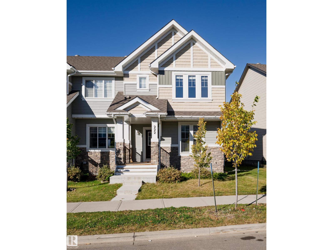
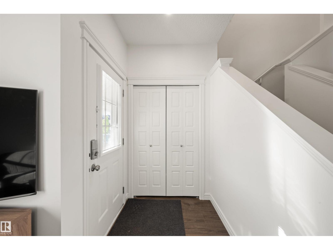
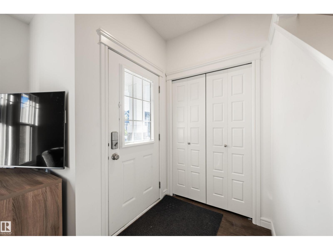
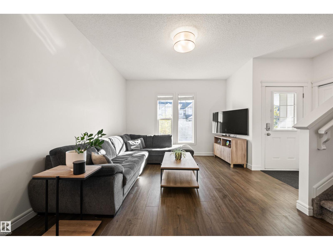
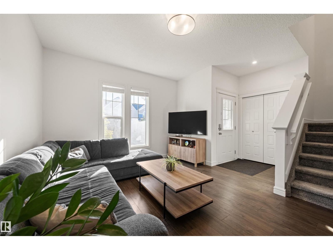
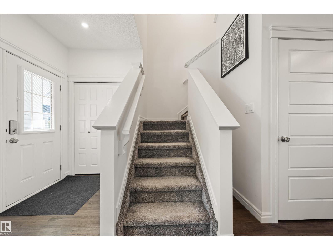
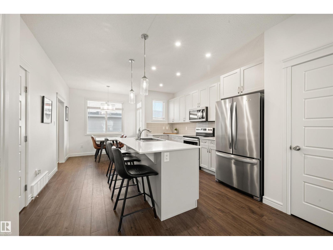
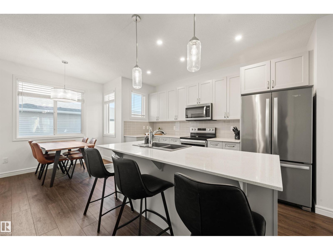
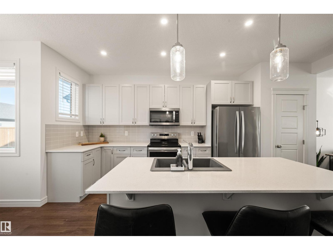
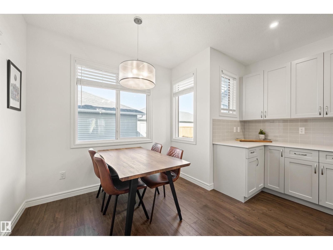
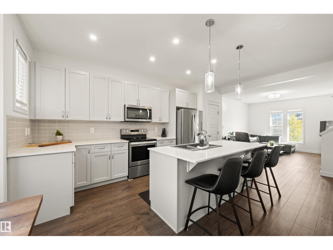
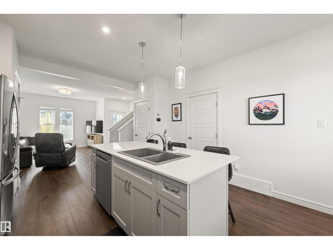
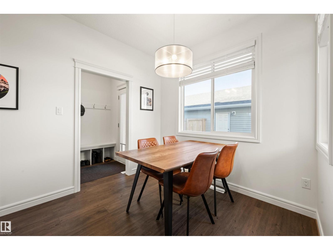
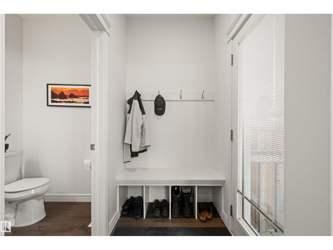
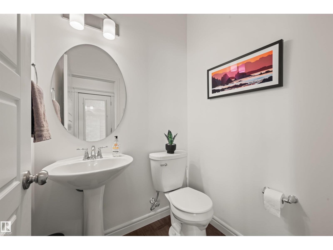
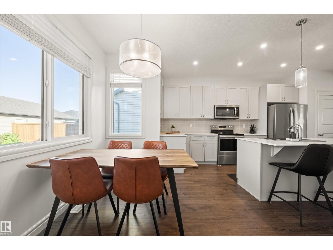
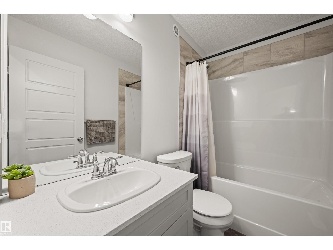
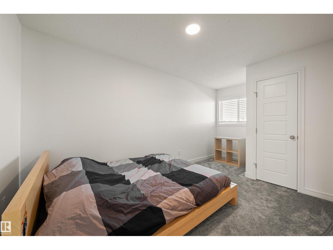
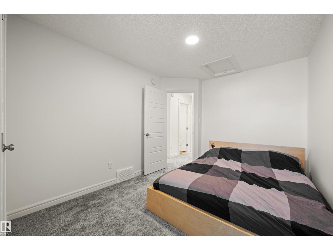
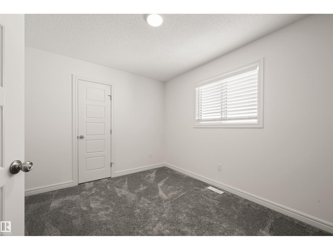
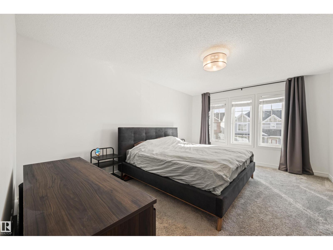
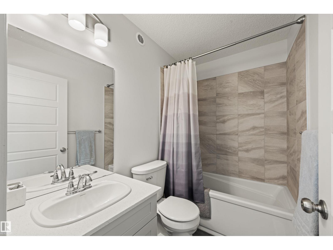
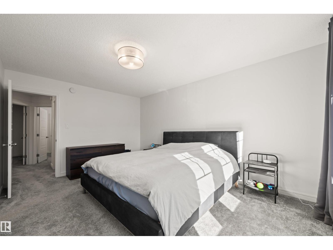
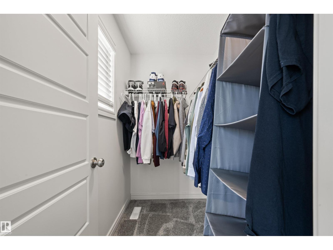
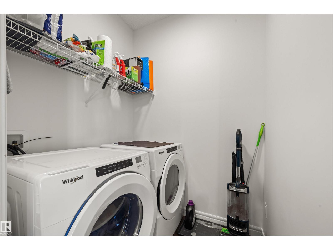
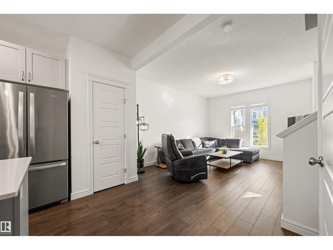
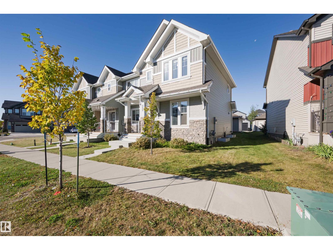
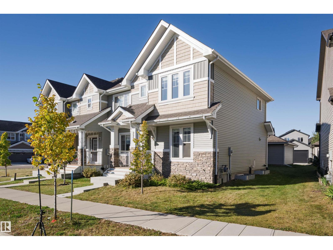
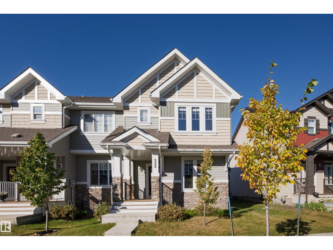
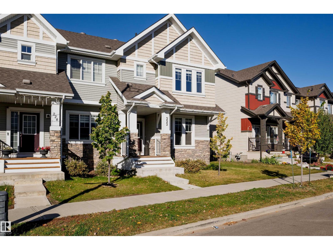
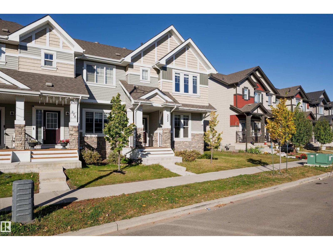
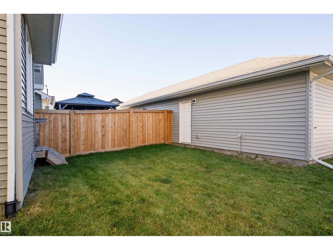
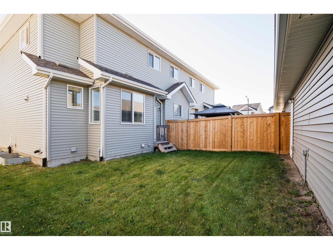
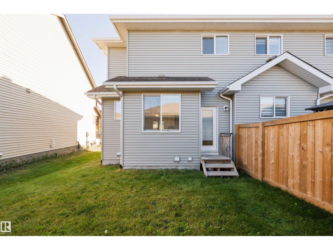
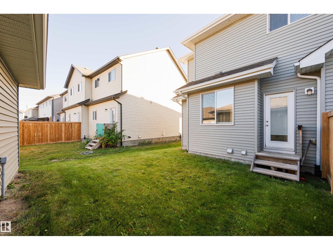
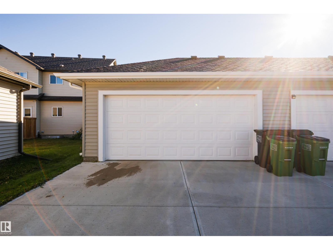
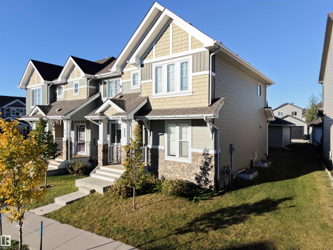
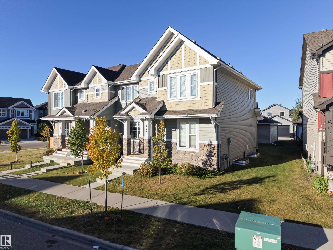
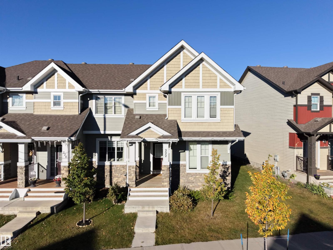
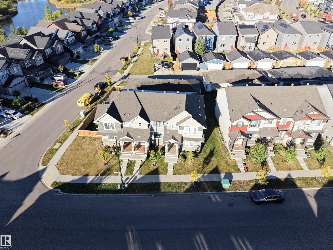
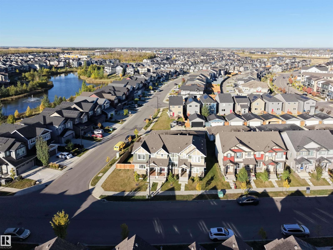
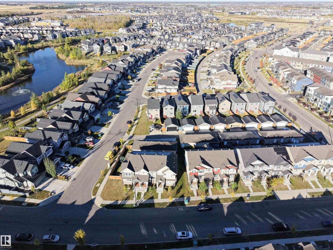
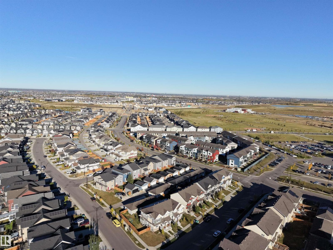
Welcome to 222 Desrochers Blvd SW! This 2020-built end-unit home in popular Desrochers Villages delivers added privacy with no shared wall on one side, a double detached garage, and NO CONDO FEES! The bright open-concept main floor features a stylish kitchen with extensive cabinet storage, sleek quartz countertops, and easy flow to the living and dining spaces, complemented by main-floor laundry and a powder room. Upstairs, find 3 bedrooms, each boasting its own walk-in closet! The primary suite offers a private 4-piece ensuite, alongside another full 4-piece bath for the secondary rooms. The unfinished basement is a blank canvas ready for your creative design and future living space. Prime location steps from scenic ponds and walking trails, and walkable to St. Thomas Aquinas (K–9) and Dr. Anne Anderson High School & Community Centre. Minutes to local shopping at Desrochers Court, Heritage Valley Town Centre, South Edmonton Common, and rapid transit/Henday/QEII commuter routes. (id:53676)
| Bathroom Total | 3 | Bedrooms Total | 3 |
| Appliances | Dishwasher, Dryer, Garage Door Opener, Microwave Range Hood Combo, Refrigerator, Stove, Washer, Window Coverings | Basement Development | Unfinished |
| Basement Type | Full (unfinished) | Constructed Date | 2020 |
| Construction Style Attachment | Attached | Half Bath Total | 1 |
| Heating Type | Forced Air | Stories Total | 2 |
| Size Interior | 1443 Sqft | Type | Row / Townhouse |
| Detached Garage | |
| Rear |
| Acreage | No | Land Amenities | Playground, Public Transit, Schools, Shopping |
| Size Irregular | 283 | Size Total | 283 M2 |
| Size Total Text | 283 M2 |
| Level | Type | Dimensions |
|---|---|---|
| Main Level | Living Room | 4.69 m x 4.67 m |
| Main Level | Dining Room | 2.74 m x 1.97 m |
| Main Level | Kitchen | 4.14 m x 5.26 m |
| Upper Level | Primary Bedroom | 3.65 m x 4.83 m |
| Upper Level | Bedroom 2 | 2.83 m x 4.83 m |
| Upper Level | Bedroom 3 | 2.86 m x 3.45 m |

Start Your Mortgage Application
