
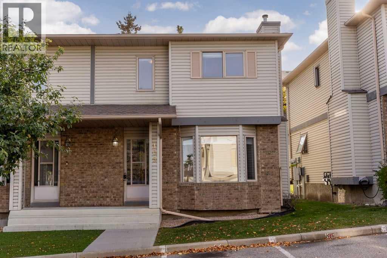
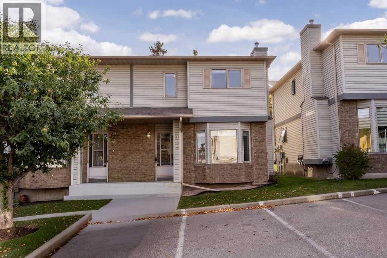
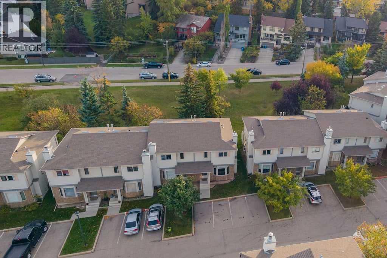
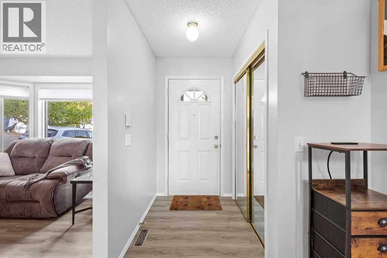
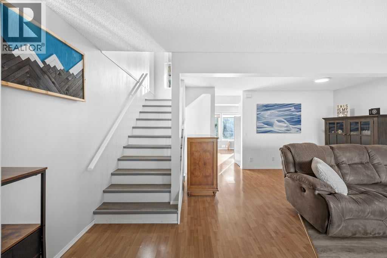
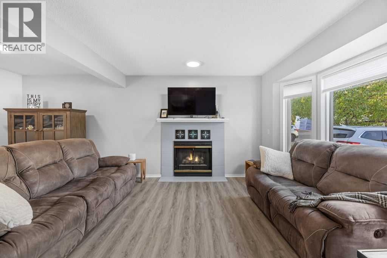
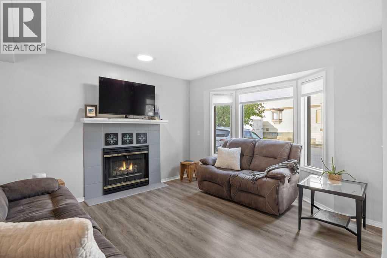
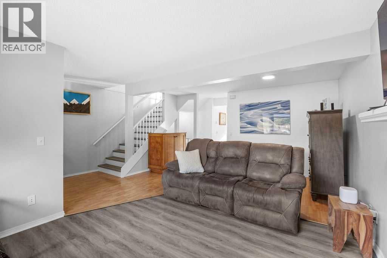
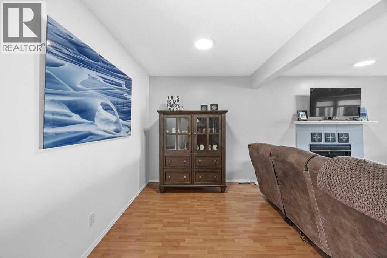
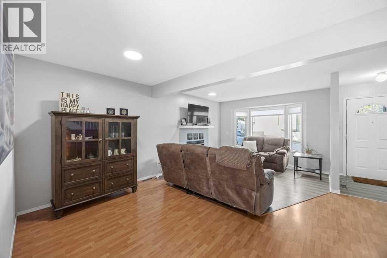
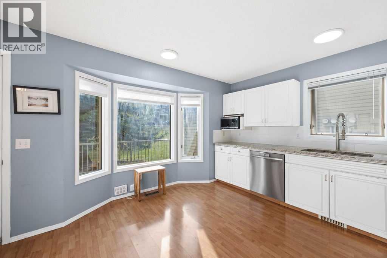
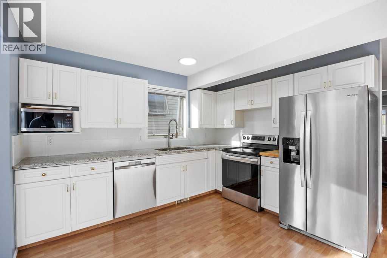
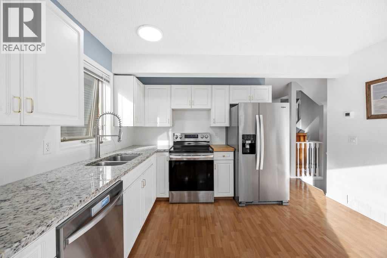
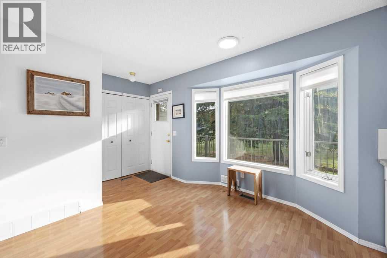
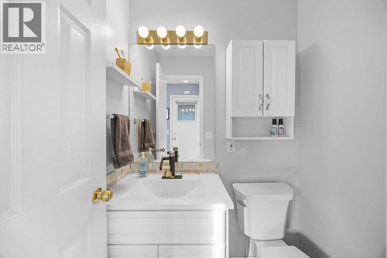
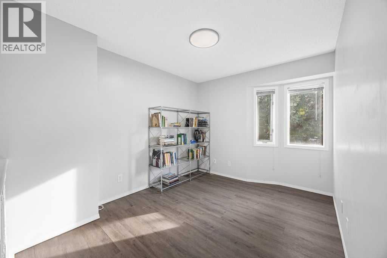
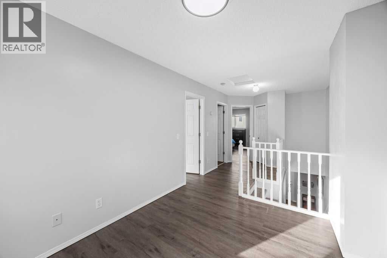
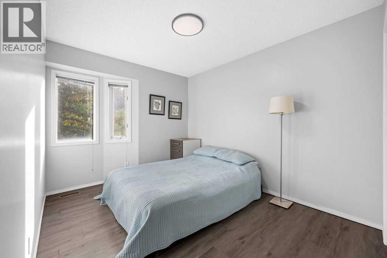
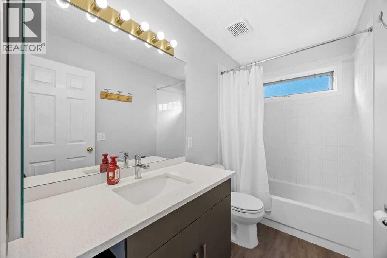
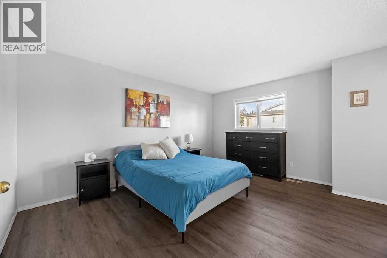
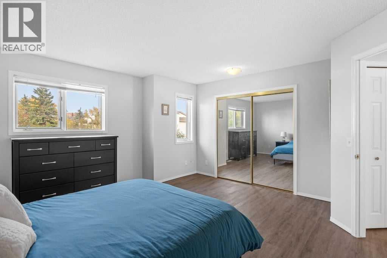
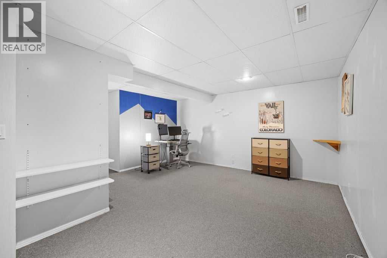
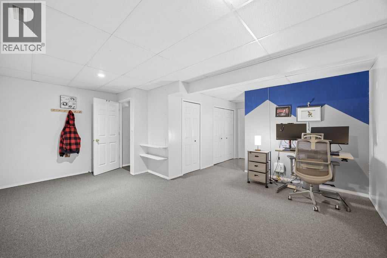
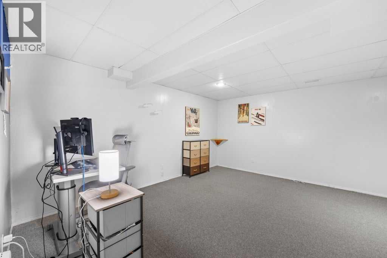
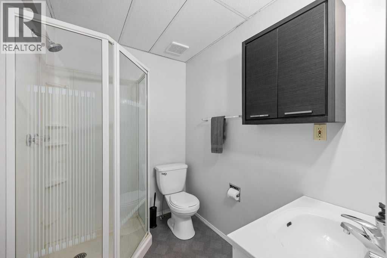
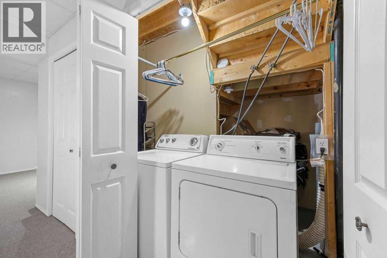
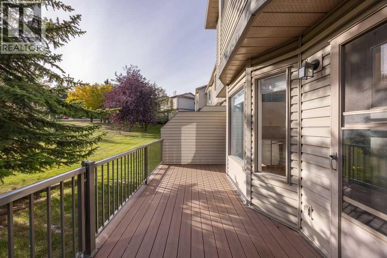
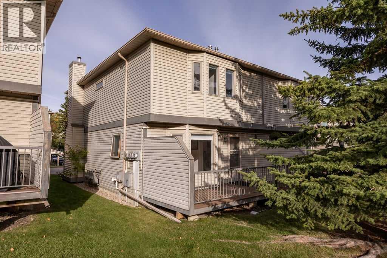
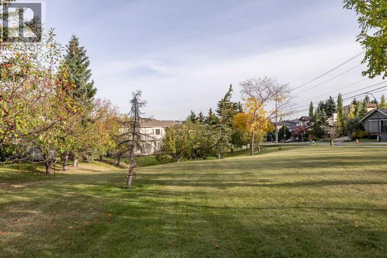
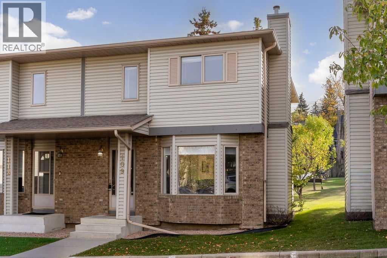
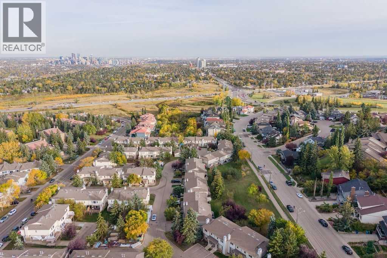
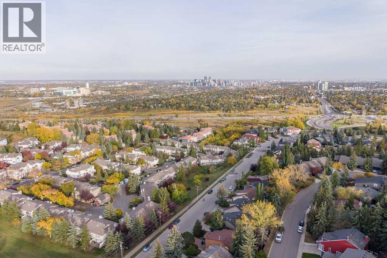
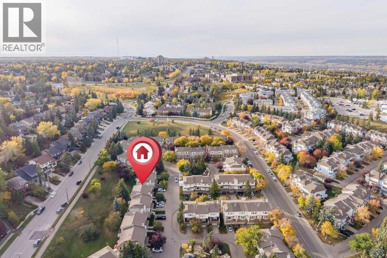
This end-unit townhouse in Patterson backs onto a quiet park, with a south-facing deck to enjoy the green space. Inside, fresh paint, vinyl flooring and refinished staircases give the home a refreshed feel. The main floor centres around a spacious living room with a fireplace, with the kitchen and dining area nearby. The kitchen features granite countertops, white cabinetry and stainless steel appliances, while a powder room adds convenience.Upstairs, the primary bedroom and second bedroom are joined by a full bathroom and a separate family room, offering extra space to relax, work or watch a movie. The finished basement adds a rec room, a three-piece bathroom, ample storage and a workbench for tools and home projects.An ongoing condo improvement project is scheduled to replace all windows and fully replace the exterior in 2027. Patterson offers convenient access to west Calgary routes and amenities, with Edworthy Park and the Bow River pathway network close by. With approximately 1,339 sq. ft. above grade, this home offers room to spread out across three levels. (id:53676)
| Bathroom Total | 3 | Bedrooms Above Ground | 2 |
| Bedrooms Total | 2 | Appliances | Refrigerator, Dishwasher, Stove, Hood Fan, Washer & Dryer |
| Basement Development | Finished | Basement Type | Full (finished) |
| Constructed Date | 1992 | Construction Material | Wood Frame |
| Construction Style Attachment | Attached | Cooling Type | None |
| Exterior Finish | Brick, Vinyl Siding | Fireplace Present | Yes |
| Fireplace Total | 1 | Flooring Type | Hardwood, Vinyl Plank |
| Foundation Type | Poured Concrete | Half Bath Total | 1 |
| Heating Type | Forced Air | Stories Total | 2 |
| Size Interior | 1339 Sqft | Total Finished Area | 1339 Sqft |
| Type | Row / Townhouse |
| Acreage | No | Fence Type | Not Fenced |
| Land Amenities | Park, Playground, Schools, Shopping | Landscape Features | Landscaped |
| Size Total Text | Unknown | Zoning Description | M-cg D37 |
| Level | Type | Dimensions |
|---|---|---|
| Basement | Recreational, Games Room | 18.25 Ft x 15.50 Ft |
| Basement | 3pc Bathroom | 7.08 Ft x 5.50 Ft |
| Basement | Furnace | 18.25 Ft x 8.83 Ft |
| Main Level | Living Room | 20.33 Ft x 18.75 Ft |
| Main Level | Kitchen | 14.50 Ft x 12.67 Ft |
| Main Level | 2pc Bathroom | 5.00 Ft x 4.00 Ft |
| Upper Level | Family Room | 11.83 Ft x 9.17 Ft |
| Upper Level | Primary Bedroom | 14.92 Ft x 14.75 Ft |
| Upper Level | Bedroom | 14.08 Ft x 9.17 Ft |
| Upper Level | 4pc Bathroom | 9.17 Ft x 5.00 Ft |

Start Your Mortgage Application


