
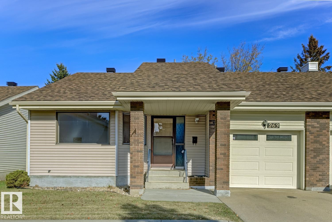
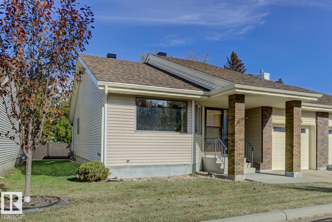
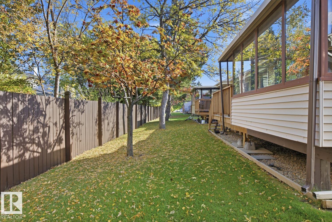
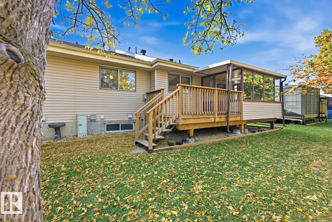
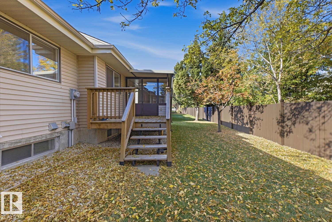
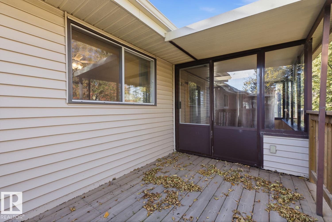
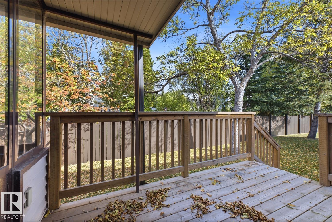
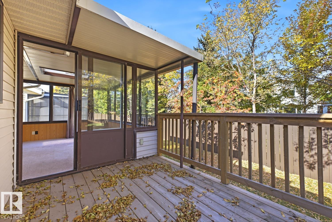
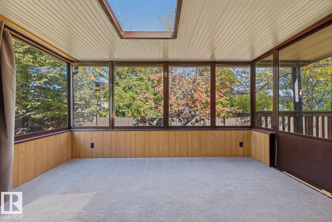
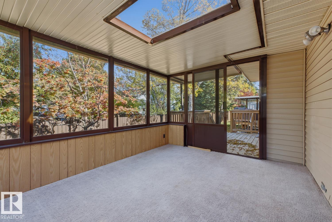
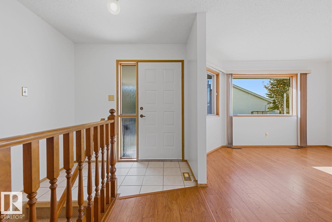
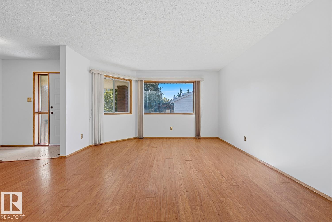
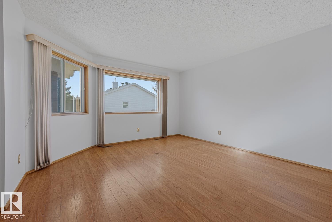
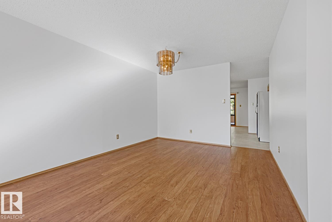
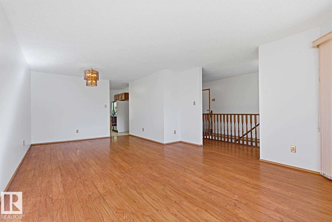
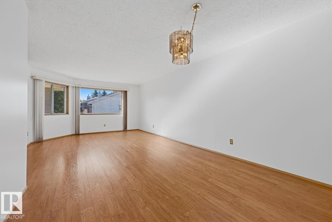
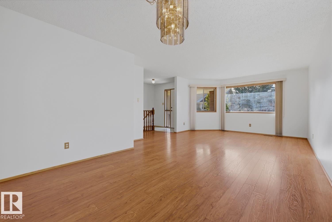
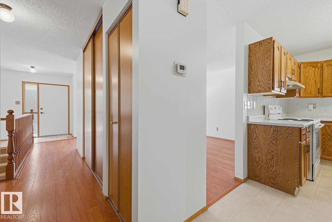
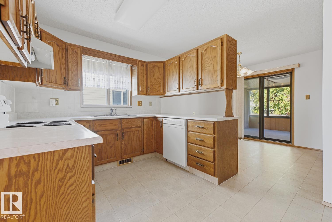
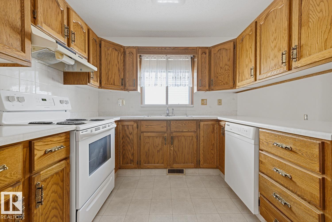
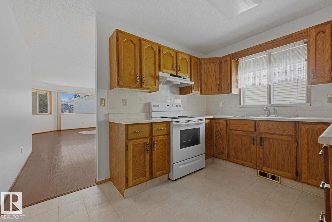
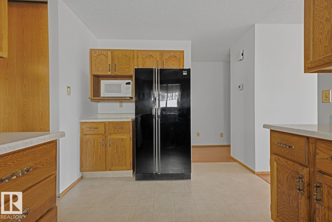
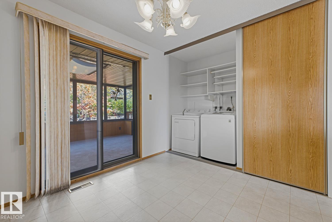
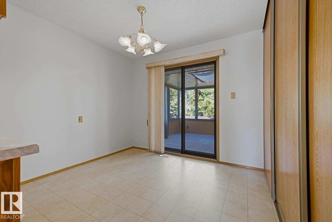
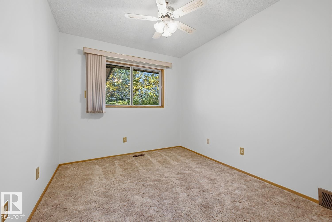
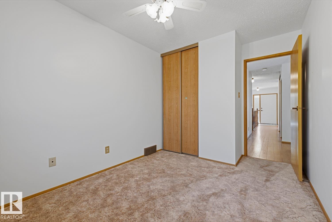
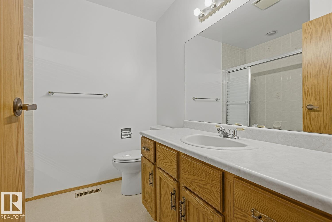
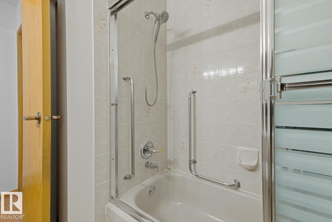
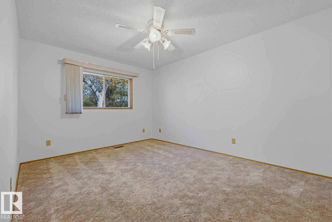
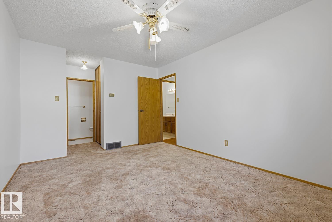
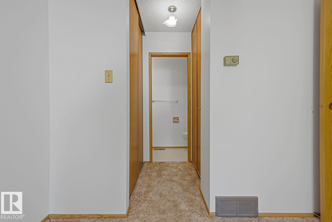
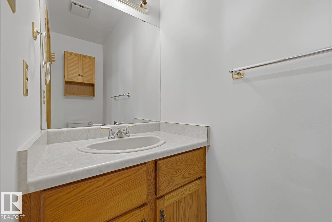
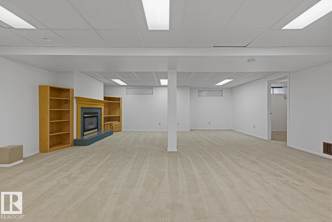
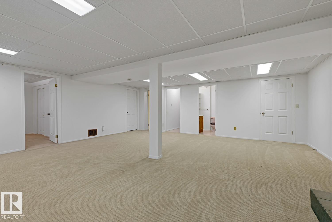
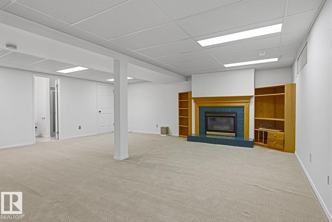
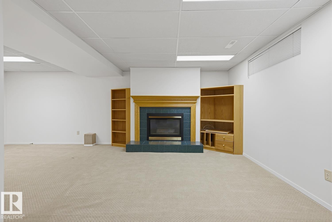
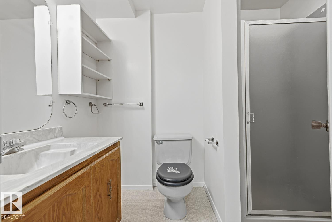
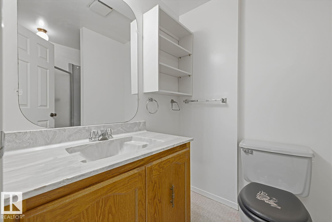
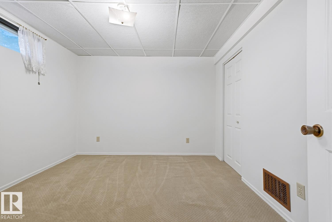
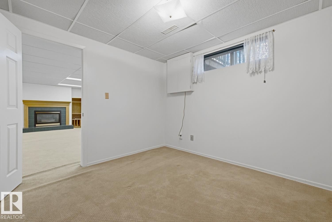
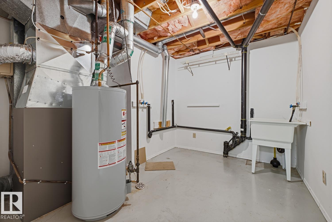
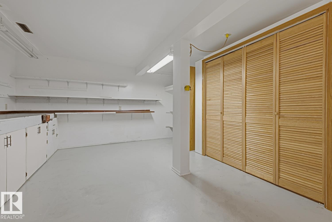
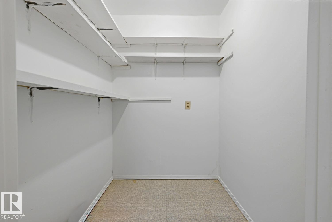
Well maintained Horizon Whitemud Condo looking for a new owner. This unit has 2 bedrooms, 2.5 baths, finished basement and single attached garage. Beautiful laminate flooring in the living and dining areas make for easy cleaning and the extra dining space in the kitchen is a good gathering spot for friends and family. There is a 3 season sunroom for a relaxing morning coffee, or a quiet place for exercise or an interesting book. The Village offers a multitude of opportunities to gather with residents: book club, card playing, pool, exercise group or many planned events by the social committee. The Village is situated close to ravine walking trails, transportation and the Riverbend Shopping Centre which offers grocery and drug stores, eateries and medical offices, as well as the public library. (id:53676)
| Bathroom Total | 3 | Bedrooms Total | 2 |
| Appliances | Dishwasher, Dryer, Fan, Garage Door Opener Remote(s), Garage Door Opener, Hood Fan, Refrigerator, Stove, Central Vacuum, Washer, Window Coverings | Architectural Style | Bungalow |
| Basement Development | Partially Finished | Basement Type | Full (partially Finished) |
| Constructed Date | 1986 | Construction Style Attachment | Semi-detached |
| Fire Protection | Smoke Detectors | Half Bath Total | 1 |
| Heating Type | Forced Air | Stories Total | 1 |
| Size Interior | 1165 Sqft | Type | Duplex |
| Attached Garage |
| Acreage | No | Land Amenities | Playground, Public Transit, Shopping |
| Size Irregular | 465.7 | Size Total | 465.7 M2 |
| Size Total Text | 465.7 M2 |
| Level | Type | Dimensions |
|---|---|---|
| Basement | Hobby Room | Measurements not available |
| Basement | Recreation Room | Measurements not available |
| Main Level | Living Room | 4.72 m x 4.19 m |
| Main Level | Dining Room | 2.8 m x 3.48 m |
| Main Level | Kitchen | 2.78 m x 4.02 m |
| Main Level | Primary Bedroom | 5.7 m x 3.22 m |
| Main Level | Bedroom 2 | 3.97 m x 2.67 m |
| Main Level | Breakfast | 2.78 m x 3.01 m |

Start Your Mortgage Application
