fbpx

112 Greenwich Drive Nw, Calgary, Alberta T3B 6N8 New

MLS® # A2350096

$766,052

Property Size 2007
Bedrooms 3
Bathrooms 4
Year Built 2026
Garages 4

Description

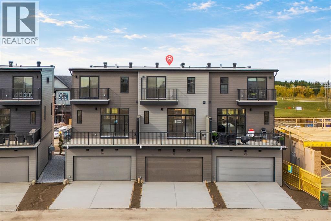
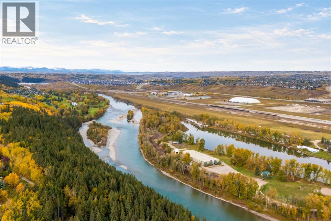
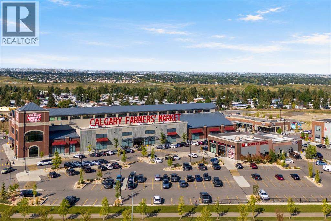
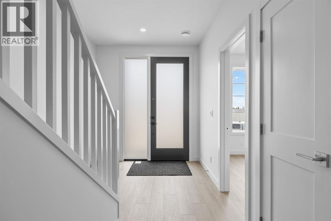
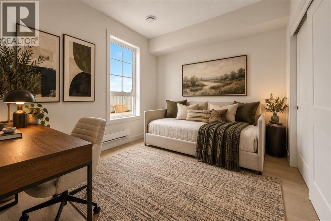
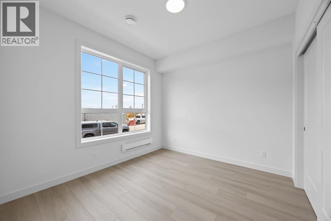
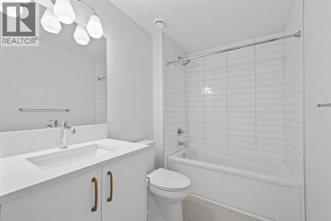
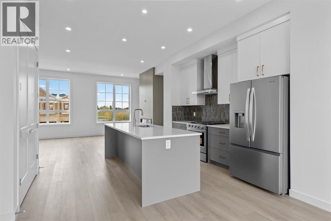
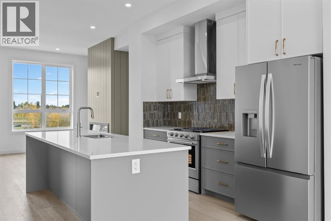
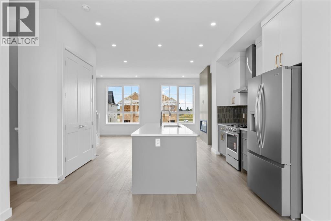
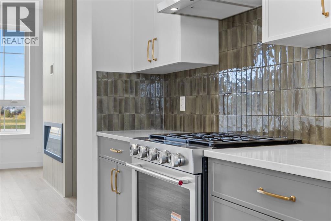
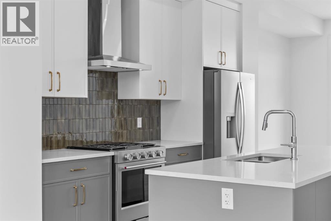
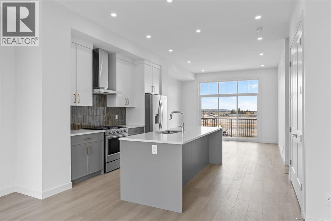
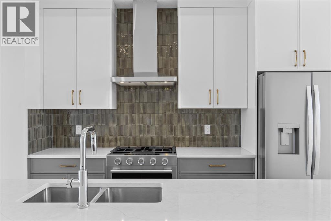
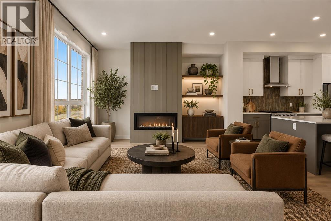
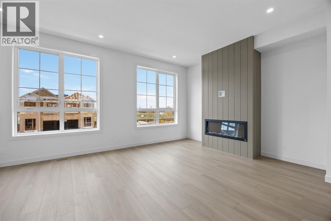
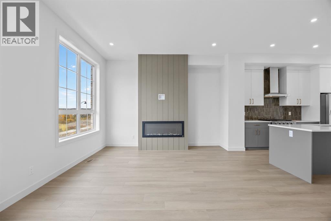
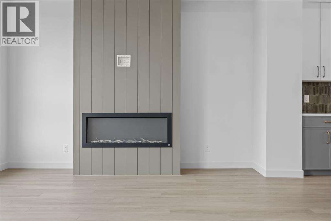
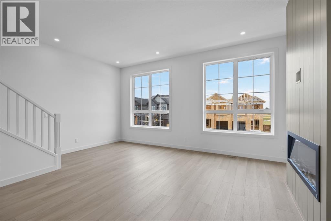
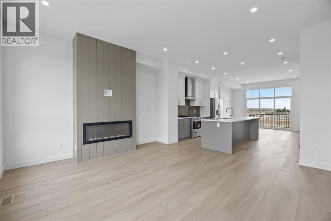
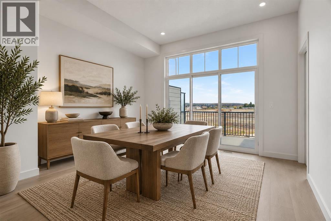
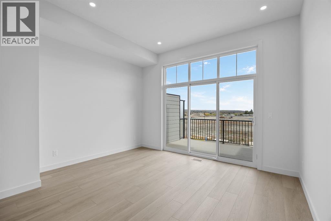
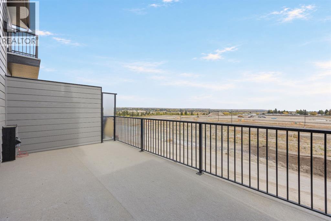
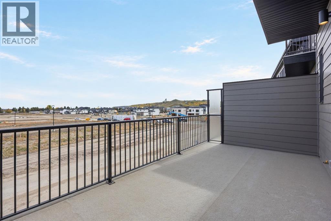
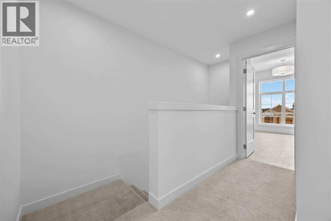
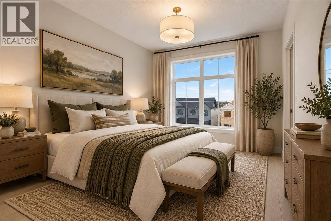
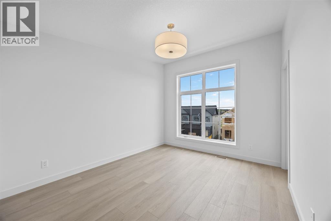
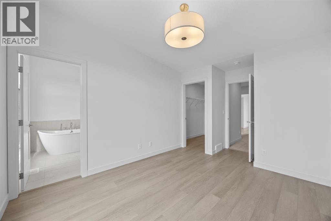
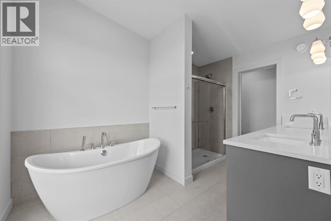
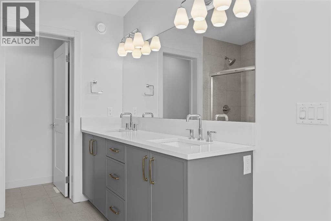
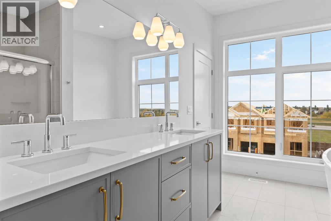
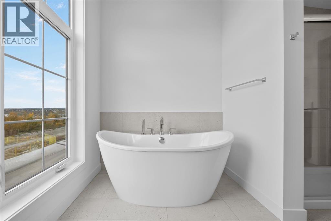
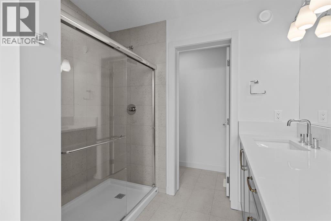
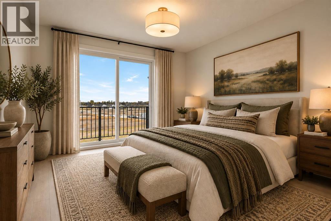
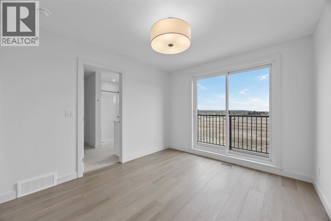
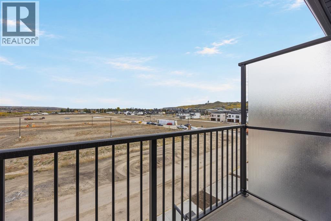
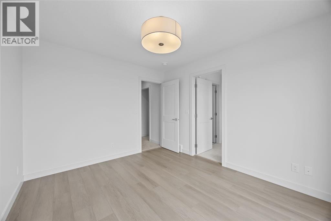
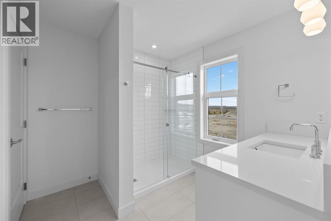
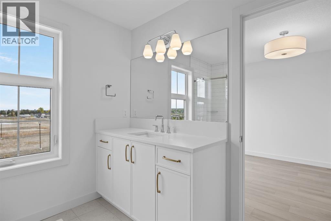
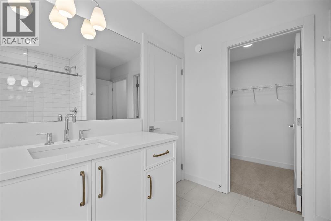
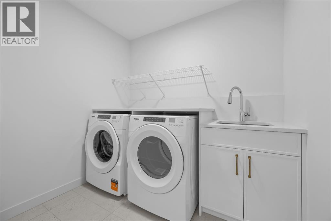
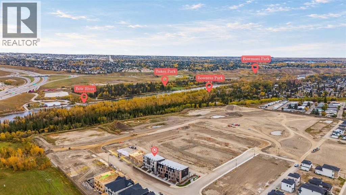
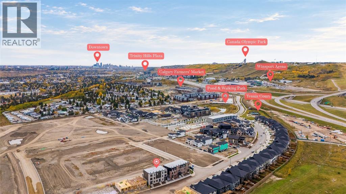
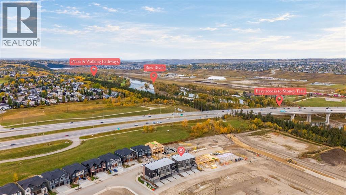
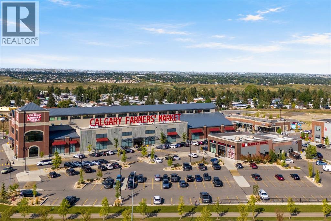
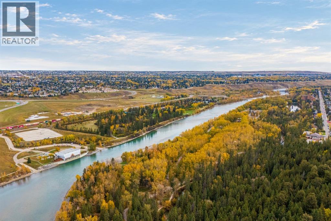
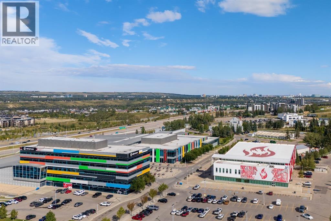
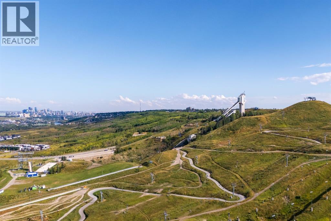
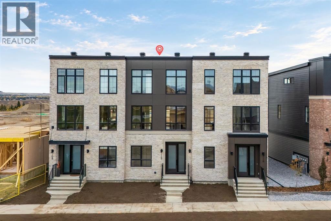
Welcome to this brand-new Classic Townhome in Greenwich, offering nearly 2,000 sq. ft. of thoughtfully designed living space and a distinctive exterior elevation with timeless brick detailing. With a rare main-floor bedroom and full bathroom, dual primary suites, and upgraded finishes throughout, this home offers a unique combination of space, style, and flexibility. The bright and open main level is designed for everyday living and entertaining. The kitchen features upgraded cabinetry, countertops, backsplash, and appliances, with plenty of prep and storage space and an easy flow into the dining and living areas. An electric fireplace with a full-height surround creates a beautiful focal point, while access to the private deck extends the living space outdoors. The main-floor bedroom and full bathroom provide valuable flexibility for overnight guests, a private home office, or additional living space. Upstairs, the dual primary suite layout gives each bedroom its own comfortable retreat and works well for a variety of lifestyles. An upgraded tiled shower adds a polished finish, while the laundry area includes a dedicated sink and countertop over the washer and dryer. Air conditioning rough-in is also included for future convenience. Greenwich is one of west Calgary’s most distinctive communities, known for its European-inspired character and walkable design. The community is centred around its signature canal, with scenic pathways and a promenade alongside the water. Calgary Farmers’ Market West is right in the neighbourhood, with shops, restaurants, recreation, and everyday amenities close by. WinSport, Trinity Hills, and the Bow River pathway system are also nearby, with convenient access to downtown and an easy connection west toward the Rocky Mountains. (id:53676)

PROPERTY FEATURES

  • MLS® Number A2350096
  • Price $766,052
  • Bedrooms: 3
  • Bathrooms: 4
  • Square Footage: 2007 sqft
  • Property Type: Row / Townhouse
  • Community Name: Greenwood/Greenbriar
  • Amenities Near By Park, Playground, Schools, Shopping
  • Features Back Lane, Pvc Window, No Animal Home, No Smoking Home, Gas Bbq Hookup
  • Parking Space Total 4
  • Plan 2610402

Buildings

Bathroom Total 4 Bedrooms Above Ground 3
Bedrooms Total 3 Appliances Refrigerator, Dishwasher, Range, Microwave, Hood Fan, Garage Door Opener, Washer & Dryer
Basement Type None Constructed Date 2026
Construction Material Wood Frame Construction Style Attachment Attached
Cooling Type See Remarks Exterior Finish Stone
Fireplace Present Yes Fireplace Total 1
Flooring Type Carpeted, Tile, Vinyl Plank Foundation Type Poured Concrete
Half Bath Total 1 Heating Fuel Natural Gas
Heating Type Forced Air Stories Total 3
Size Interior 2007 Sqft Total Finished Area 2007.21 Sqft
Type Row / Townhouse

Parking

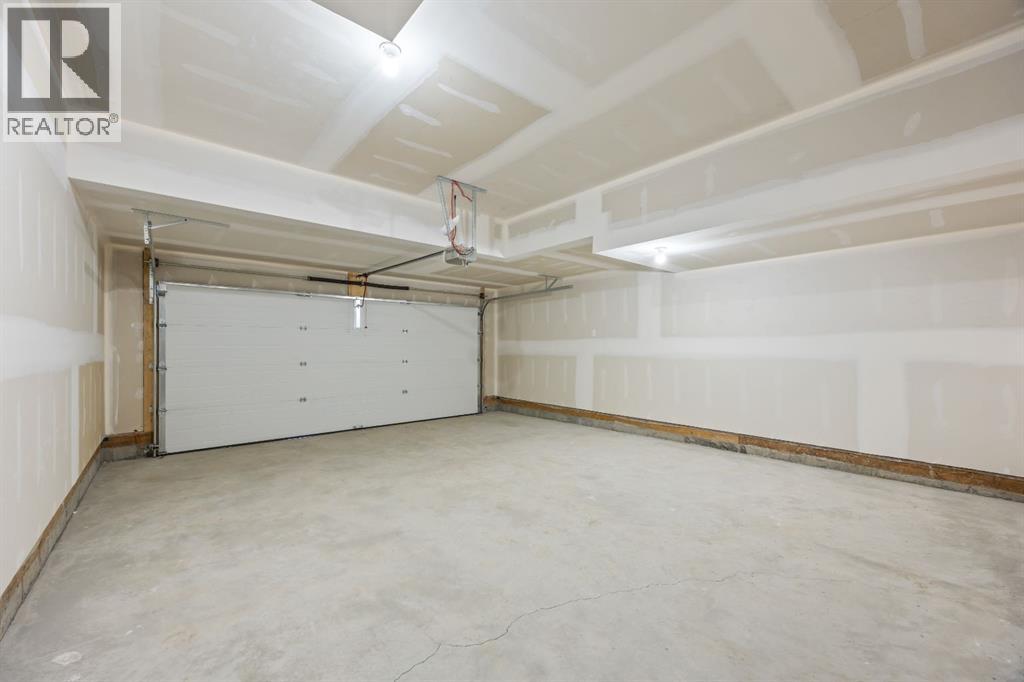
Attached Garage 2

Land

Acreage No Fence Type Not Fenced
Land Amenities Park, Playground, Schools, Shopping Size Depth 24 M
Size Frontage 5.93 M Size Irregular 146.33
Size Total 146.33 M2|0-4,050 Sqft Size Total Text 146.33 M2|0-4,050 Sqft
Zoning Description Dc

Rooms

Level Type Dimensions
Second Level 2pc Bathroom 5.08 Ft x 6.17 Ft
Second Level Dining Room 13.50 Ft x 9.92 Ft
Second Level Kitchen 15.33 Ft x 14.75 Ft
Second Level Living Room 19.17 Ft x 13.25 Ft
Main Level 4pc Bathroom 10.58 Ft x 5.42 Ft
Main Level Bedroom 10.67 Ft x 9.83 Ft
Main Level Foyer 8.08 Ft x 7.50 Ft
Main Level Furnace 3.33 Ft x 7.83 Ft
Upper Level 3pc Bathroom 8.50 Ft x 14.00 Ft
Upper Level 5pc Bathroom 8.25 Ft x 15.25 Ft
Upper Level Primary Bedroom 10.17 Ft x 11.75 Ft
Upper Level Primary Bedroom 10.42 Ft x 15.00 Ft
Upper Level Laundry Room 8.25 Ft x 7.58 Ft

BROKERAGE

  • Office: Exp Realty

Start Your Mortgage Application

Schedule a Tour

Do you have questions?

Call or text today, we are here to help!

587-719-1004

Scroll to Top