
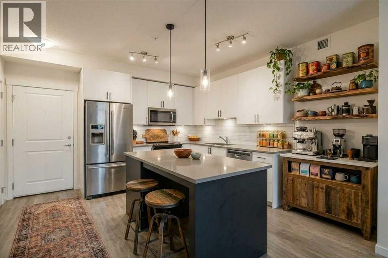
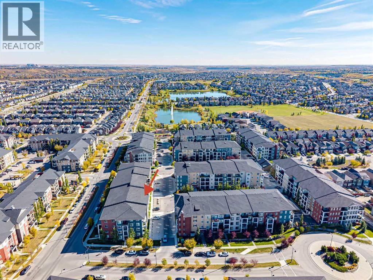
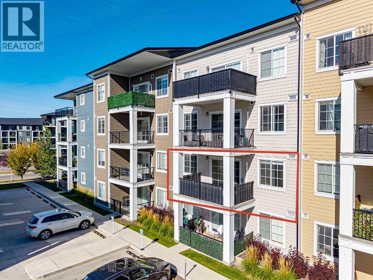
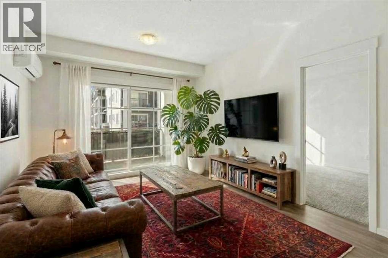
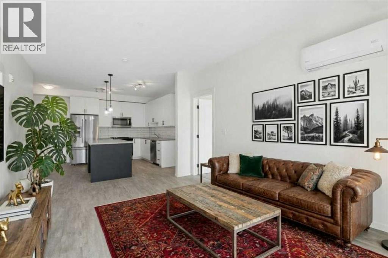
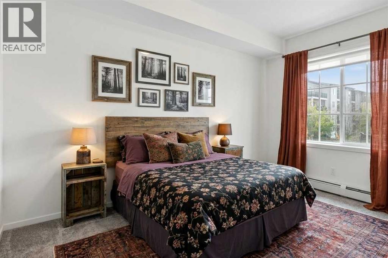
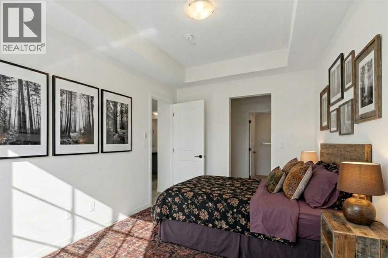
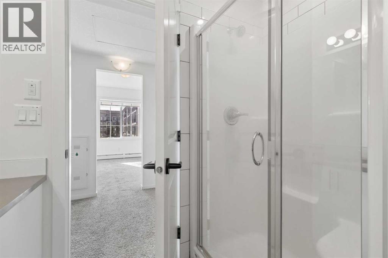
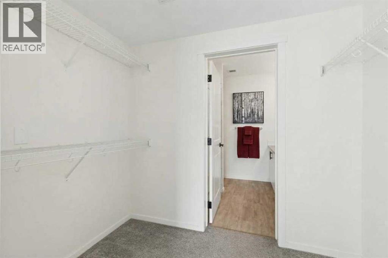
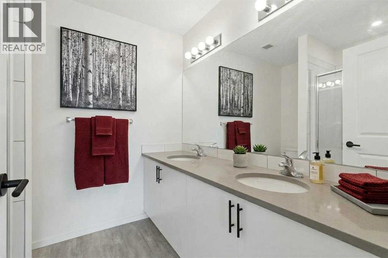
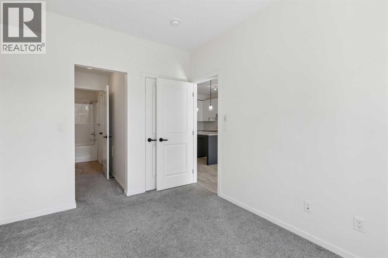
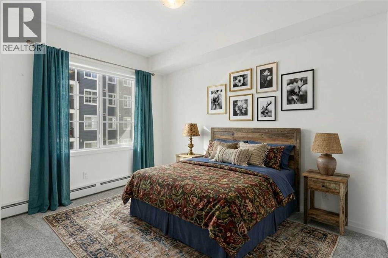
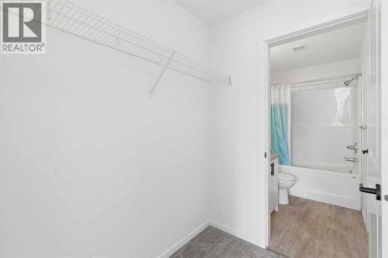
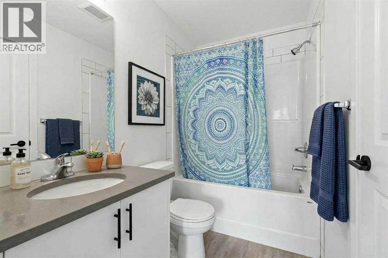
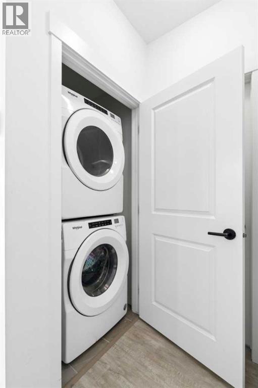
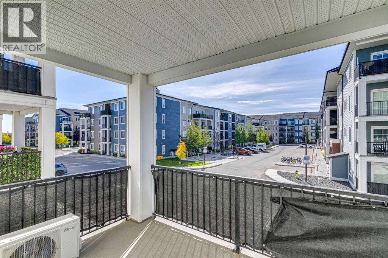
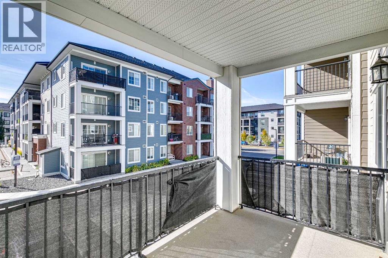
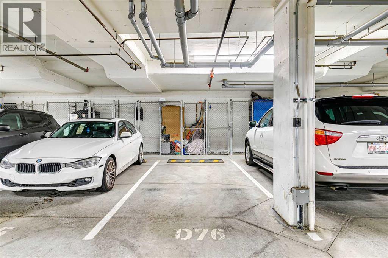
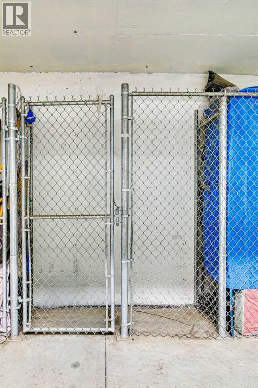
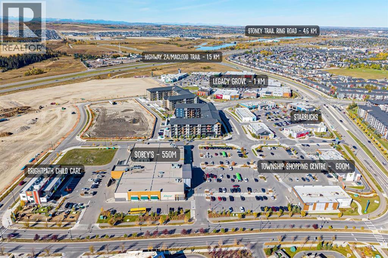
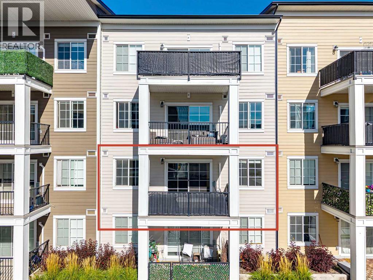
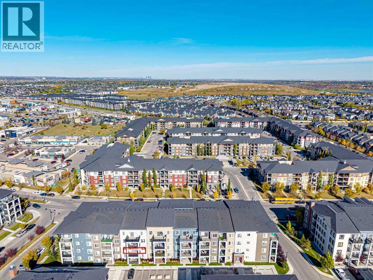
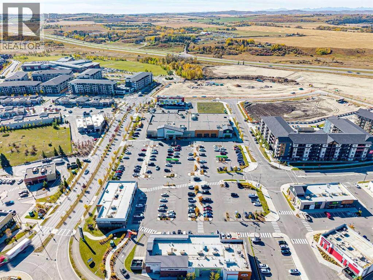
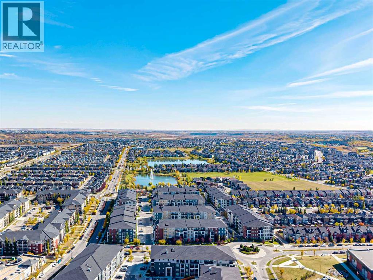
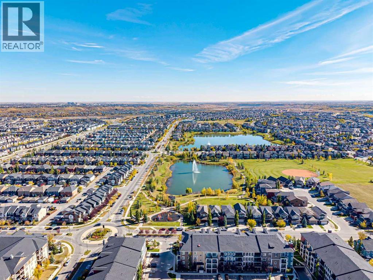
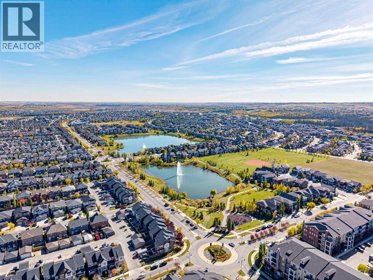
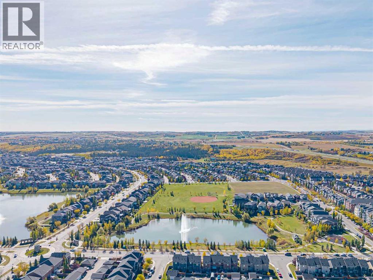
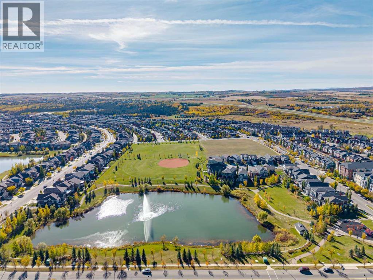
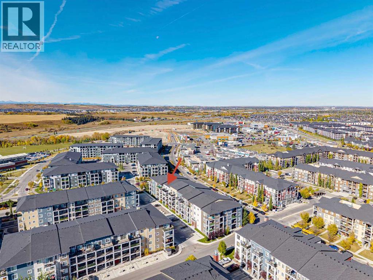
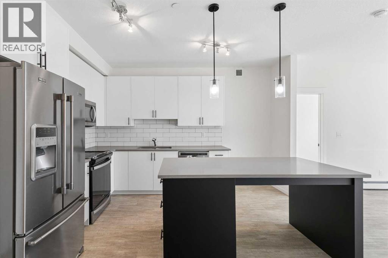
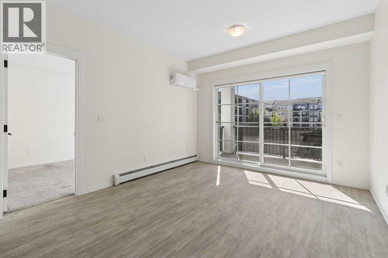
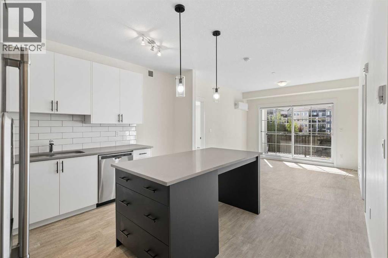
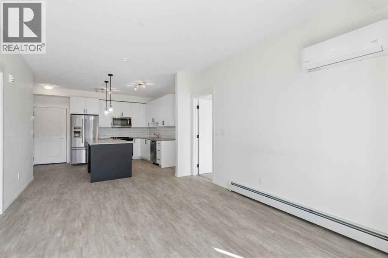
Welcome Home to Legacy Park II! Located on the 2nd floor of building 8000, this south facing well maintained 2-bedroom unit is ideal for first-time homeowners, investors, or empty nesters. Bright and open, the layout features a central living area open to the well-appointed kitchen with quartz countertops, stainless steel appliances and eat-in island with space for 4. The bedrooms are situated on opposite sides of the unit for added privacy. The primary has a walk-thru closet that adjoins a 4-pc ensuite with double vanity and walk-in shower. The 2nd bedroom has a walk-thru closet to a 4-pc ensuite that has a jack& jill door to the main living area. Enjoy the convenience of in-suite laundry with full-sized machines and the comfort of air conditioning. Step out onto the large, covered balcony—perfect for relaxing and entertaining. This unit comes with a titled parking stall in a heated underground parkade and an assigned storage unit. This is a pet friendly building. Close to the #167 bus stop providing direct access to the Somerset/Bridlewood C-Train Station. Situated near shopping, dining, parks, walking paths, and the South Health Campus Hospital, with easy access to Macleod Trail, Stoney Trail, and Deerfoot Trail.Book your viewing today to see all that Legacy has to offer!Some images in this listing have been virtually staged to showcase the home's potential. (id:53676)
| Bathroom Total | 2 | Bedrooms Above Ground | 2 |
| Bedrooms Total | 2 | Appliances | Refrigerator, Window/sleeve Air Conditioner, Dishwasher, Stove, Microwave Range Hood Combo, Window Coverings, Washer & Dryer |
| Constructed Date | 2023 | Construction Material | Wood Frame |
| Construction Style Attachment | Attached | Cooling Type | Wall Unit |
| Exterior Finish | Brick, Composite Siding | Flooring Type | Carpeted, Laminate |
| Heating Type | Baseboard Heaters, Radiant Heat | Stories Total | 4 |
| Size Interior | 803 Sqft | Total Finished Area | 802.89 Sqft |
| Type | Apartment |
| Garage | |
| Heated Garage | |
| Underground |
| Acreage | No | Land Amenities | Park, Playground, Schools, Shopping |
| Size Total Text | Unknown | Zoning Description | M-x2 |
| Level | Type | Dimensions |
|---|---|---|
| Main Level | 4pc Bathroom | .00 Ft x .00 Ft |
| Main Level | 4pc Bathroom | .00 Ft x .00 Ft |
| Main Level | Bedroom | 9.00 Ft x 12.17 Ft |
| Main Level | Primary Bedroom | 9.08 Ft x 12.83 Ft |
| Main Level | Kitchen | 10.33 Ft x 9.67 Ft |
| Main Level | Living Room | 12.33 Ft x 16.92 Ft |

Start Your Mortgage Application


