
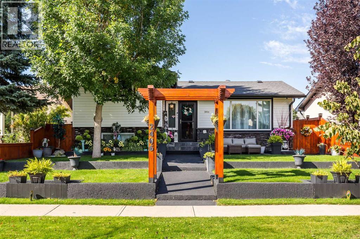
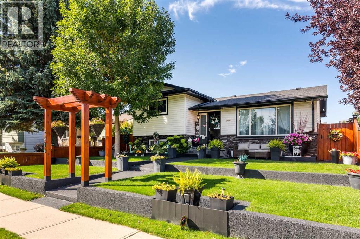
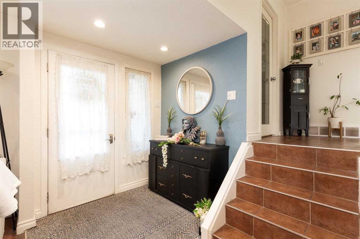
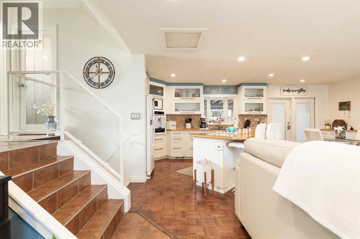
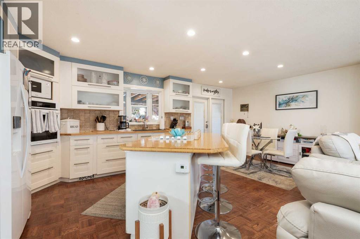
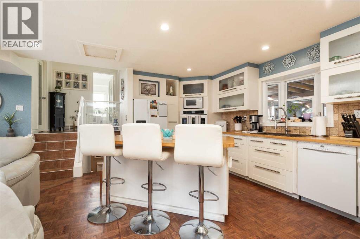
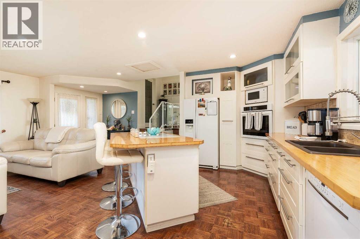
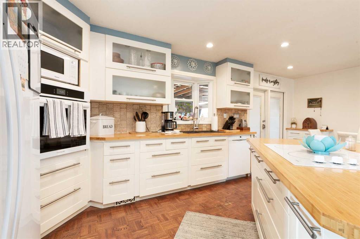
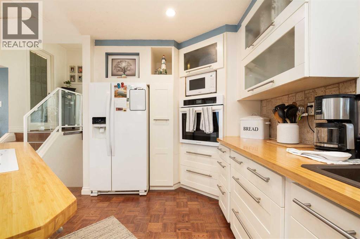
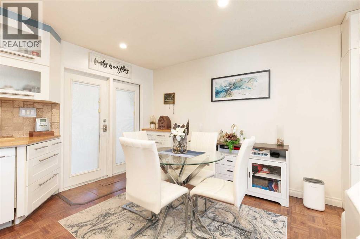
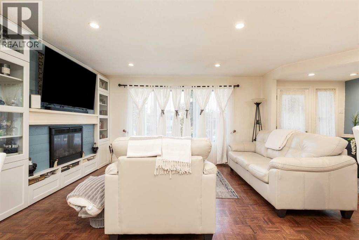
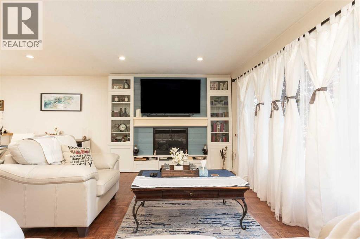
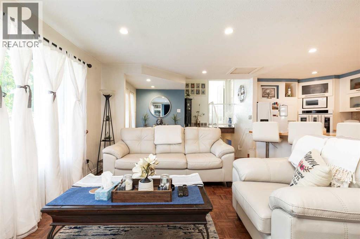
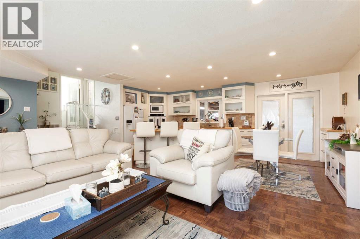
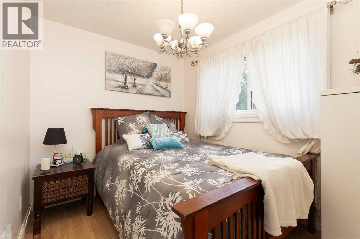
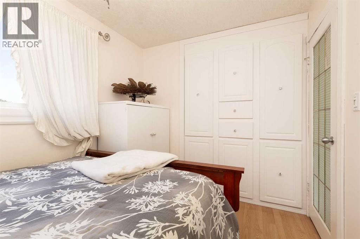
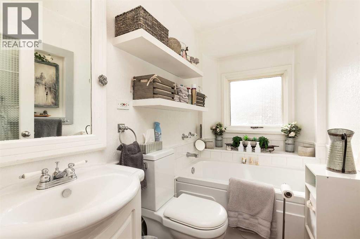
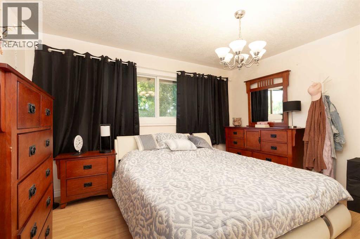
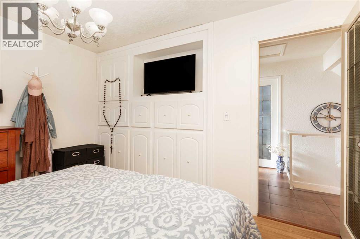
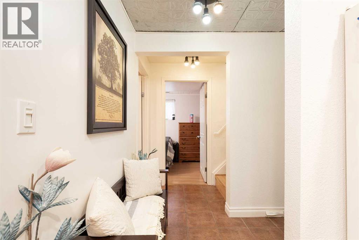
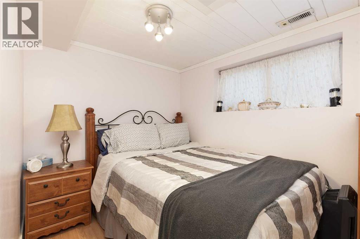
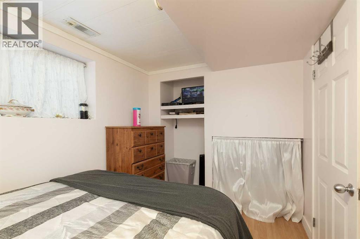
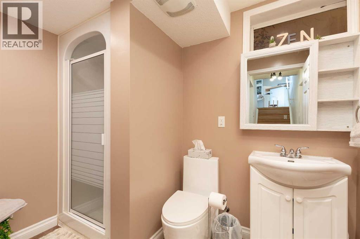
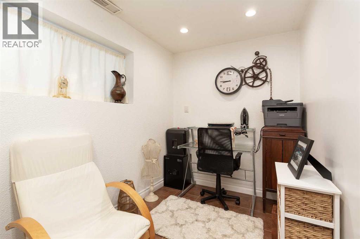
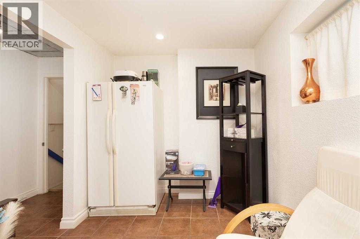
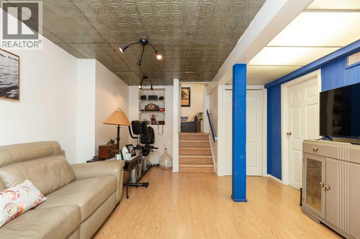
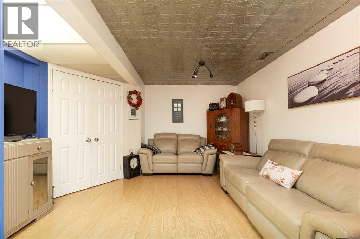
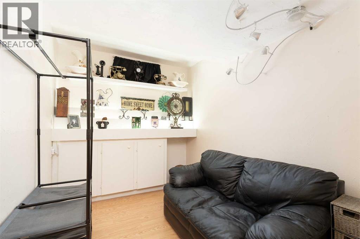
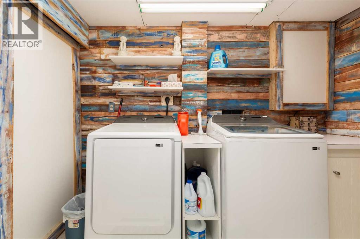
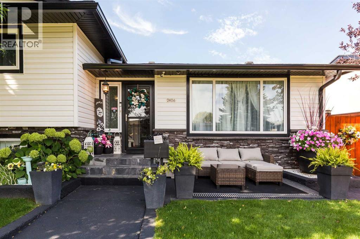
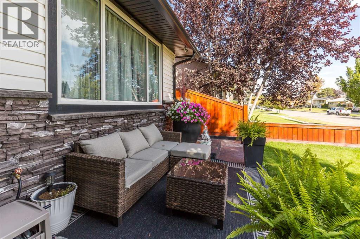
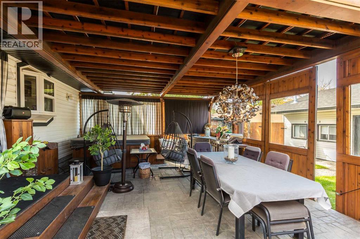
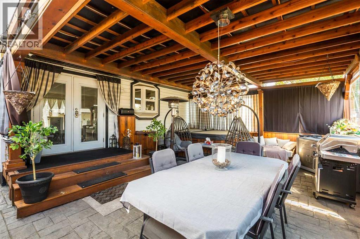
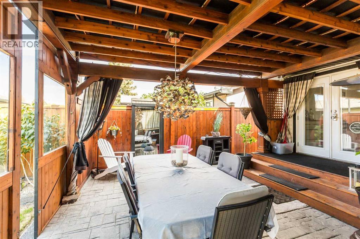
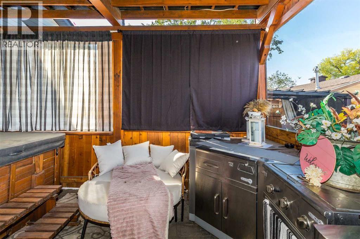
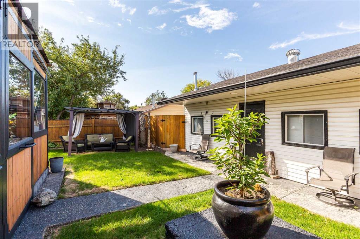
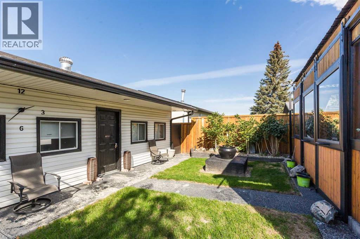
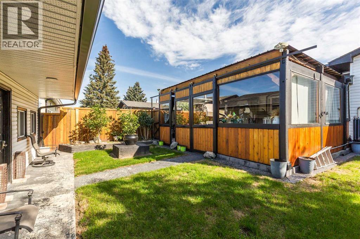
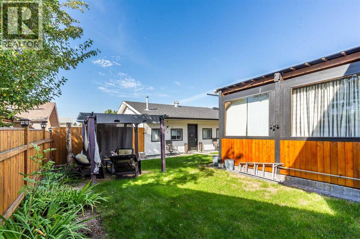
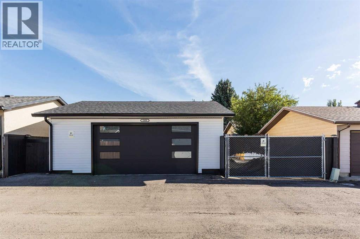
Check out this Northside charmer! A beautiful 4-level split in a quit location featuring an open concept main floor with a fully updated kitchen, island, newer appliances and a spacious living room with electric fireplace. Upstairs has 2 bedrooms and a main bath with soaker tub, there's an additional lower level bedroom, sitting area and 3 piece bathroom. This property is fully developed with a basement family room and office space. There's updates through-out and extra's like central air & central vac with kick sweeps. Looking for outdoor living space? This one has the WOW factor! An enclosed outdoor deck with hot tub, built-in table, waterfall, updated gas line & cooktop. Perfect for entertaining! The backyard still has plenty of space and there's also a 24 x26 Heated, detached garage with a brand new door and updated chain link fencing for future RV parking. Be sure to put this one on your must see list! (id:53676)
| Bathroom Total | 2 | Bedrooms Above Ground | 2 |
| Bedrooms Below Ground | 1 | Bedrooms Total | 3 |
| Appliances | Washer, Refrigerator, Dishwasher, Stove, Dryer, Window Coverings, Garage Door Opener | Architectural Style | 4 Level |
| Basement Development | Finished | Basement Type | Full (finished) |
| Constructed Date | 1975 | Construction Style Attachment | Detached |
| Cooling Type | Central Air Conditioning | Exterior Finish | Stone, Vinyl Siding |
| Fireplace Present | Yes | Fireplace Total | 1 |
| Flooring Type | Laminate, Parquet, Tile | Foundation Type | Poured Concrete |
| Heating Fuel | Natural Gas | Heating Type | Forced Air |
| Size Interior | 810 Sqft | Total Finished Area | 810 Sqft |
| Type | House |
| Detached Garage | 2 |
| Other |
| Acreage | No | Fence Type | Fence |
| Land Amenities | Playground, Schools, Shopping | Landscape Features | Landscaped, Lawn |
| Size Depth | 35.05 M | Size Frontage | 14.02 M |
| Size Irregular | 5290.00 | Size Total | 5290 Sqft|4,051 - 7,250 Sqft |
| Size Total Text | 5290 Sqft|4,051 - 7,250 Sqft | Zoning Description | R-l |
| Level | Type | Dimensions |
|---|---|---|
| Basement | Family Room | 11.33 Ft x 18.58 Ft |
| Basement | Other | 9.00 Ft x 6.42 Ft |
| Lower Level | Bedroom | 11.25 Ft x 7.33 Ft |
| Lower Level | 3pc Bathroom | .00 Ft x .00 Ft |
| Lower Level | Other | 6.25 Ft x 12.58 Ft |
| Main Level | Living Room | 11.00 Ft x 16.00 Ft |
| Main Level | Kitchen | 12.00 Ft x 7.50 Ft |
| Main Level | Other | 8.50 Ft x 10.00 Ft |
| Upper Level | Primary Bedroom | 9.67 Ft x 13.08 Ft |
| Upper Level | Bedroom | 8.83 Ft x 8.92 Ft |
| Upper Level | 3pc Bathroom | .00 Ft x .00 Ft |

Start Your Mortgage Application


