
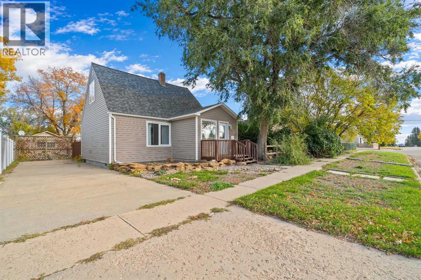
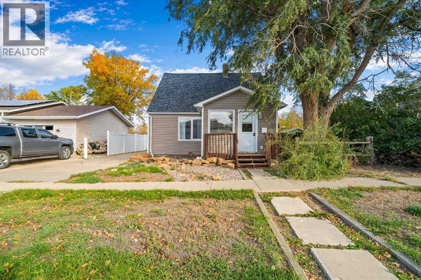
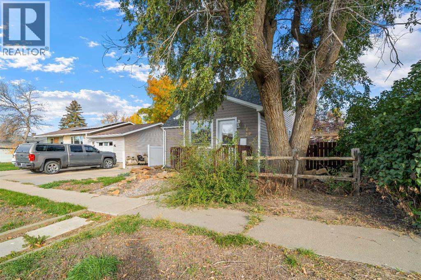
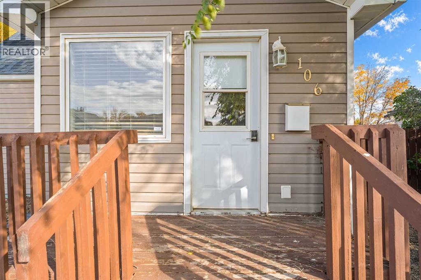
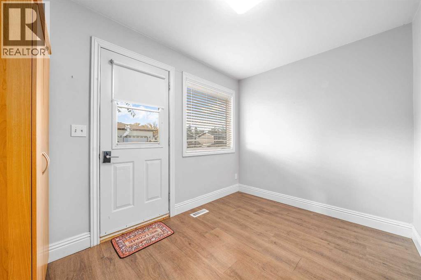
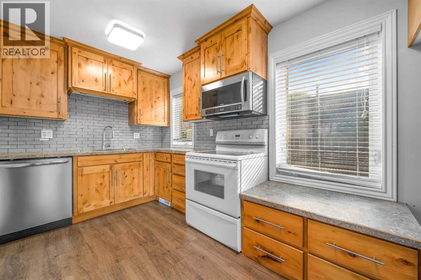
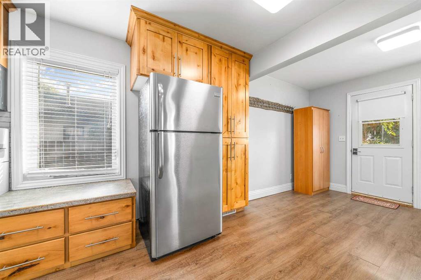
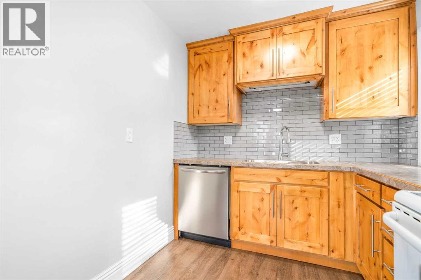
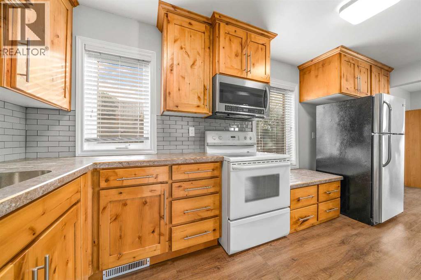
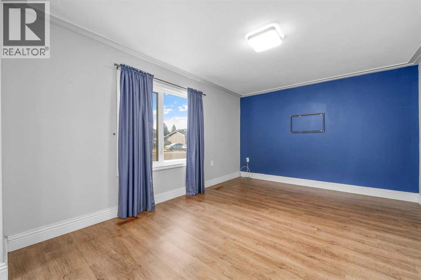
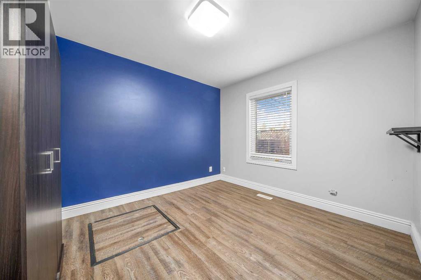
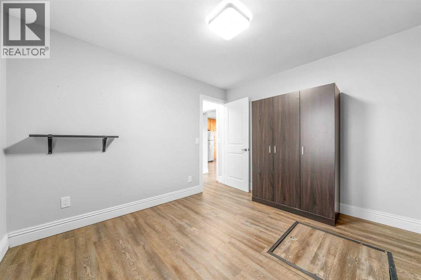
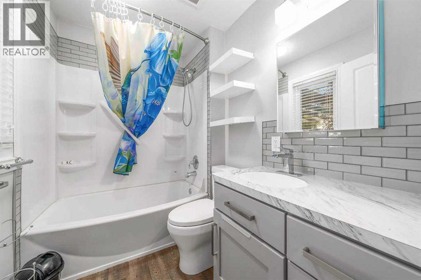
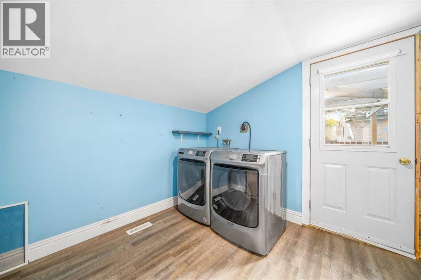
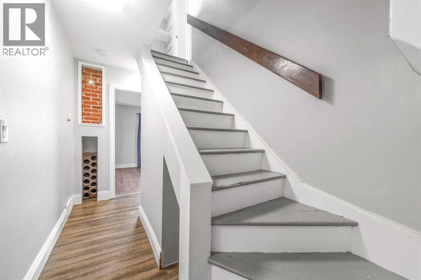
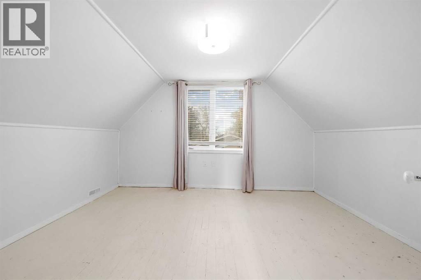
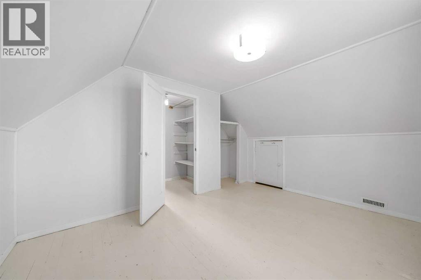
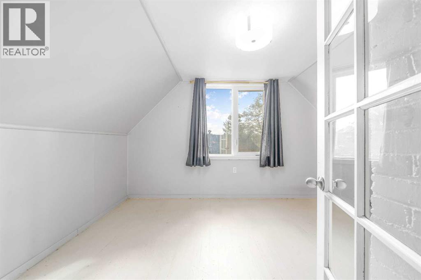
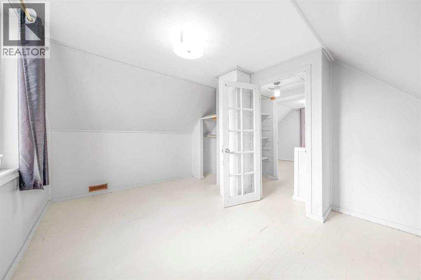
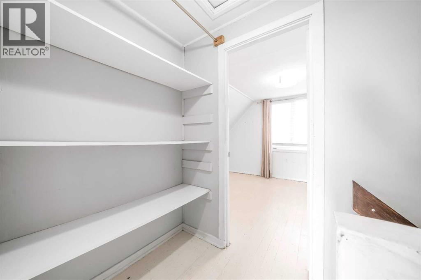
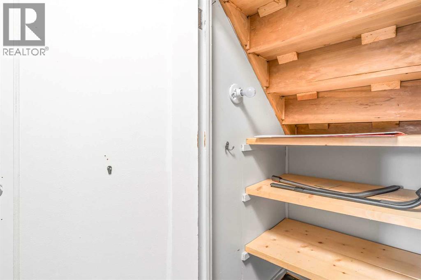
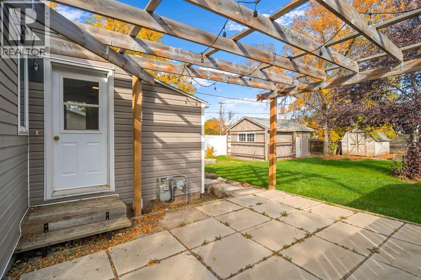
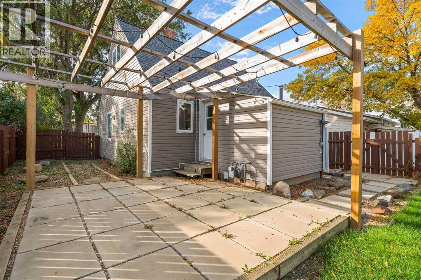
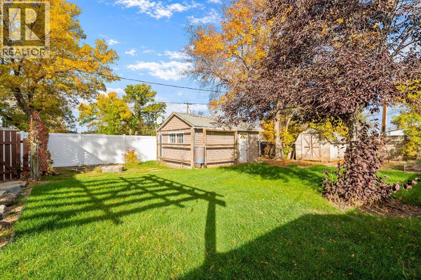
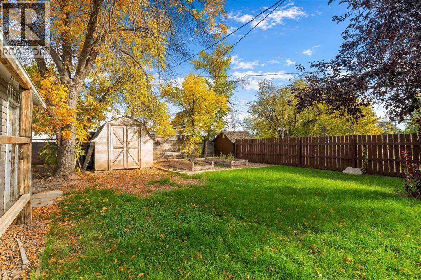
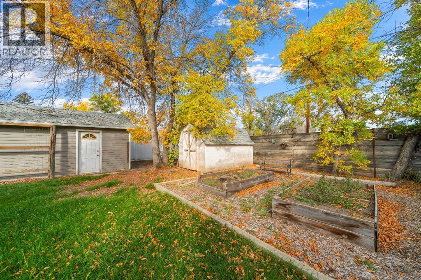
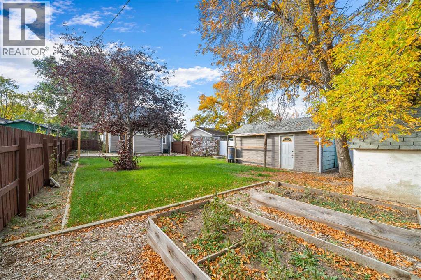
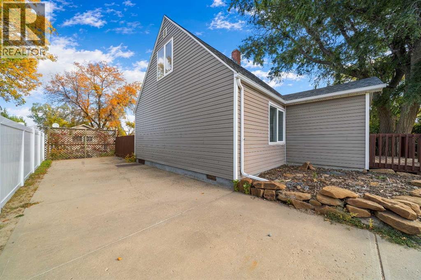
Charming 1 1/2 storey home, built in 1948, offering 1093 sq. ft. of comfortable living space and plenty of character. The main floor features a bedroom, a full bathroom, convenient main-floor laundry, and a nicely updated kitchen and bathroom. Upstairs, you'll find two additional bedrooms, providing extra space for guests, a home office or hobbies. Step outside to enjoy the nice-sized 50 x 125 lot, complete with pergola just off the back entrance - a lovely spot to relax or entertain. A 12 x 25 detached garage provides useful storage space for seasonal items, tools and outdoor equipment. Conveniently located within walking distance of downtown Bow Island and close to the hospital, this home is a great option for a single person, a young couple or anyone looking for an affordable home with character and practical living space. Come see what this charming property has to offer! (id:53676)
| Bathroom Total | 1 | Bedrooms Above Ground | 3 |
| Bedrooms Total | 3 | Appliances | Refrigerator, Dishwasher, Stove, Microwave Range Hood Combo |
| Basement Type | Crawl Space | Constructed Date | 1948 |
| Construction Material | Poured Concrete | Construction Style Attachment | Detached |
| Cooling Type | Central Air Conditioning | Exterior Finish | Concrete, Vinyl Siding |
| Flooring Type | Laminate | Foundation Type | Poured Concrete |
| Heating Type | Forced Air | Stories Total | 2 |
| Size Interior | 1093 Sqft | Total Finished Area | 1093 Sqft |
| Type | House |
| Detached Garage | 1 |
| Acreage | No | Fence Type | Fence |
| Land Amenities | Golf Course, Playground, Recreation Nearby, Schools, Shopping | Size Depth | 38.1 M |
| Size Frontage | 15.24 M | Size Irregular | 579.23 |
| Size Total | 579.23 M2|4,051 - 7,250 Sqft | Size Total Text | 579.23 M2|4,051 - 7,250 Sqft |
| Zoning Description | R-1 |
| Level | Type | Dimensions |
|---|---|---|
| Second Level | Primary Bedroom | 10.00 Ft x 13.17 Ft |
| Second Level | Bedroom | 10.75 Ft x 13.17 Ft |
| Main Level | Other | 7.75 Ft x 11.00 Ft |
| Main Level | Kitchen | 17.33 Ft x 7.50 Ft |
| Main Level | Living Room | 16.58 Ft x 11.17 Ft |
| Main Level | Bedroom | 9.92 Ft x 11.25 Ft |
| Main Level | 4pc Bathroom | Measurements not available |
| Main Level | Laundry Room | 9.08 Ft x 9.50 Ft |

Start Your Mortgage Application


