
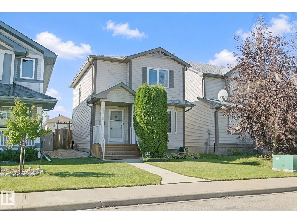
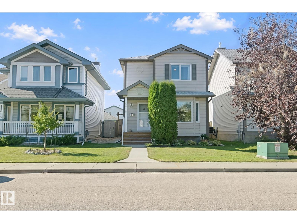
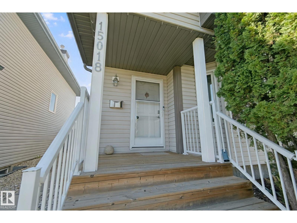
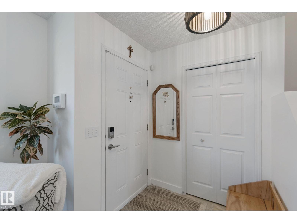
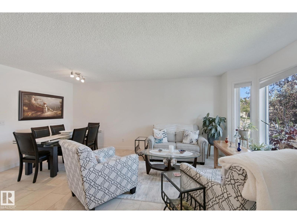
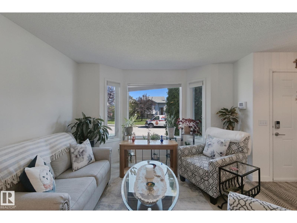
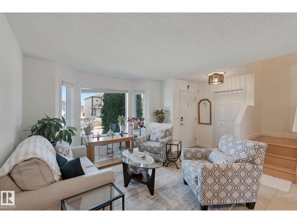
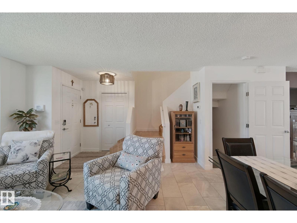
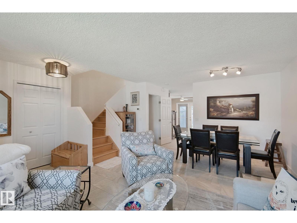
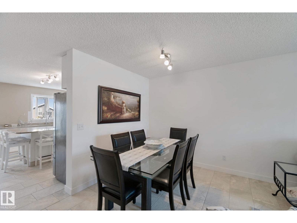
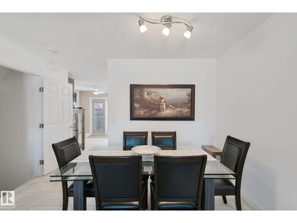
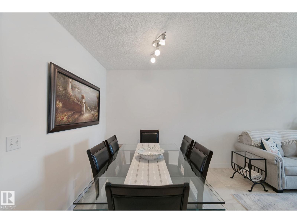
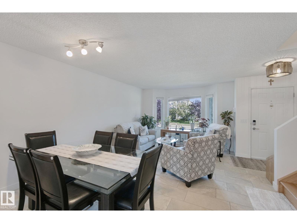
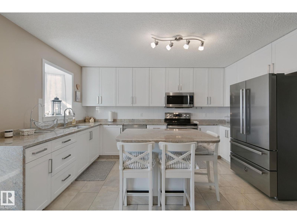
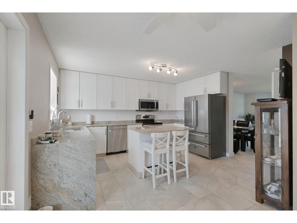
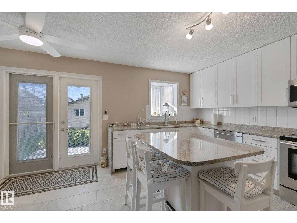
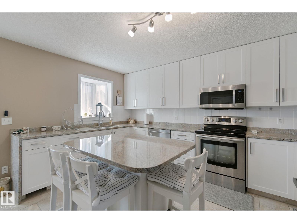
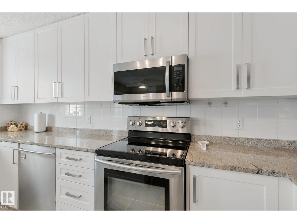
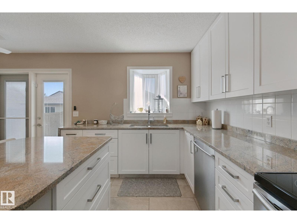
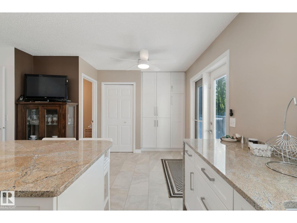
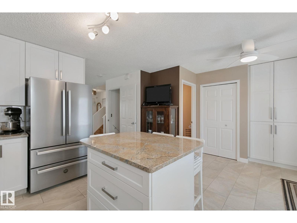
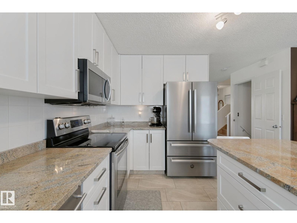
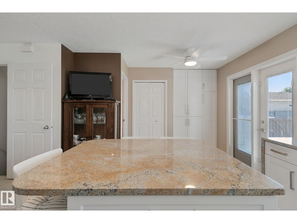
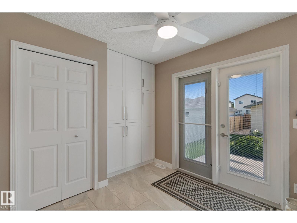
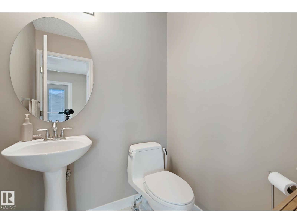
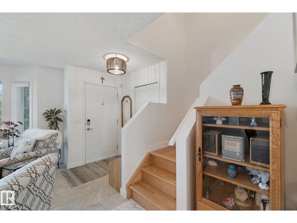
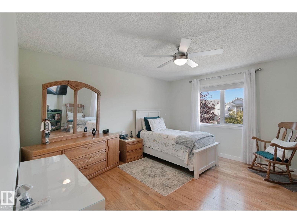
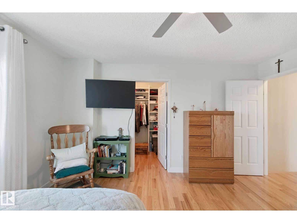
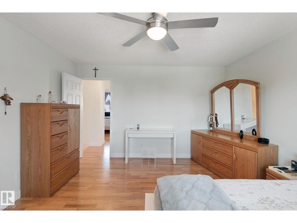
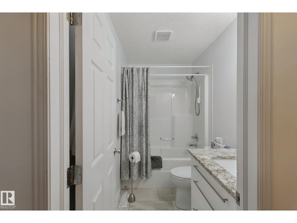
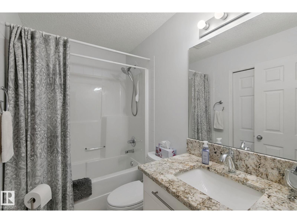
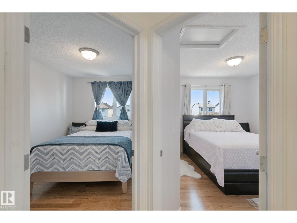
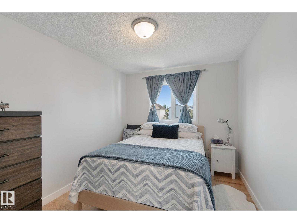
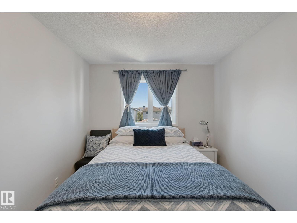
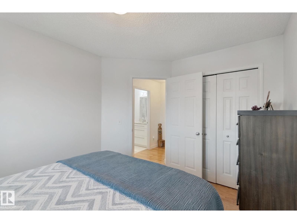
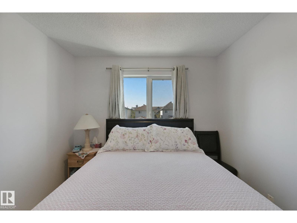
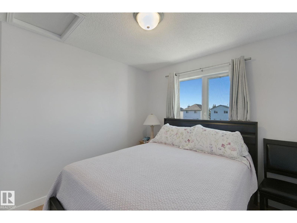
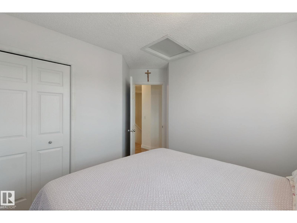
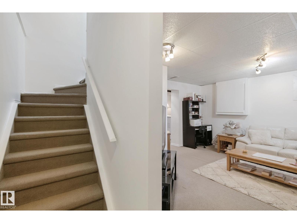
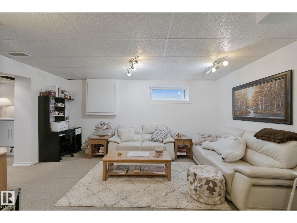
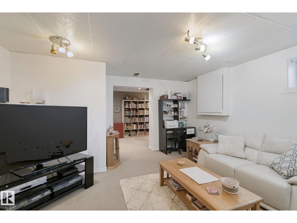
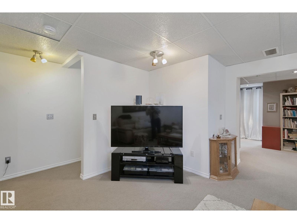
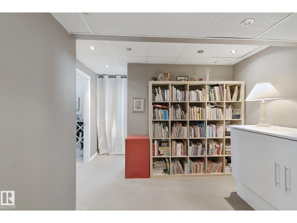
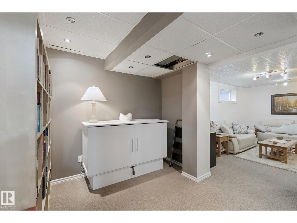
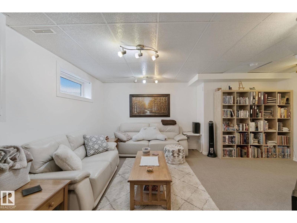
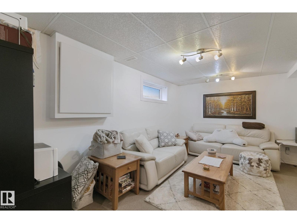
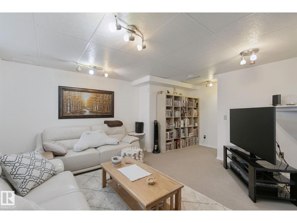
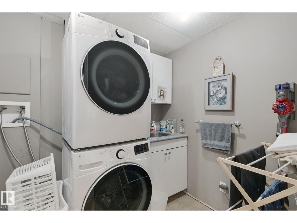
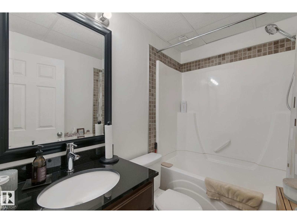
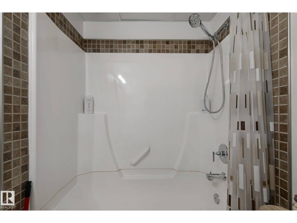
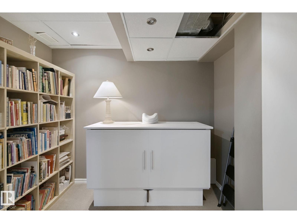
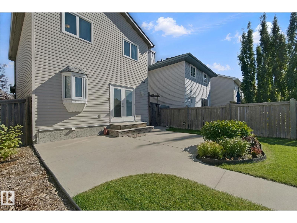
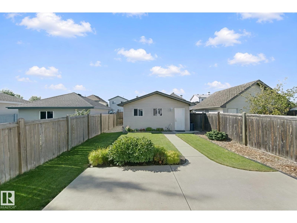
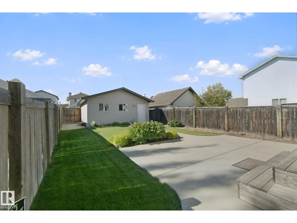
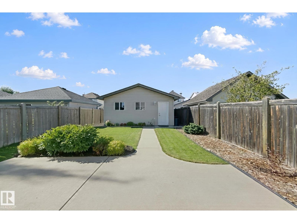
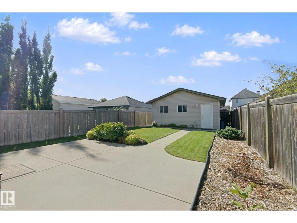
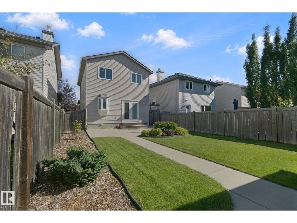
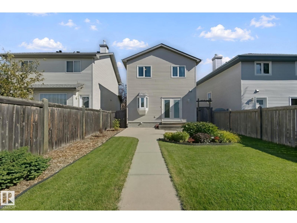
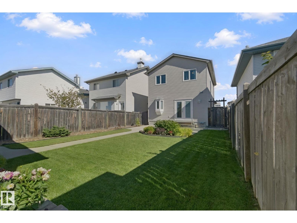
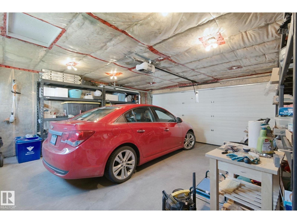
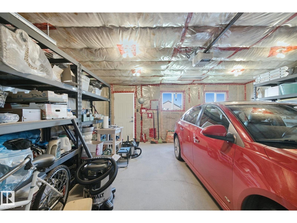
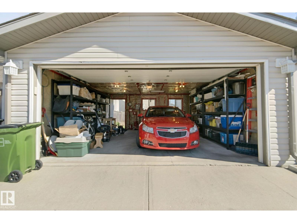
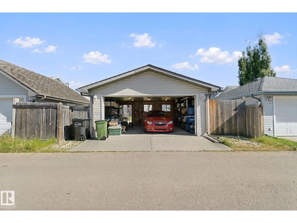
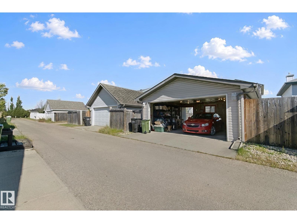
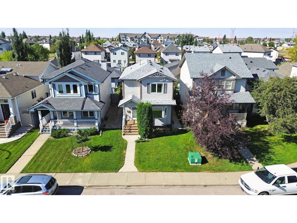
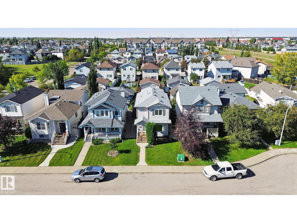
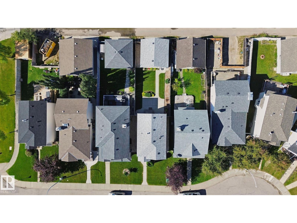
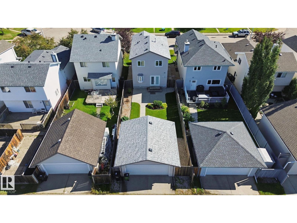
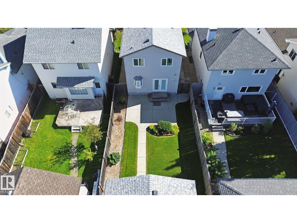
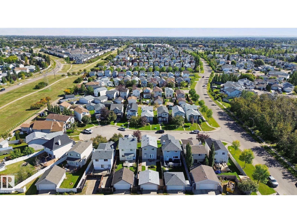
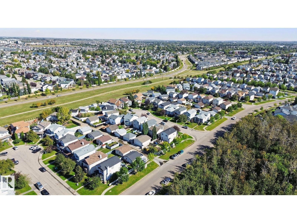
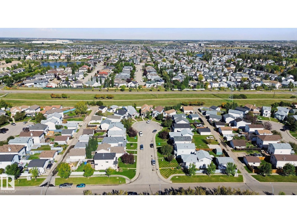
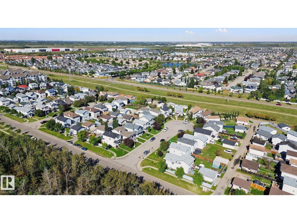
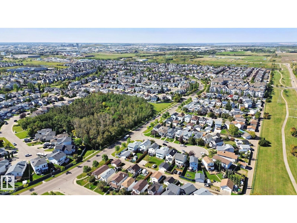
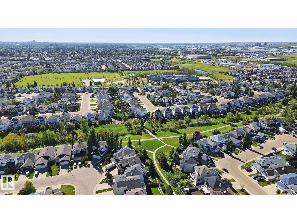
Beautifully & Meticulously Maintained in Cumberland with Extensive Upgrades Throughout! This 1,312 Sq. Ft. two story is located in a quiet dead-end cul-de-sac and directly adjacent to treed park & walking trail ~ where 'The Haunted Forest' festivities take place on Halloween. 3 Bedrooms & 2.5 Baths with thoughtful high-end renovations including; porcelain tile & hardwood floors, gorgeous white kitchen cabinets (to the ceiling) with granite counters & waterfall end feature, upgraded stainless steel appliances, custom built-in pantry, newer shingles on house and garage, newer windows, bath & lighting fixtures and much more! The primary bedroom offers a large space and walk-in closet. The basement is fully developed with family room, office/flex space, full bath and laundry facility with sink. The garden doors off the kitchen access a rear yard with newer concrete patio for BBQing or entertaining, space for gardening, plus a double detached garage! Every inch of this home shows 10/10!! (id:53676)
| Bathroom Total | 3 | Bedrooms Total | 3 |
| Appliances | Alarm System, Dishwasher, Dryer, Garage Door Opener Remote(s), Garage Door Opener, Microwave Range Hood Combo, Refrigerator, Stove, Washer, Window Coverings | Basement Development | Finished |
| Basement Type | Full (finished) | Constructed Date | 2001 |
| Construction Style Attachment | Detached | Half Bath Total | 1 |
| Heating Type | Forced Air | Stories Total | 2 |
| Size Interior | 1313 Sqft | Type | House |
| Detached Garage |
| Acreage | No | Fence Type | Fence |
| Land Amenities | Playground, Public Transit, Schools, Shopping | Size Irregular | 323.22 |
| Size Total | 323.22 M2 | Size Total Text | 323.22 M2 |
| Level | Type | Dimensions |
|---|---|---|
| Basement | Family Room | 5.49 m x 4.95 m |
| Basement | Office | 2.82 m x 2.85 m |
| Main Level | Living Room | 3.67 m x 3.93 m |
| Main Level | Dining Room | 3.66 m x 1.85 m |
| Main Level | Kitchen | 2.81 m x 4.27 m |
| Main Level | Breakfast | 3.01 m x 2.62 m |
| Upper Level | Primary Bedroom | 3.85 m x 4.23 m |
| Upper Level | Bedroom 2 | 2.77 m x 3.65 m |
| Upper Level | Bedroom 3 | 2.83 m x 3.04 m |

Start Your Mortgage Application
