
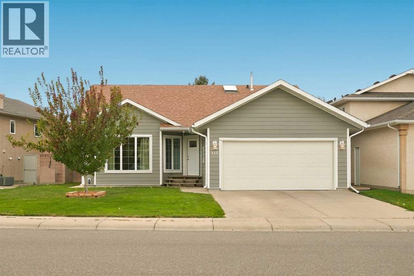
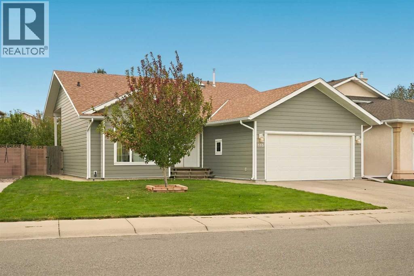
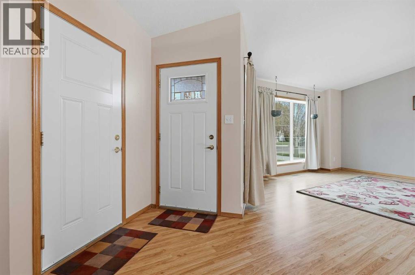
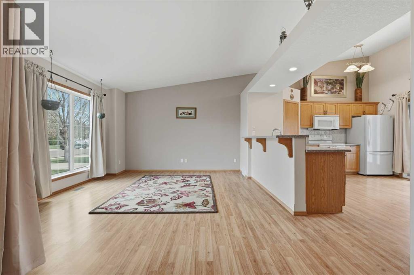
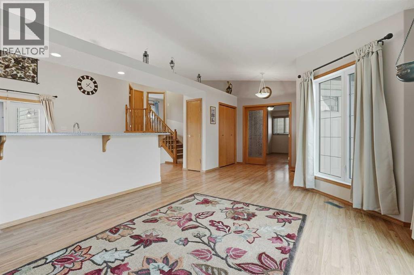
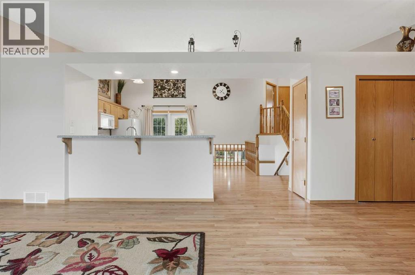
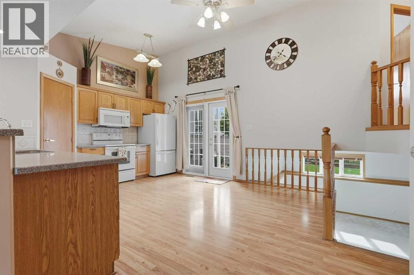
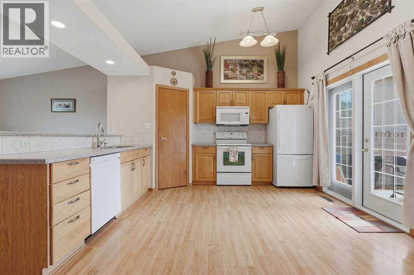
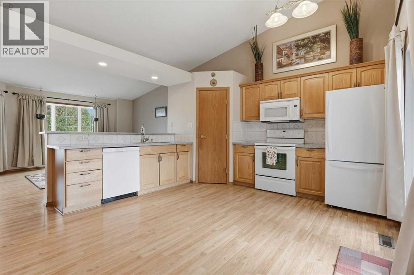
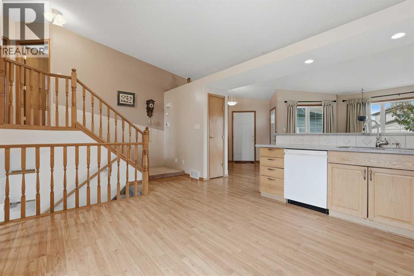
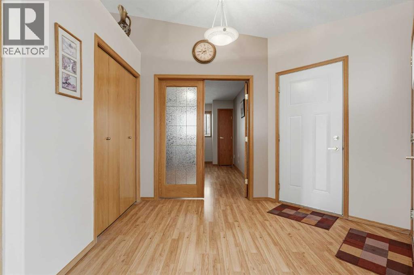
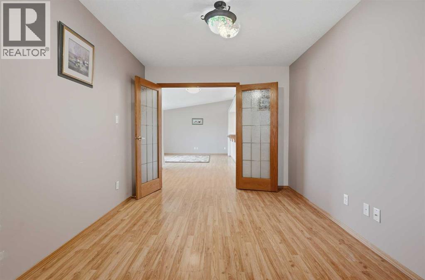
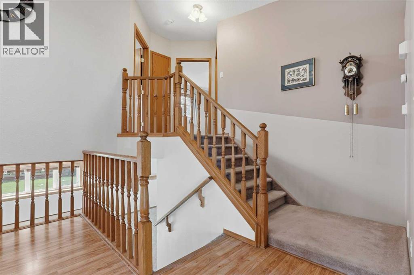
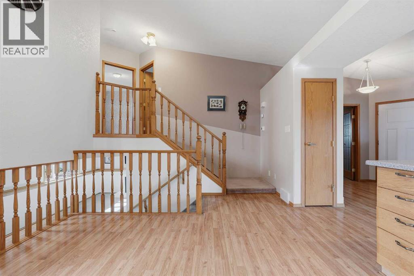
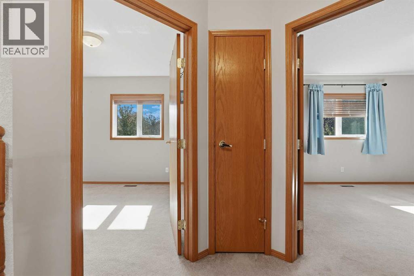
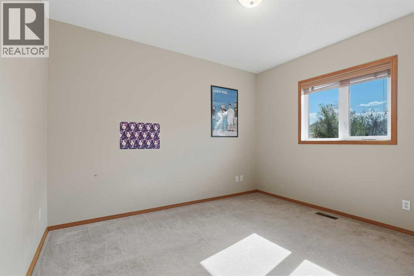
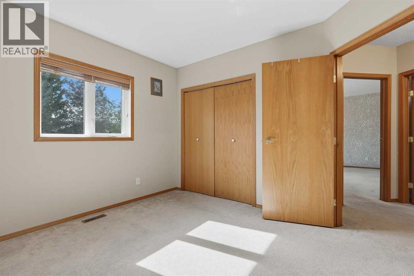
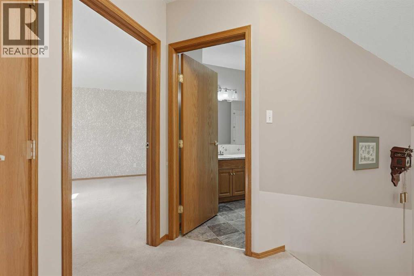
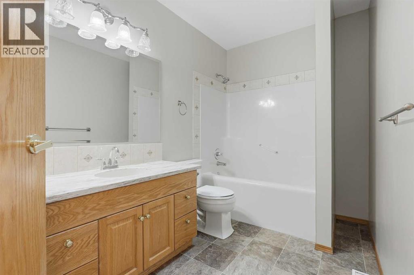
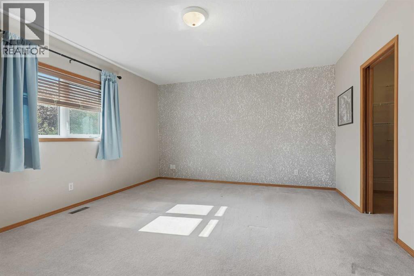
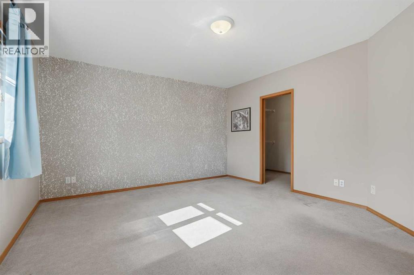
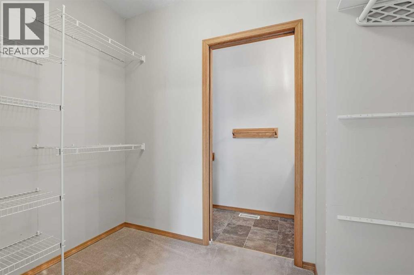
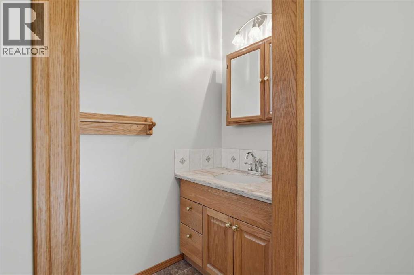
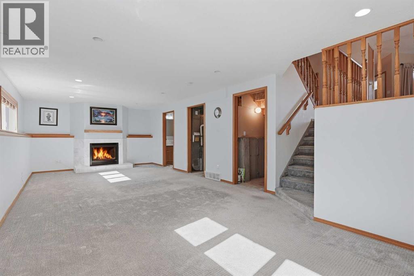
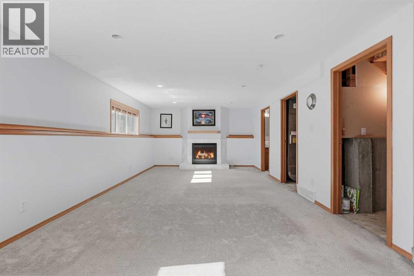
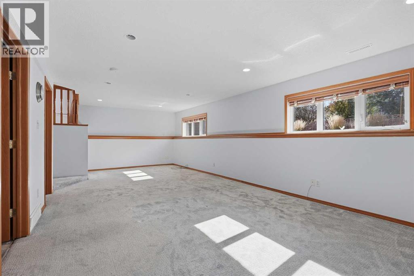
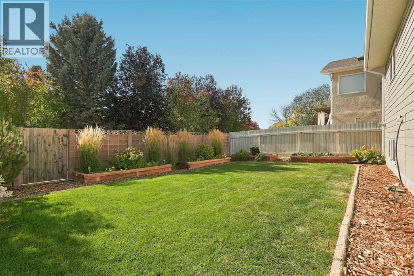
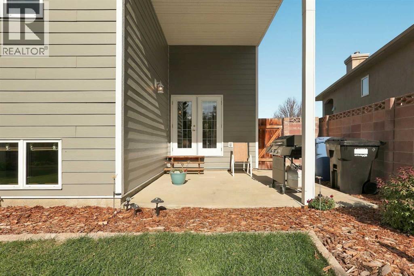
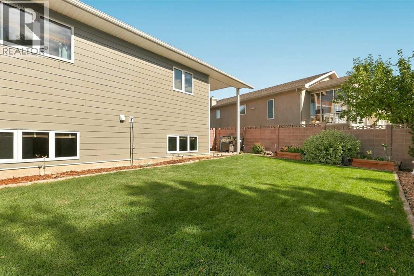
Welcome to 115 Cougar Road N! This charming three level split is in great shape and shows extremely well. As soon as you enter, you are greeted with high ceilings and windows that allow plenty of natural light. The main level has a bedroom, a living room, and a spacious kitchen with dining area. You also can access the double garage from the main level. Upstairs is the other two bedrooms, including the primary that has a 2pc ensuite. Both bedrooms are sizeable and have tons of room for all of your necessary furniture. Downstairs, you have a large rec room that can be turned into whatever you need it to be. The backyard is beautiful with plenty of green space and a patio area. Located in a desirable neighbourhood and close to plenty shopping and schools, this home won't last long. Contact your favourite REALTOR® today to book your private showing! (id:53676)
| Bathroom Total | 3 | Bedrooms Above Ground | 3 |
| Bedrooms Total | 3 | Appliances | Washer, Refrigerator, Dishwasher, Stove, Dryer, Microwave, Window Coverings, Garage Door Opener |
| Architectural Style | 3 Level | Basement Development | Finished |
| Basement Type | Full (finished) | Constructed Date | 2000 |
| Construction Style Attachment | Detached | Cooling Type | Central Air Conditioning |
| Fireplace Present | Yes | Fireplace Total | 1 |
| Flooring Type | Carpeted, Laminate, Linoleum | Foundation Type | Poured Concrete |
| Half Bath Total | 1 | Heating Type | Forced Air |
| Size Interior | 1367 Sqft | Total Finished Area | 1367.42 Sqft |
| Type | House |
| Attached Garage | 2 |
| Parking Pad |
| Acreage | No | Fence Type | Fence |
| Land Amenities | Park, Playground, Schools, Shopping | Landscape Features | Landscaped, Lawn |
| Size Depth | 32 M | Size Frontage | 15.85 M |
| Size Irregular | 5482.00 | Size Total | 5482 Sqft|4,051 - 7,250 Sqft |
| Size Total Text | 5482 Sqft|4,051 - 7,250 Sqft | Zoning Description | R-l |
| Level | Type | Dimensions |
|---|---|---|
| Second Level | 2pc Bathroom | Measurements not available |
| Second Level | 4pc Bathroom | Measurements not available |
| Second Level | Bedroom | 10.58 Ft x 11.67 Ft |
| Second Level | Primary Bedroom | 15.75 Ft x 13.67 Ft |
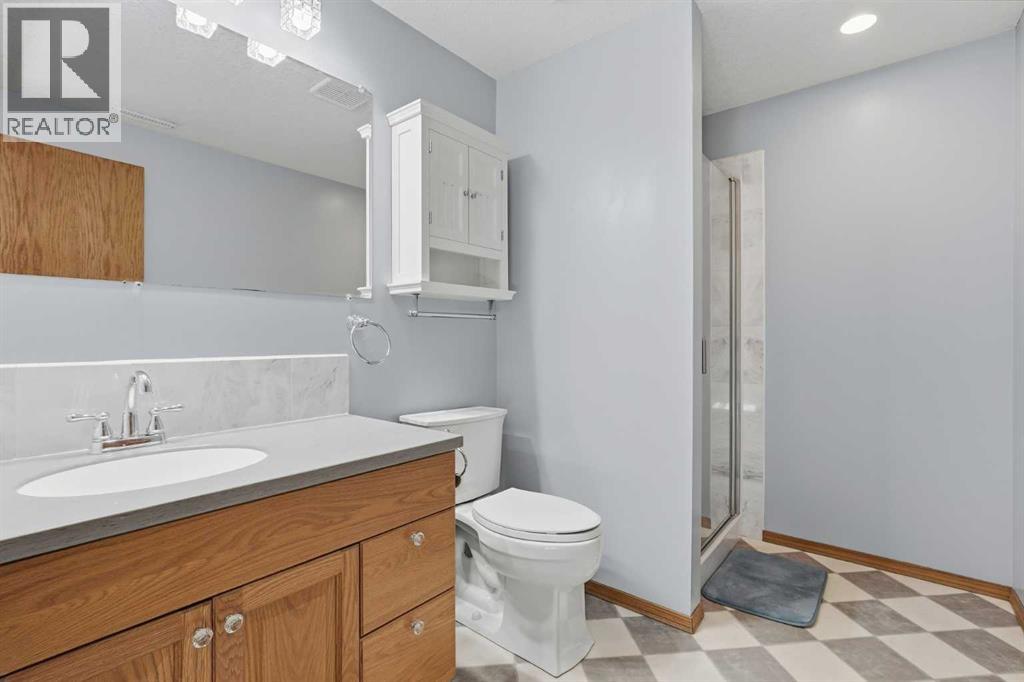
| Basement | 3pc Bathroom | Measurements not available |
| Basement | Recreational, Games Room | 27.58 Ft x 12.58 Ft |
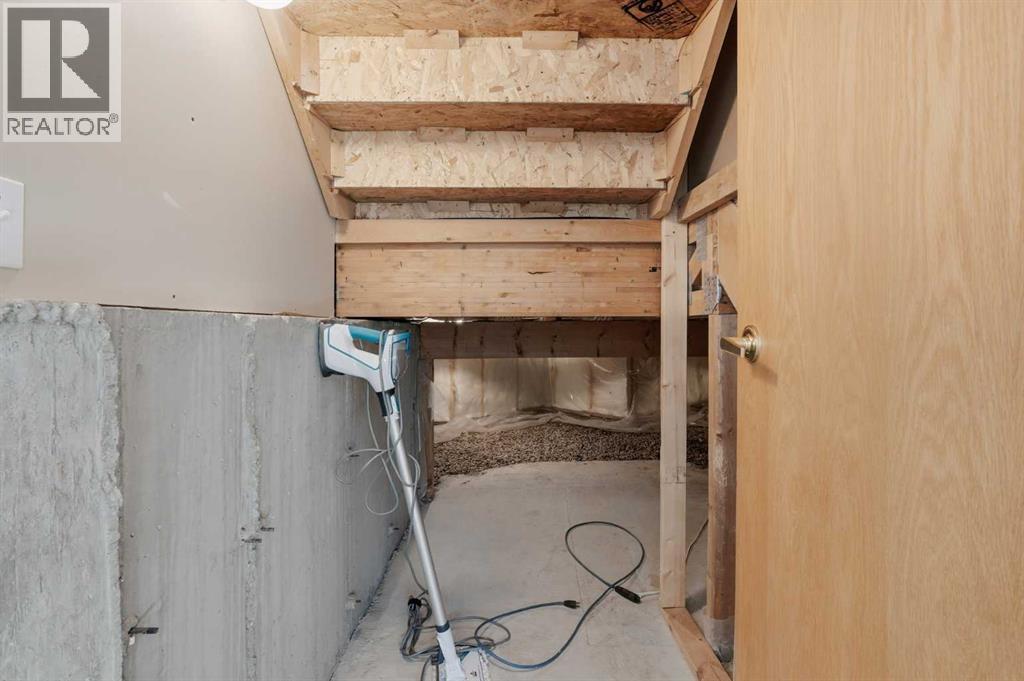
| Basement | Storage | 7.50 Ft x 5.83 Ft |
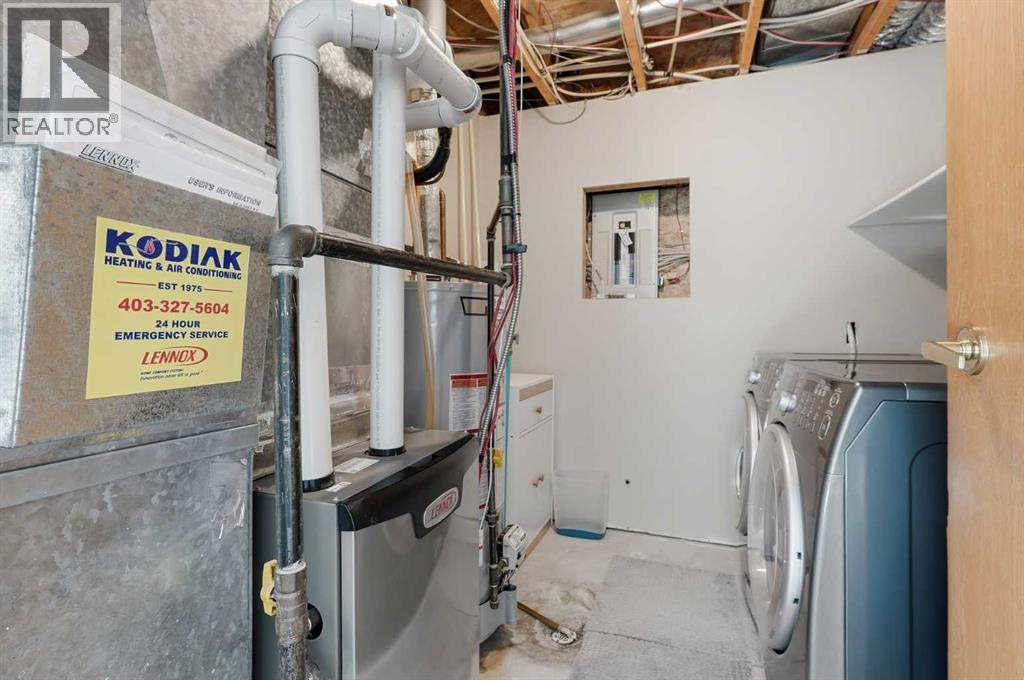
| Basement | Furnace | 7.50 Ft x 8.25 Ft |
| Main Level | Bedroom | 15.25 Ft x 9.42 Ft |
| Main Level | Foyer | 6.92 Ft x 10.92 Ft |
| Main Level | Kitchen | 19.42 Ft x 13.58 Ft |
| Main Level | Living Room | 16.58 Ft x 13.42 Ft |

Start Your Mortgage Application


