
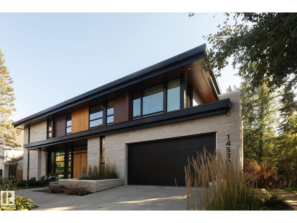
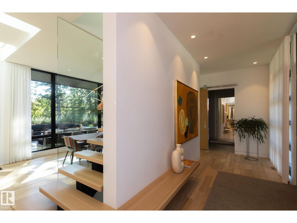
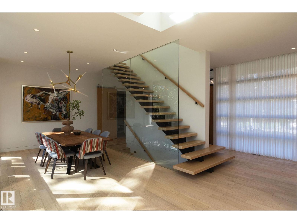
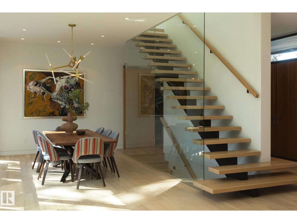
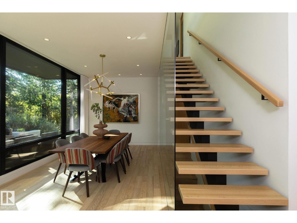
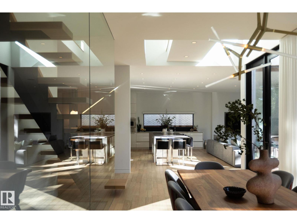
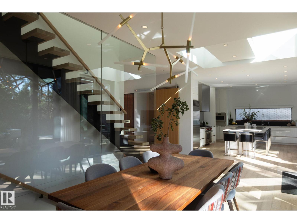
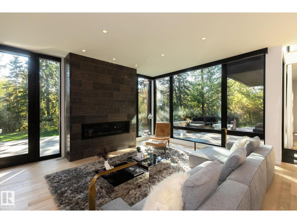
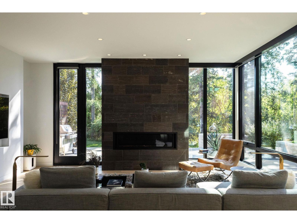
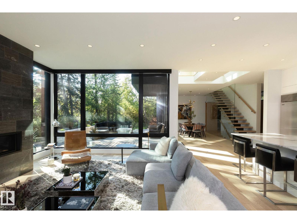
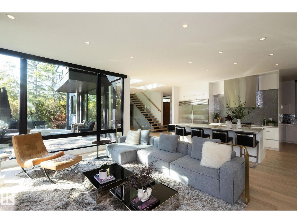
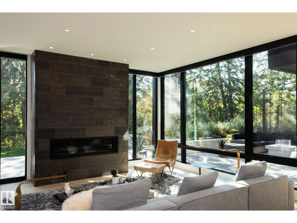
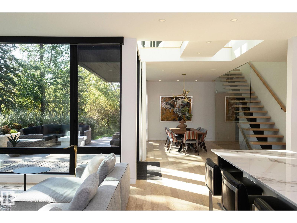
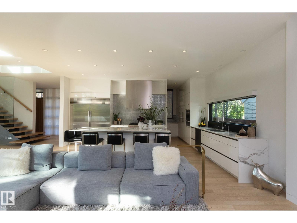
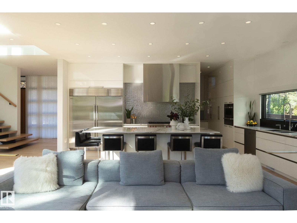
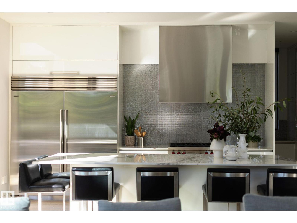
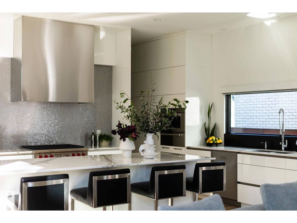
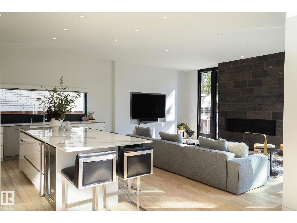
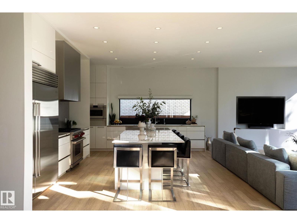
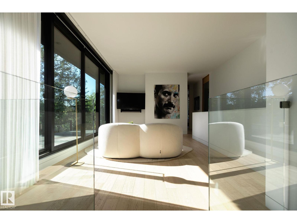
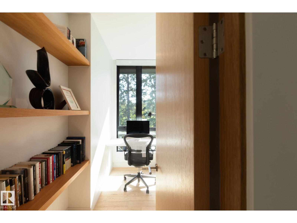
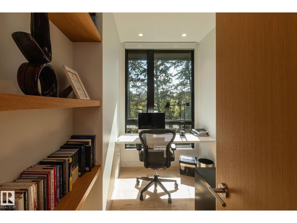
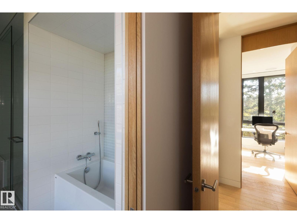
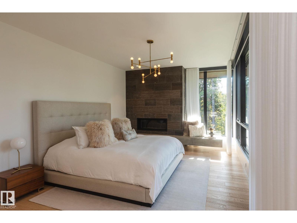
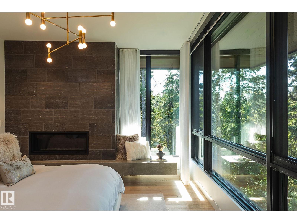
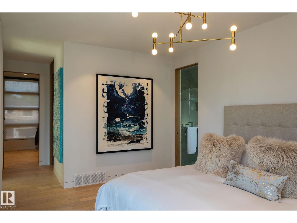
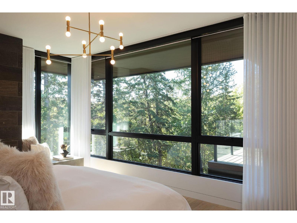
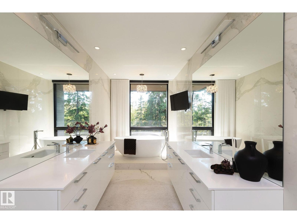
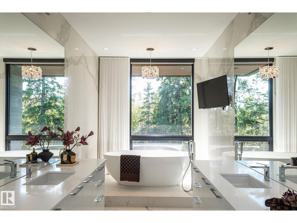
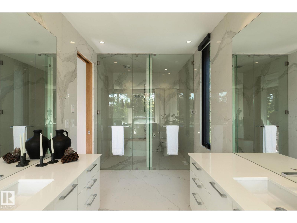
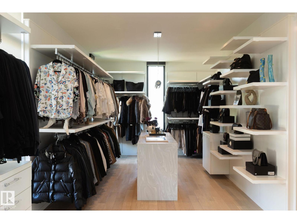
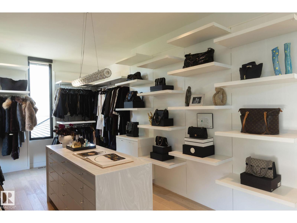
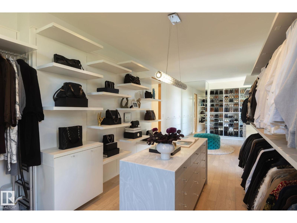
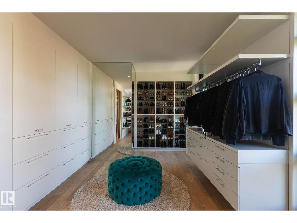
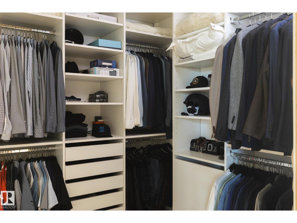
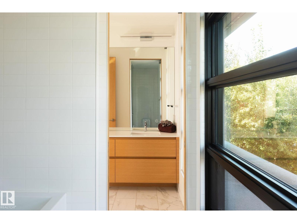
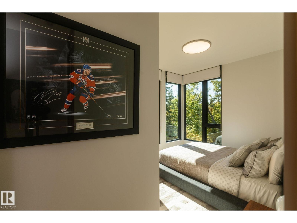
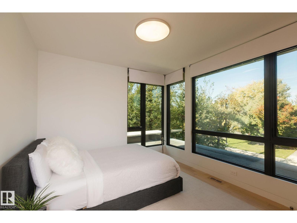
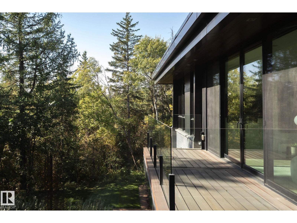
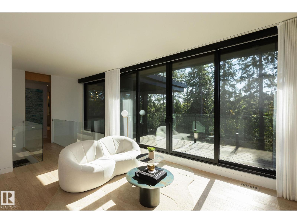
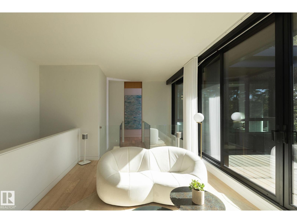
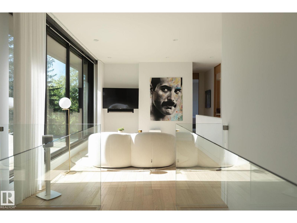
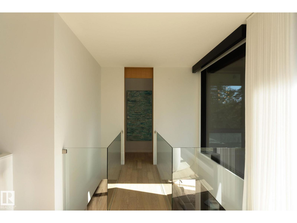
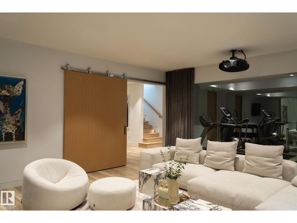
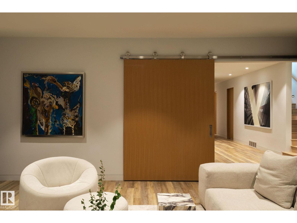
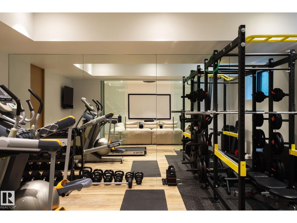
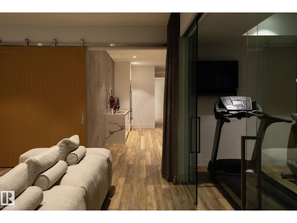
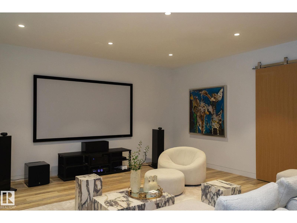
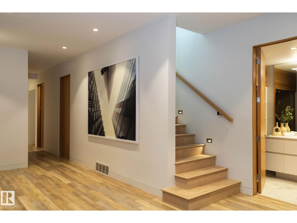
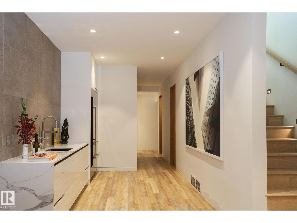
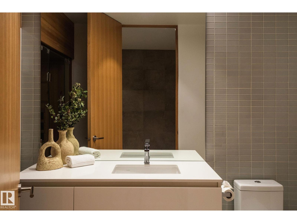
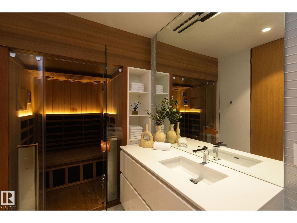
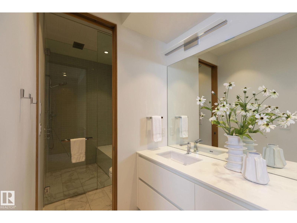
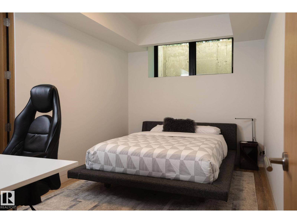
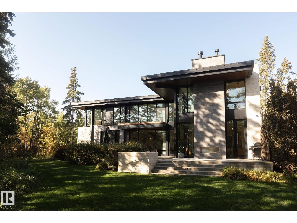
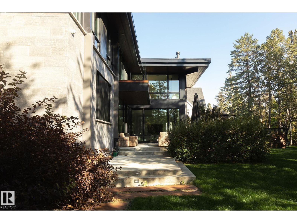
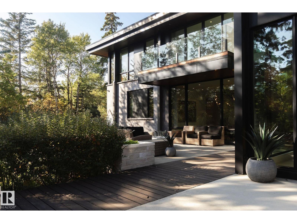
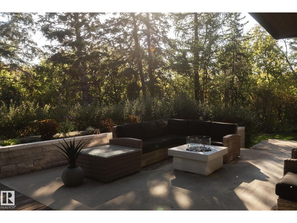
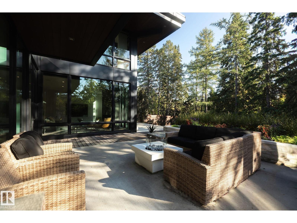
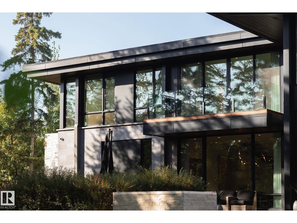
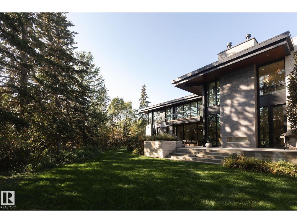
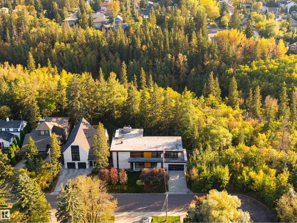
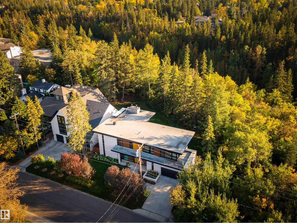
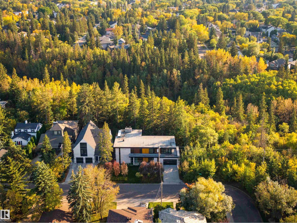
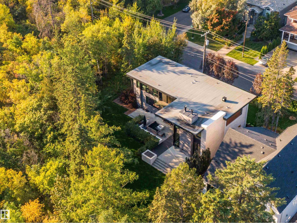
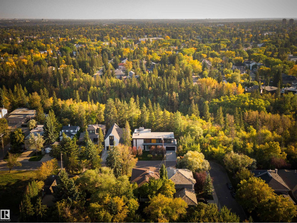
Set along the ravine in coveted Grovenor, this custom 2017 Alloy Homes designed residence with interiors by Connie Young Design pairs bold contemporary architecture with rare privacy and mature tree views. The main floor offers a sculptural open-riser staircase, a dining room framed by the trees, and a kitchen with a Wolf appliance suite, a substantial island, and a separate servery. The living room centres on a stone-faced linear fireplace. Upstairs, a family room opens to a treetop balcony, alongside an office and two bedrooms, while the primary retreat features a fireplace, a five-piece ensuite, and an exceptional dressing room. The lower level offers a theatre, a bar with Sub-Zero wine fridge, a gym, a sauna, two bedrooms, and heated floors. Lutron controls, integrated AV, and an outdoor fireplace complete this remarkable home, moments from the river valley and downtown. Quiet is the true luxury. (id:53676)
| Bathroom Total | 5 | Bedrooms Total | 5 |
| Amenities | Ceiling - 10ft, Ceiling - 9ft | Appliances | Dishwasher, Garage Door Opener Remote(s), Garage Door Opener, Oven - Built-in, Microwave, Gas Stove(s), Window Coverings, Wine Fridge, Two Refrigerators |
| Basement Development | Finished | Basement Type | Full (finished) |
| Constructed Date | 2017 | Construction Style Attachment | Detached |
| Fireplace Fuel | Gas | Fireplace Present | Yes |
| Fireplace Type | Unknown | Half Bath Total | 2 |
| Heating Type | Forced Air, In Floor Heating | Stories Total | 2 |
| Size Interior | 3353 Sqft | Type | House |
| Attached Garage |
| Acreage | No | Land Amenities | Park, Golf Course, Playground, Public Transit, Schools, Shopping |
| Size Irregular | 542.41 | Size Total | 542.41 M2 |
| Size Total Text | 542.41 M2 |
| Level | Type | Dimensions |
|---|---|---|
| Basement | Bedroom 4 | 2.78 m x 4.54 m |
| Basement | Bedroom 5 | 2.76 m x 4.55 m |
| Basement | Recreation Room | 6.48 m x 5.71 m |
| Main Level | Living Room | 4.58 m x 6.14 m |
| Main Level | Dining Room | 5.02 m x 7.12 m |
| Main Level | Kitchen | 4.34 m x 6.31 m |
| Main Level | Laundry Room | 3.31 m x 2.55 m |
| Main Level | Mud Room | 4.81 m x 2.29 m |
| Upper Level | Family Room | 3.25 m x 7.02 m |
| Upper Level | Primary Bedroom | 7.91 m x 3.65 m |
| Upper Level | Bedroom 2 | 3.37 m x 3.6 m |
| Upper Level | Bedroom 3 | 3.11 m x 4.63 m |
| Upper Level | Office | 3.08 m x 2.05 m |

Start Your Mortgage Application
