
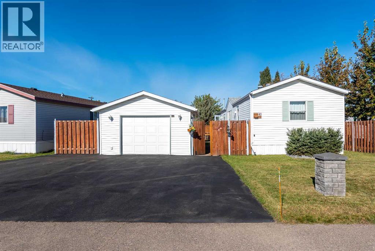
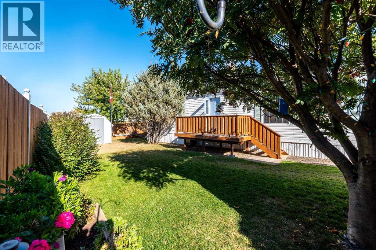
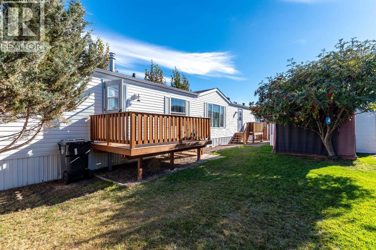
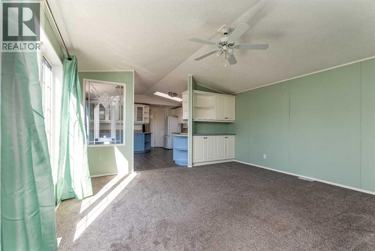
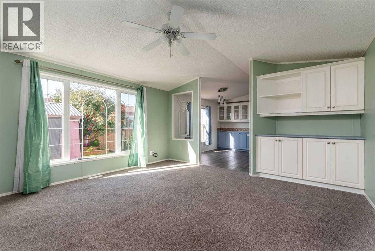
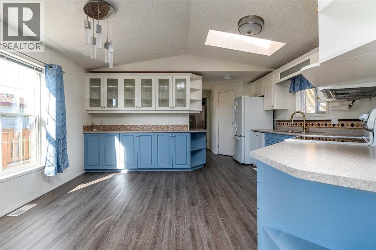
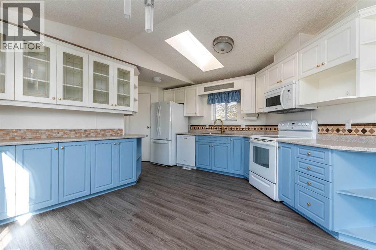
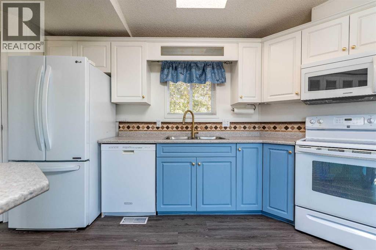
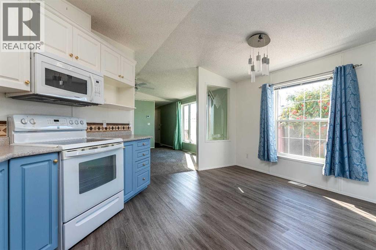
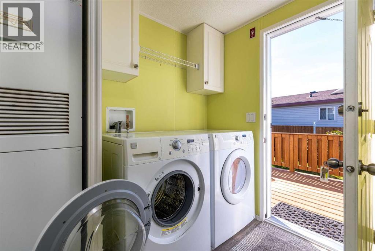
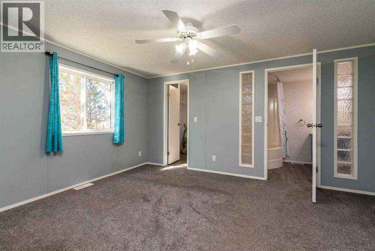
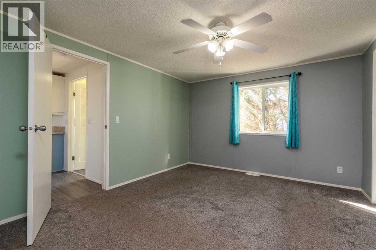
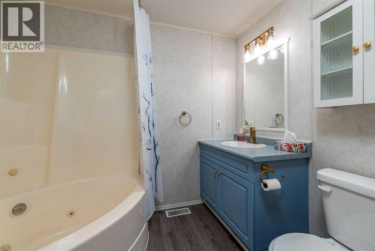
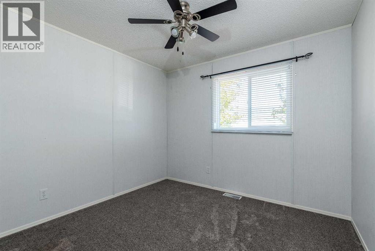
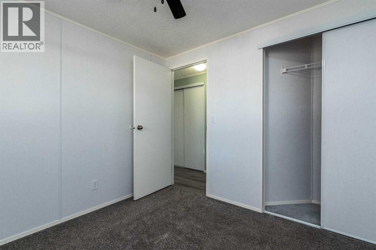
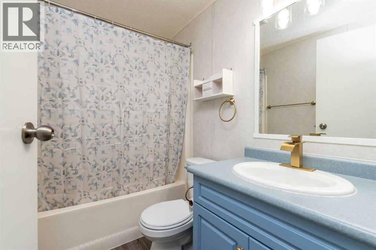
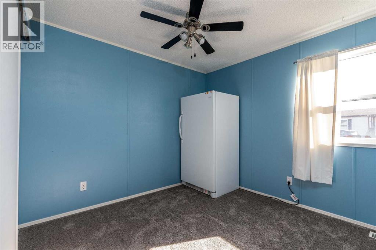
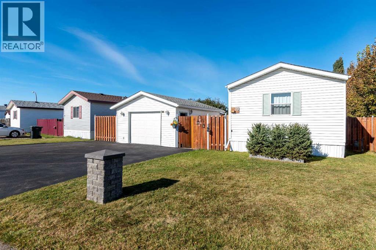
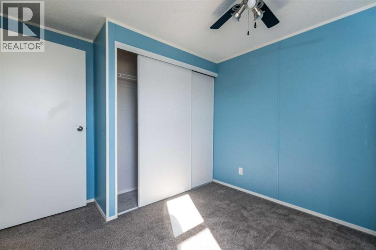
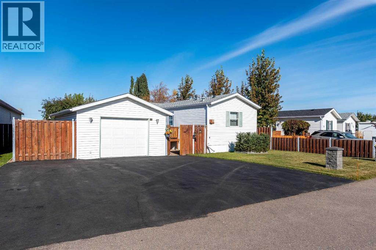
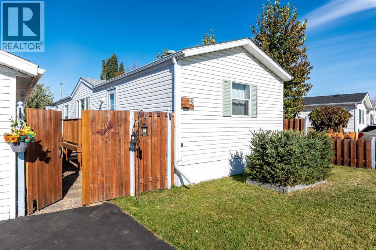
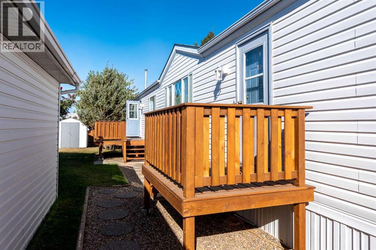
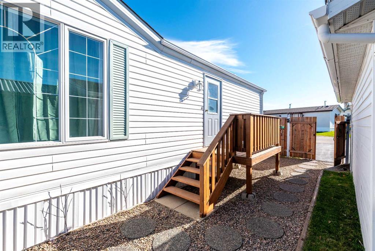
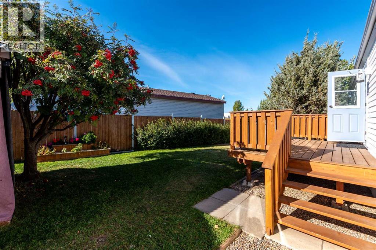
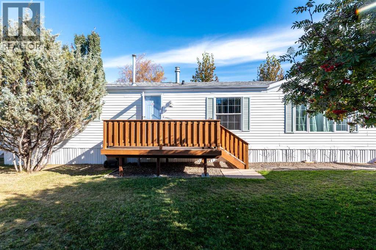
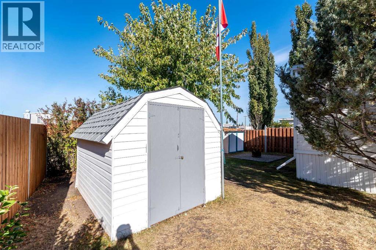
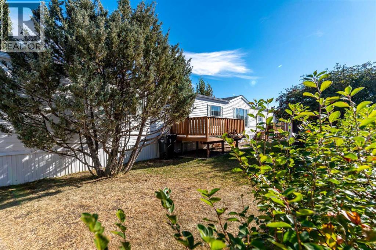
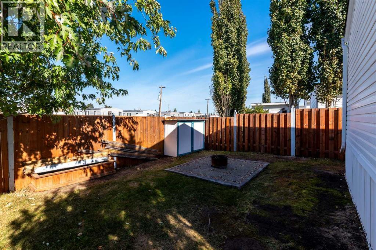
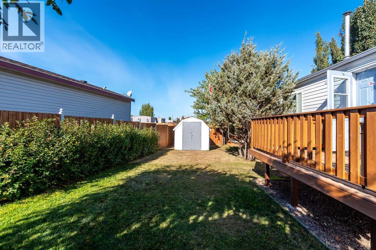
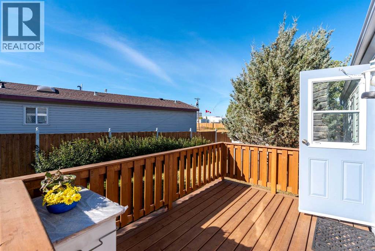
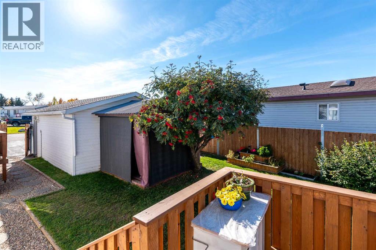
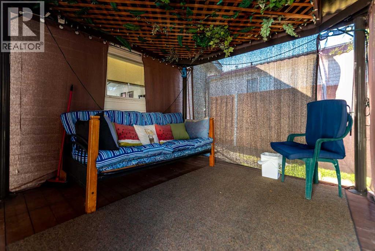
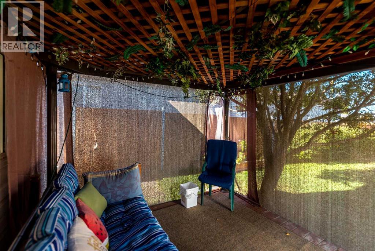
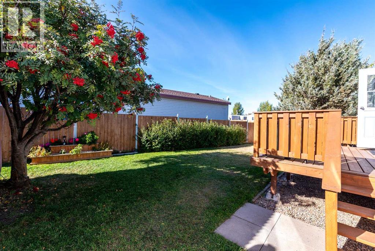
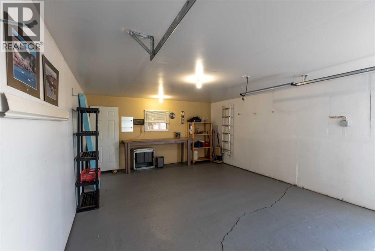
Perfectly Priced Alberta home! Located in the private Lakeland Greens subdivision, this 3 bed 2 bath home is move-in ready! You'll love the newer over sized single garage with concrete floor and there's room for 3 vehicles on the paved driveway. The 2 decks have both been re-done and oversee a well laid out and private yard. And you'll certainly enjoy relaxing in the enclosed gazebo which is also included. Step inside to a super clean home with extra cupboard space in the large kitchen which has a corner pantry. There's also and some newer vinyl plank flooring, carpets and newer toilets. All the appliances are included including the freezer and 3 window mount air conditioners which have been removed for the winter. Another bonus there's no back neighbours plus there's immediate occupancy! Check out the 3D Tour! (id:53676)
| Bathroom Total | 2 | Bedrooms Above Ground | 3 |
| Bedrooms Total | 3 | Appliances | Washer, Refrigerator, Dishwasher, Stove, Dryer, Freezer, Microwave Range Hood Combo |
| Architectural Style | Mobile Home | Constructed Date | 1997 |
| Flooring Type | Carpeted, Linoleum, Vinyl Plank | Heating Type | Forced Air |
| Stories Total | 1 | Size Interior | 1200 Sqft |
| Total Finished Area | 1200 Sqft | Type | Mobile Home |
| Concrete | |
| Detached Garage | 1 |
| Acreage | No | Size Total Text | Mobile Home Pad (mhp) |
| Level | Type | Dimensions |
|---|---|---|
| Main Level | Kitchen | 21.00 Ft x 7.17 Ft |
| Main Level | Living Room | 15.00 Ft x 14.67 Ft |
| Main Level | Dining Room | 12.50 Ft x 7.58 Ft |
| Main Level | Primary Bedroom | 11.33 Ft x 14.67 Ft |
| Main Level | Bedroom | 11.17 Ft x 9.08 Ft |
| Main Level | Bedroom | 9.33 Ft x 9.08 Ft |
| Main Level | 4pc Bathroom | .00 Ft x .00 Ft |
| Main Level | 4pc Bathroom | .00 Ft x .00 Ft |

Start Your Mortgage Application
