
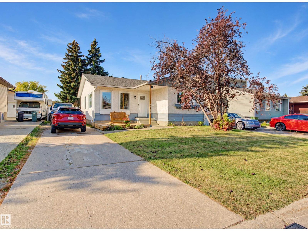
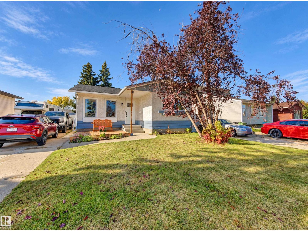
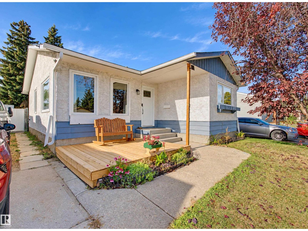
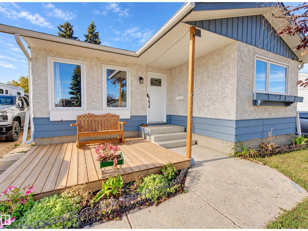
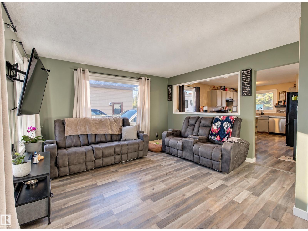
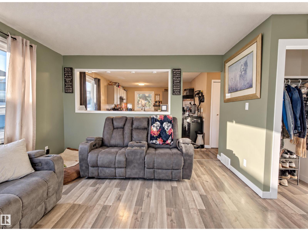
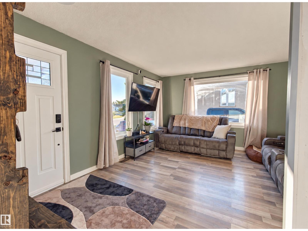
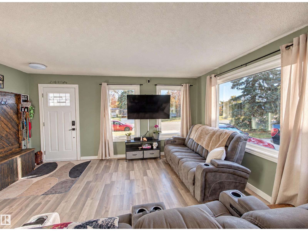
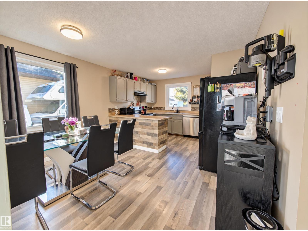
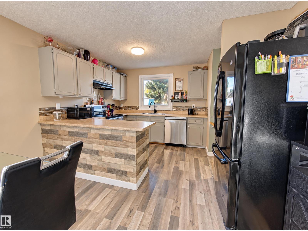
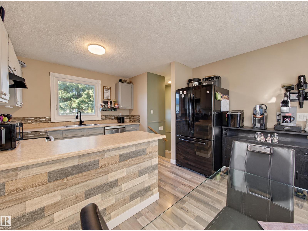
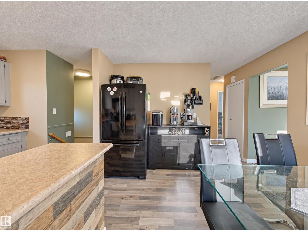
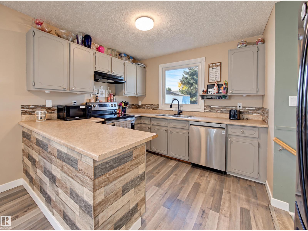
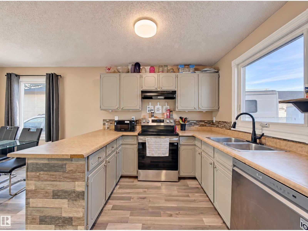
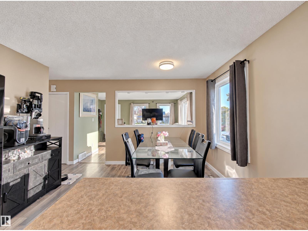
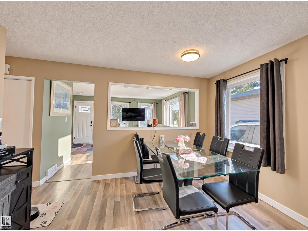
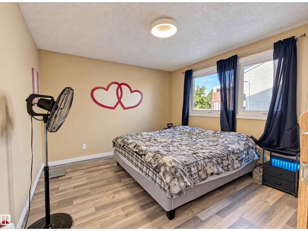
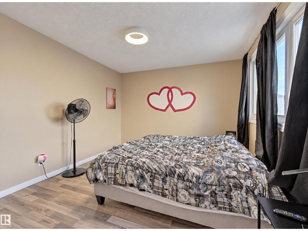
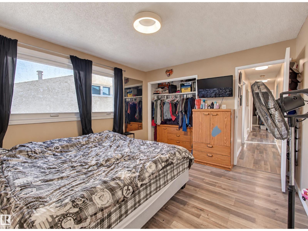
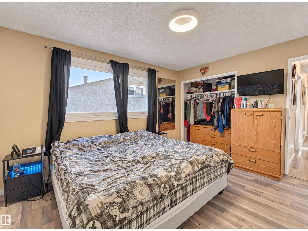
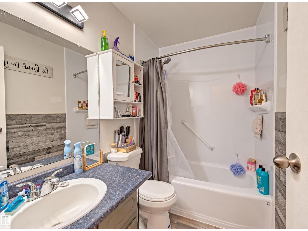
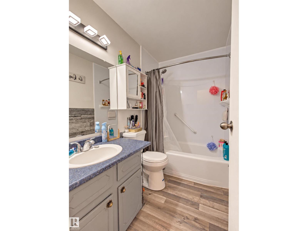
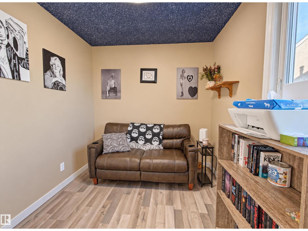
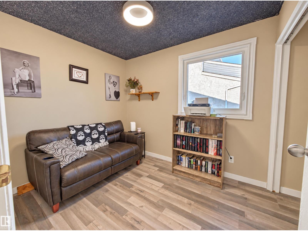
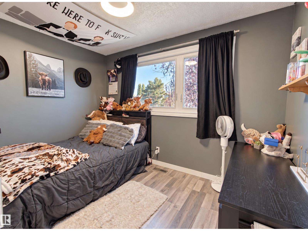
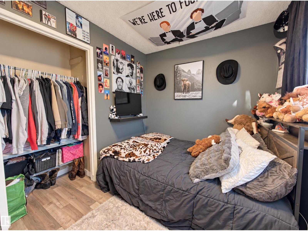
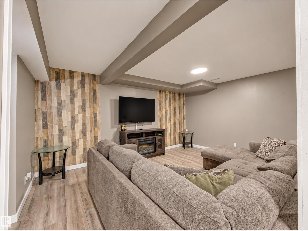
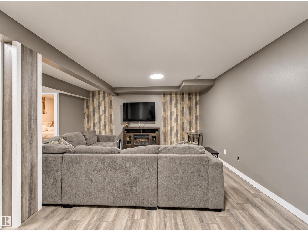
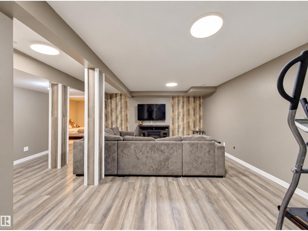
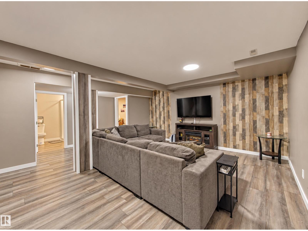
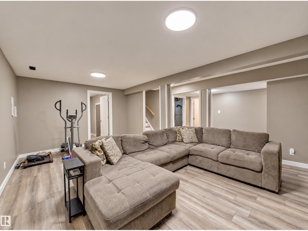
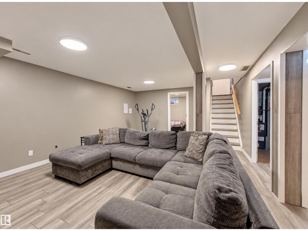
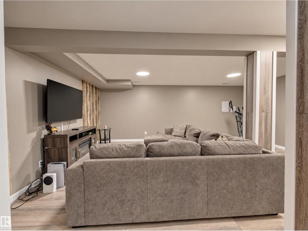
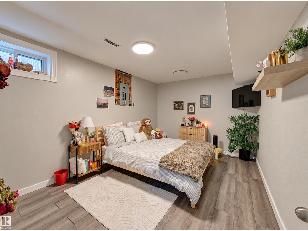
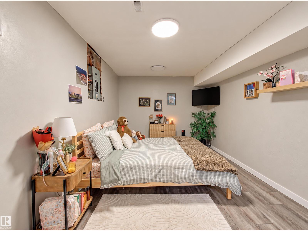
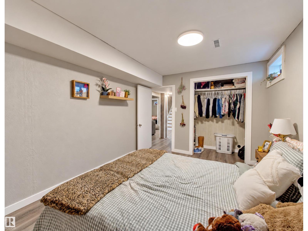
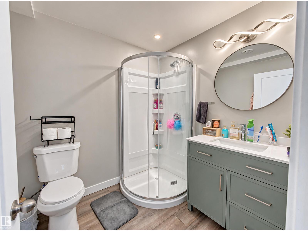
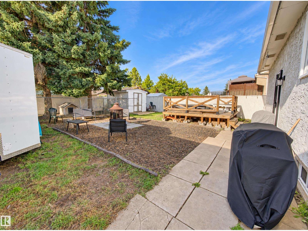
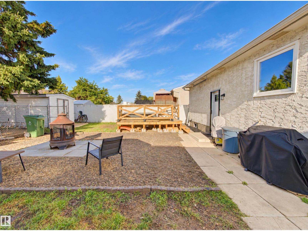
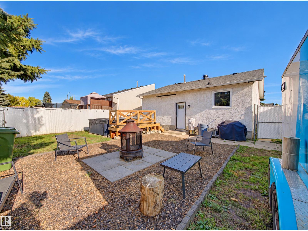
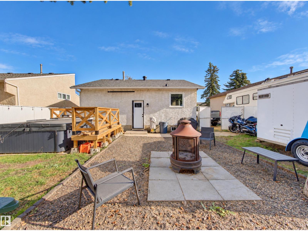
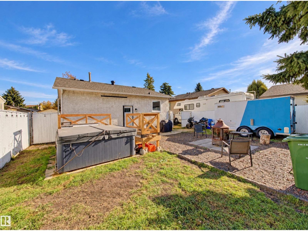
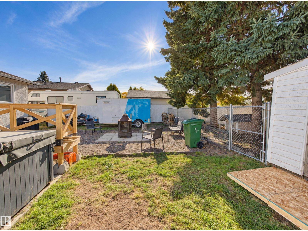
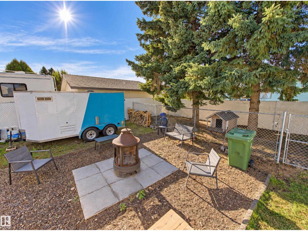
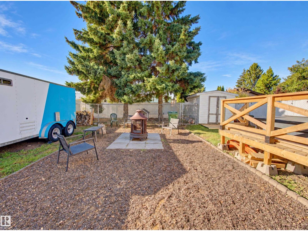
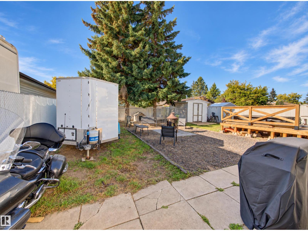
FULLY DEVELOPED air conditioned bungalow in Fort Saskatchewan’s McNicol subdivision, offering 1,018 sq. ft. of comfortable living space. The main floor features an open layout with a bright living room overlooking the dining area and U-shaped kitchen with ample cupboard and counter space. Three bedrooms and a 4-piece main bath complete this level. Upgraded windows fill the home with natural light, while laminate flooring adds a clean, modern touch throughout the main floor. The finished basement has two additional rooms currently used as bedrooms, a spacious family room, 3-piece bathroom, plus laundry, utility and storage space. Enjoy morning coffee or unwind in the evening on the welcoming front veranda. The fenced backyard provides room for kids, pets, gardening or summer entertaining. Conveniently located within walking distance to the Dow Centennial Centre, walking and biking trails, parks, schools and nearby amenities. Upgrades include windows, doors, shingles, flooring & basement development. (id:53676)
| Bathroom Total | 2 | Bedrooms Total | 5 |
| Amenities | Vinyl Windows | Appliances | Dishwasher, Dryer, Hood Fan, Refrigerator, Stove, Washer, Window Coverings, See Remarks |
| Architectural Style | Bungalow | Basement Development | Finished |
| Basement Type | Full (finished) | Constructed Date | 1980 |
| Construction Style Attachment | Detached | Cooling Type | Central Air Conditioning |
| Heating Type | Forced Air | Stories Total | 1 |
| Size Interior | 1018 Sqft | Type | House |
| No Garage | |
| Parking Pad |
| Acreage | No | Fence Type | Fence |
| Land Amenities | Playground, Public Transit, Schools, Shopping | Size Irregular | 459.87 |
| Size Total | 459.87 M2 | Size Total Text | 459.87 M2 |
| Level | Type | Dimensions |
|---|---|---|
| Basement | Family Room | 6.17 m x 5.88 m |
| Basement | Bedroom 4 | 2.84 m x 2.72 m |
| Basement | Bedroom 5 | 4.26 m x 3.04 m |
| Main Level | Living Room | 4.78 m x 4.11 m |
| Main Level | Dining Room | 3.78 m x 2.46 m |
| Main Level | Kitchen | 3.73 m x 2.87 m |
| Main Level | Primary Bedroom | 4 m x 3.44 m |
| Main Level | Bedroom 2 | 3.42 m x 3.04 m |
| Main Level | Bedroom 3 | 2.92 m x 2.39 m |

Start Your Mortgage Application
