
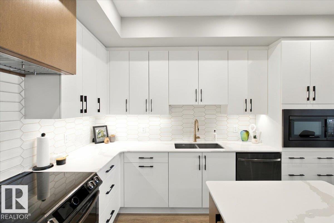
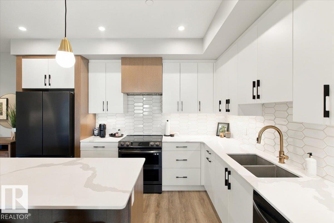
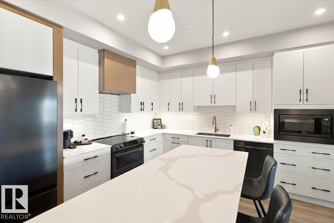
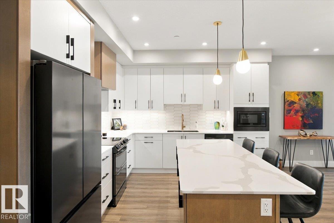
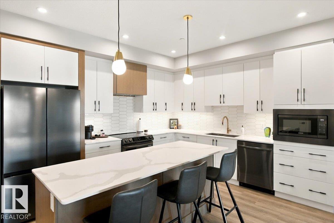
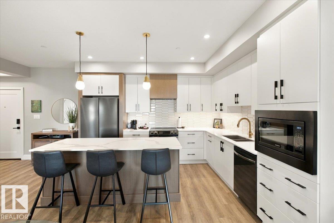
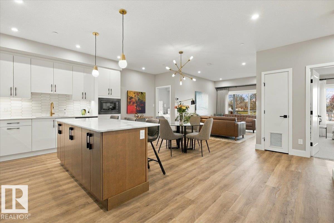
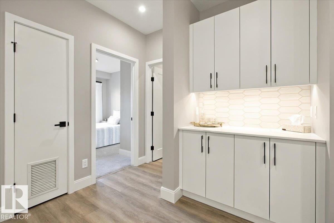
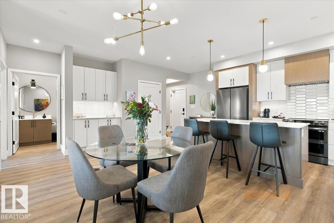
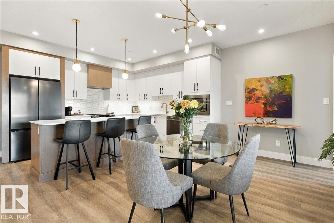
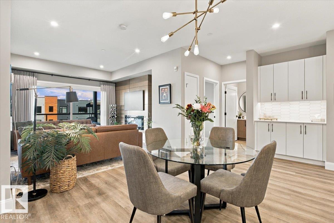
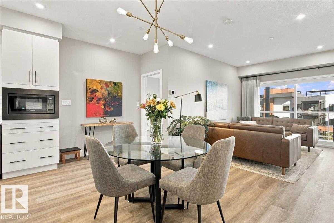
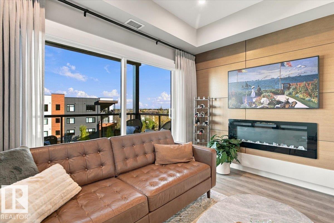
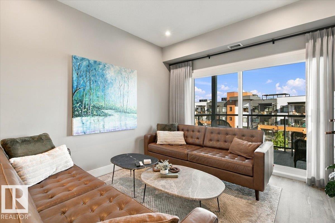
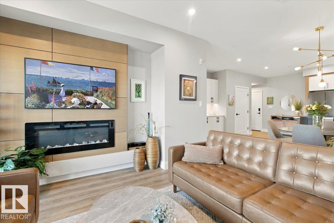
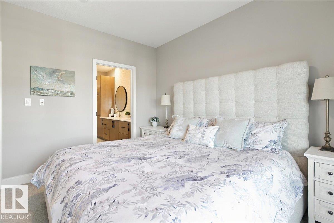
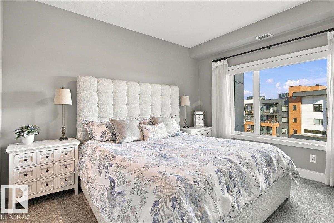
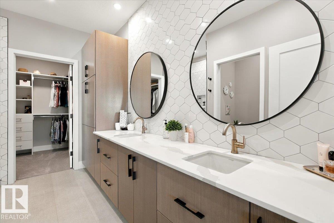
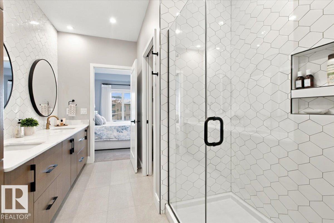
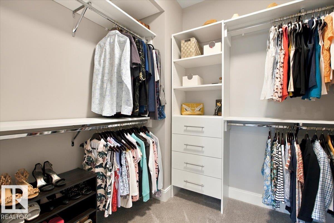
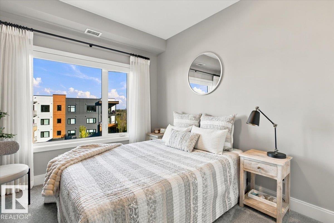
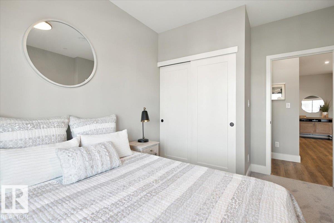
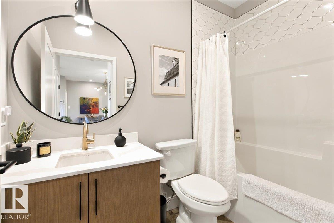
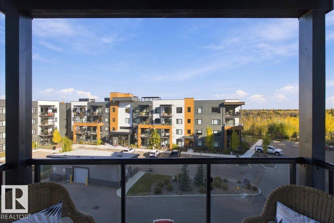
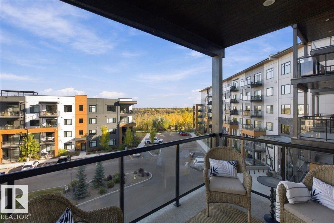
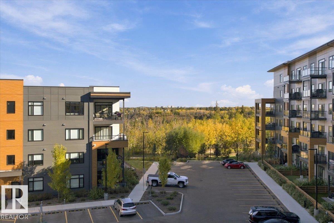
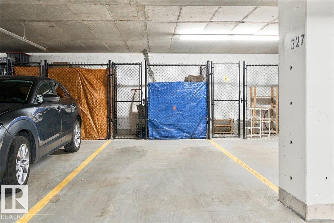
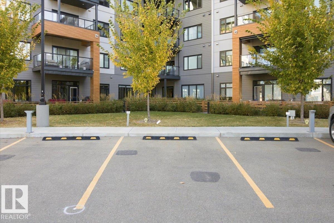
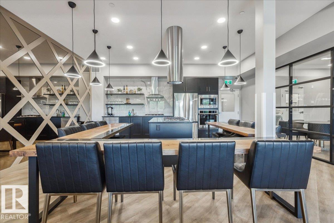
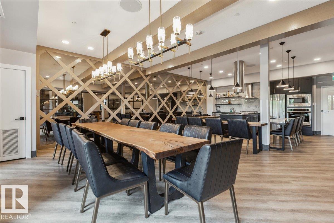
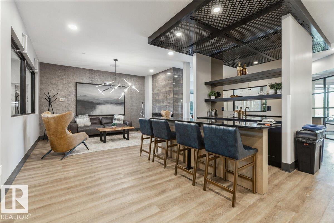
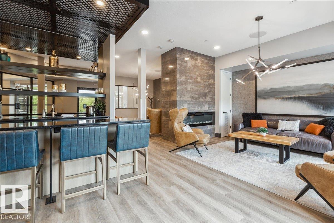
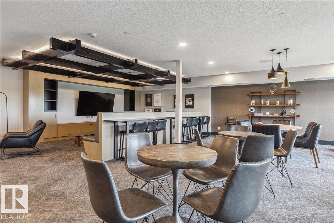
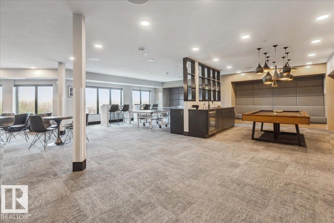
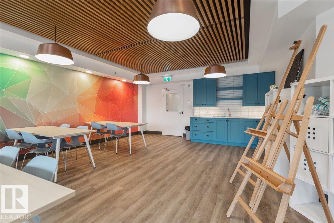
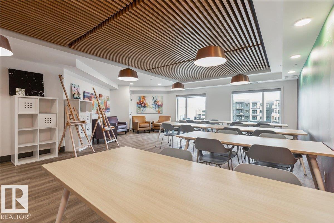
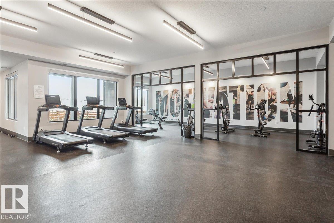
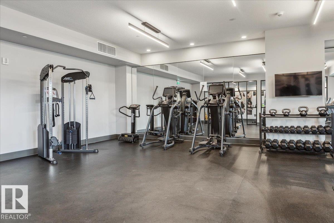
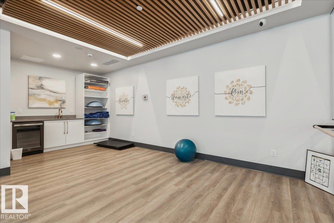
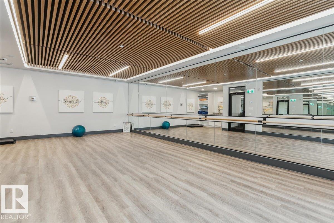
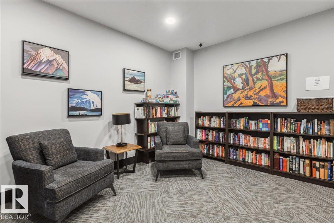
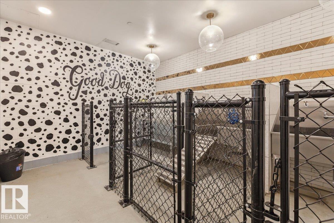
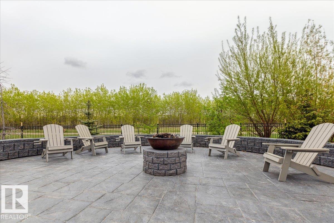
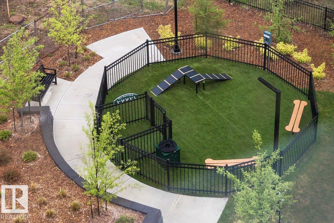
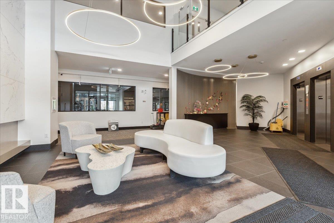
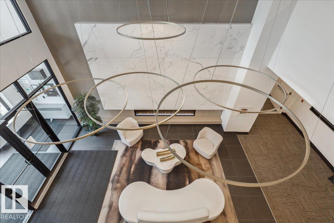
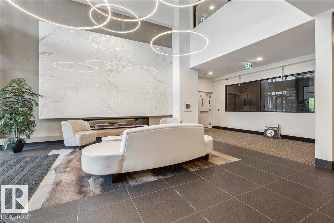
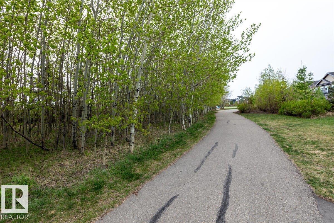
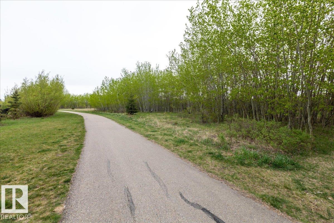
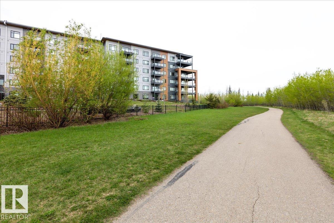
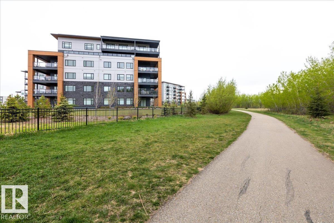
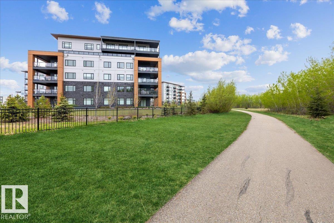
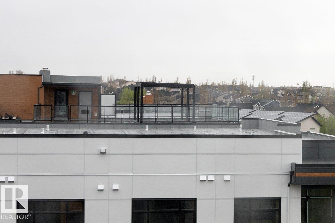
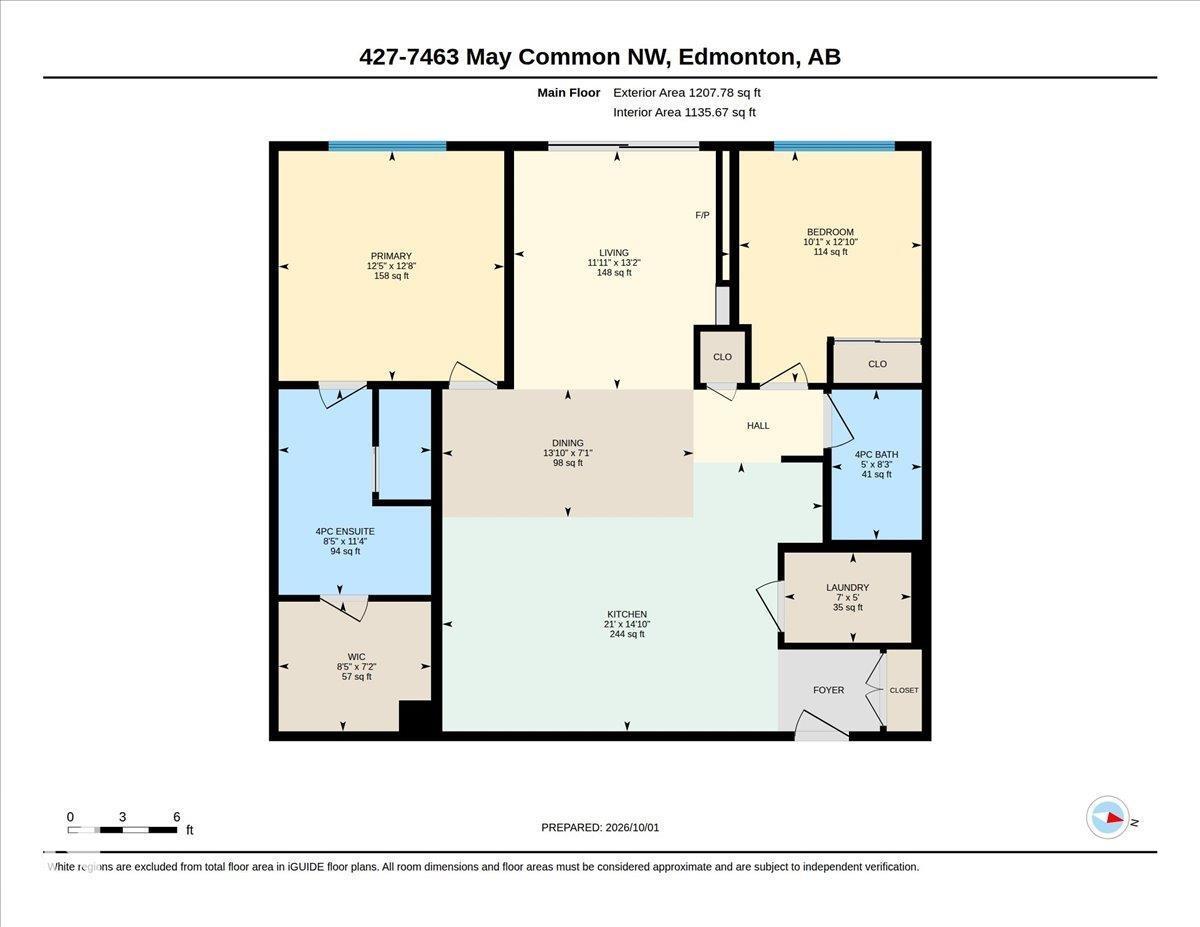
Stunning RAVINE VIEWS from this 1,136 sq ft 2BR/2Bath unit in highly desirable Edge at Larch Park. The moment you enter the property you will be impressed by the stunning location backing onto MacTaggart Ravine and adjacent to kilometres of walking and nature paths. High end finishings throughout including luxury vinyl plank flooring, quartz countertops, black stainless appliances, an abundance of cabinets in the expansive kitchen. Electric fireplace and frame TV in the living area. 4 piece ensuite and walk in closet, with custom shelves and drawers in the large primary bedroom. several upgrades including $6,500 in custom draperies. Unparalleled amenities including a chefs kitchen, owners lounge, games room, gym, yoga studio, pet spa, bark park art studio, fire pit area, roof top patio and 2 guest suites. TWO TITLED PARKING STALLS AND A STORAGE CAGE. Enjoy a carefree lifestyle in this fabulous building and location! (id:53676)
| Bathroom Total | 2 | Bedrooms Total | 2 |
| Amenities | Ceiling - 9ft, Vinyl Windows | Appliances | Dishwasher, Dryer, Hood Fan, Refrigerator, Stove, Washer, Window Coverings, See Remarks |
| Basement Type | None | Constructed Date | 2020 |
| Cooling Type | Central Air Conditioning | Fire Protection | Smoke Detectors, Sprinkler System-fire |
| Fireplace Fuel | Electric | Fireplace Present | Yes |
| Fireplace Type | Unknown | Heating Type | Coil Fan |
| Size Interior | 1136 Sqft | Type | Apartment |
| Heated Garage | |
| Indoor | |
| Stall | |
| Underground |
| Acreage | No | Land Amenities | Park, Golf Course, Playground, Schools, Shopping |
| Size Irregular | 86.8 | Size Total | 86.8 M2 |
| Size Total Text | 86.8 M2 |
| Level | Type | Dimensions |
|---|---|---|
| Main Level | Living Room | 3.63 m x 4.01 m |
| Main Level | Dining Room | 4.23 m x 2.15 m |
| Main Level | Kitchen | 6.41 m x 4.53 m |
| Main Level | Primary Bedroom | 3.8 m x 3.87 m |
| Main Level | Bedroom 2 | 3.07 m x 3.91 m |
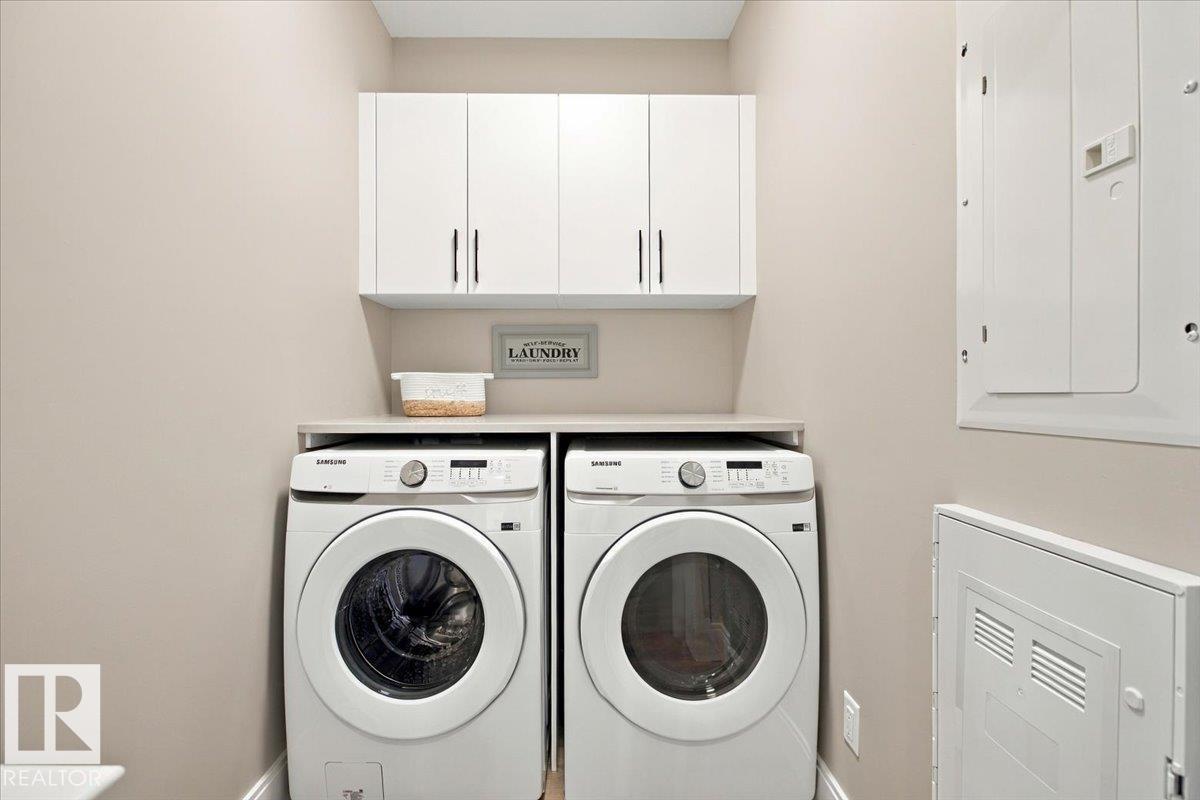
| Main Level | Laundry Room | Measurements not available |

Start Your Mortgage Application
