
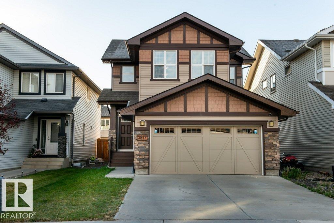
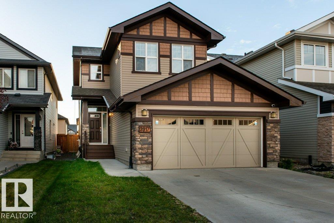
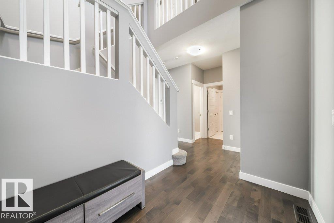
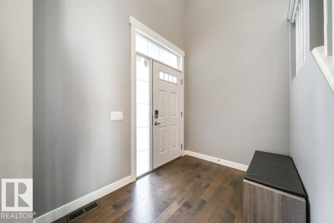
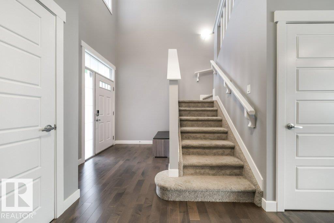
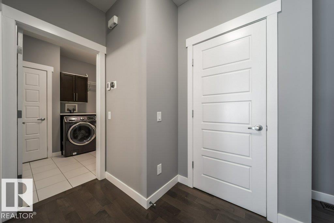
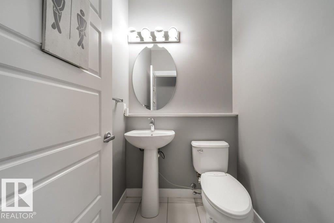
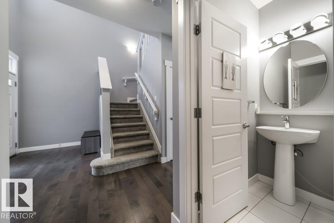
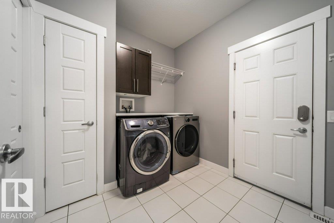
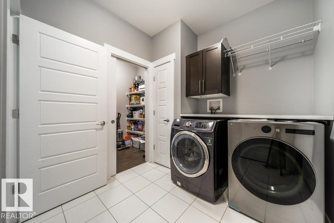
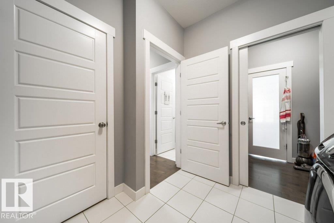
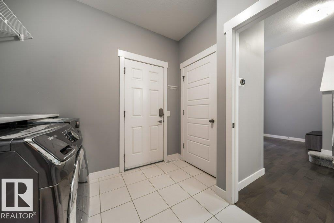
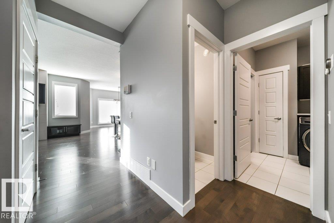
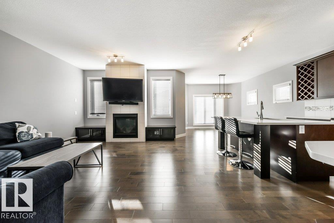
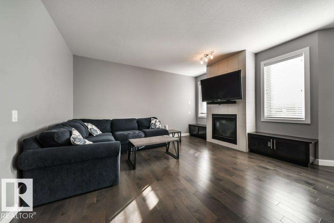
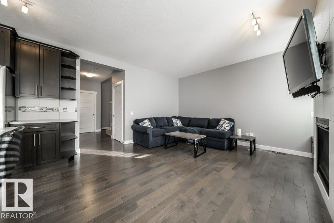
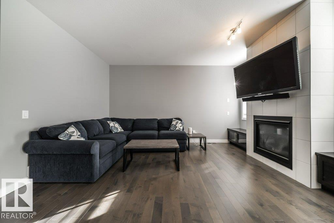
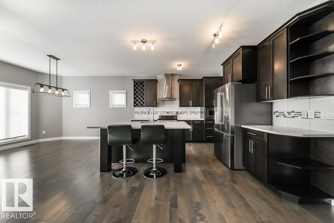
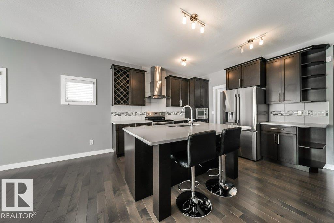
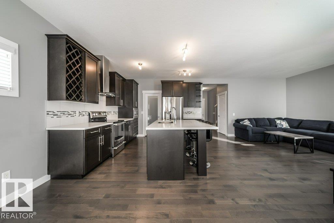
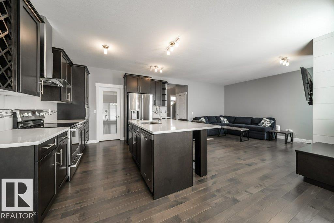
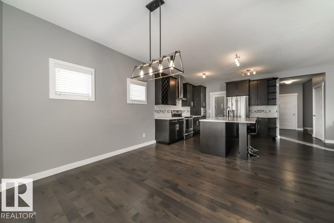
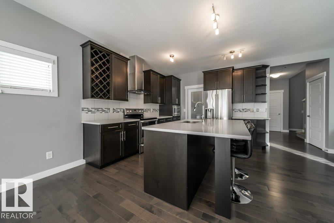
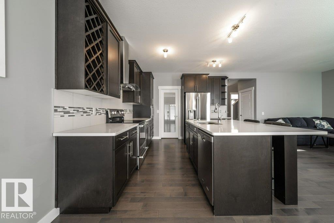
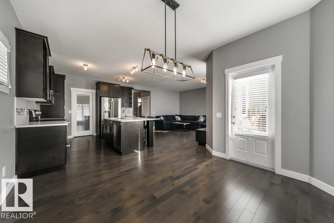
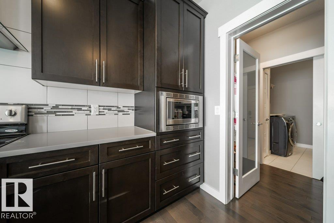
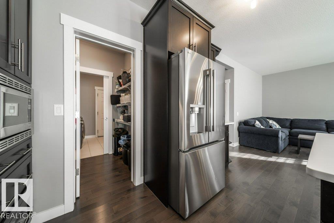
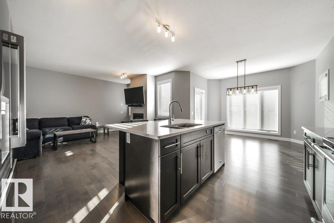
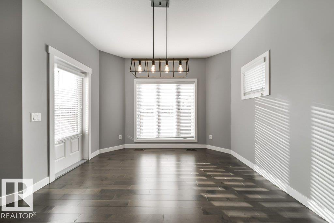
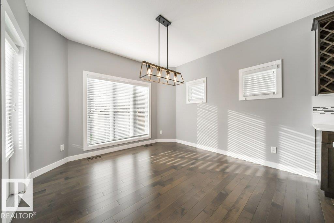
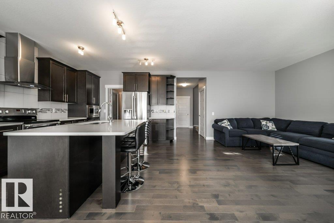
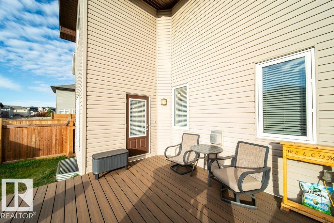
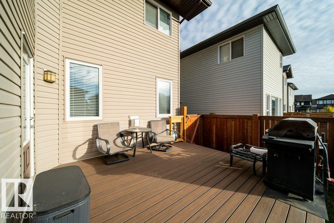
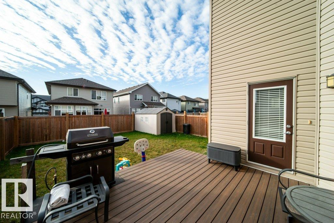
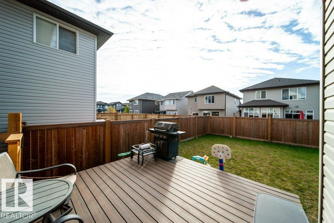
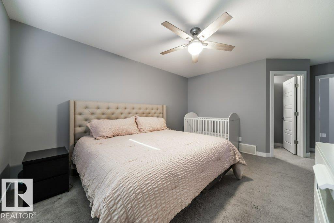
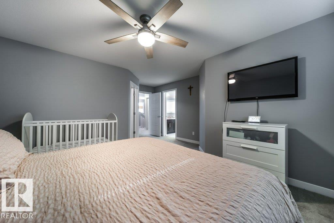
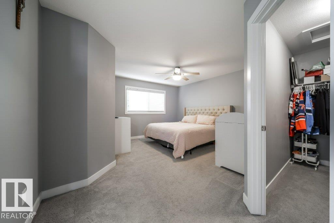
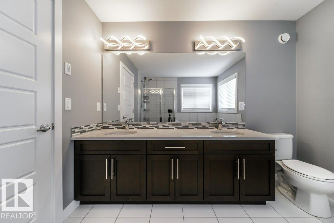
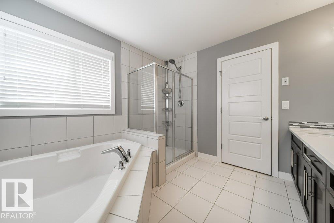
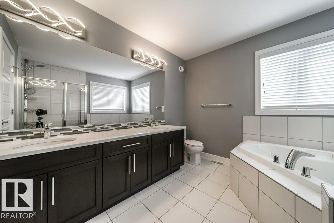
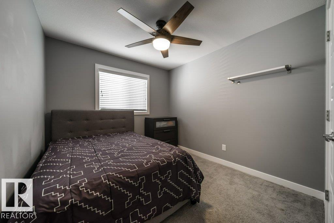
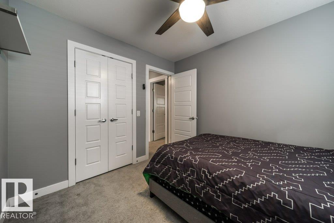
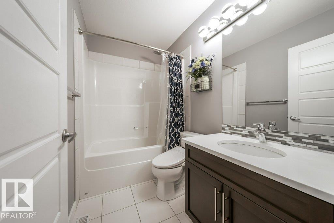
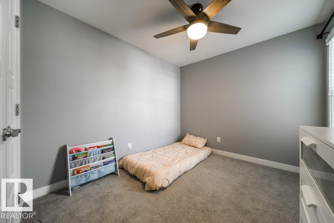
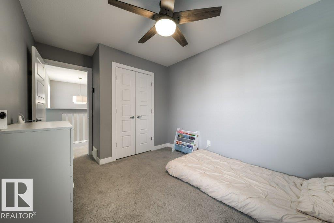
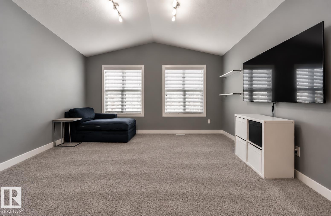
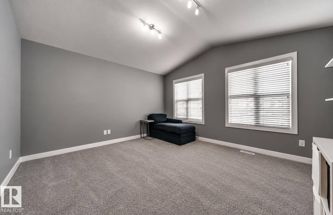
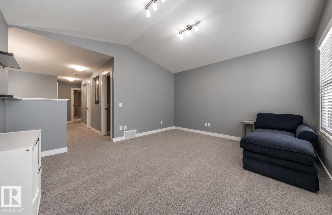
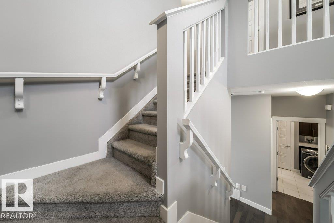
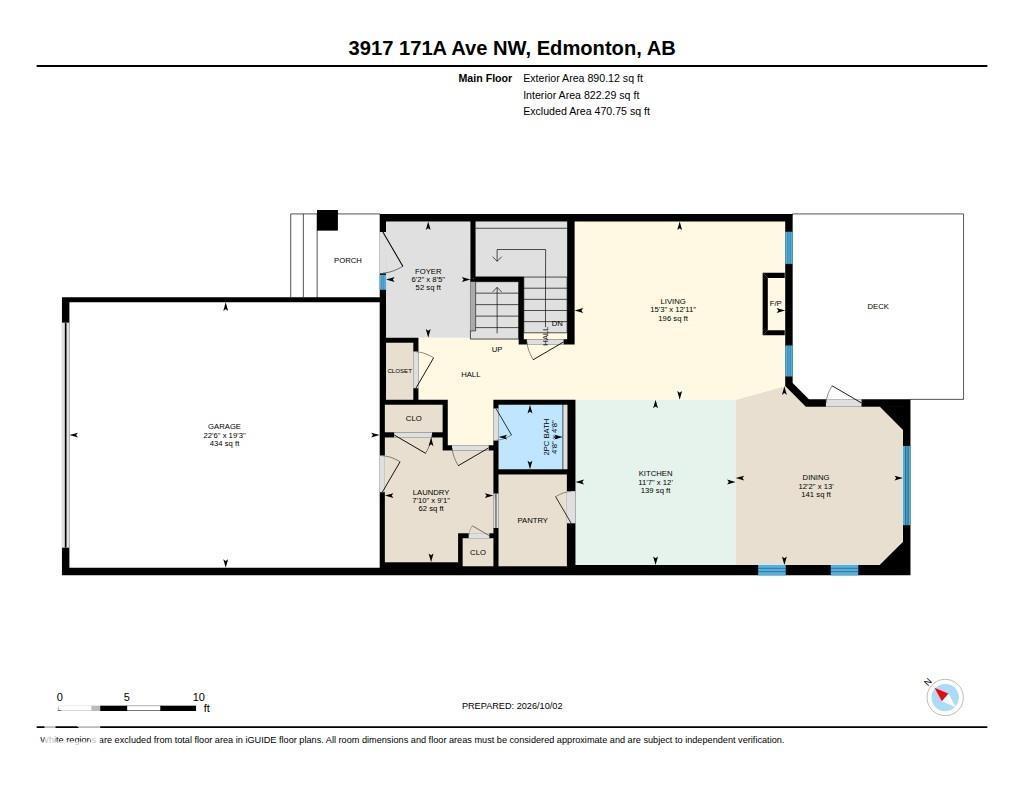
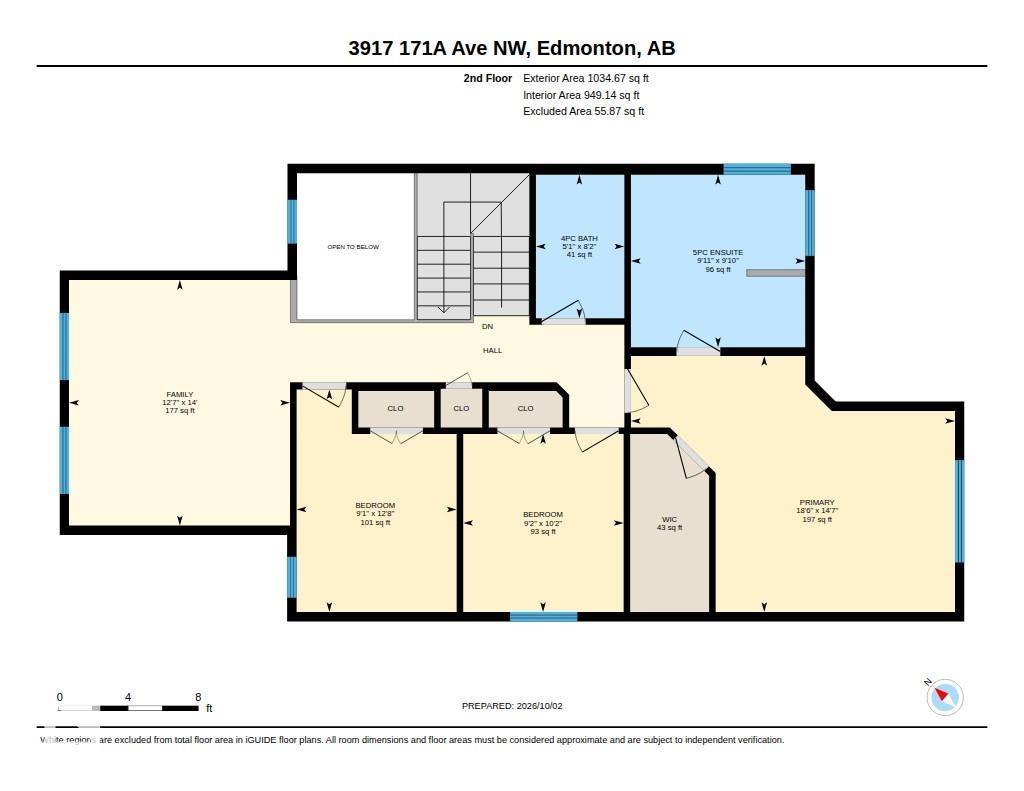
Welcome to this beautiful 2-storey built by Daytona ..this home is tucked away on a quiet street in the desirable community of Cy Becker! Offering over 1,900 sq ft of thoughtfully designed living space, this home features 3 bedrooms, 2.5 baths and a spacious upper-level bonus room with vaulted ceilings. The bright main floor offers hardwood flooring, a welcoming living area and a functional kitchen and dining space perfect for family life and entertaining. Upstairs, the generous primary suite features a 5-pc ensuite, along with 2 additional bedrooms and a 4-pc bath. Enjoy central A/C, Heated Garage, Hunter Douglas blinds and plenty of natural light throughout. Outside, you'll find a fenced and landscaped yard, deck with natural gas BBQ hookup and a double attached garage. The unfinished basement is ready for your future plans. Ideally located close to schools, parks, playgrounds, shopping and transit. A wonderful family home in a fantastic neighbourhood! (id:53676)
| Bathroom Total | 3 | Bedrooms Total | 3 |
| Appliances | Alarm System, Dishwasher, Dryer, Fan, Garage Door Opener Remote(s), Garage Door Opener, Hood Fan, Microwave, Refrigerator, Storage Shed, Stove, Washer | Basement Development | Unfinished |
| Basement Type | Full (unfinished) | Constructed Date | 2015 |
| Construction Style Attachment | Detached | Cooling Type | Central Air Conditioning |
| Half Bath Total | 1 | Heating Type | Forced Air |
| Stories Total | 2 | Size Interior | 1925 Sqft |
| Type | House |
| Attached Garage | |
| Heated Garage |
| Acreage | No | Fence Type | Fence |
| Land Amenities | Playground, Public Transit, Schools, Shopping | Size Irregular | 353.57 |
| Size Total | 353.57 M2 | Size Total Text | 353.57 M2 |
| Level | Type | Dimensions |
|---|---|---|
| Main Level | Living Room | 3.94 m x 4.66 m |
| Main Level | Dining Room | 3.95 m x 3.7 m |
| Main Level | Kitchen | 3.66 m x 3.54 m |
| Main Level | Laundry Room | 3.76 m x 2.4 m |
| Upper Level | Family Room | 4.45 m x 5.63 m |
| Upper Level | Primary Bedroom | 4.45 m x 5.63 m |
| Upper Level | Bedroom 2 | 3.09 m x 2.79 m |
| Upper Level | Bedroom 3 | 3.87 m x 2.78 m |

Start Your Mortgage Application
