
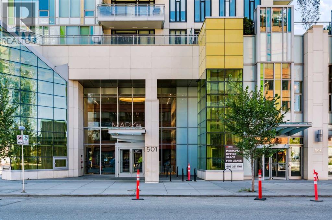
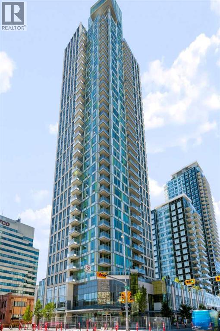
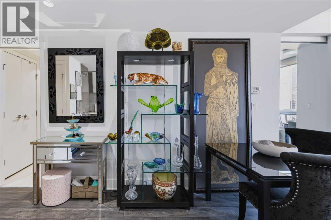
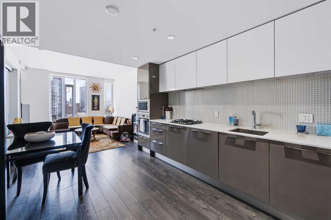
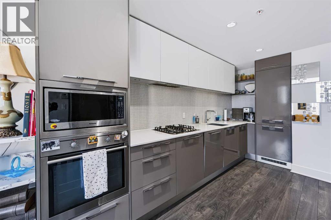
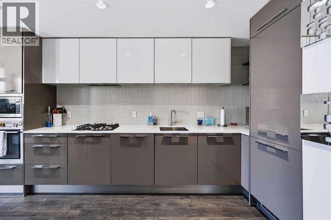
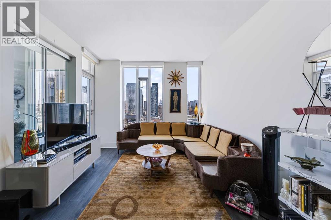
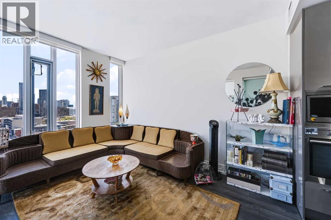
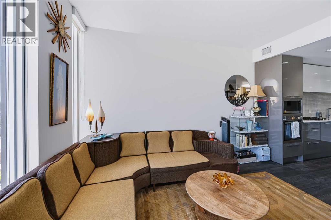
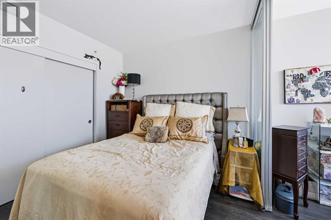
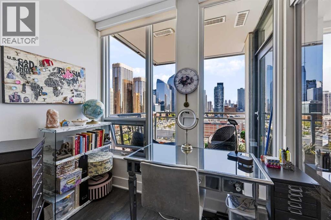
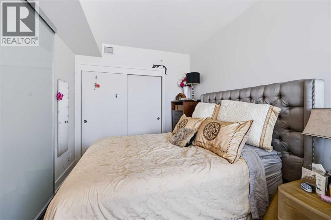
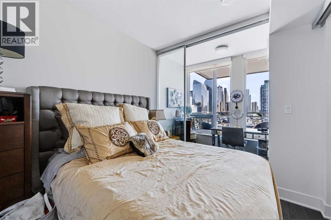
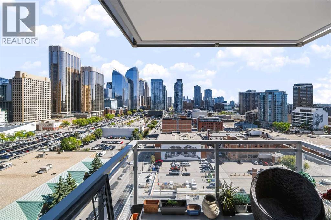
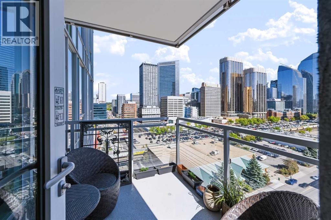
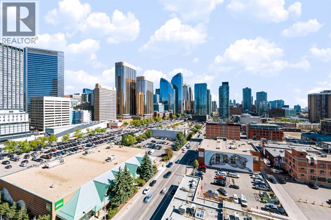
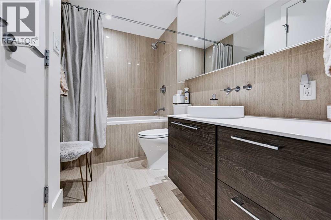
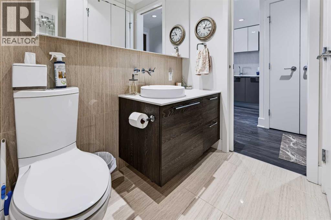
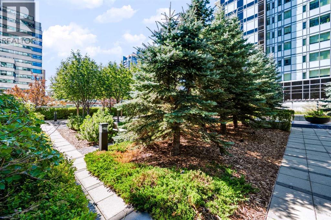
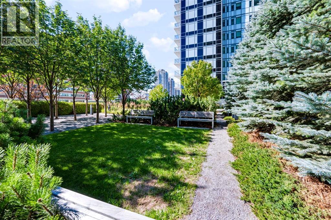
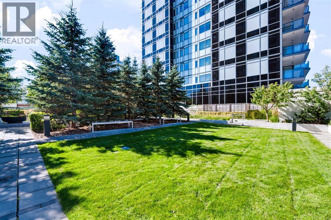
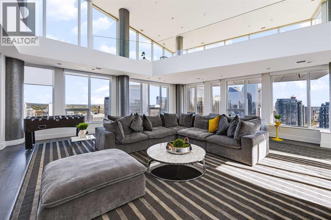
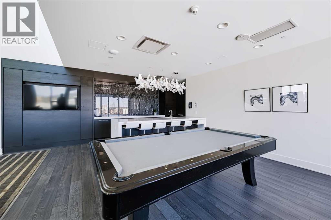
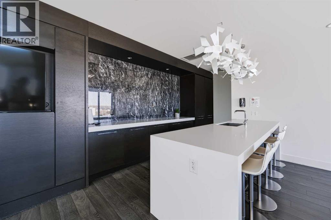
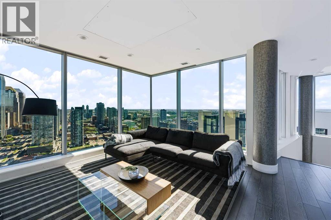
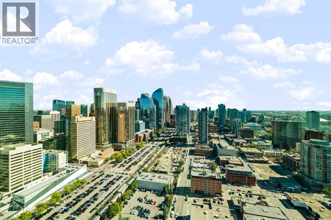
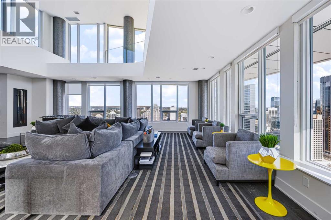
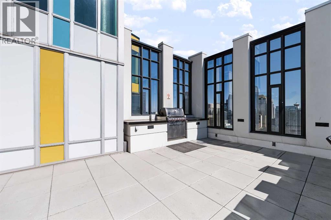
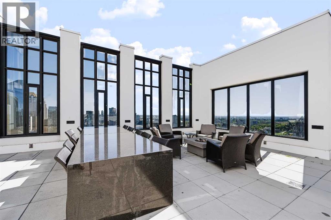
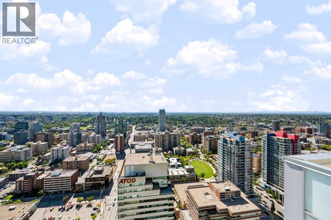
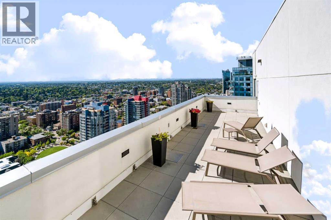
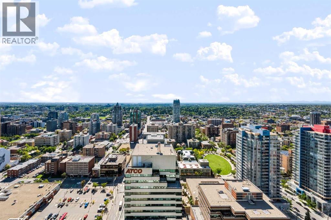
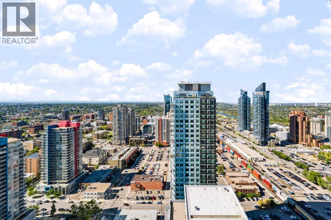
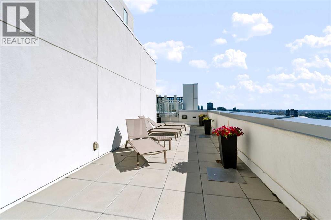
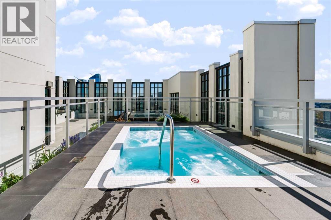
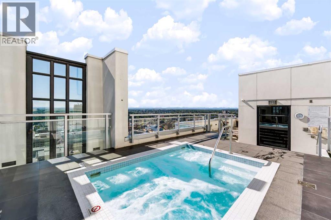
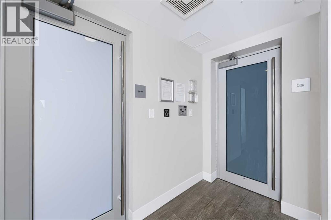
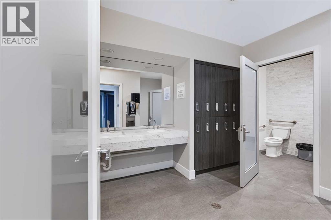
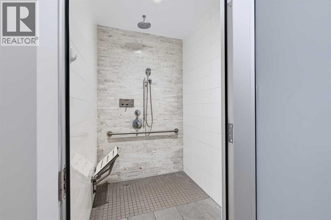
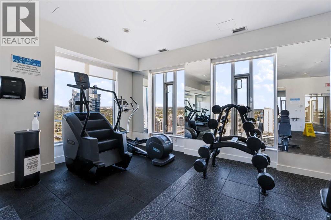
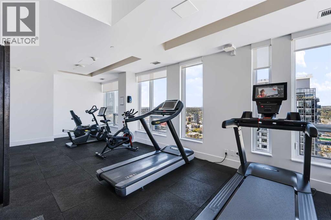
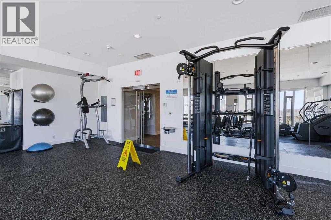
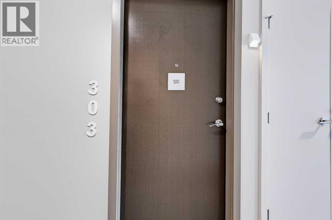
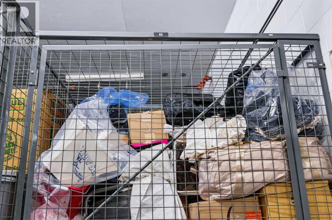
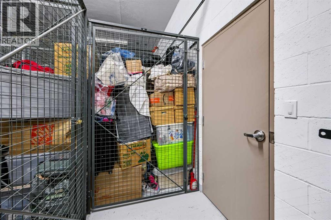
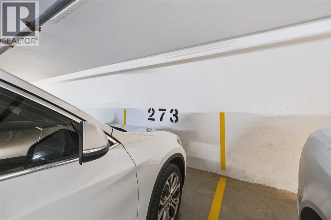
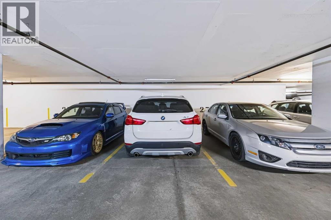
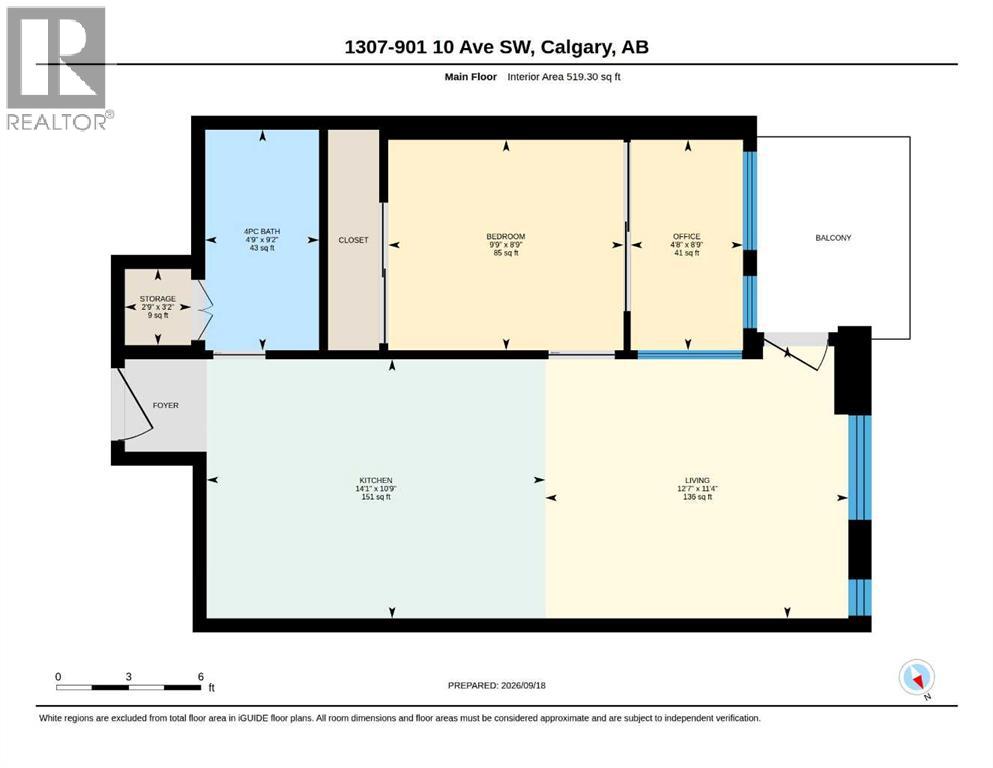
Embrace a refined urban sanctuary within this exceptional apartment nestled within Calgary’s vibrant Beltline community. This single-level unit, housed within a striking high rise, offers a seamless blend of modern convenience and luxurious living. Step inside to discover a generous living area spanning 519 square feet, accentuated by an open floorplan that encourages effortless entertaining and relaxation. You can also utilize the sliding glass doors adjacent the bedroom to enjoy your own sun room or den area. Quartz countertops gleam within the kitchen, complemented by recessed lighting that casts a warm glow, while laminate flooring and ceramic tile provide both elegance and durability throughout. Retreat to the serene bedroom, complete with ample closet space, or unwind with breathtaking views enjoyed from the private balcony—a delightful extension to your living space with additional rooftop patio access as noted. Laundry day becomes a pleasure thanks to the convenient, integrated laundry facilities within the apartment. Residents benefit from a wealth of amenities including secured underground parking for one vehicle, spacious 3rd level park and grass areas, bicycle storage, an elevator, fitness center, recreation room, roof deck, sauna/steam/hot tub, and guest suite, ensuring every need is catered to. Situated within close proximity to shopping, parks, restaurants, and all downtown amenities. This apartment represents a rare opportunity to experience elevated living within one of Calgary’s most sought-after southwest inner-city neighbourhoods. (id:53676)
| Bathroom Total | 1 | Bedrooms Above Ground | 1 |
| Bedrooms Total | 1 | Amenities | Exercise Centre, Guest Suite, Party Room, Recreation Centre, Whirlpool |
| Appliances | Washer, Refrigerator, Range - Gas, Dishwasher, Dryer, Microwave, Oven - Built-in, Hood Fan, Window Coverings | Constructed Date | 2016 |
| Construction Material | Poured Concrete | Construction Style Attachment | Attached |
| Cooling Type | Central Air Conditioning | Exterior Finish | Concrete, Metal, Stucco |
| Flooring Type | Ceramic Tile, Laminate | Heating Fuel | Natural Gas |
| Stories Total | 34 | Size Interior | 519 Sqft |
| Total Finished Area | 519.26 Sqft | Type | Apartment |
| Underground |
| Acreage | No | Fence Type | Not Fenced |
| Land Amenities | Park, Shopping | Size Total Text | Unknown |
| Zoning Description | Cc-x |
| Level | Type | Dimensions |
|---|---|---|
| Main Level | Other | 4.29 M x 3.28 M |
| Main Level | Living Room | 3.84 M x 3.44 M |
| Main Level | Primary Bedroom | 2.98 M x 2.66 M |
| Main Level | Office | 2.66 M x 1.42 M |
| Main Level | 4pc Bathroom | 2.79 M x 1.44 M |
| Main Level | Laundry Room | 1.00 M x 1.00 M |

Start Your Mortgage Application


