
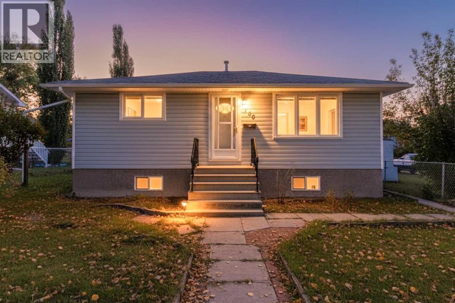
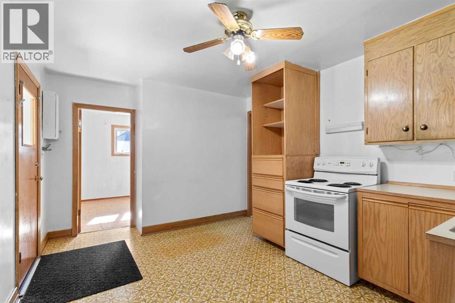
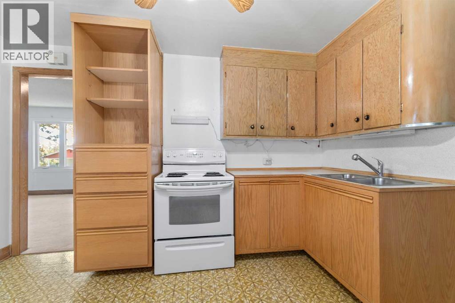
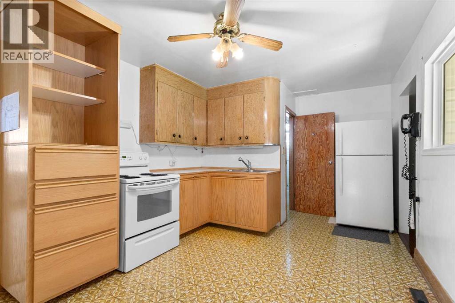
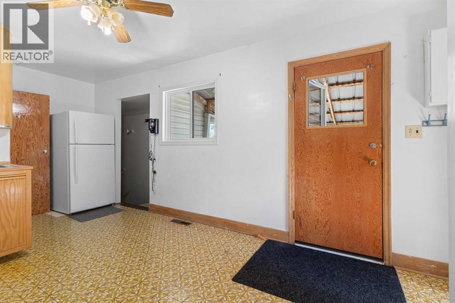
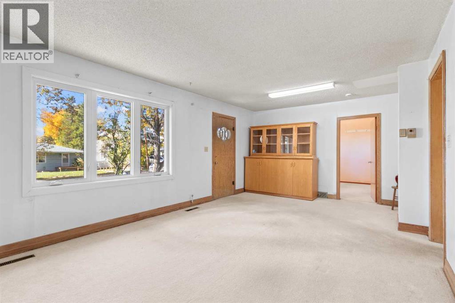
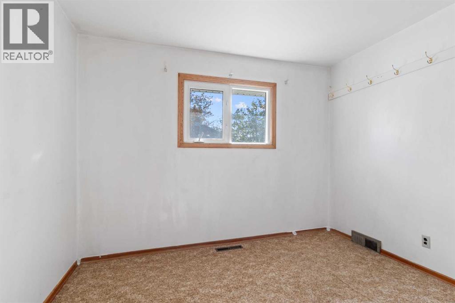
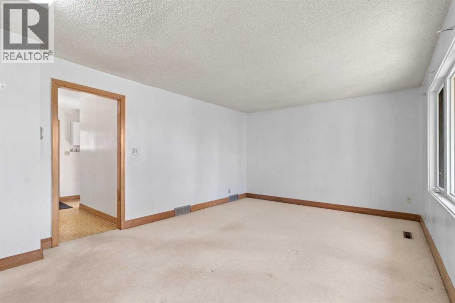
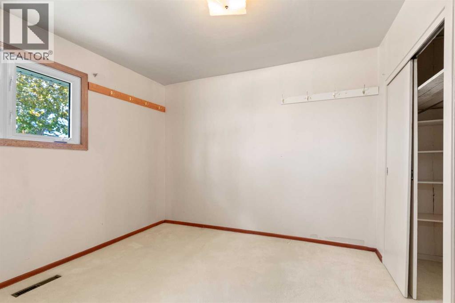
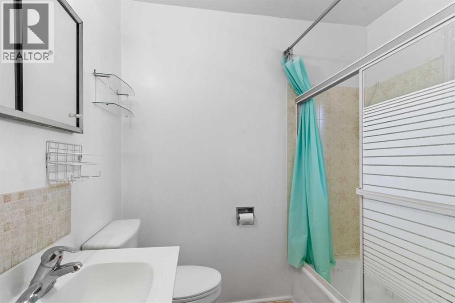
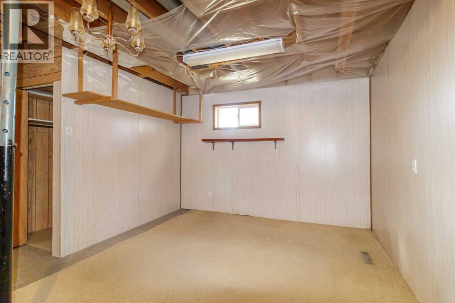
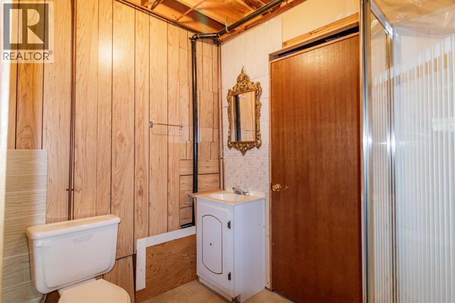
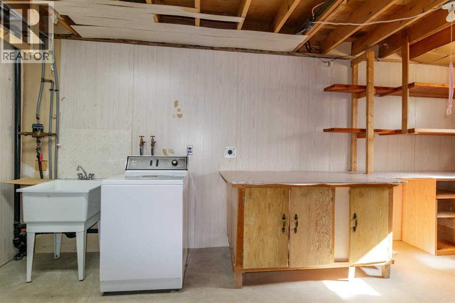
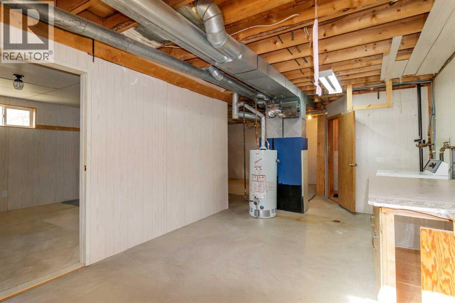
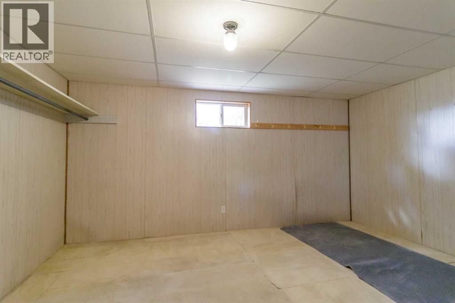
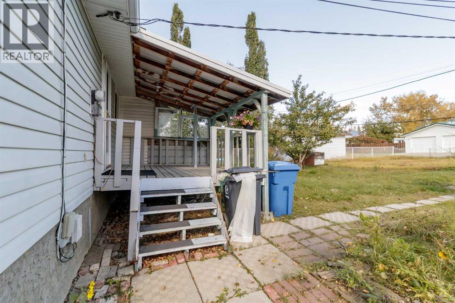
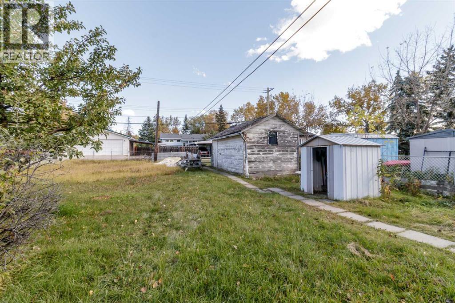
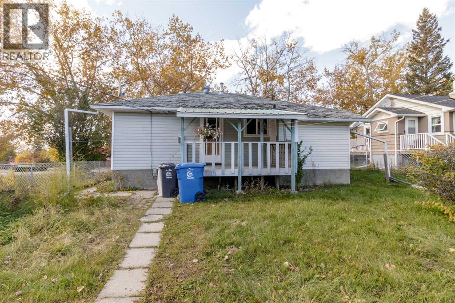
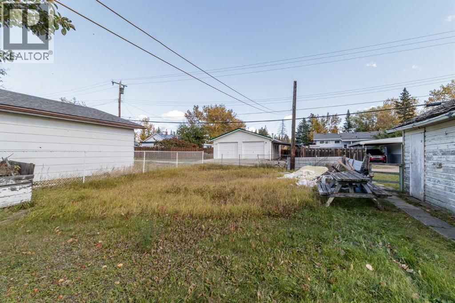
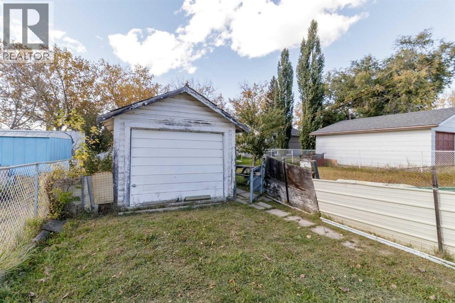
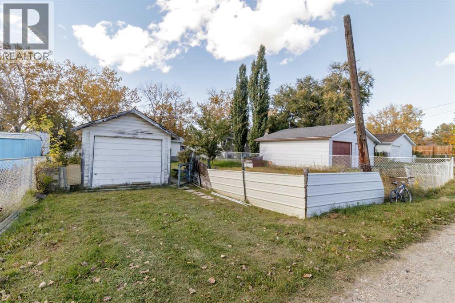
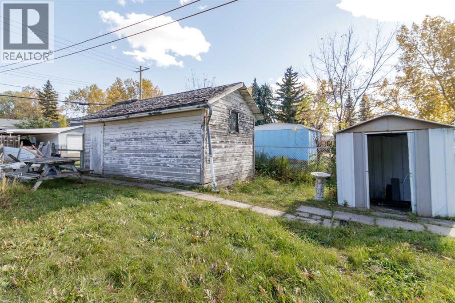
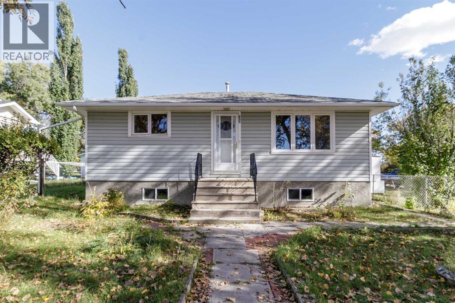
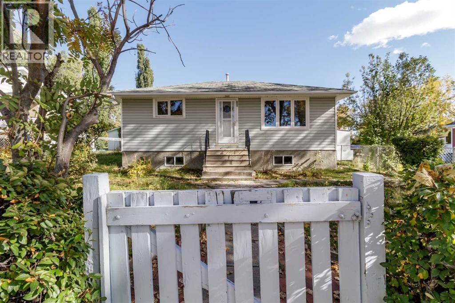
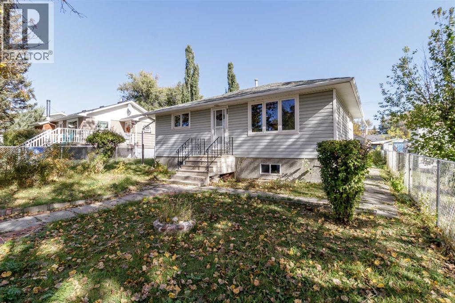
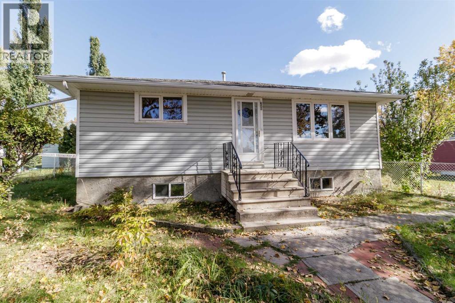
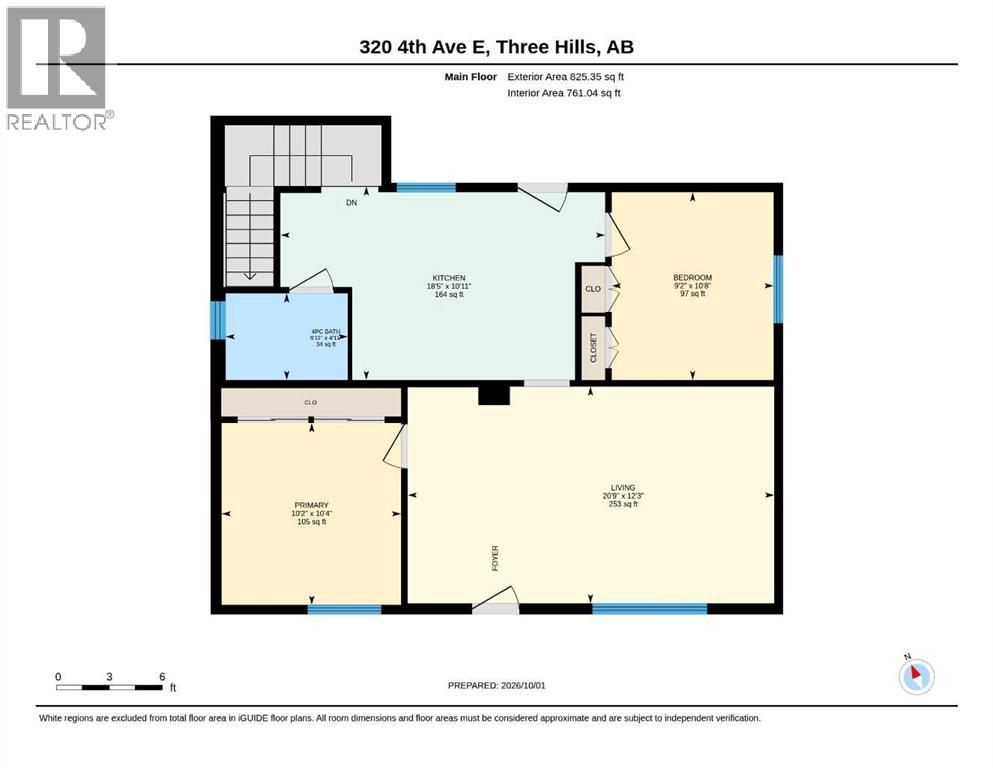
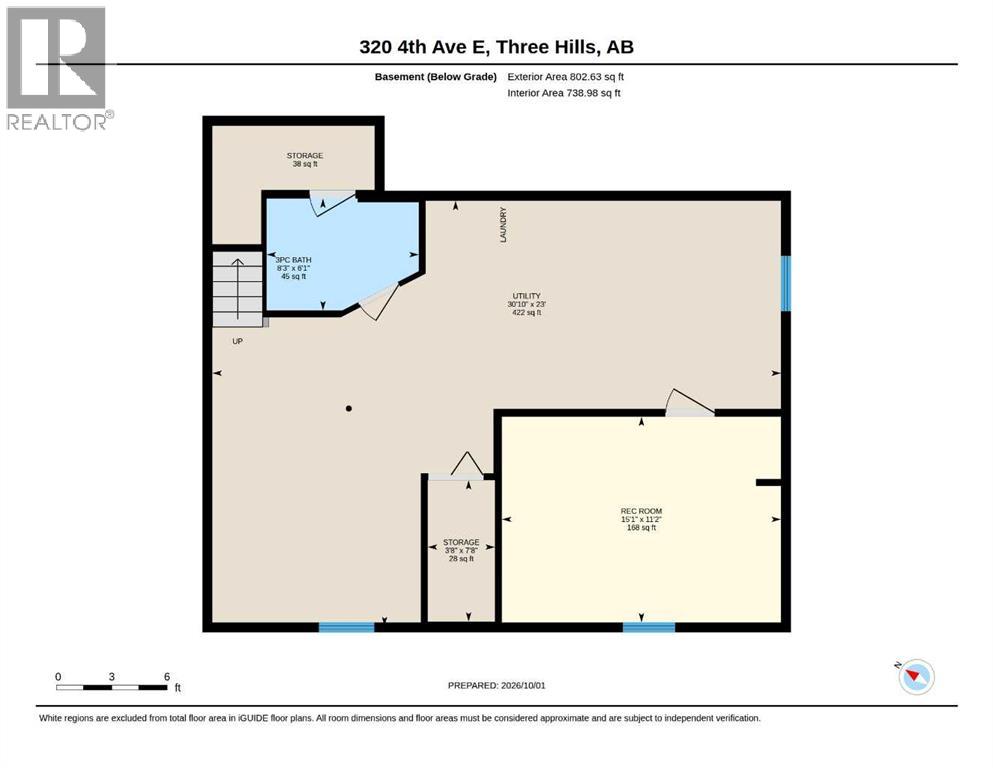
Cute and cozy starter home searching for a new owner, offering 3 bedrooms 2 full baths on a double 50'X140' fenced lot. Great structure to put your own style and design on, with a partially developed basement space, close to the public school, shopping, walking and bike trails, as well as tennis/pickleball courts, an indoor swimming pool, dining and entertainment. Three Hills offers a warm & welcoming community spirit and lots of opportunity with over 200 businesses! (id:53676)
| Bathroom Total | 2 | Bedrooms Above Ground | 2 |
| Bedrooms Below Ground | 1 | Bedrooms Total | 3 |
| Appliances | Washer, Refrigerator, Stove, Hood Fan | Architectural Style | Bungalow |
| Basement Development | Partially Finished | Basement Type | Full (partially Finished) |
| Constructed Date | 1967 | Construction Material | Wood Frame |
| Construction Style Attachment | Detached | Cooling Type | None |
| Fire Protection | Smoke Detectors | Flooring Type | Carpeted, Concrete, Vinyl |
| Foundation Type | Poured Concrete | Heating Fuel | Natural Gas |
| Heating Type | Forced Air | Stories Total | 1 |
| Size Interior | 825 Sqft | Total Finished Area | 825.35 Sqft |
| Type | House |
| Detached Garage | 1 |
| Acreage | No | Fence Type | Fence |
| Land Amenities | Golf Course, Park, Playground, Recreation Nearby, Schools, Shopping | Landscape Features | Fruit Trees, Garden Area, Lawn |
| Size Depth | 42.67 M | Size Frontage | 15.24 M |
| Size Irregular | 7000.00 | Size Total | 7000 Sqft|4,051 - 7,250 Sqft |
| Size Total Text | 7000 Sqft|4,051 - 7,250 Sqft | Zoning Description | R2 |
| Level | Type | Dimensions |
|---|---|---|
| Basement | 3pc Bathroom | Measurements not available |
| Basement | Bedroom | 11.17 Ft x 15.08 Ft |
| Basement | Storage | 7.67 Ft x 3.67 Ft |
| Basement | Furnace | 23.00 Ft x 30.83 Ft |
| Main Level | Other | 10.92 Ft x 18.42 Ft |
| Main Level | Living Room | 12.25 Ft x 20.75 Ft |
| Main Level | Bedroom | 10.67 Ft x 9.17 Ft |
| Main Level | Primary Bedroom | 10.33 Ft x 10.17 Ft |
| Main Level | 4pc Bathroom | Measurements not available |

Start Your Mortgage Application


