
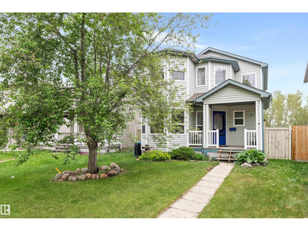
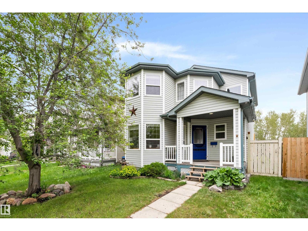
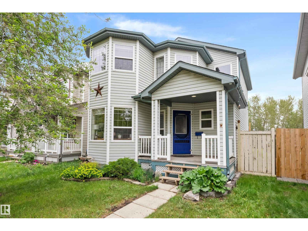
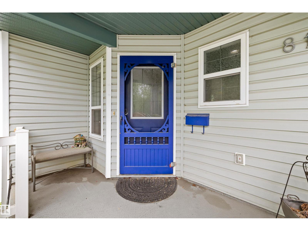
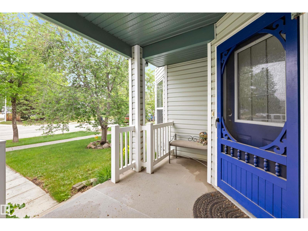
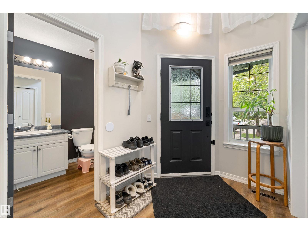
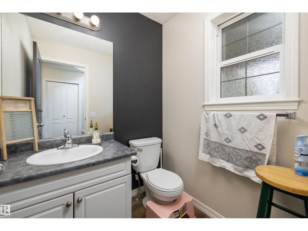
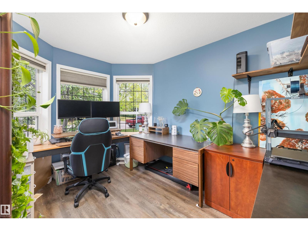
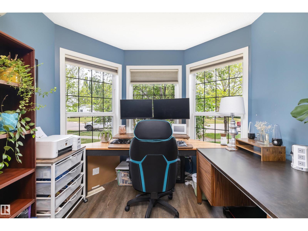
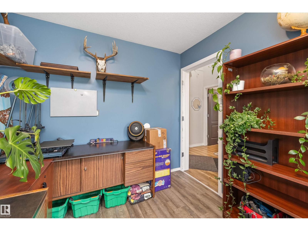
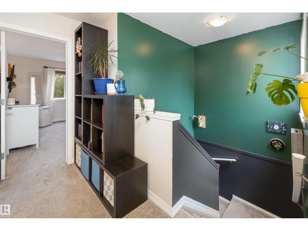
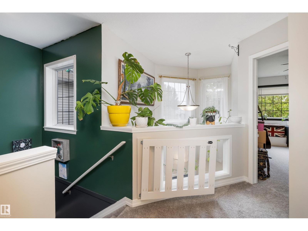
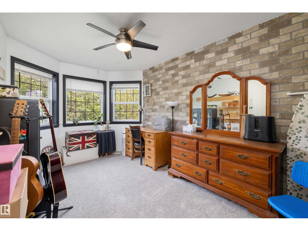
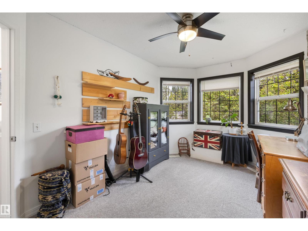
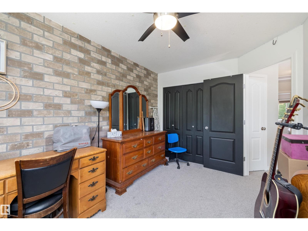
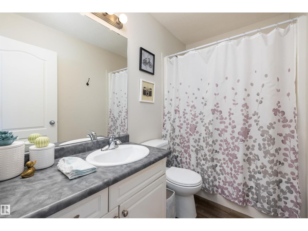
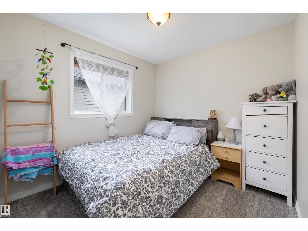
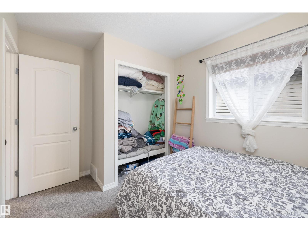
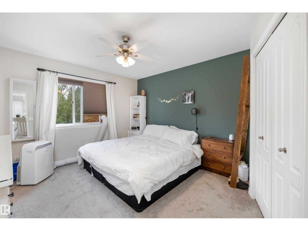
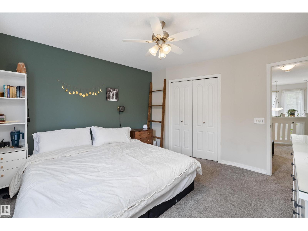
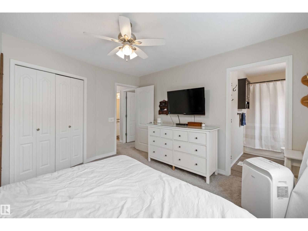
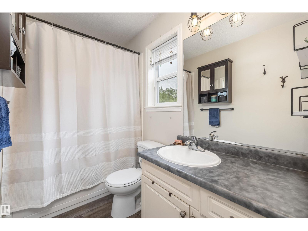
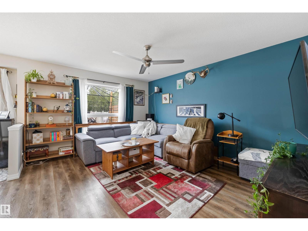
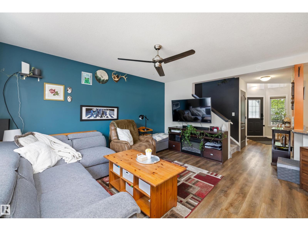
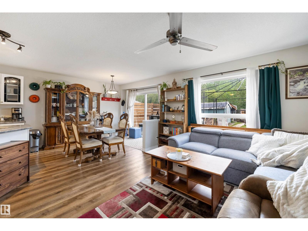
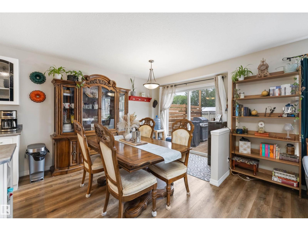
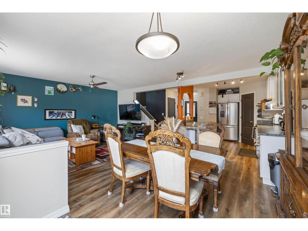
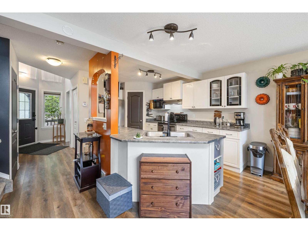
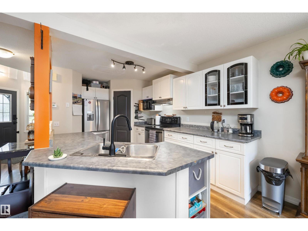
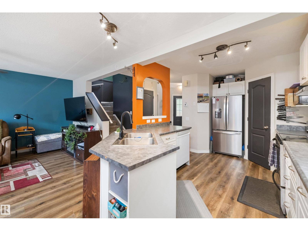
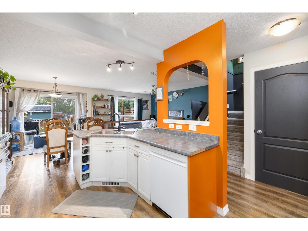
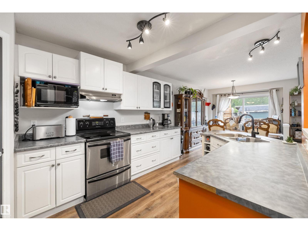
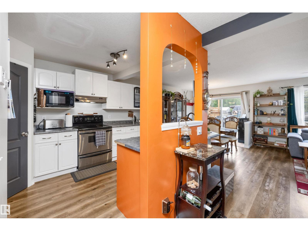
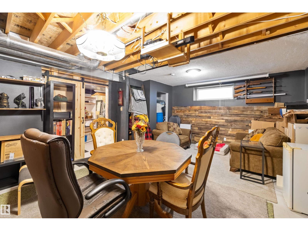
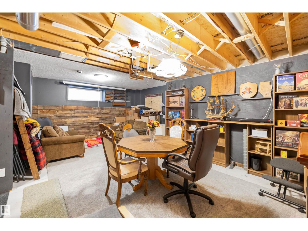
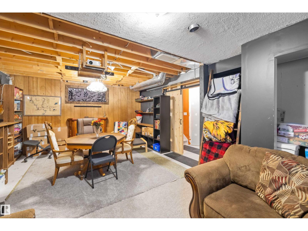
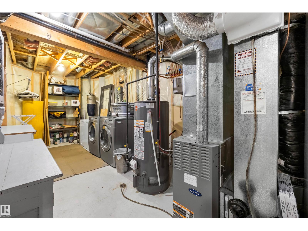
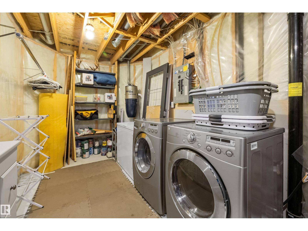
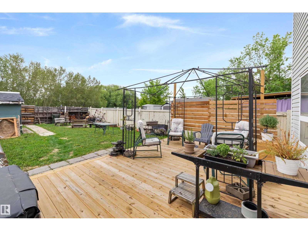
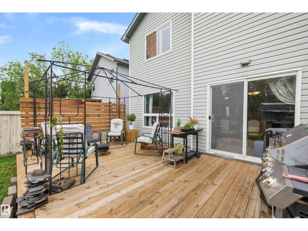
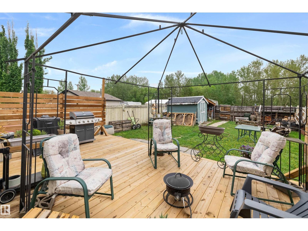
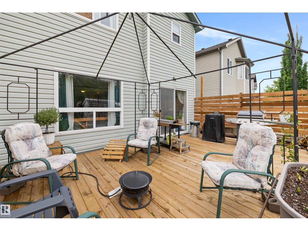
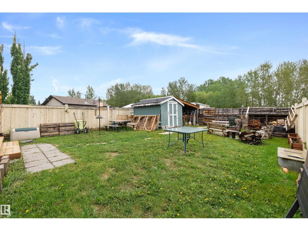
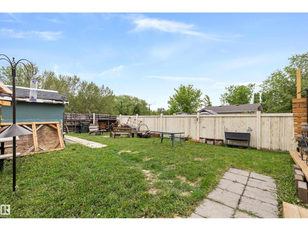
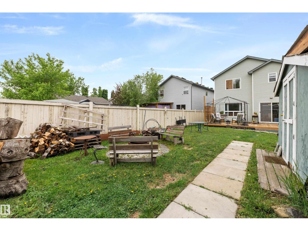
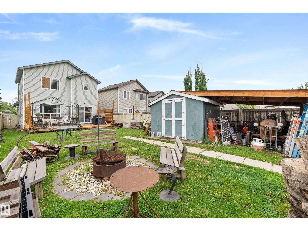
Located in the desirable town of Devon, this freshly painted 1,400 sq. ft. two-storey home offers modern finishes, a newer roof (2020), newer flooring (2020), and a newer hot water tank (2021). The main floor features a flexible den ideal for an office or additional bedroom, a half bath, and a bright, open living and dining area perfect for family gatherings. The white kitchen includes pot & pan drawers, stainless steel appliances, and a walk-in pantry with solid wood shelving. Upstairs, the primary suite boasts a walk-in closet and 4-piece ensuite, alongside two additional bedrooms, a 4-piece bath, and a linen closet. The partially finished basement adds a large rec room and dedicated laundry area. Enjoy fantastic community living with immediate access to scenic North Saskatchewan River valley trails, local parks, golf courses, top-rated schools, and quick commuter access to Edmonton, Nisku, and Leduc. (id:53676)
| Bathroom Total | 3 | Bedrooms Total | 3 |
| Appliances | Dishwasher, Dryer, Freezer, Hood Fan, Oven - Built-in, Refrigerator, Storage Shed, Stove, Washer | Basement Development | Partially Finished |
| Basement Type | Full (partially Finished) | Constructed Date | 2002 |
| Construction Style Attachment | Detached | Half Bath Total | 1 |
| Heating Type | Forced Air | Stories Total | 2 |
| Size Interior | 1480 Sqft | Type | House |
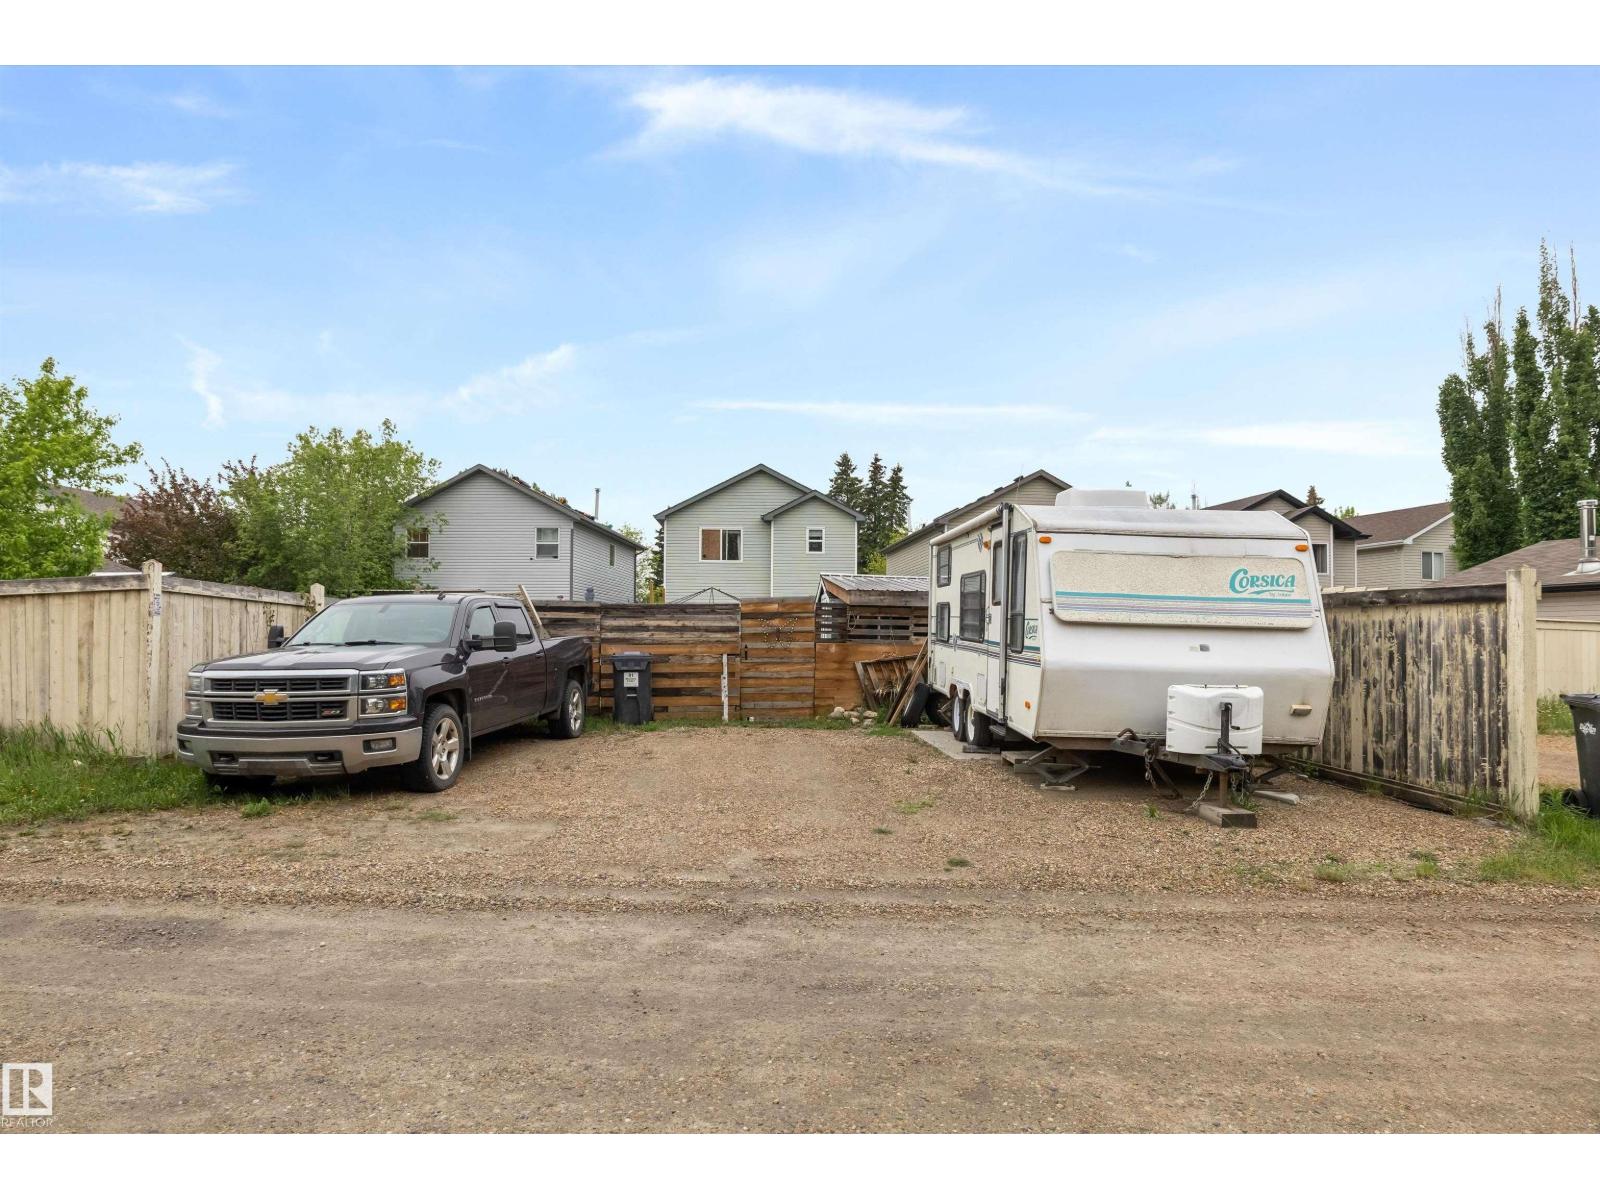
| Parking Pad | |
| Rear |
| Acreage | No | Fence Type | Fence |
| Land Amenities | Airport, Park, Public Transit, Schools, Shopping | Size Irregular | 451.14 |
| Size Total | 451.14 M2 | Size Total Text | 451.14 M2 |
| Level | Type | Dimensions |
|---|---|---|
| Basement | Recreation Room | 4.65 m x 6.02 m |
| Basement | Laundry Room | 3.03 m x 2.26 m |
| Main Level | Living Room | 4.52 m x 3.51 m |
| Main Level | Dining Room | 3.79 m x 2.79 m |
| Main Level | Kitchen | 4.65 m x 2.94 m |
| Main Level | Den | 3.5 m x 2.76 m |
| Upper Level | Primary Bedroom | 3.85 m x 3.66 m |
| Upper Level | Bedroom 2 | 3.55 m x 2.56 m |
| Upper Level | Bedroom 3 | 4.18 m x 2.69 m |

Start Your Mortgage Application
