
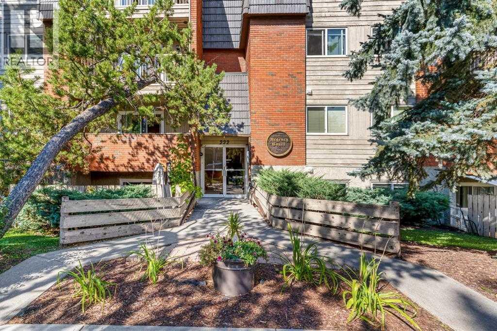
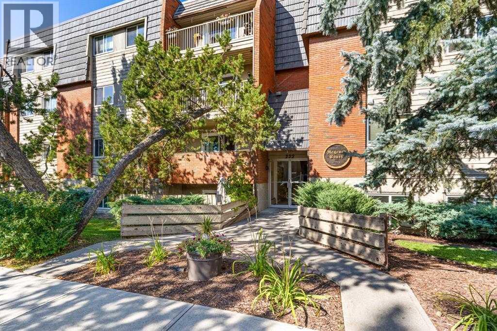
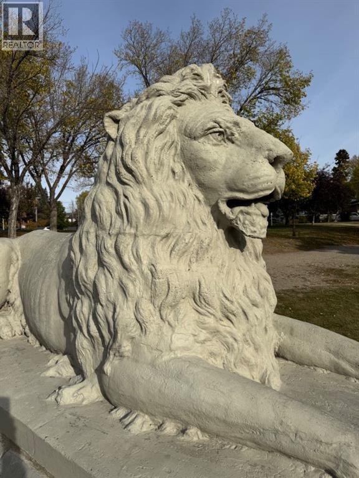
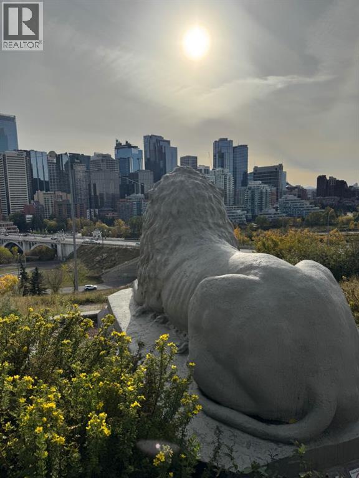
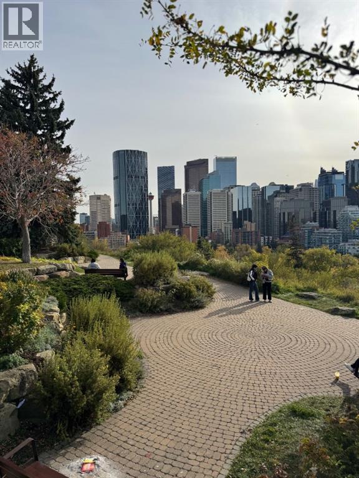
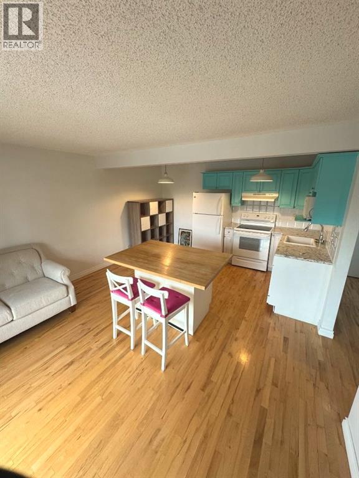
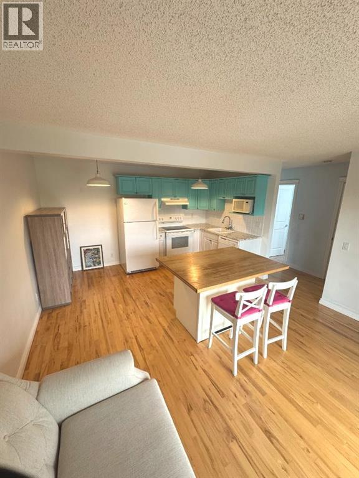
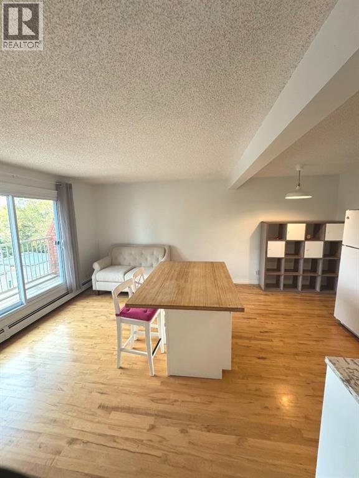
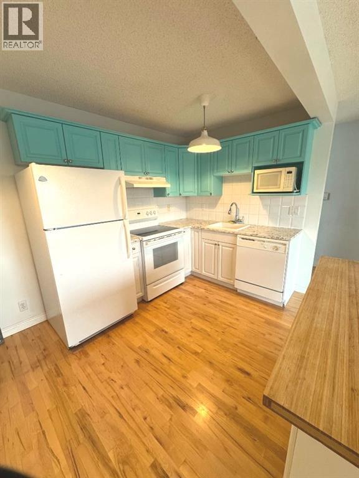
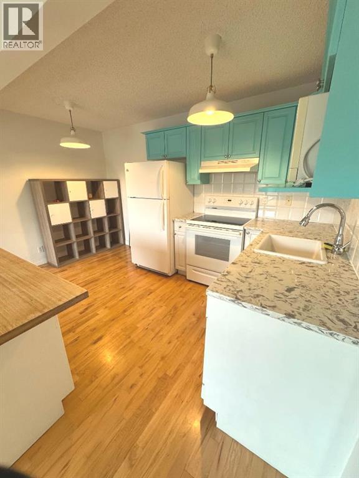
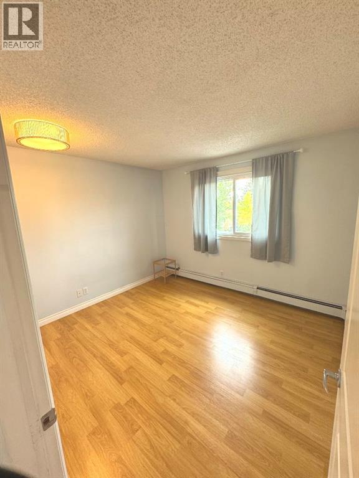
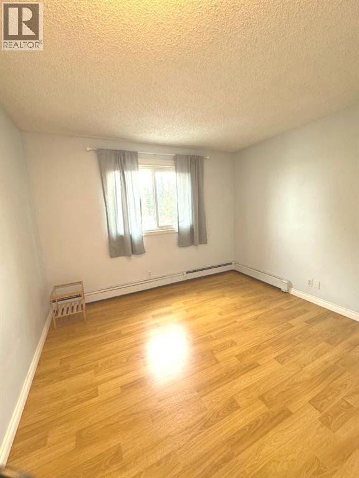
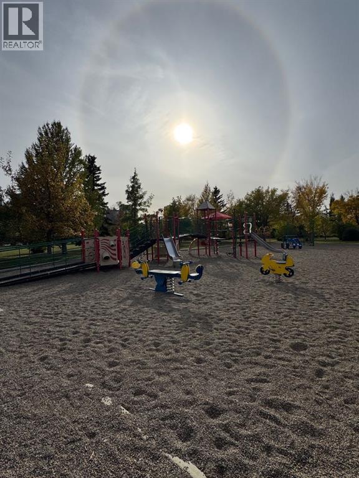
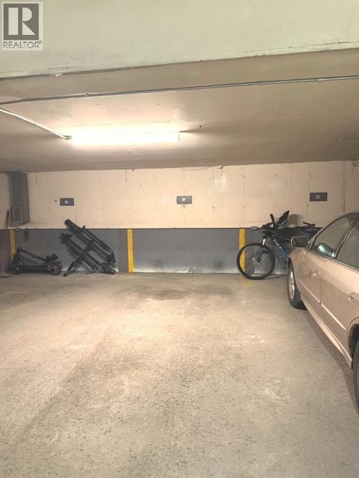
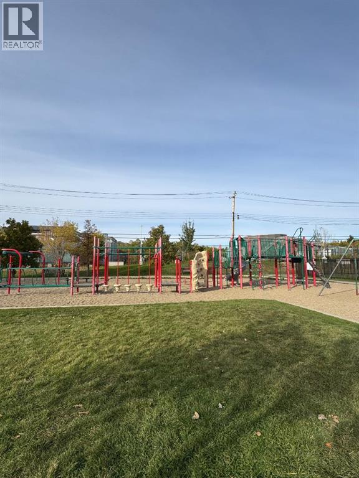
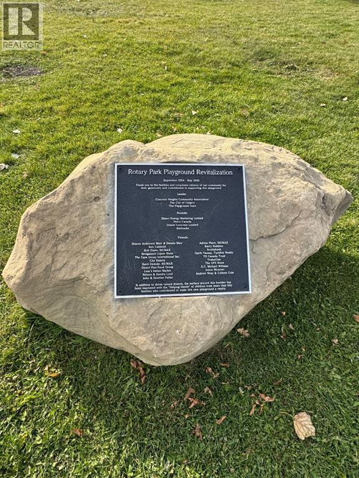
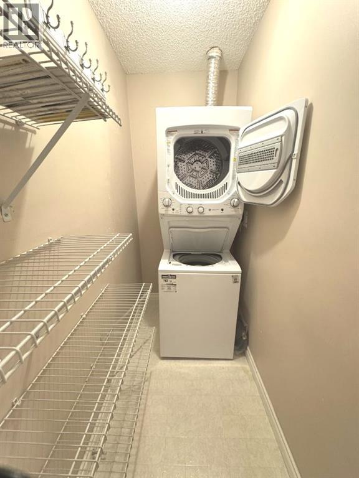
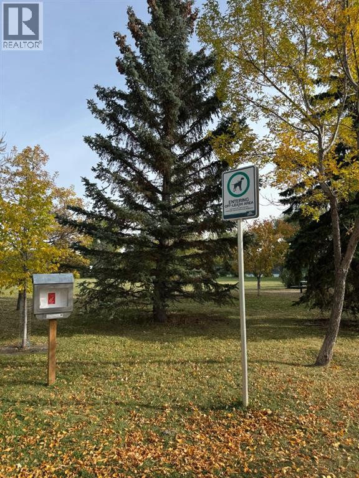
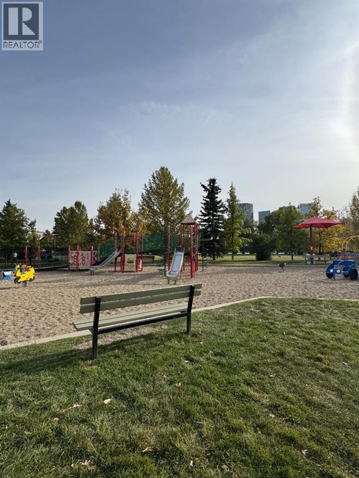
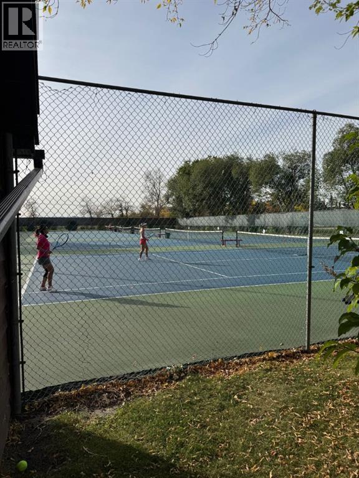
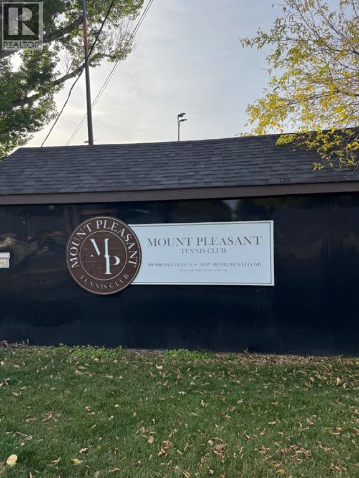
HAPPY THANKSGIVING! THIS UNIT IS A HOT TURKEY DINNER WITH ALL THE TRIMMINGS! Welcome to 'REGENCY COURT,' in the heart of Crescent Heights, just a 1/2 block in from ROTARY PARK (Tot park, Kids Pool, Private Tennis Club, VIEW POINT & OFF LEASH DOG PARK). This QUIET --TOP FLOOR-- 1 Bedroom, WALKUP HAS ALL THE EXTRA'S THAT COUNT... (1)HEATED, SECURE ASSIGNED PARKING STALL (2) IN-SUITE LAUNDRY/STORAGE ROOM (3) ASSIGNED SECURE STORAGE LOCKER (4) HARDWOOD FLOORS throughout (5) QUARTZ COUNTERTOPS throughout (6) BRIGHT & OPEN LIVING AREA + ISLAND KITCHEN. (id:53676)
| Bathroom Total | 1 | Bedrooms Above Ground | 1 |
| Bedrooms Total | 1 | Appliances | Refrigerator, Dishwasher, Stove, Microwave, Hood Fan, Washer/dryer Stack-up |
| Constructed Date | 1978 | Construction Material | Wood Frame |
| Construction Style Attachment | Attached | Cooling Type | None |
| Exterior Finish | Brick, Wood Siding | Flooring Type | Hardwood |
| Heating Type | Baseboard Heaters, Hot Water | Stories Total | 4 |
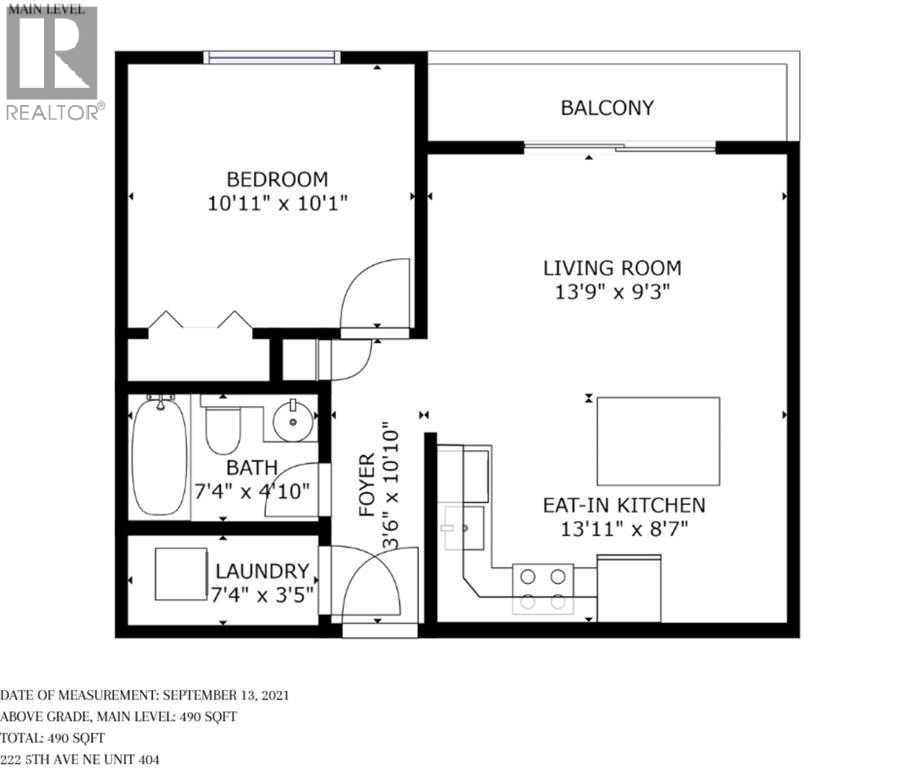
| Size Interior | 490 Sqft | Total Finished Area | 490 Sqft |
| Type | Apartment |
| Garage | |
| Heated Garage |
| Acreage | No | Land Amenities | Park, Playground, Recreation Nearby, Schools, Shopping |
| Size Total Text | Unknown | Zoning Description | M-cg D72 |
| Level | Type | Dimensions |
|---|---|---|
| Main Level | Primary Bedroom | 11.08 Ft x 10.25 Ft |
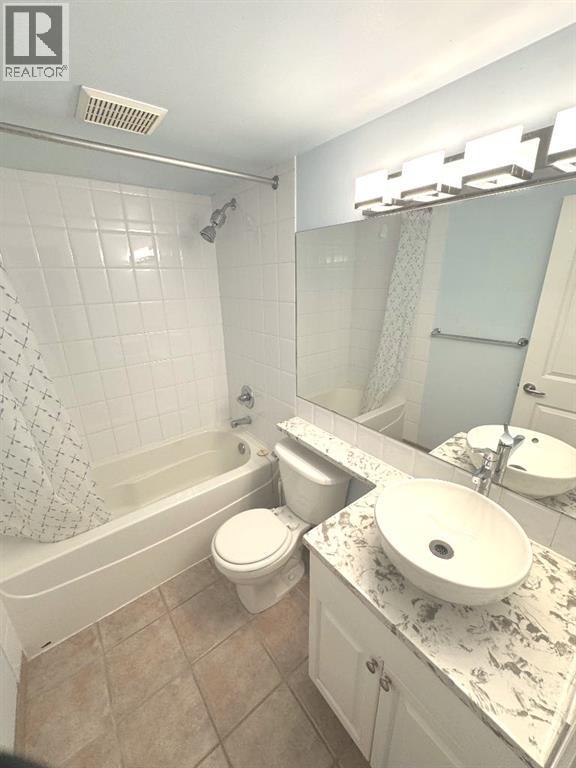
| Main Level | 4pc Bathroom | 7.42 Ft x 4.83 Ft |
| Main Level | Laundry Room | 7.58 Ft x 3.42 Ft |
| Main Level | Foyer | 4.00 Ft x 3.67 Ft |
| Main Level | Living Room | 13.75 Ft x 10.58 Ft |
| Main Level | Kitchen | 8.58 Ft x 7.33 Ft |
| Main Level | Dining Room | 4.83 Ft x 7.33 Ft |
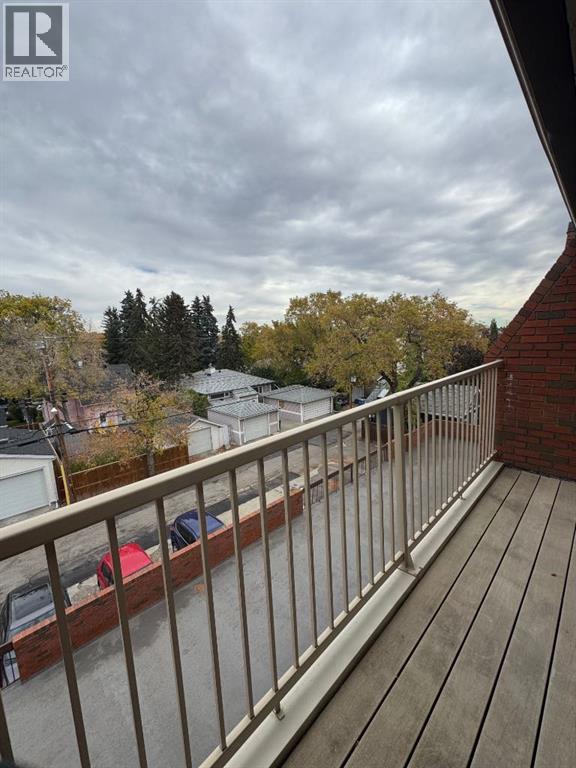
| Main Level | Other | 13.42 Ft x 4.08 Ft |

Start Your Mortgage Application


