
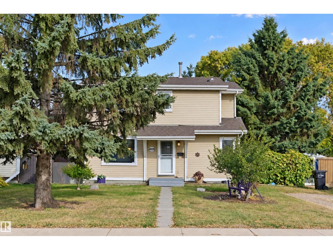
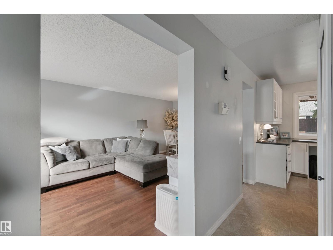
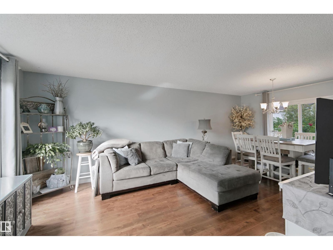
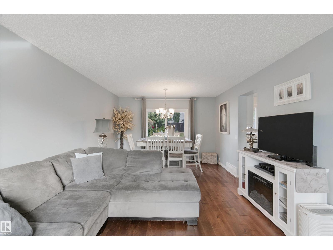
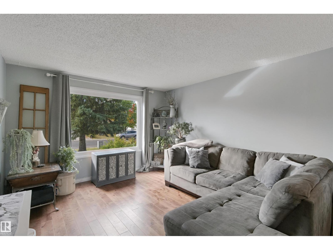
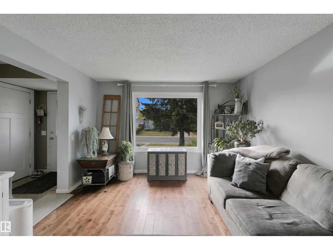
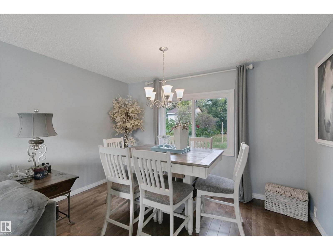
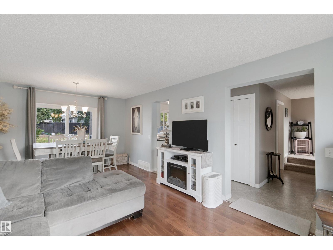
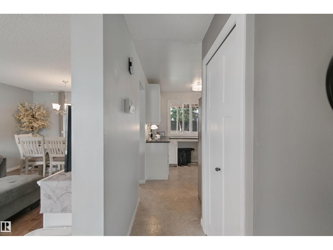
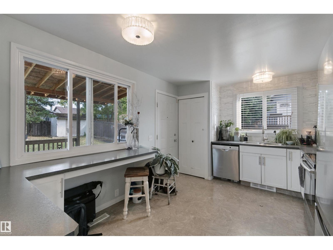
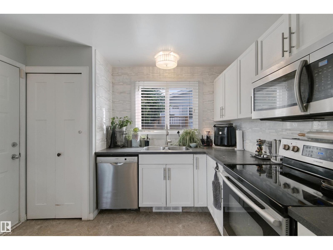
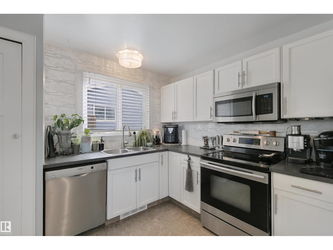
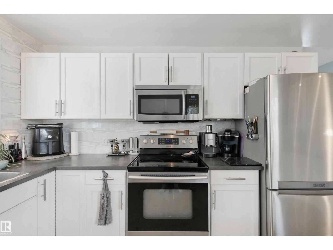
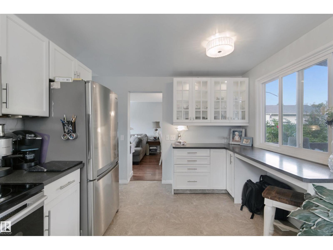
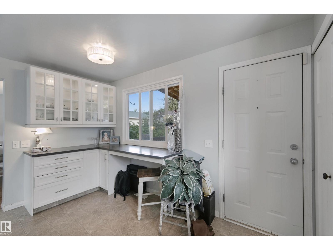
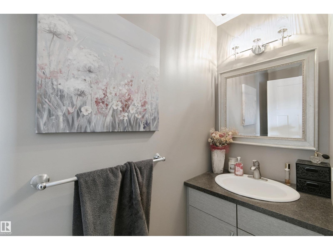
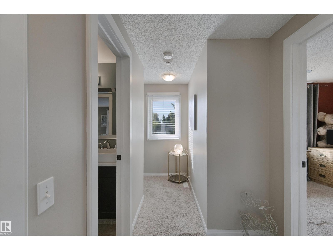
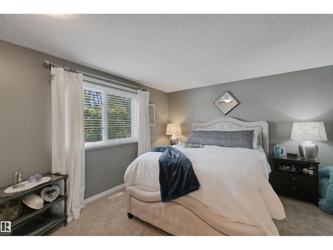
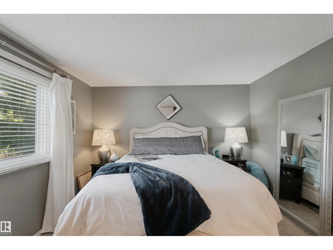
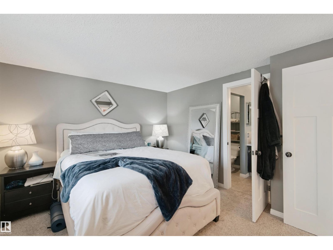
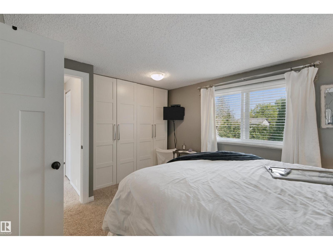
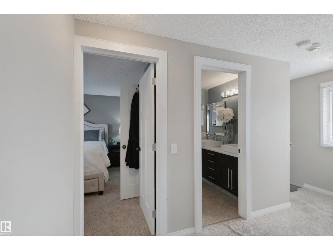
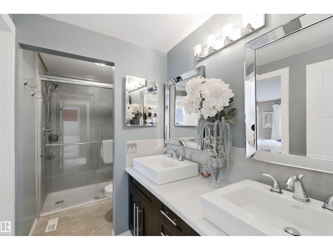
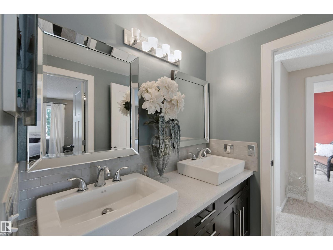
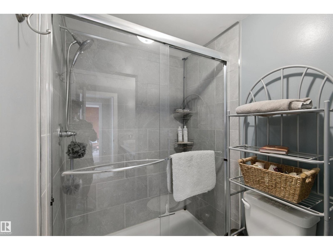
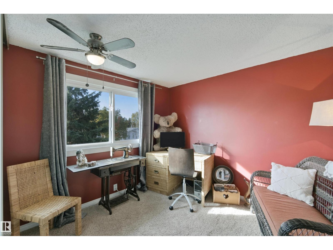
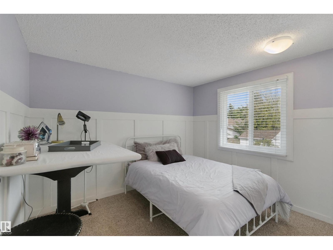
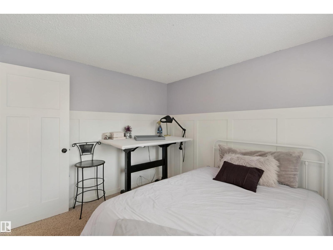
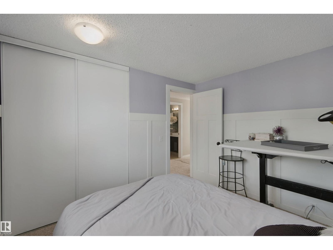
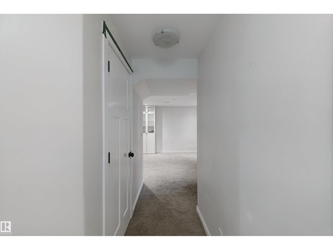
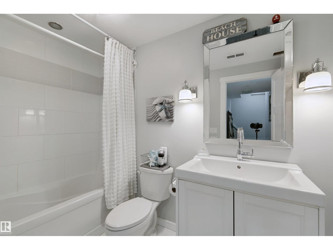
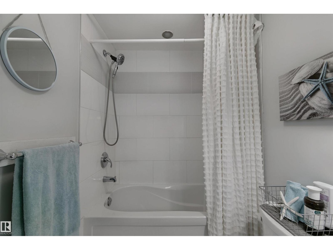
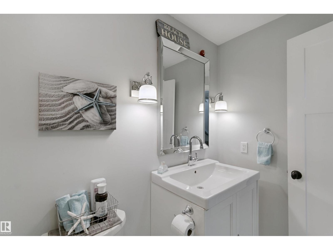
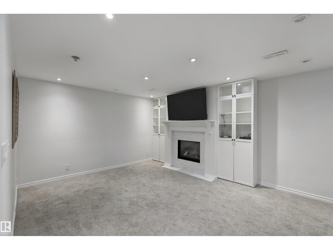
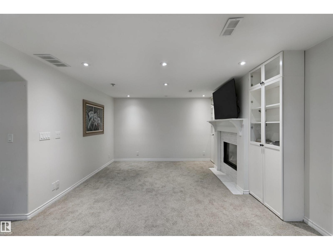
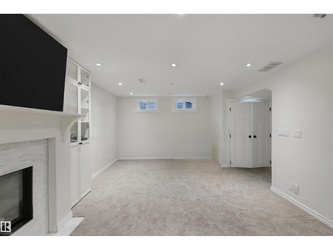
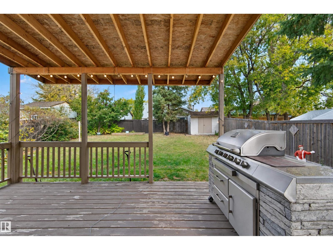
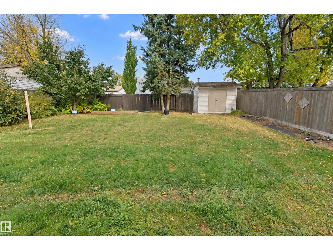
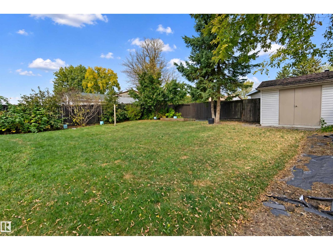
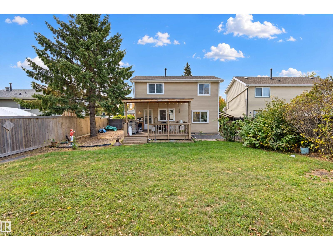
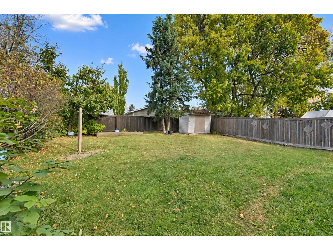
Welcome to Minchau, a peaceful community of wide streets and mature trees, all within walking distance to schools. This beautiful home greets you with a classic white kitchen finished with stainless steel appliances and a breakfast bar overlooking the backyard, a large living room and dining room made for family dinners and entertaining and a convenient 2 piece bath on the main floor. Upstairs, three good size bedrooms await, including a primary retreat with access to a gorgeous bathroom featuring a walk in shower and dual sinks. Updates over the years include windows, doors, roof and a high efficiency furnace. Downstairs, a large family room with a gas fireplace is the perfect spot to cozy up, complemented by a newer 4 piece bathroom with a soaker tub. Step outside to a large backyard with a covered deck, ideal for summer evenings. Easy access to the Henday, Whitemud, Millwoods Rec Centre and all amenities. An absolute gem! (id:53676)
| Bathroom Total | 3 | Bedrooms Total | 3 |
| Amenities | Vinyl Windows | Appliances | Dishwasher, Dryer, Freezer, Microwave Range Hood Combo, Refrigerator, Stove, Washer |
| Basement Development | Finished | Basement Type | Full (finished) |
| Constructed Date | 1980 | Construction Style Attachment | Detached |
| Fireplace Fuel | Gas | Fireplace Present | Yes |
| Fireplace Type | Unknown | Half Bath Total | 1 |
| Heating Type | Forced Air | Stories Total | 2 |
| Size Interior | 1227 Sqft | Type | House |
| Acreage | No | Land Amenities | Airport, Golf Course, Playground, Public Transit, Schools, Shopping |
| Size Irregular | 524.74 | Size Total | 524.74 M2 |
| Size Total Text | 524.74 M2 |
| Level | Type | Dimensions |
|---|---|---|
| Main Level | Living Room | 3.61 m x 3.87 m |
| Main Level | Dining Room | 3.61 m x 2.53 m |
| Main Level | Kitchen | 4.47 m x 3.14 m |
| Upper Level | Primary Bedroom | 4.73 m x 3.54 m |
| Upper Level | Bedroom 2 | 2.84 m x 3.29 m |
| Upper Level | Bedroom 3 | 2.84 m x 3.09 m |

Start Your Mortgage Application
