
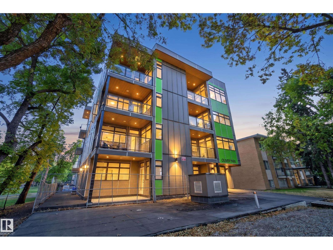
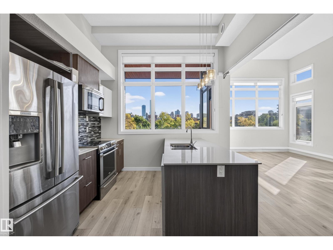
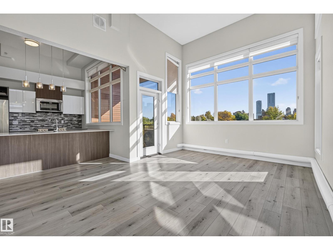
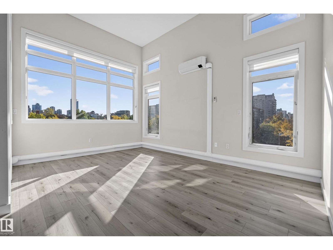
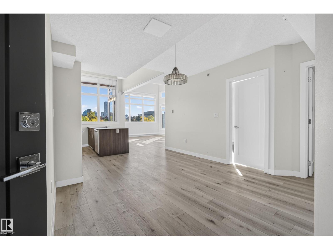
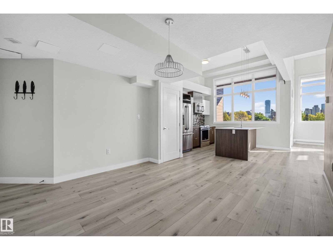
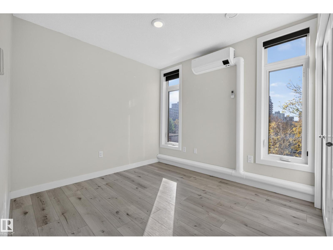
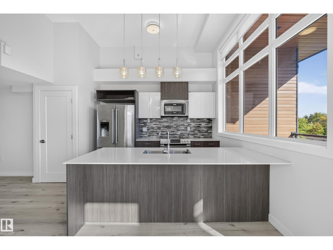
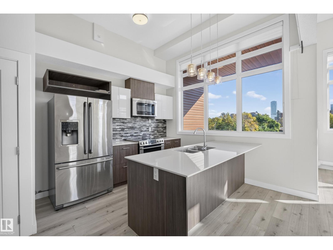
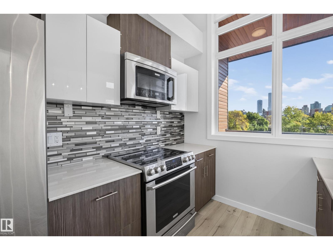
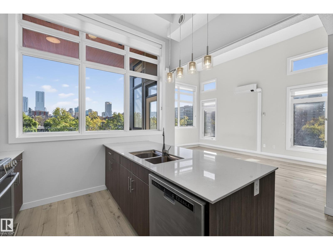
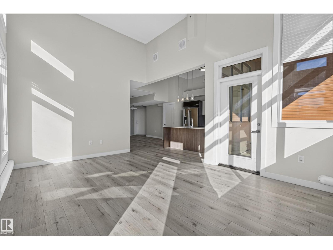
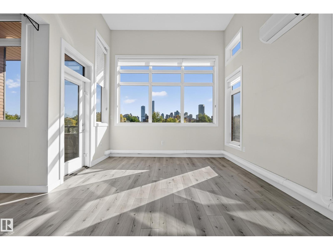
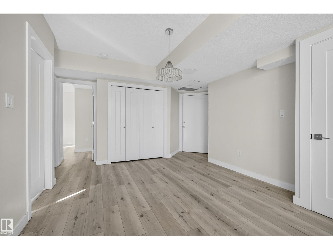
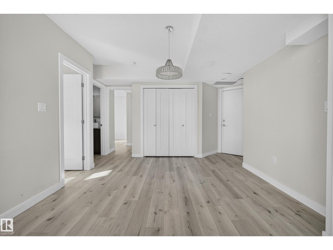
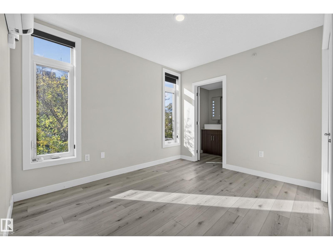
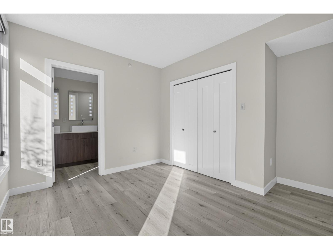
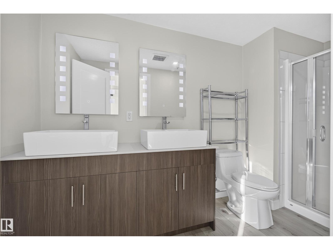
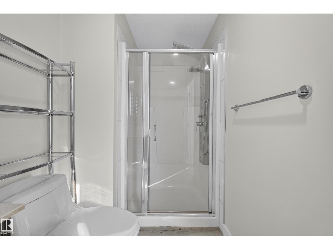
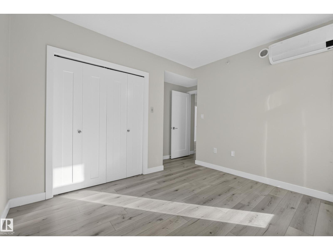
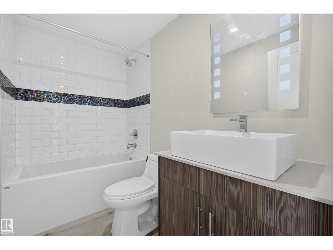
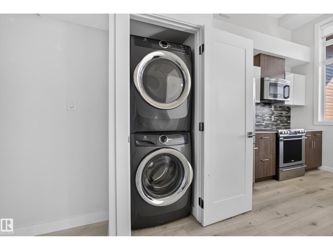
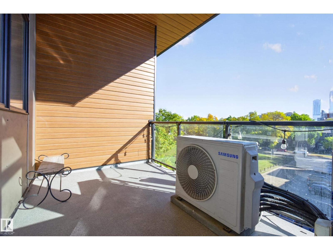
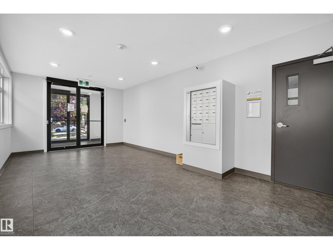
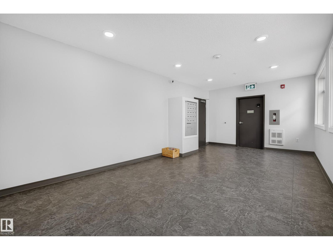
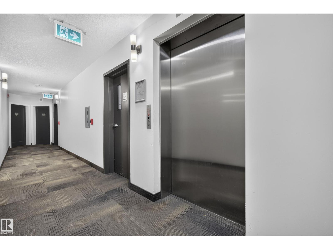
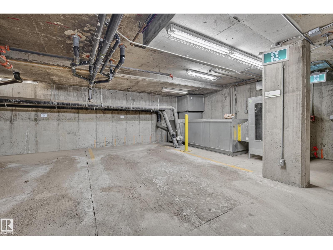
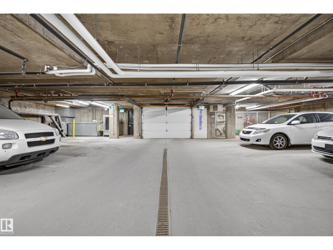
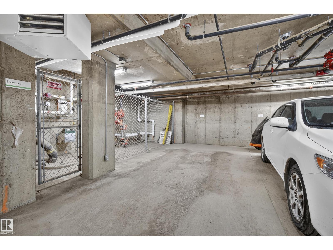
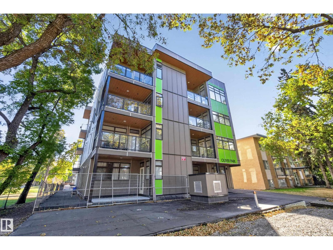
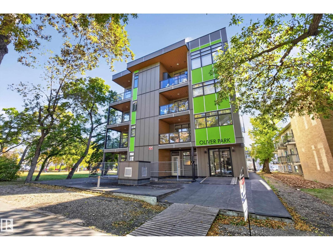
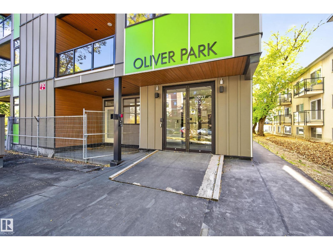
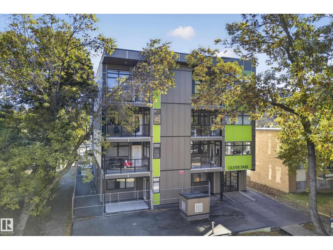
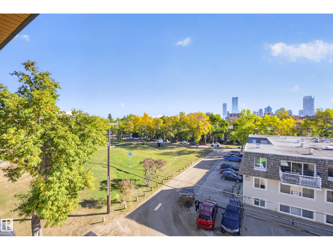
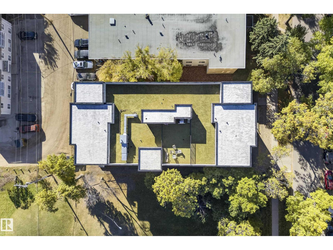
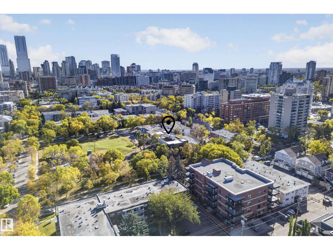
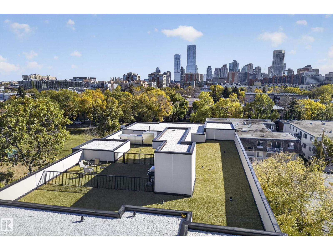
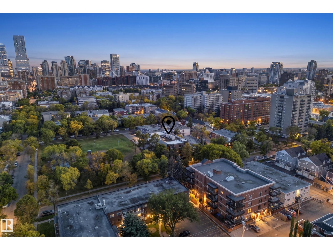
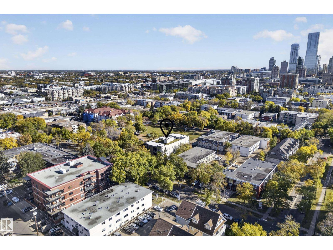
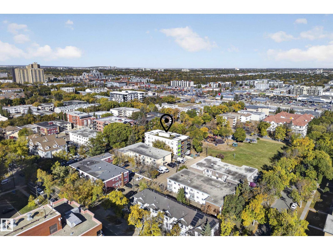
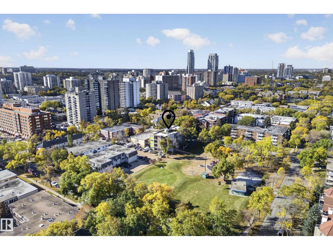
Experience elevated urban living in this exceptional top-floor 2 bedroom, 2 bath executive condo in the heart of Oliver, showcasing impressive downtown Edmonton views. Soaring vaulted ceilings and expansive windows fill the open-concept interior with natural light, while luxury vinyl plank flooring adds a refined contemporary finish. The stylish kitchen features quartz countertops, stainless steel appliances, modern cabinetry and a spacious island overlooking the living and dining areas. Enjoy two well-appointed bedrooms, two full baths and the comfort of air conditioning. A rare offering with TWO titled underground parking stalls. Ideally located minutes from downtown, the River Valley, restaurants, shopping, transit and vibrant 124 Street. Sophisticated, low-maintenance living with outstanding views and an unbeatable central location. (id:53676)
| Bathroom Total | 2 | Bedrooms Total | 2 |
| Appliances | Dishwasher, Dryer, Microwave Range Hood Combo, Refrigerator, Stove, Washer | Basement Type | None |
| Ceiling Type | Vaulted | Constructed Date | 2016 |
| Cooling Type | Central Air Conditioning | Heating Type | Forced Air |
| Size Interior | 905 Sqft | Type | Apartment |
| Indoor | |
| Heated Garage | |
| Parkade | |
| Underground |
| Acreage | No | Land Amenities | Golf Course, Public Transit, Schools, Shopping |
| Size Irregular | 57.3 | Size Total | 57.3 M2 |
| Size Total Text | 57.3 M2 |
| Level | Type | Dimensions |
|---|---|---|
| Main Level | Living Room | 3.73 m x 4.41 m |
| Main Level | Dining Room | 3.69 m x 5.07 m |
| Main Level | Kitchen | 4.19 m x 3.28 m |
| Main Level | Primary Bedroom | 3.65 m x 4.03 m |
| Main Level | Bedroom 2 | 2.86 m x 3.79 m |

Start Your Mortgage Application
