
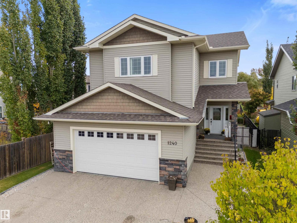
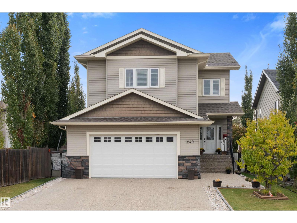
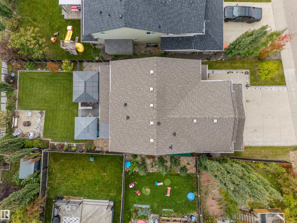
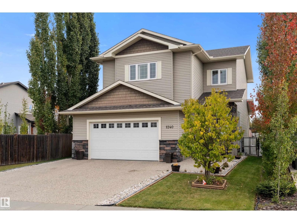
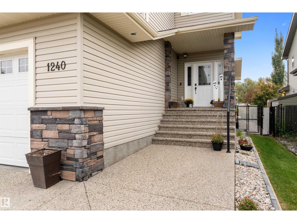
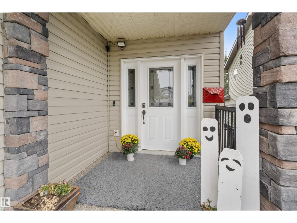
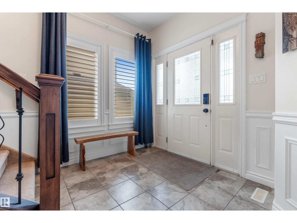
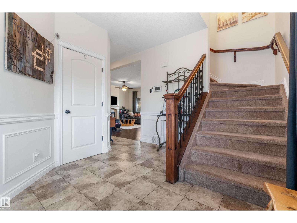
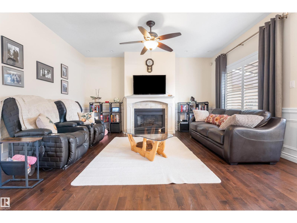
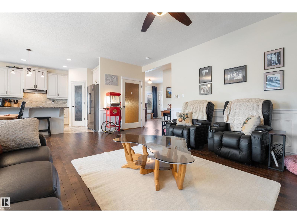
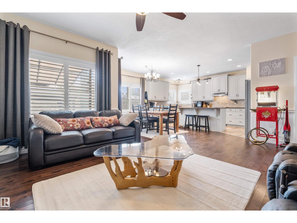
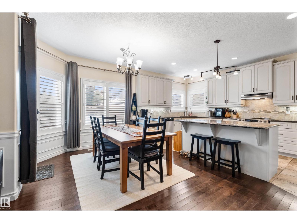
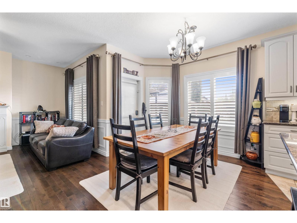
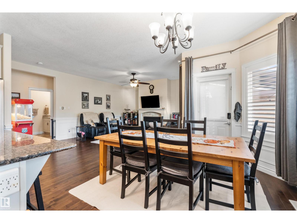
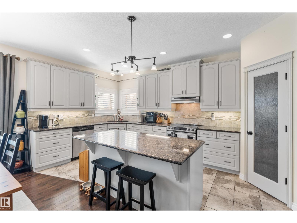
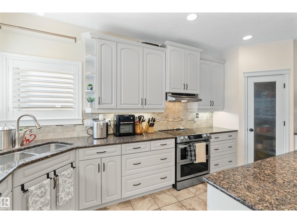
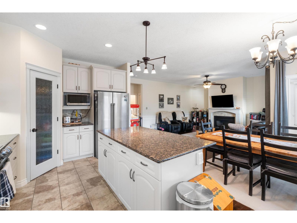
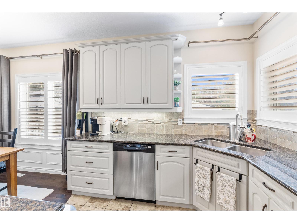
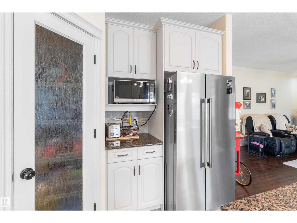
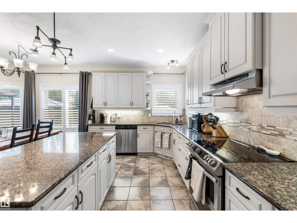
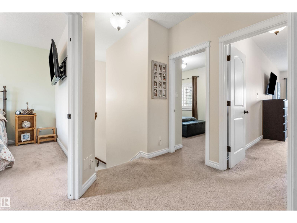
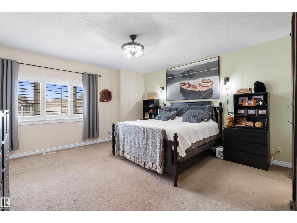
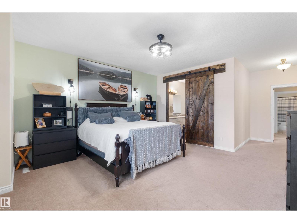
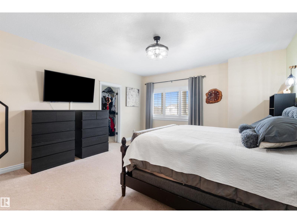
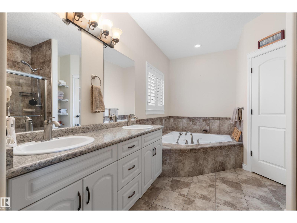
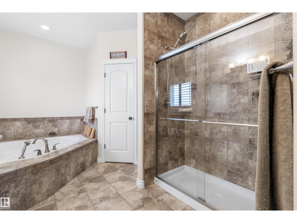
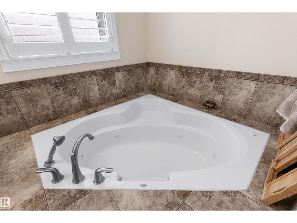
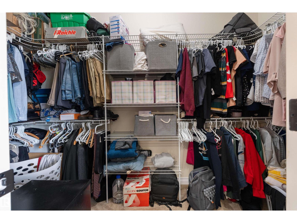
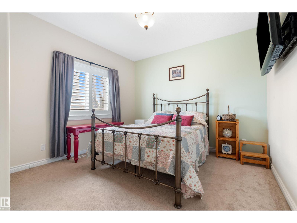
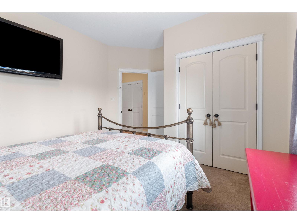
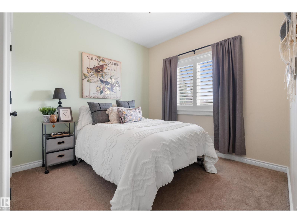
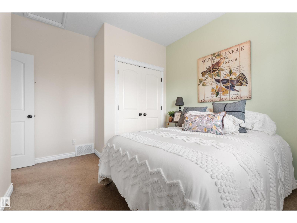
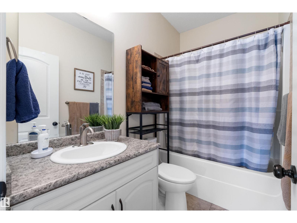
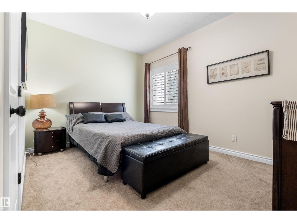
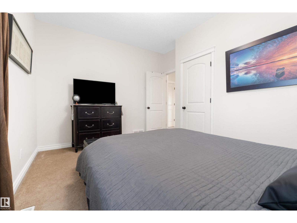
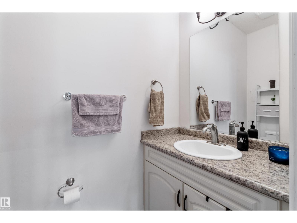
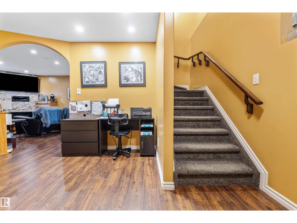
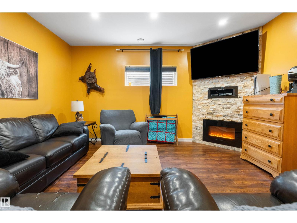
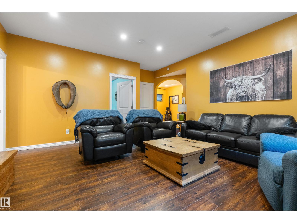
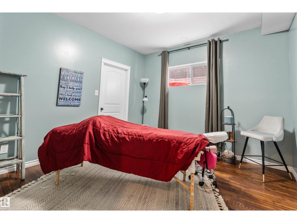
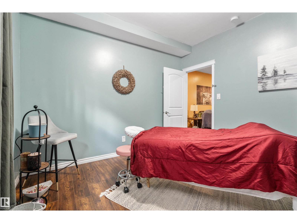
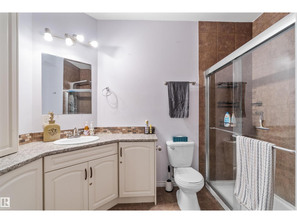
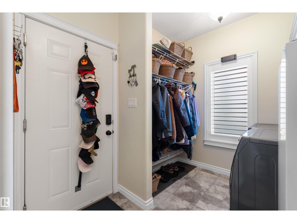
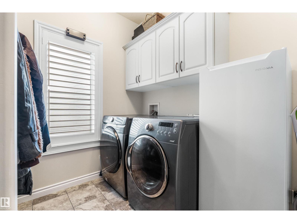
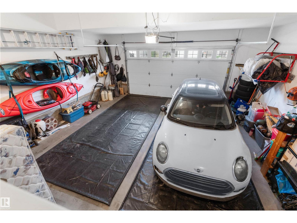
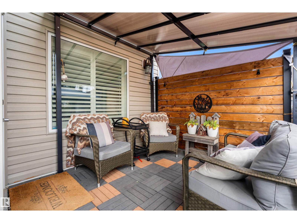
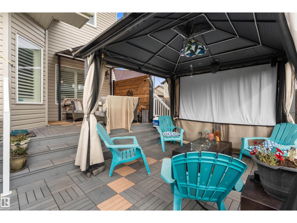
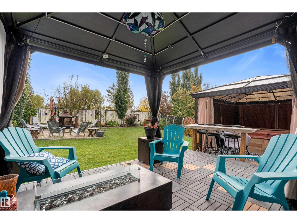
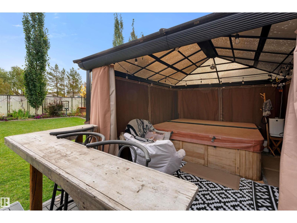
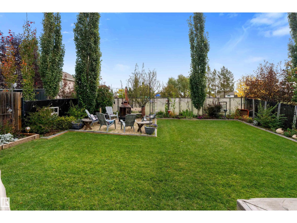
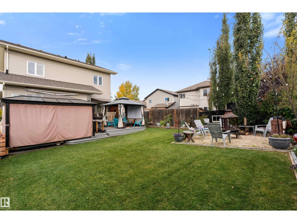
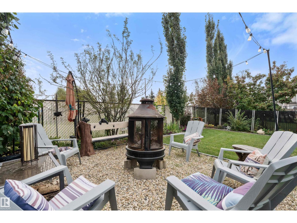
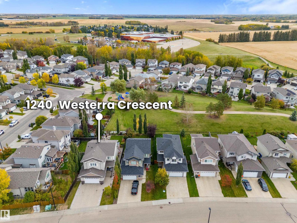
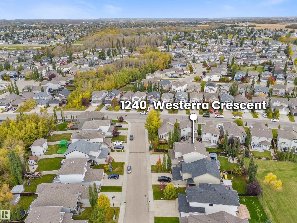
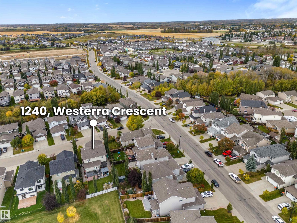
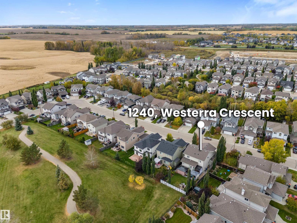
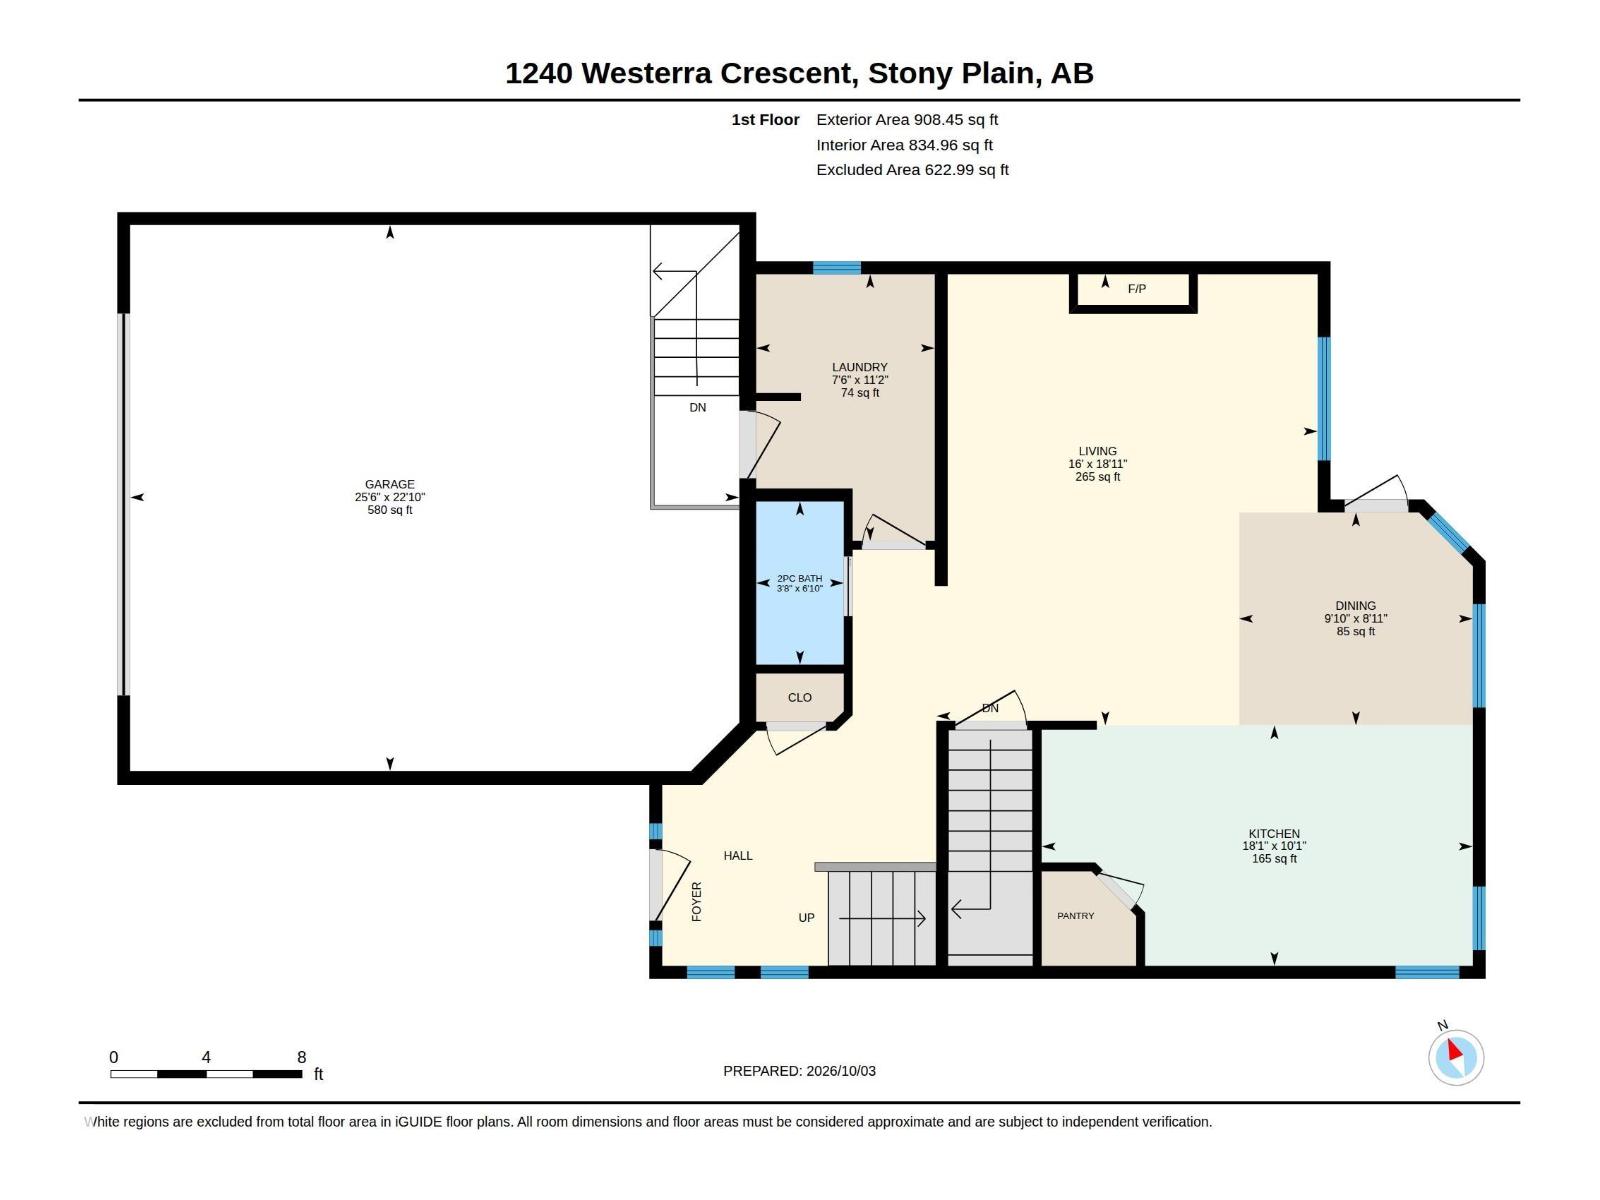
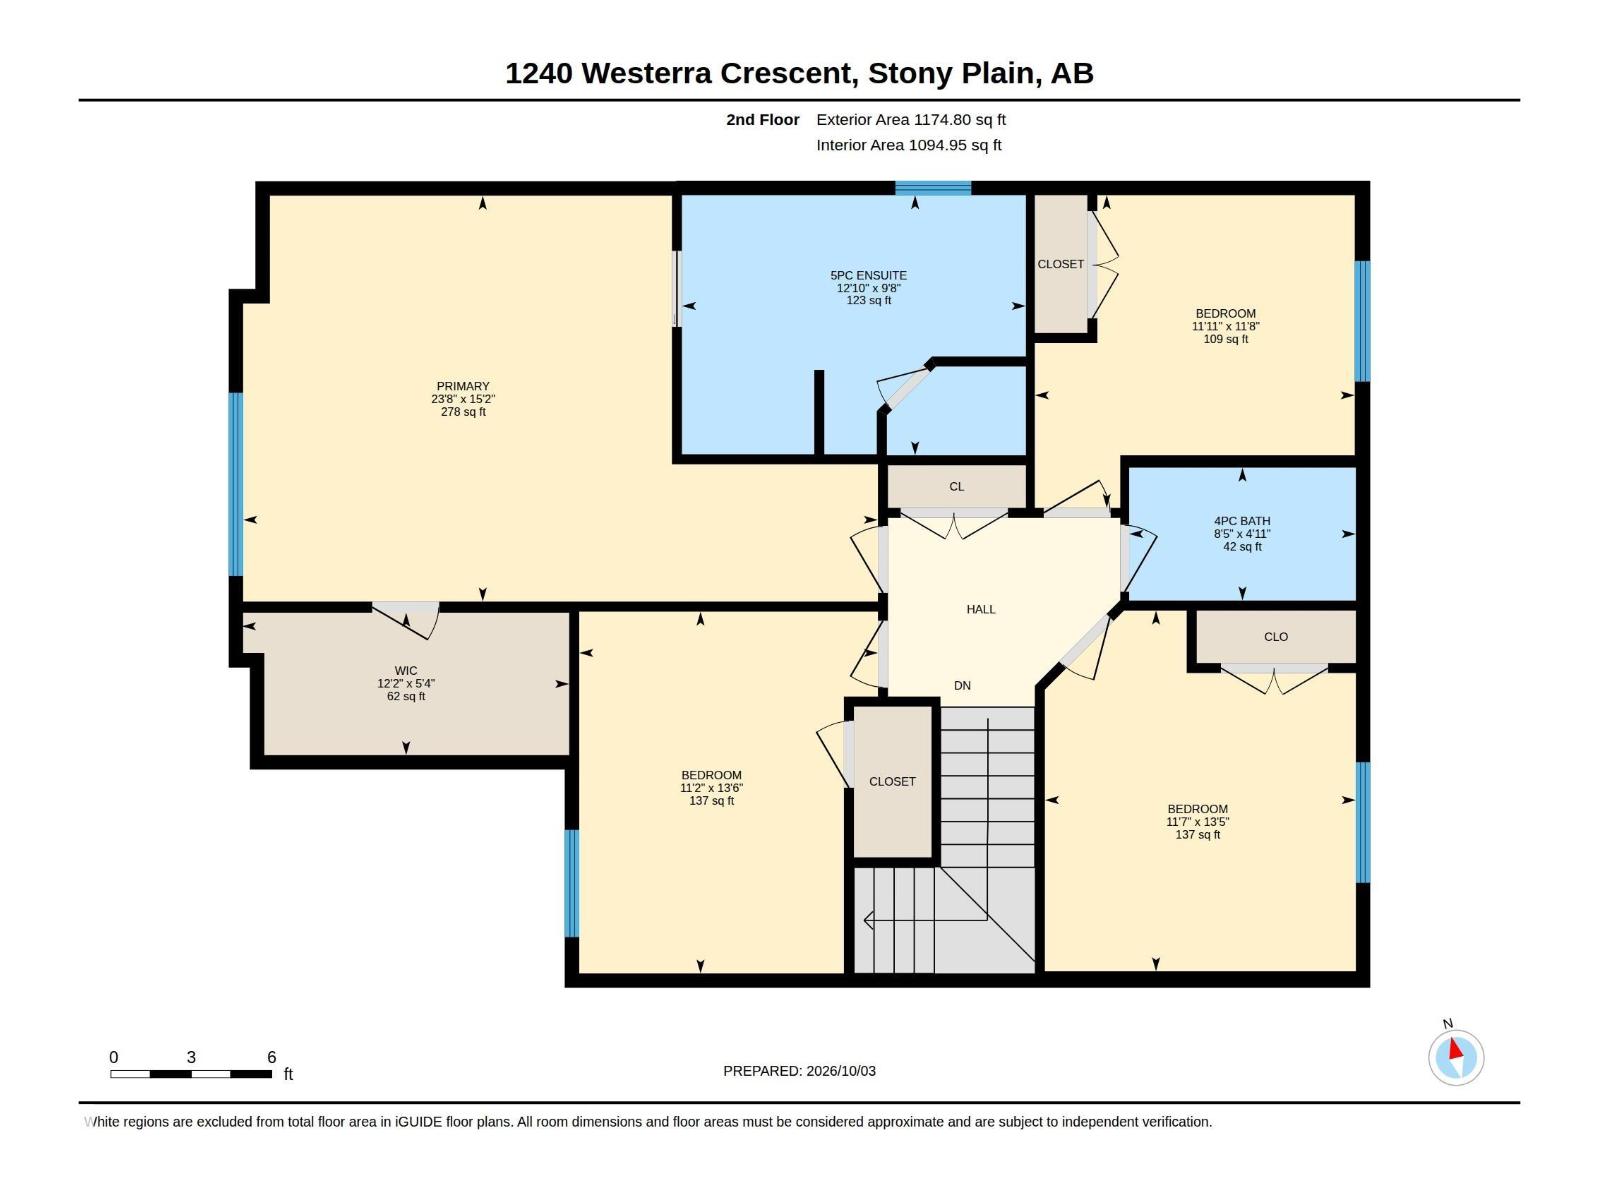
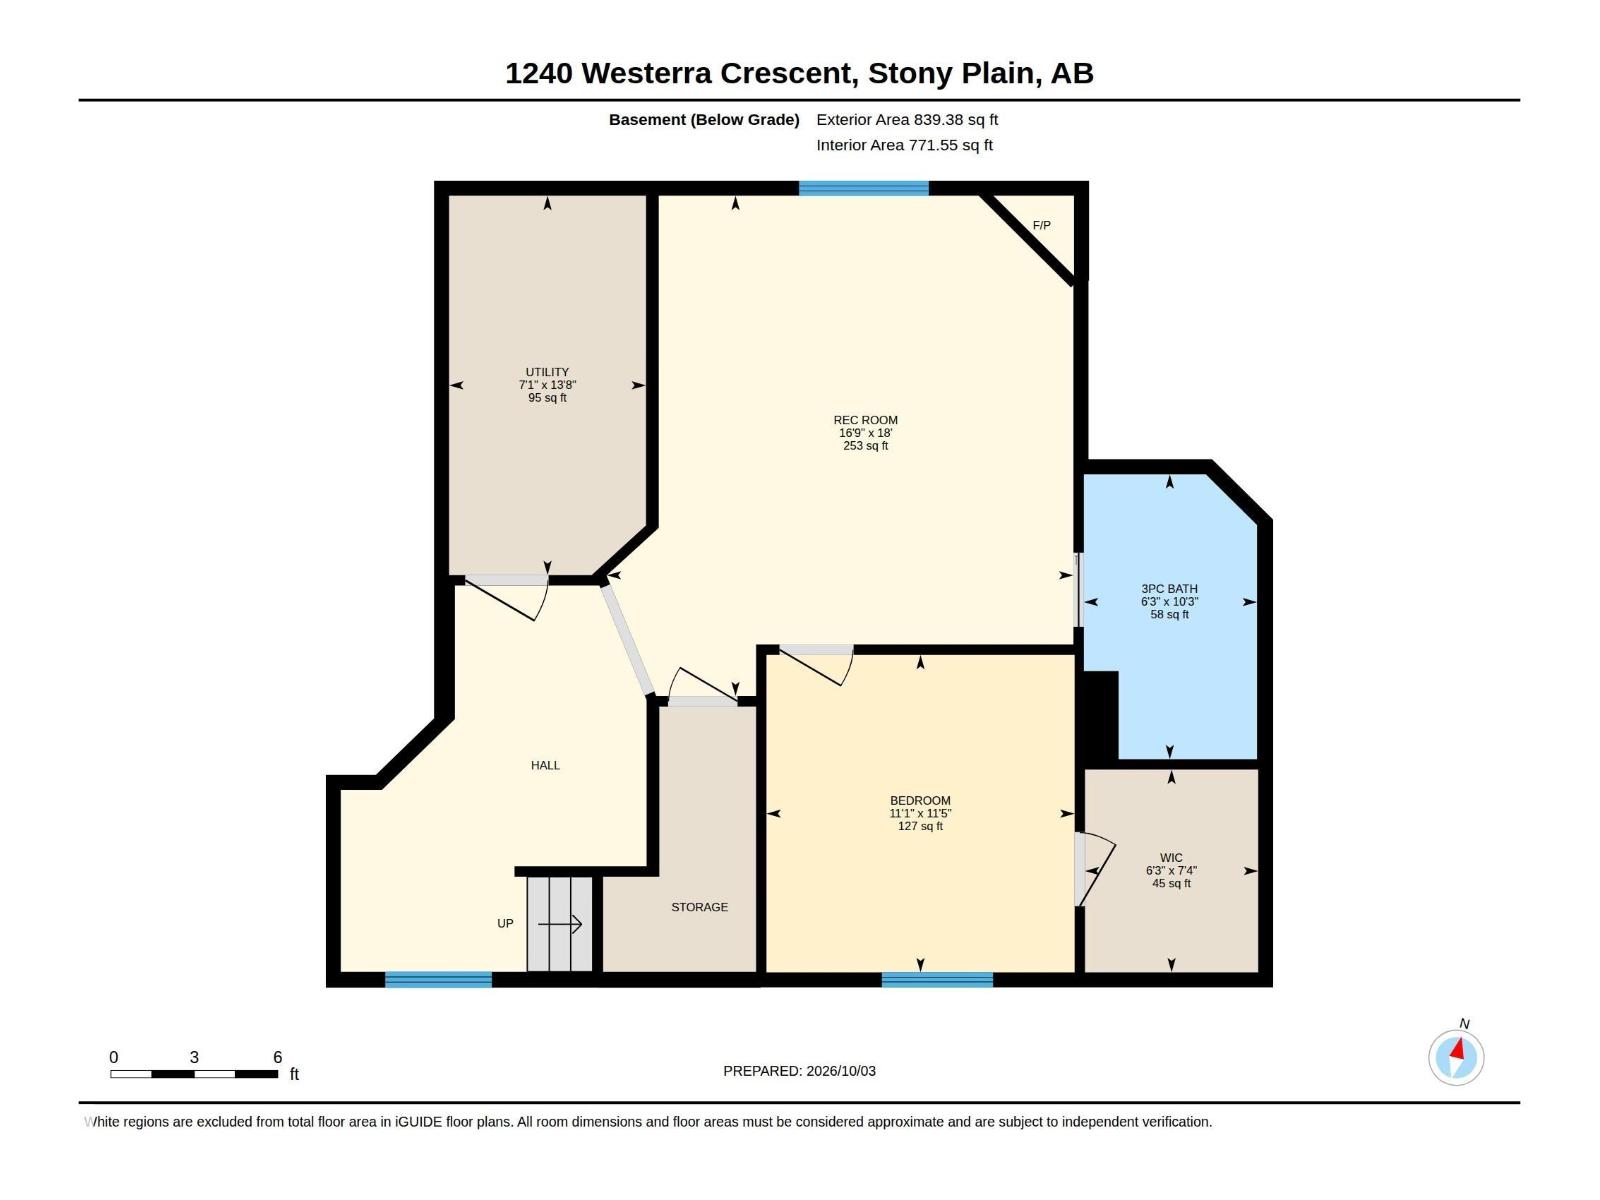
Sophisticated living unfolds across 2,922 sq ft of luxury across 3 fully finished levels in this air conditioned 2 storey executive home in trendy Westerra. Timeless wainscotting adorns the walls and sweeps from the tiled grand entrance to the back door, while rich espresso hardwood flooring creates a handsome flow through the spacious living room, anchored by a striking gas fireplace. Beyond, a generous dining room creates an inviting setting for memorable dinners & family gatherings, flowing naturally into a gourmet kitchen dressed in granite, abundant white cabinetry, corner pantry & island seating. Upstairs, 4 generous bedrooms include a magnificent primary retreat with walk-in closet and lavish 5pc ensuite, keeping all family together. The finished basement offers a sprawling recreation room, versatile flex space, 5th bedroom and 3pc bath. Outdoors, a private fenced yard backing greenspace reveals a fabulous 2-tier deck & hot tub. An oversized garage and generous driveway provide exceptional parking. (id:53676)
| Bathroom Total | 4 | Bedrooms Total | 5 |
| Amenities | Ceiling - 9ft, Vinyl Windows | Appliances | Dishwasher, Dryer, Fan, Garage Door Opener Remote(s), Garage Door Opener, Hood Fan, Refrigerator, Stove, Washer, Window Coverings, See Remarks |
| Basement Development | Finished | Basement Type | Full (finished) |
| Constructed Date | 2011 | Construction Style Attachment | Detached |
| Cooling Type | Central Air Conditioning | Fire Protection | Smoke Detectors |
| Fireplace Fuel | Gas | Fireplace Present | Yes |
| Fireplace Type | Unknown | Half Bath Total | 1 |
| Heating Type | Forced Air | Stories Total | 2 |
| Size Interior | 2083 Sqft | Type | House |
| Attached Garage | |
| Oversize |
| Acreage | No | Fence Type | Fence |
| Land Amenities | Park, Golf Course, Playground, Schools, Shopping | Size Irregular | 514.5 |
| Size Total | 514.5 M2 | Size Total Text | 514.5 M2 |
| Level | Type | Dimensions |
|---|---|---|
| Basement | Family Room | 18' x 16'9 |
| Basement | Bedroom 5 | 11'5 x 11'1 |
| Basement | Utility Room | 13'8 x 7'1 |
| Main Level | Living Room | 18'11 x 16' |
| Main Level | Dining Room | 9'10 x 8'11 |
| Main Level | Kitchen | 18'1 x 10'1 |
| Main Level | Laundry Room | 11'2 x 7'6 |
| Upper Level | Primary Bedroom | 23'8 x 15'2 |
| Upper Level | Bedroom 2 | 11'11 x 11'8 |
| Upper Level | Bedroom 3 | 13'5 x 11'7 |
| Upper Level | Bedroom 4 | 13'6 x 11'2 |

Start Your Mortgage Application
