
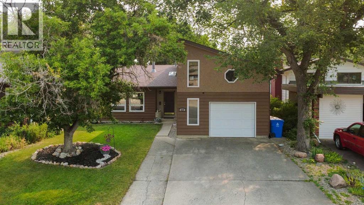
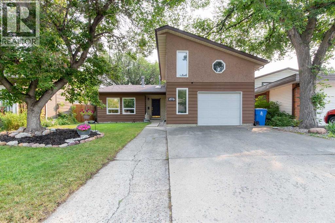
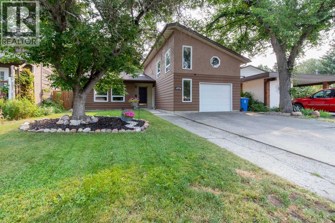
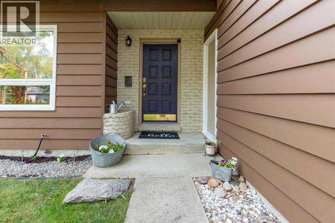
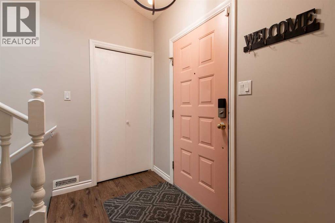
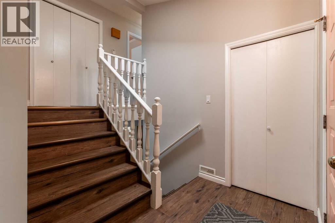
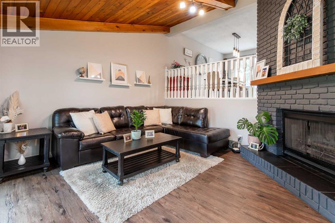
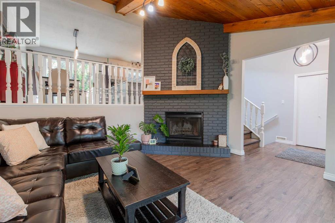
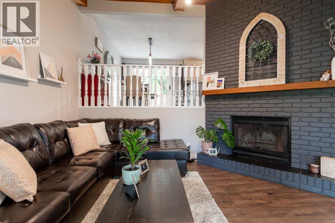
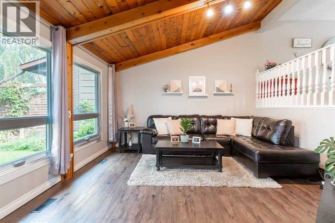
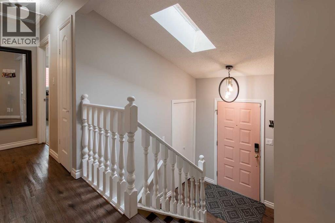
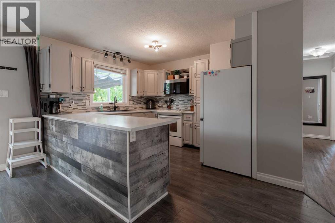
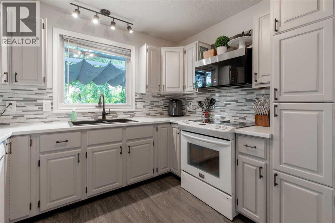
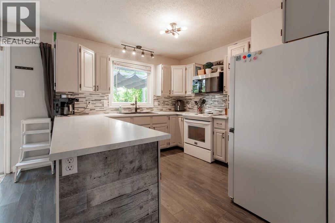
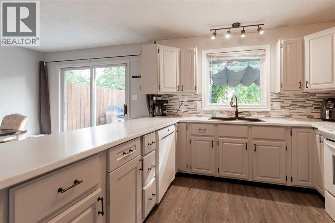
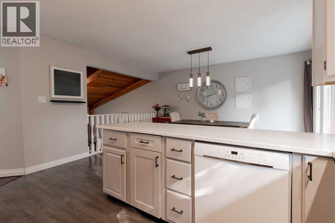
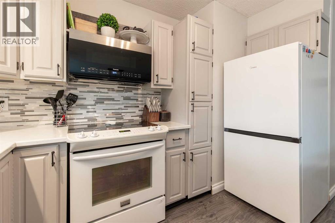
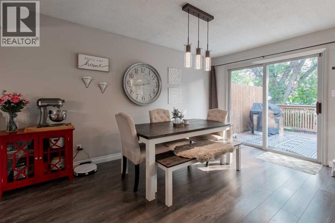
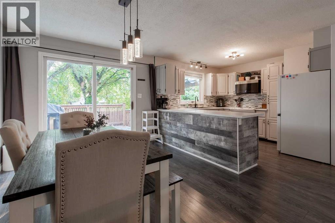
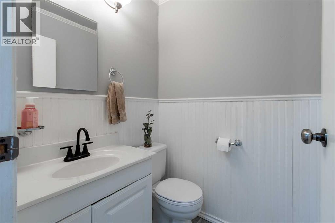
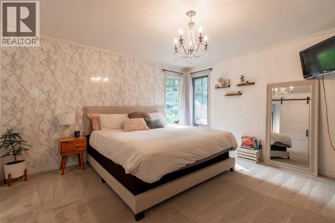
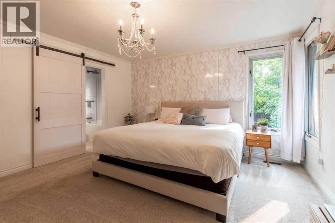
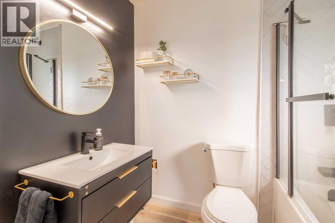
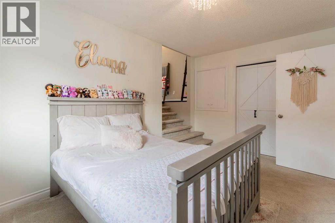
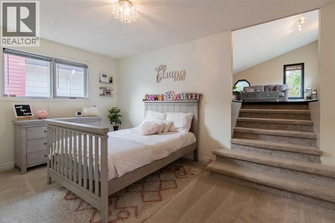
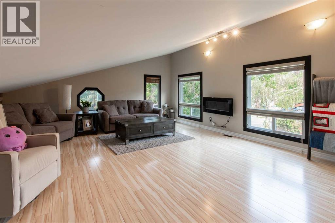
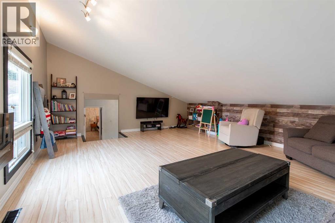
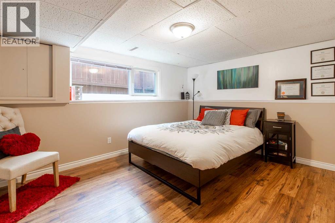
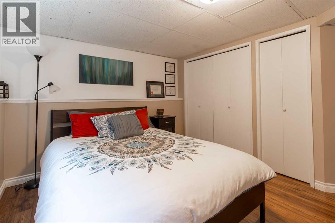
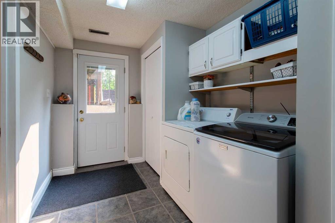
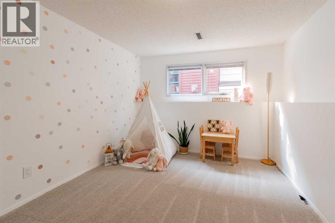
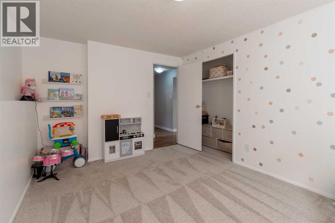
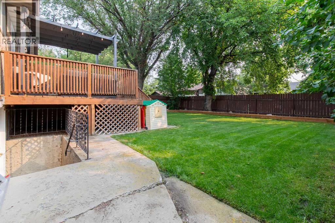
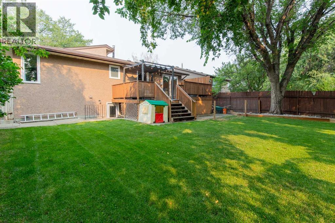
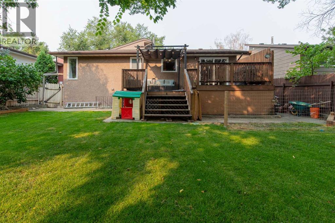
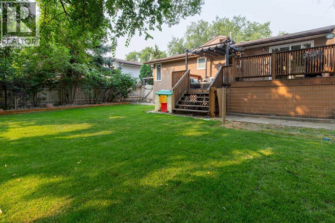
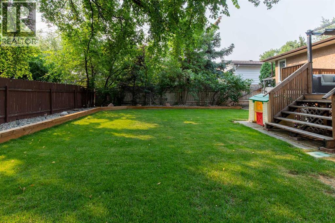
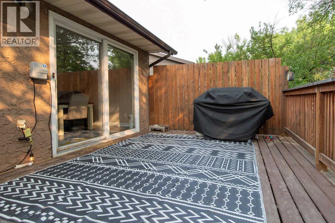
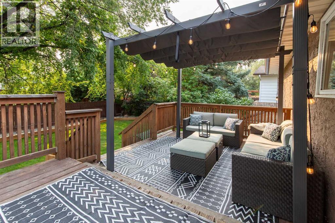
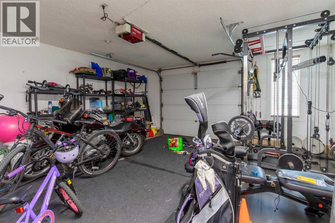
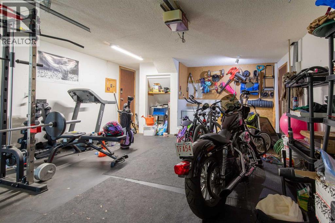
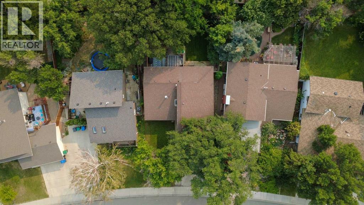
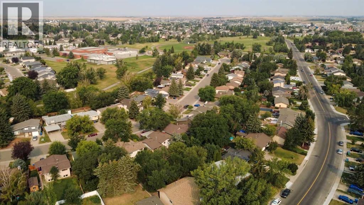
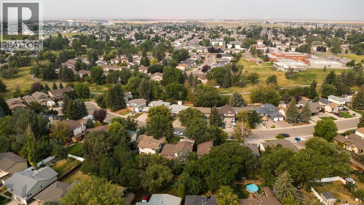
This well cared for home is a great option for someone looking for some character in their home! Vaulted ceilings, cozy fireplace, gorgeous yard and a bonus family room make this home truly one of a kind. A brand new hot water tank in 2026, furnace, AC and rear underground sprinklers done in 2019 and it's across the street from Coalbanks Trail/Iroquois Park! With 5 bedrooms, 2.5 bathrooms, multiple living areas, oversized single garage and a lovely entertaining area with spacious kitchen and dining room - you'll love all this home has to offer! (id:53676)
| Bathroom Total | 3 | Bedrooms Above Ground | 2 |
| Bedrooms Below Ground | 3 | Bedrooms Total | 5 |
| Appliances | Refrigerator, Dishwasher, Stove, Washer & Dryer | Architectural Style | Bi-level |
| Basement Development | Finished | Basement Features | Walk-up |
| Basement Type | Full (finished) | Constructed Date | 1981 |
| Construction Style Attachment | Detached | Cooling Type | Central Air Conditioning |
| Exterior Finish | Composite Siding, Stucco | Fireplace Present | Yes |
| Fireplace Total | 1 | Flooring Type | Vinyl |
| Foundation Type | Poured Concrete | Half Bath Total | 1 |
| Heating Type | Forced Air | Size Interior | 1473 Sqft |
| Total Finished Area | 1473 Sqft | Type | House |
| Attached Garage | 1 |
| Acreage | No | Fence Type | Fence |
| Land Amenities | Park, Playground, Schools, Shopping | Landscape Features | Landscaped |
| Size Depth | 35.05 M | Size Frontage | 14.93 M |
| Size Irregular | 5834.00 | Size Total | 5834 Sqft|4,051 - 7,250 Sqft |
| Size Total Text | 5834 Sqft|4,051 - 7,250 Sqft | Zoning Description | R-l |
| Level | Type | Dimensions |
|---|---|---|
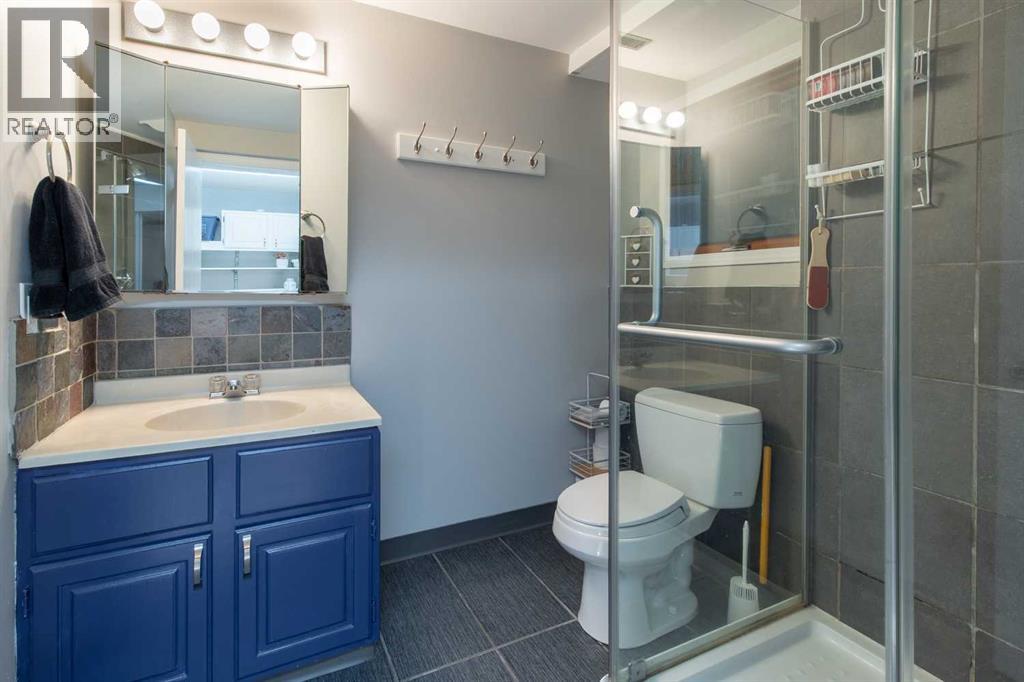
| Basement | 3pc Bathroom | Measurements not available |
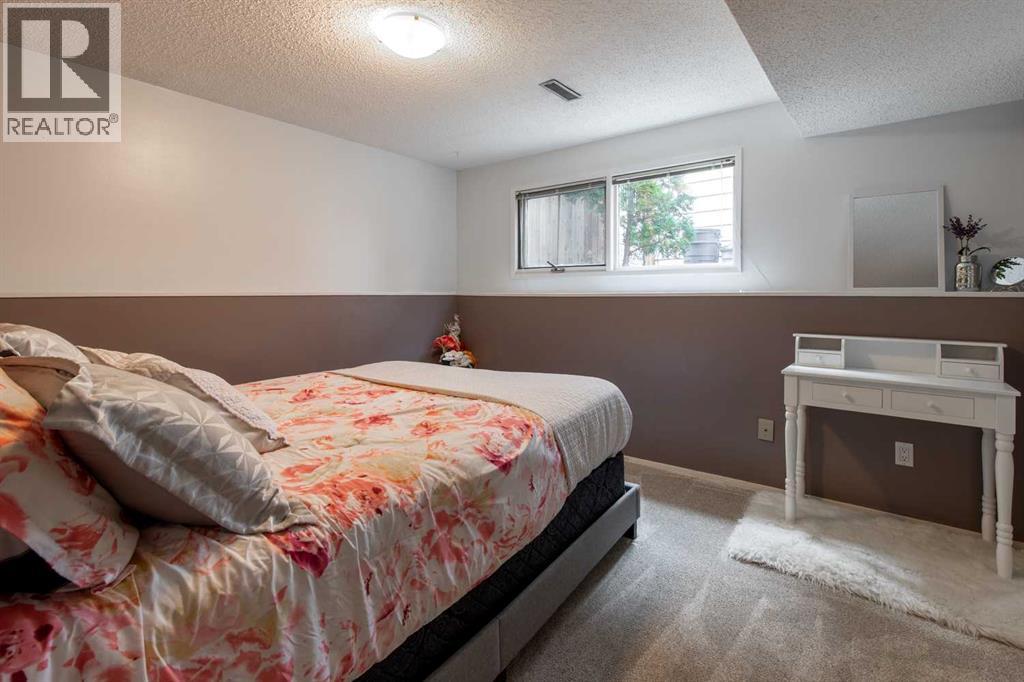
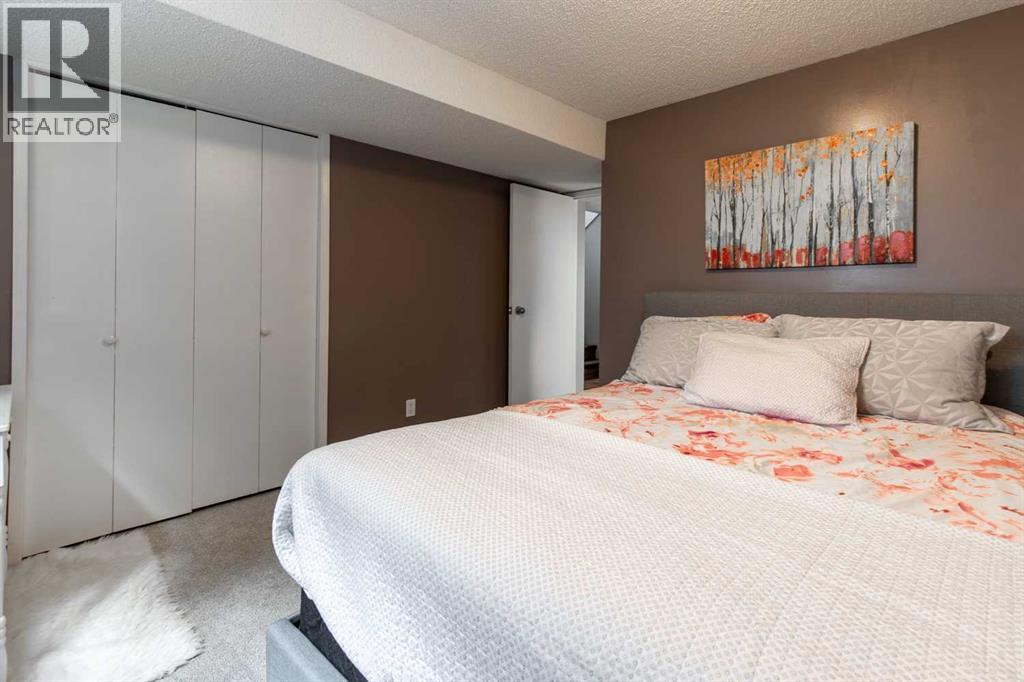
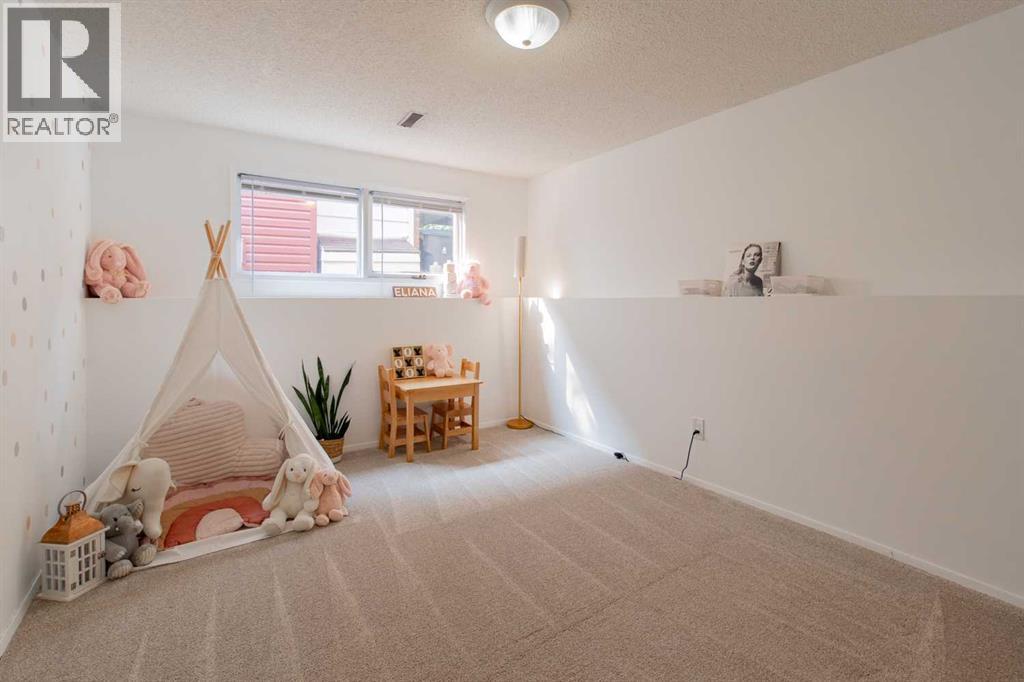
| Basement | Bedroom | 10.00 Ft x 14.50 Ft |
| Basement | Bedroom | 15.17 Ft x 13.83 Ft |
| Basement | Bedroom | 11.75 Ft x 12.83 Ft |
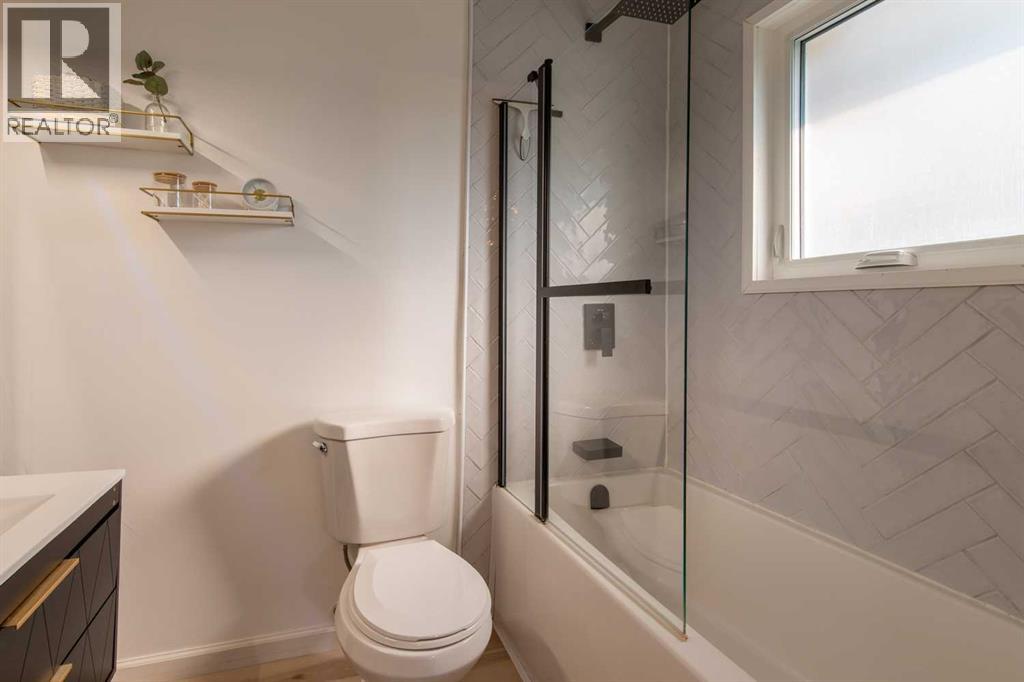
| Main Level | 4pc Bathroom | Measurements not available |
| Main Level | 2pc Bathroom | Measurements not available |
| Main Level | Bedroom | 9.25 Ft x 15.00 Ft |
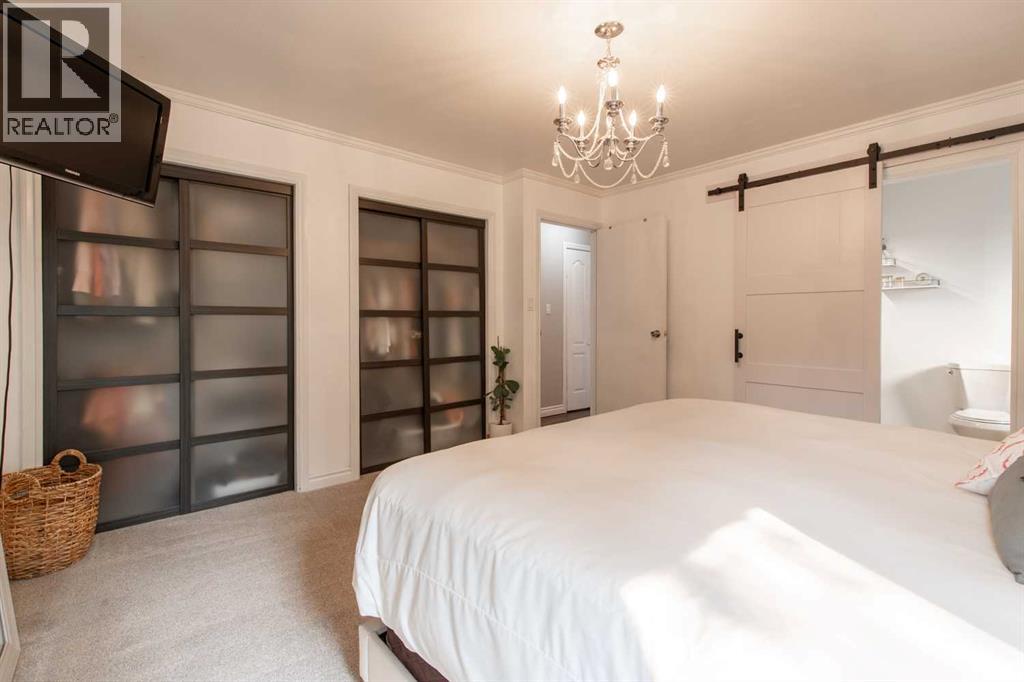
| Main Level | Primary Bedroom | 13.50 Ft x 13.75 Ft |

Start Your Mortgage Application


