
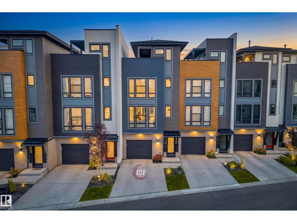
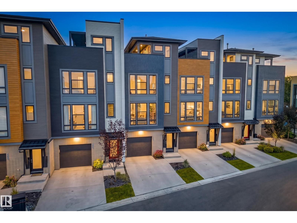
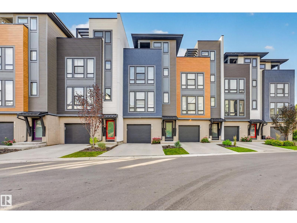
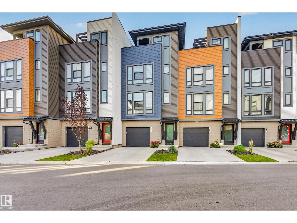
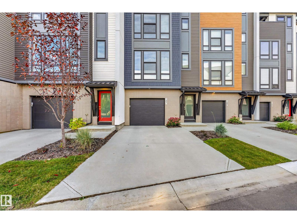
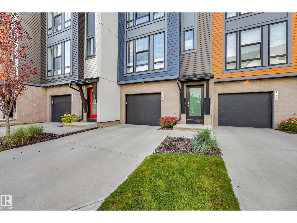
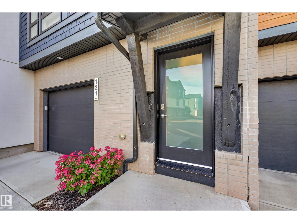
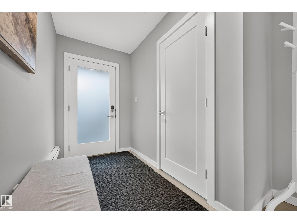
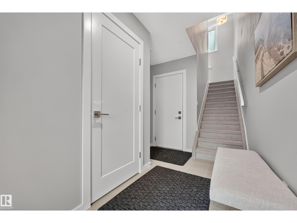
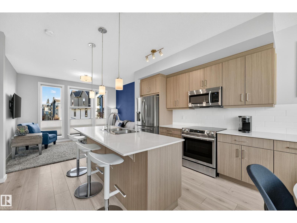
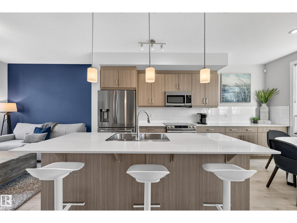
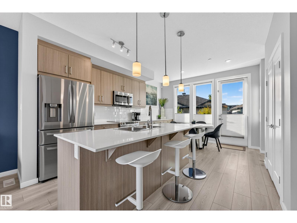
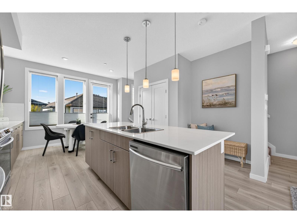
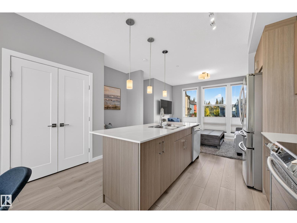
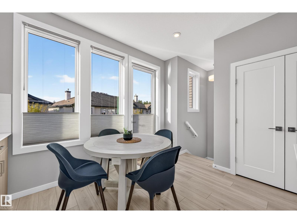
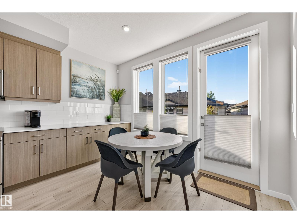
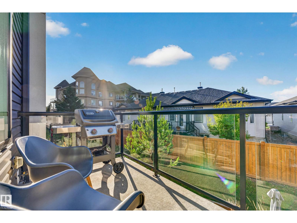
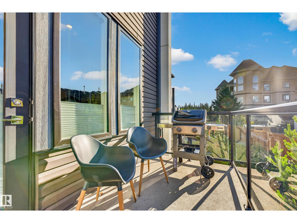
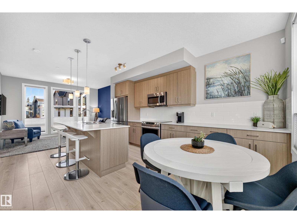
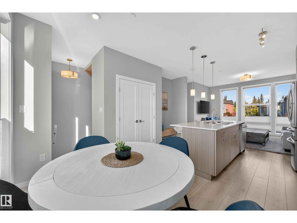
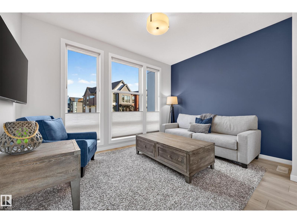
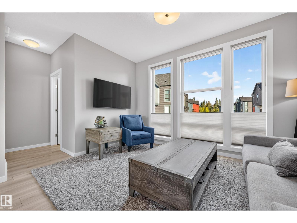
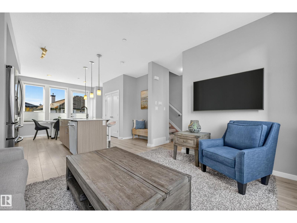
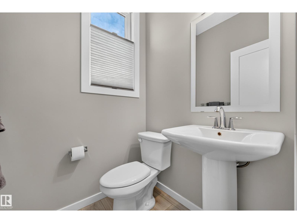
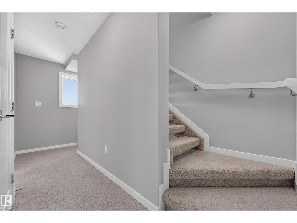
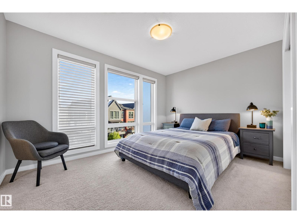
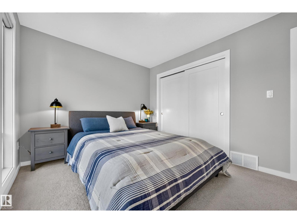
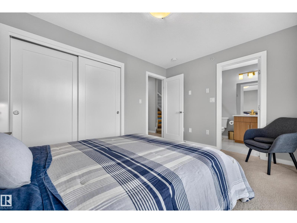
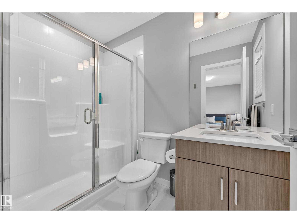
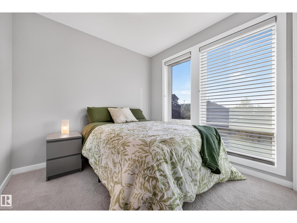
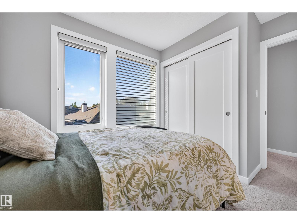
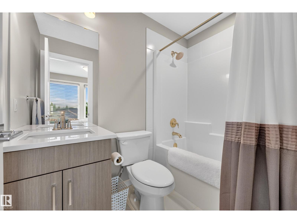
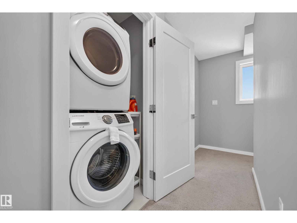
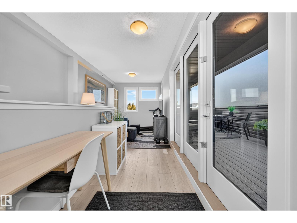
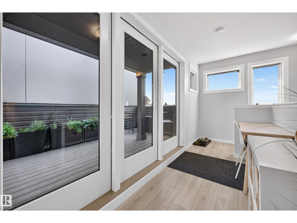
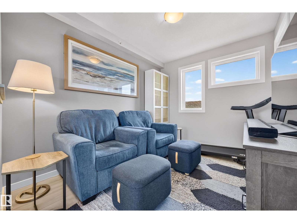
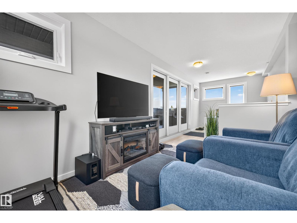
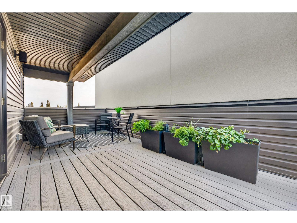
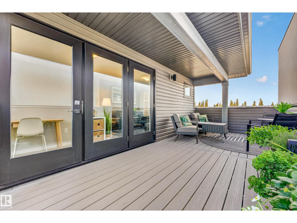
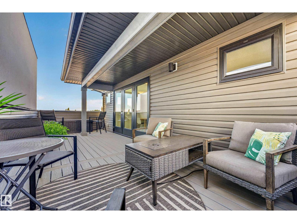
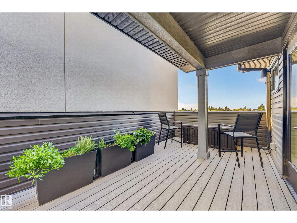
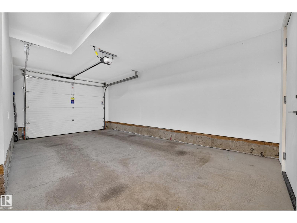
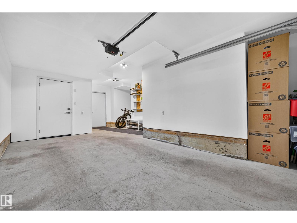
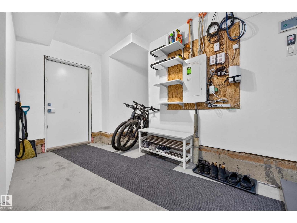
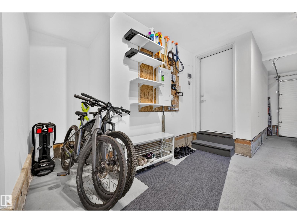
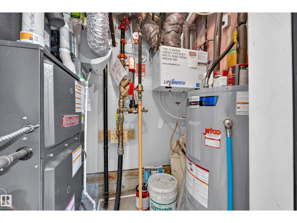
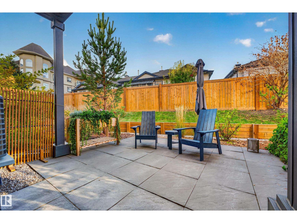
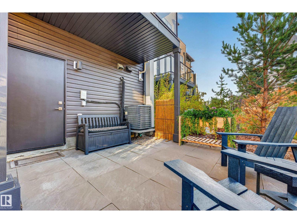
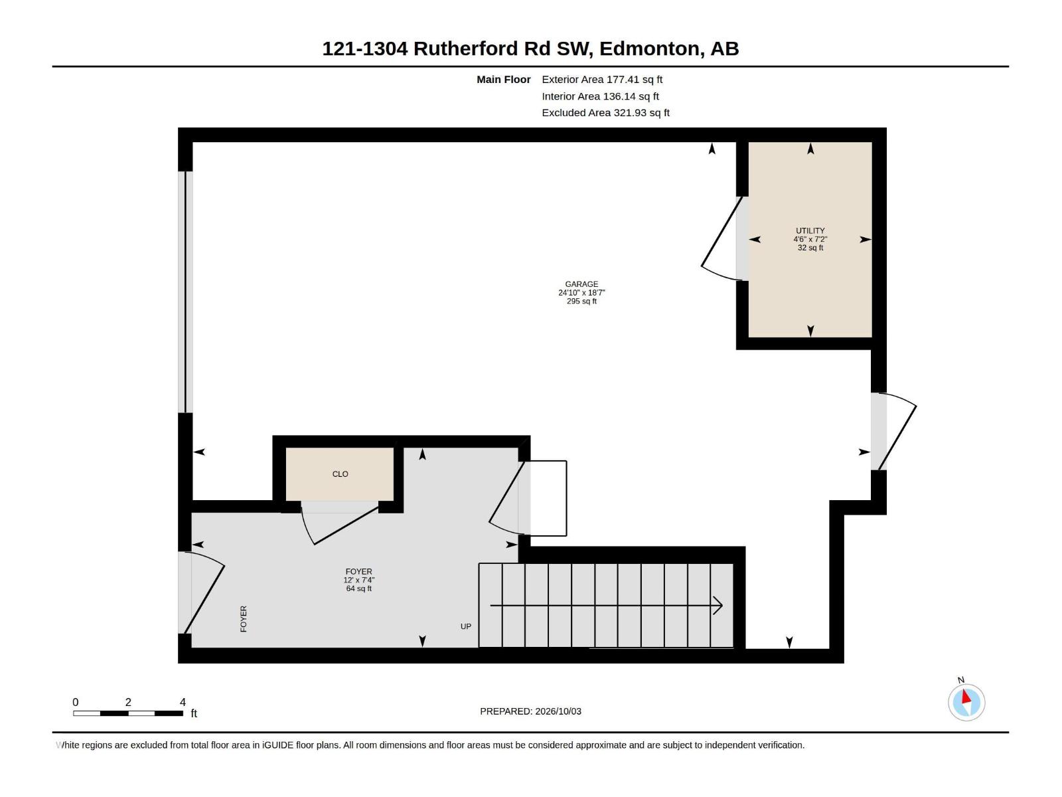
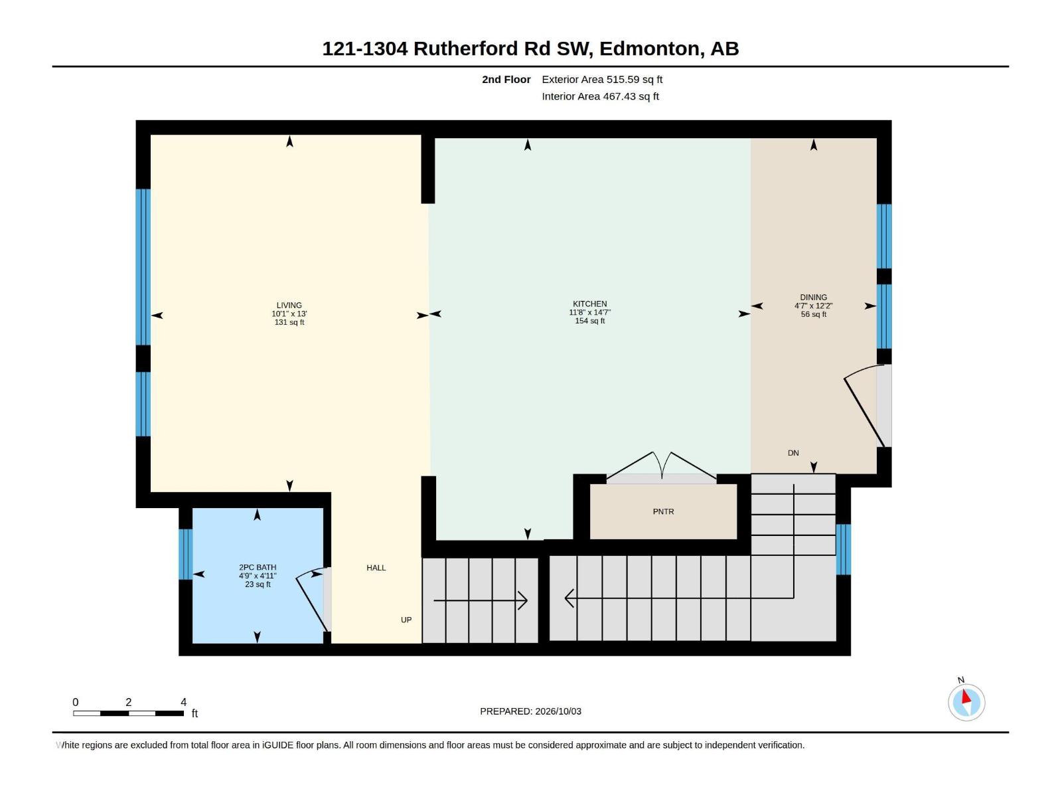
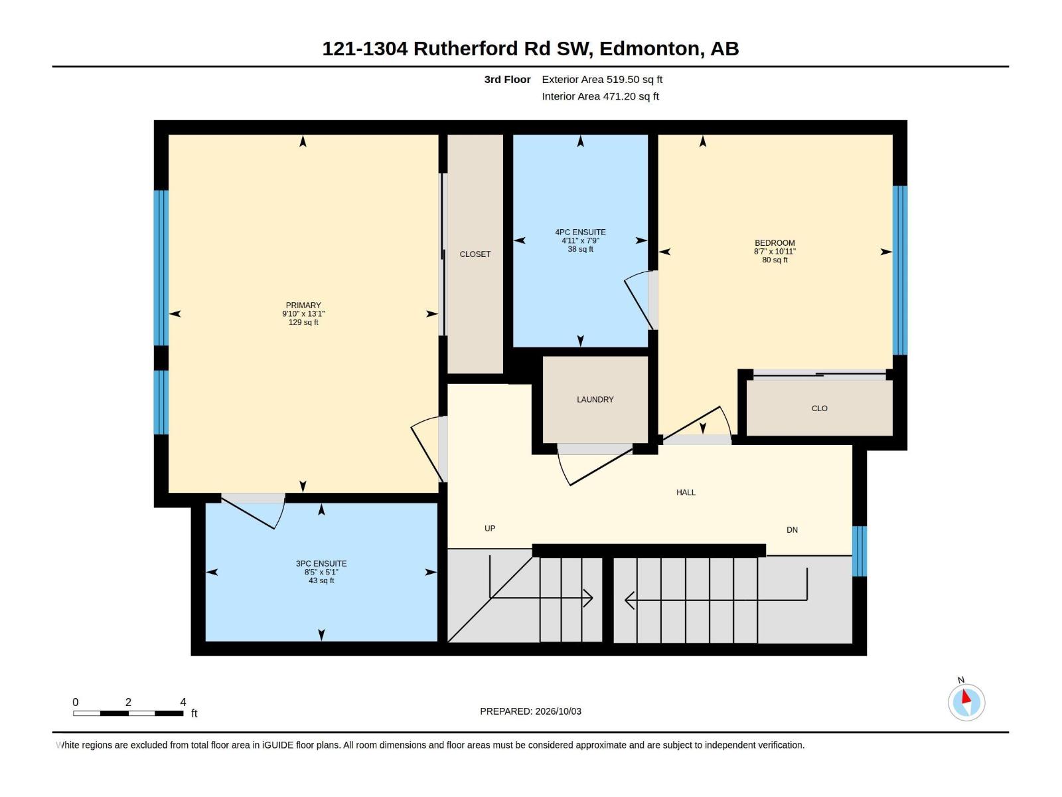
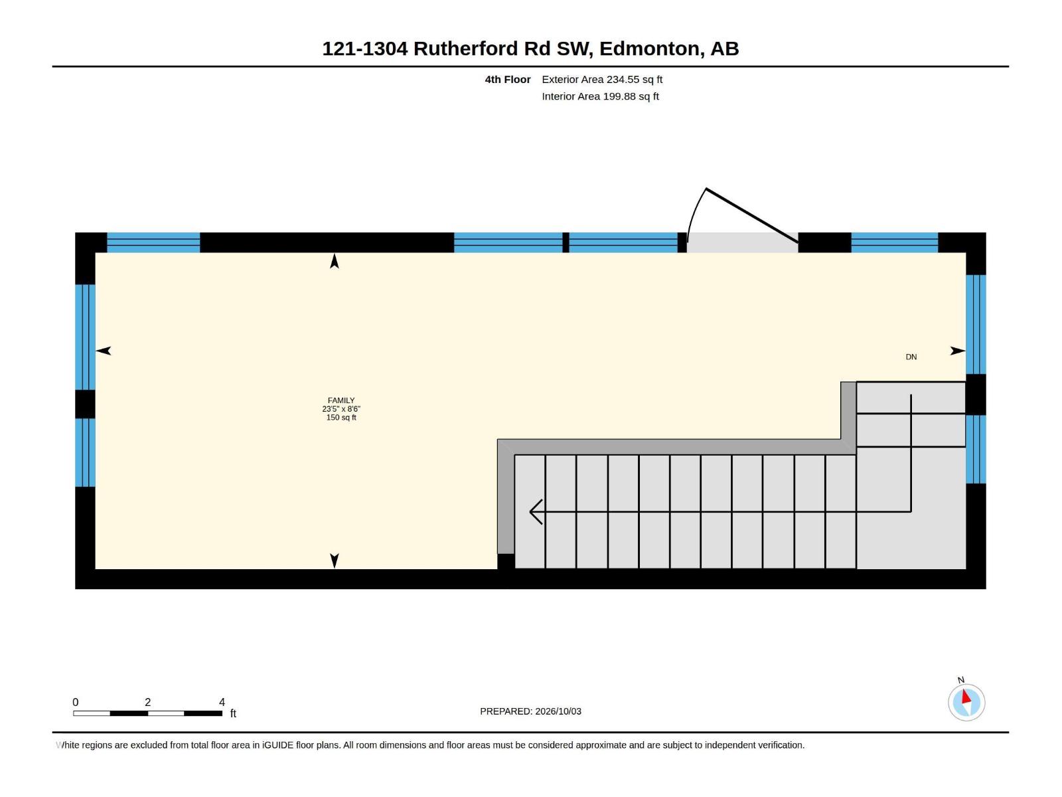
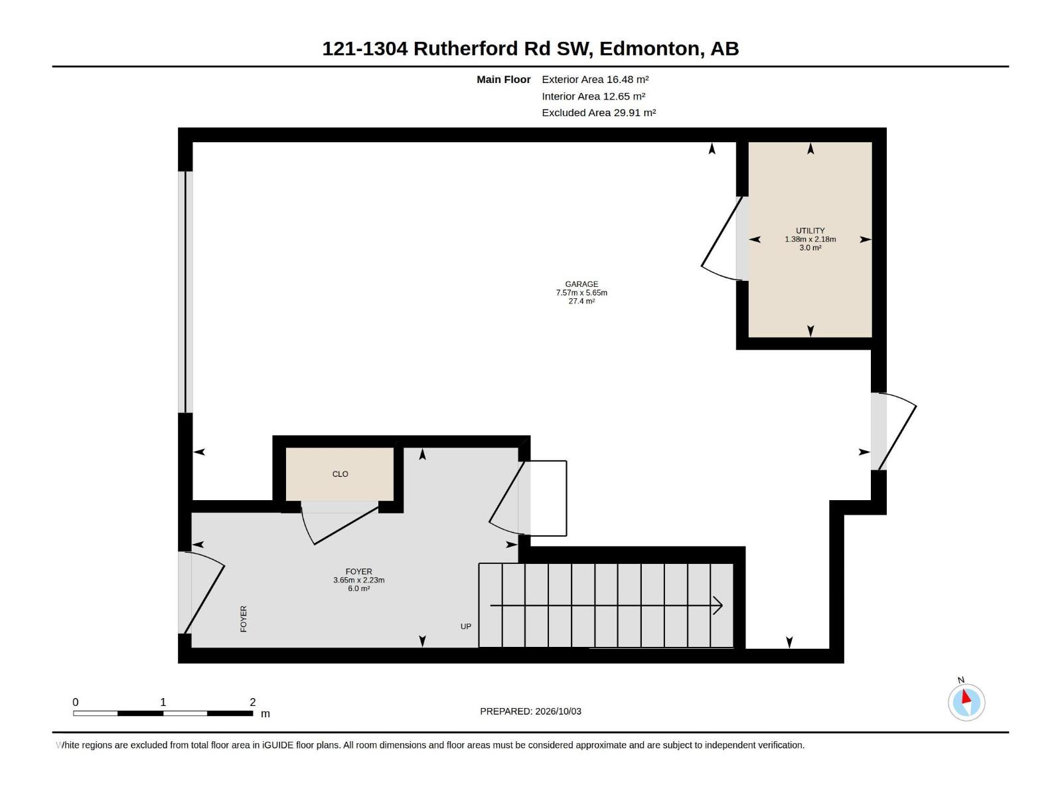
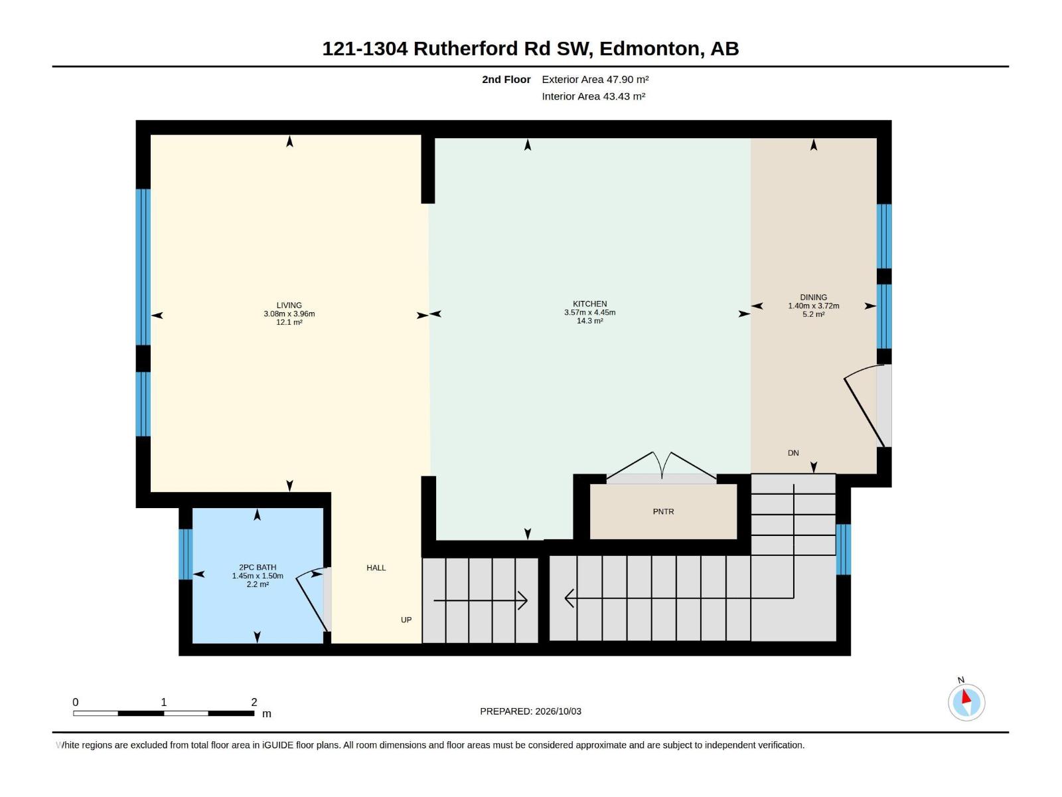
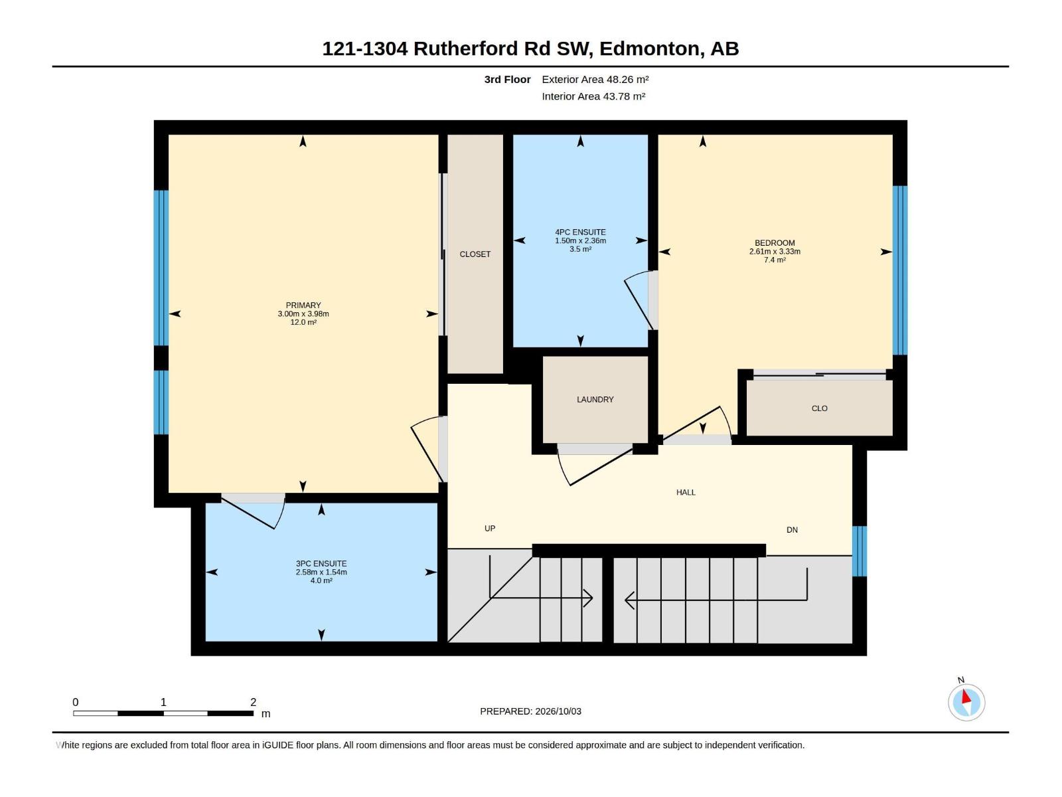
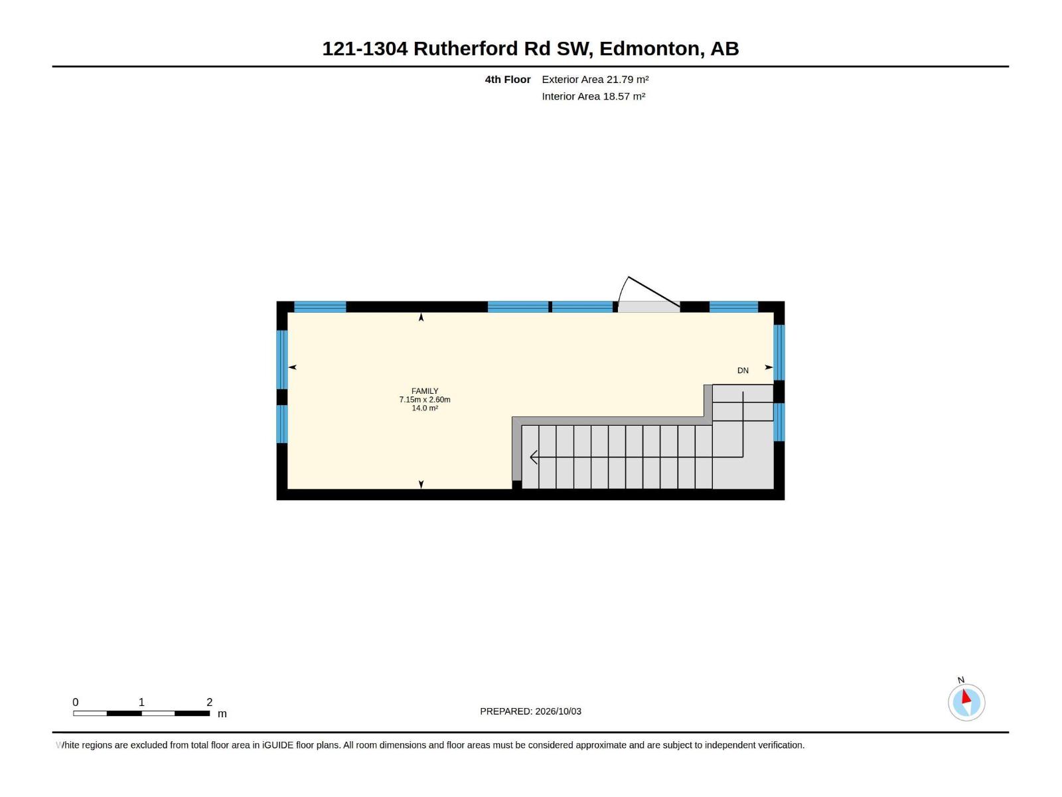
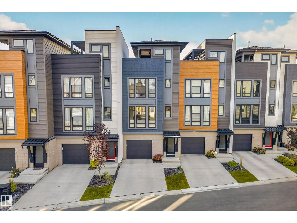
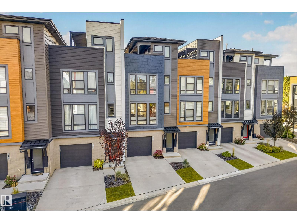
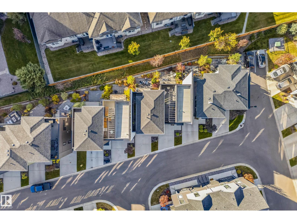
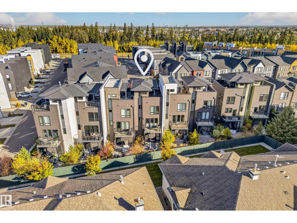
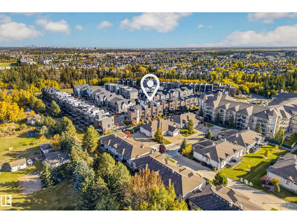
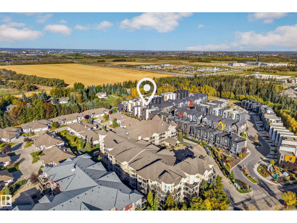
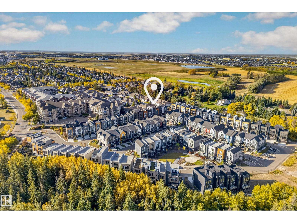
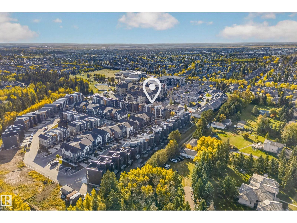
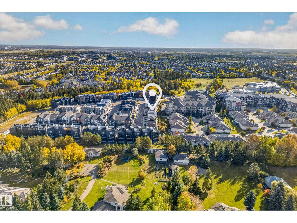
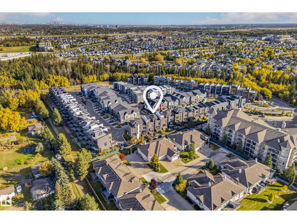
FOUR STORIES OF STYLE, SPACE & SUNSHINE! This stunning townhome offers a unique layout with TWO PRIMARY BEDROOMS, each with its own ensuite bath. The main living level is bright and inviting, with 9-ft ceilings, an open-concept kitchen, dining and living area, powder room, plus a balcony with a natural gas BBQ hookup. Upstairs, the two primary suites are bright, featuring large windows & custom blinds. Head to the top floor and discover a versatile 150 sq ft loft - perfect for a home office, workout space, or extra TV room - plus the showstopper: a 300 sq ft COVERED ROOFTOP TERRACE offering sunshine, city views and protection from the elements. The ground level includes a single attached garage with extended storage, foyer and a PRIVATE, QUIET BACK PATIO. With central A/C, low condo fees, and pet-friendly - it's the complete the package! Situated in a quiet complex with shared green space, close to shopping and amenities. This is a rare opportunity to own a truly distinctive home! (id:53676)
| Bathroom Total | 3 | Bedrooms Total | 2 |
| Amenities | Ceiling - 10ft, Vinyl Windows | Appliances | Alarm System, Dishwasher, Garage Door Opener Remote(s), Garage Door Opener, Microwave Range Hood Combo, Refrigerator, Washer/dryer Stack-up, Stove, Washer, Window Coverings |
| Basement Type | None | Constructed Date | 2018 |
| Construction Style Attachment | Attached | Cooling Type | Central Air Conditioning |
| Fire Protection | Smoke Detectors | Half Bath Total | 1 |
| Heating Type | Forced Air | Stories Total | 3 |
| Size Interior | 1447 Sqft | Type | Row / Townhouse |
| Attached Garage |
| Acreage | No | Fence Type | Not Fenced |
| Land Amenities | Airport, Shopping | Size Irregular | 145.09 |
| Size Total | 145.09 M2 | Size Total Text | 145.09 M2 |
| Level | Type | Dimensions |
|---|---|---|
| Upper Level | Living Room | 13' x 10'1" |
| Upper Level | Dining Room | 12'2" x 4'7" |
| Upper Level | Kitchen | 14'7" x 11'8" |
| Upper Level | Primary Bedroom | 13'1" x 9'10" |
| Upper Level | Bedroom 2 | 10'11" x 8'7" |
| Upper Level | Loft | 23'5" x 8'6" |

Start Your Mortgage Application
