
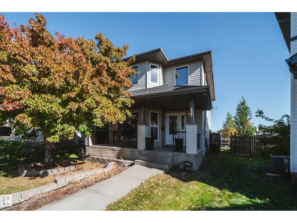
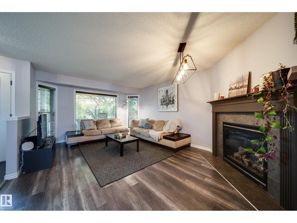
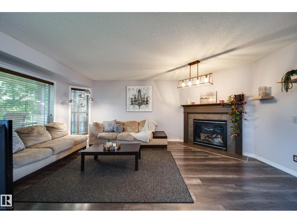
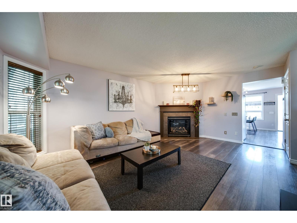
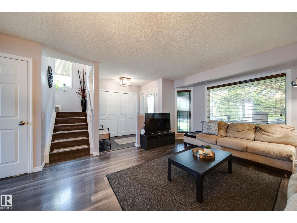
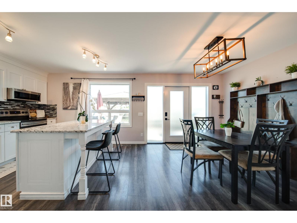
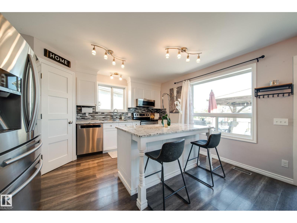
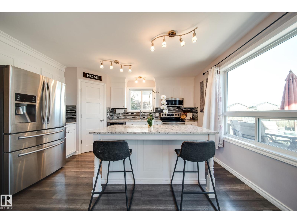
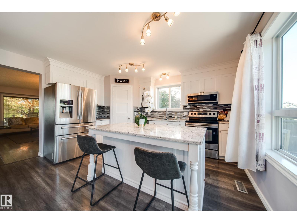
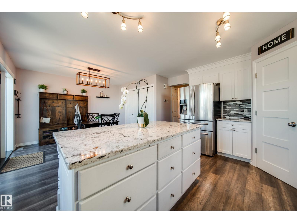
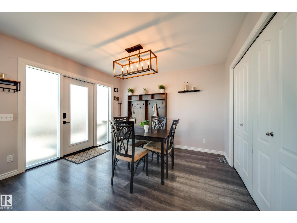
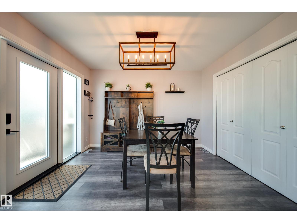
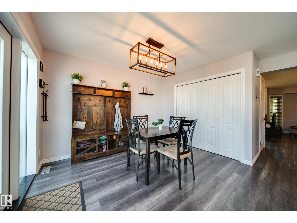
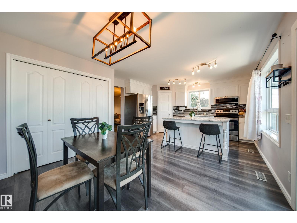
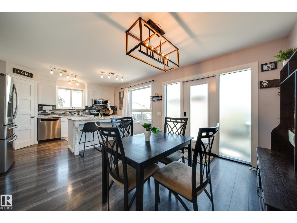
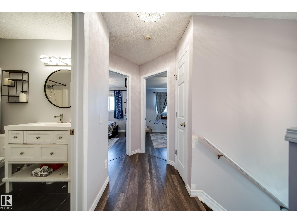
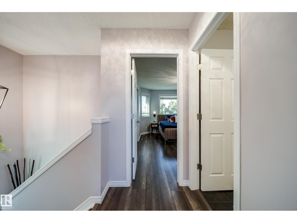
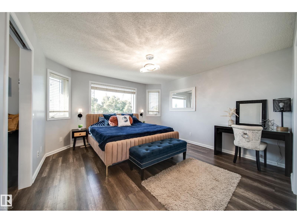
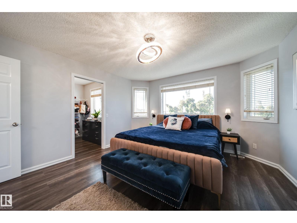
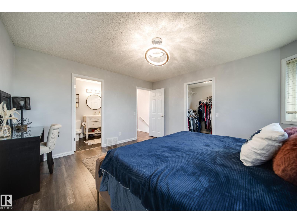
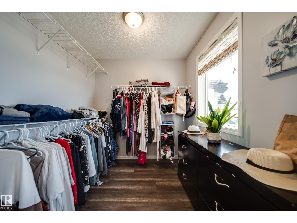
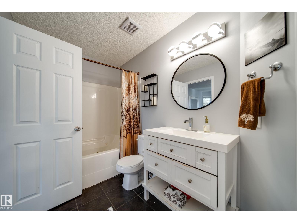
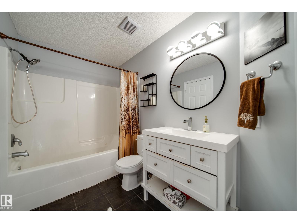
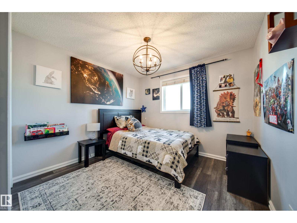
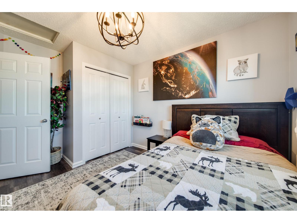
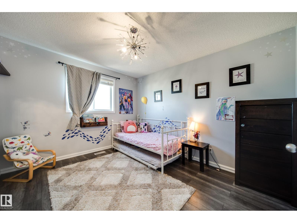
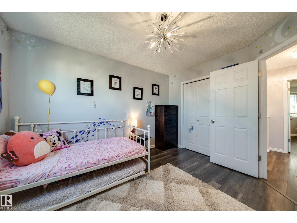
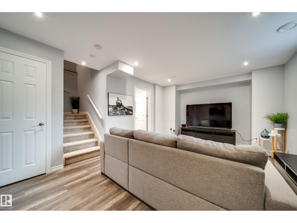
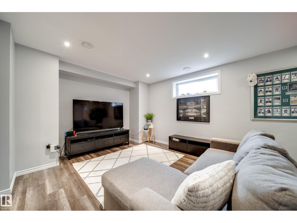
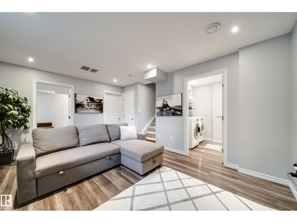
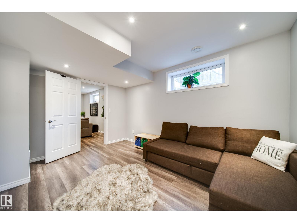
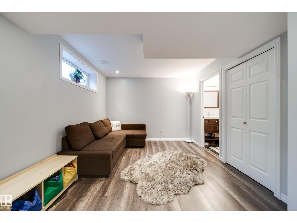
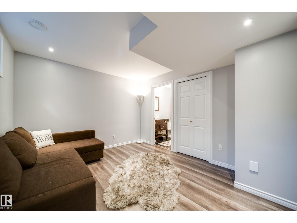
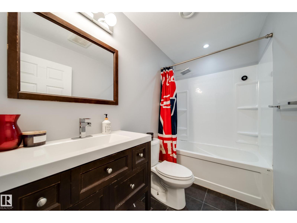
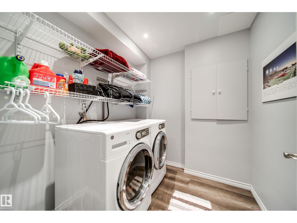
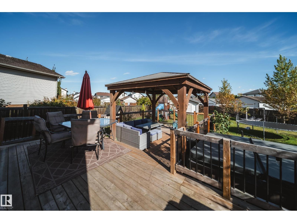
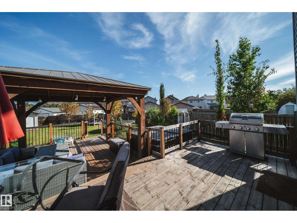
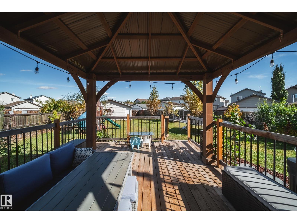
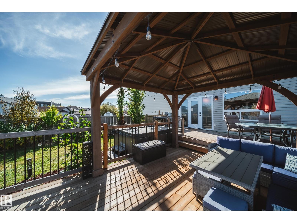
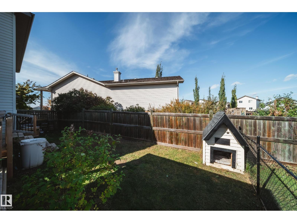
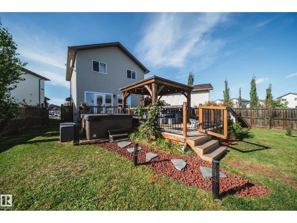
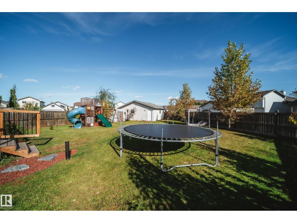
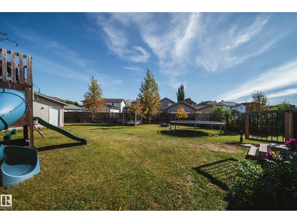
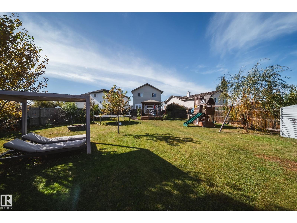
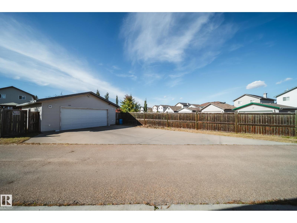
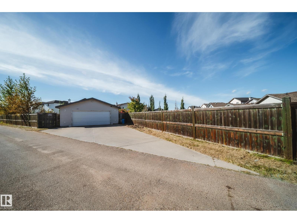
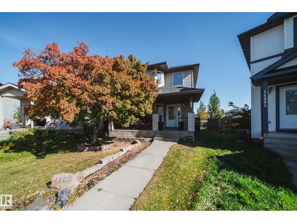
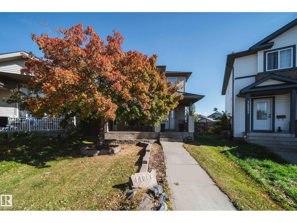
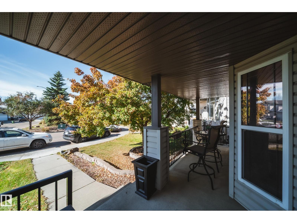
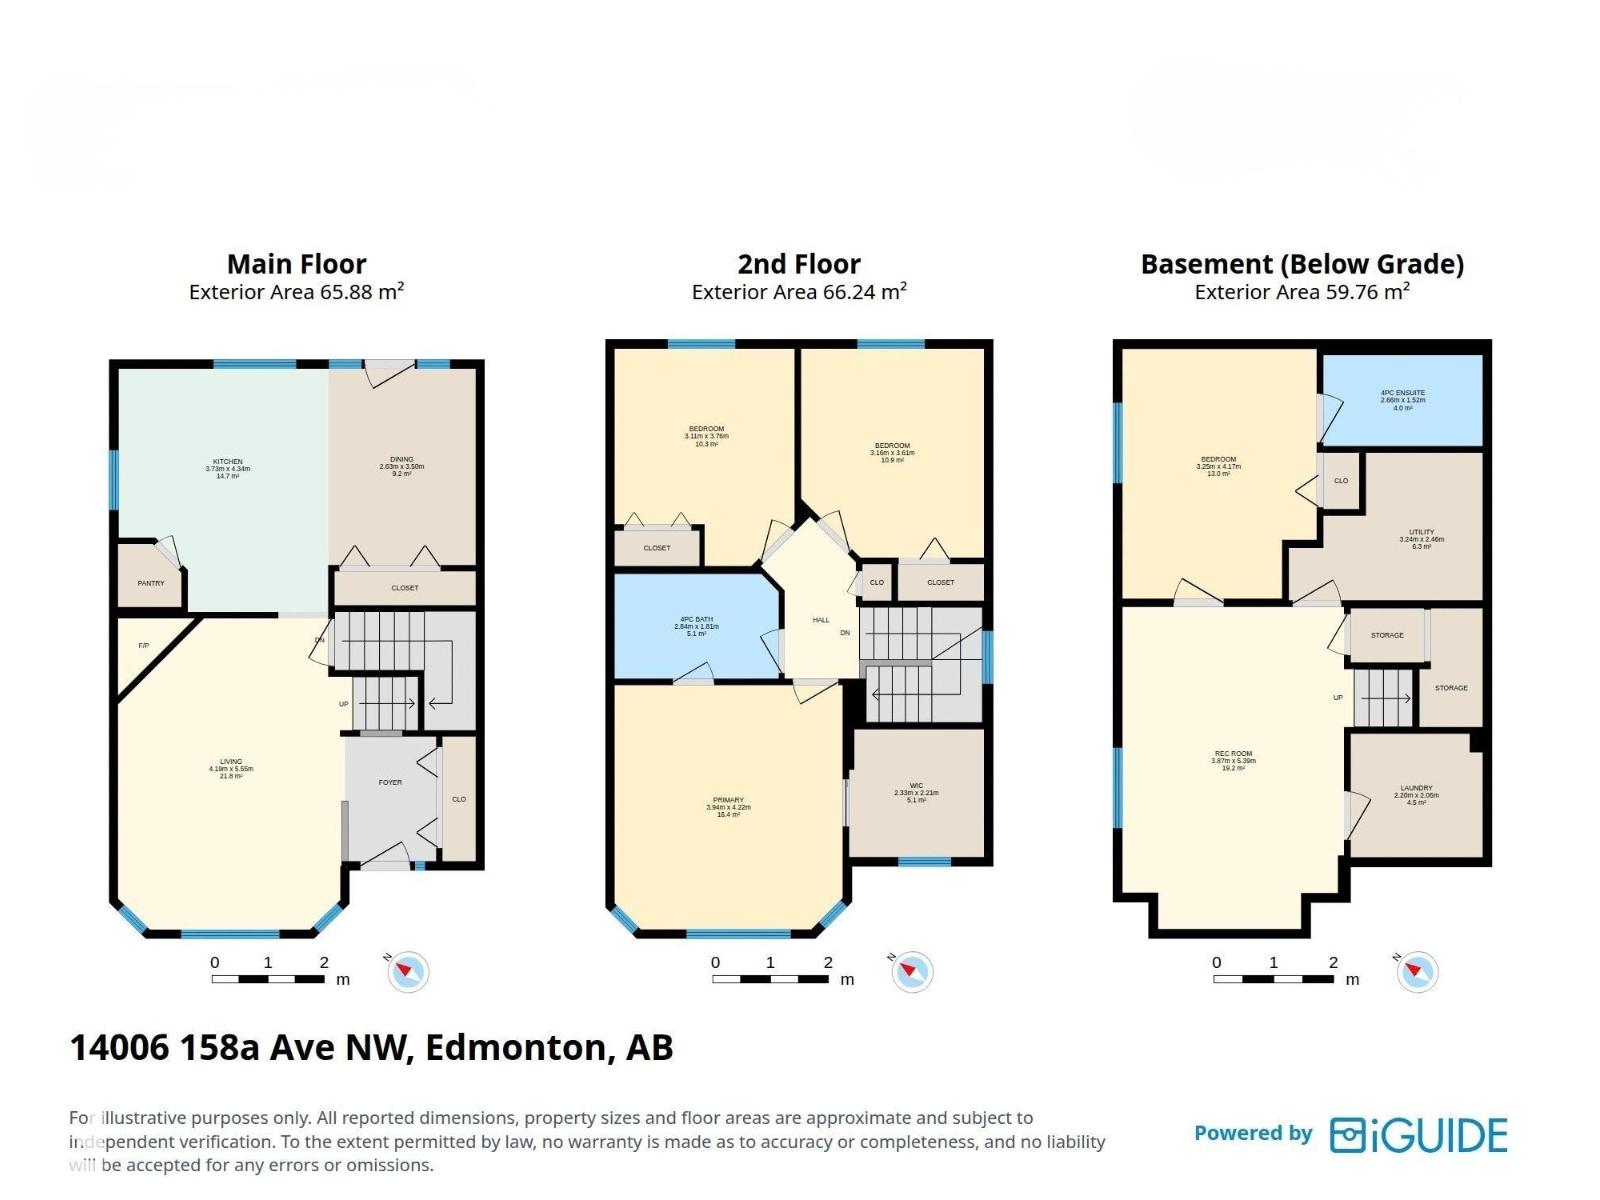
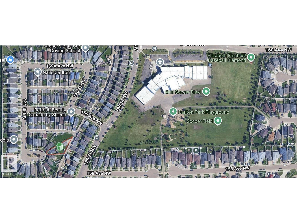
RARE FIND in Carlton! Tucked in a quiet CUL-DE-SAC on a MASSIVE nearly 9000 SqFt PIE LOT, this beautifully upgraded, FULLY FINISHED home offers 4 BEDS, 2 FULL BATHS, GAS FIREPLACE & NEWER AC & SHINGLES! The gorgeous kitchen boasts ceiling height shaker cabinets, GRANITE counters, SS appliances w/OVERSIZED fridge, pantry & island seating. Upstairs offers 3 bedrooms, a full bath w/PRIMARY ACCESS & a LARGE WALK IN CLOSET! The FINISHED BASEMENT features a spacious 4th bedrm w/4PC ENSUITE, living space & laundry. Step into your BACKYARD OASIS w/2-TIER DECK, gas BBQ hookup, fire pit, fruit trees, raspberry bushes, dog run & endless room to play, entertain or unwind! OVERSIZED 25'x26' DOUBLE GARAGE fits larger trucks, PLUS space out back for RV PARKING! Relax on a covered front porch w/no through traffic! Just a 90-second walk to Elizabeth Finch K-9 School & park, minutes to NEW St. Carlo Acutis High School, Castle Downs YMCA, trails, ponds, shopping & Henday access. BIG LOT, BEAUTIFUL HOME, UNBEATABLE LOCATION! (id:53676)
| Bathroom Total | 2 | Bedrooms Total | 4 |
| Appliances | Dryer, Garage Door Opener Remote(s), Garage Door Opener, Microwave Range Hood Combo, Refrigerator, Stove, Central Vacuum, Washer | Basement Development | Finished |
| Basement Type | Full (finished) | Constructed Date | 2004 |
| Construction Style Attachment | Detached | Cooling Type | Central Air Conditioning |
| Fireplace Fuel | Gas | Fireplace Present | Yes |
| Fireplace Type | Insert | Heating Type | Forced Air |
| Stories Total | 2 | Size Interior | 1422 Sqft |
| Type | House |
| Detached Garage | |
| Oversize | |
| R V |
| Acreage | No | Fence Type | Fence |
| Land Amenities | Playground, Public Transit, Schools, Shopping | Size Irregular | 814.07 |
| Size Total | 814.07 M2 | Size Total Text | 814.07 M2 |
| Level | Type | Dimensions |
|---|---|---|
| Basement | Family Room | 3.87 m x Measurements not available |
| Basement | Bedroom 4 | 3.25 m x Measurements not available |
| Main Level | Living Room | 4.19 m x Measurements not available |
| Main Level | Dining Room | 2.63 m x Measurements not available |
| Main Level | Kitchen | 3.73 m x Measurements not available |
| Upper Level | Primary Bedroom | 3.94 m x Measurements not available |
| Upper Level | Bedroom 2 | 3.11 m x Measurements not available |
| Upper Level | Bedroom 3 | 3.16 m x Measurements not available |

Start Your Mortgage Application
