
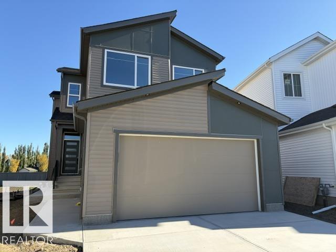
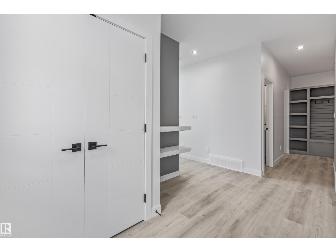
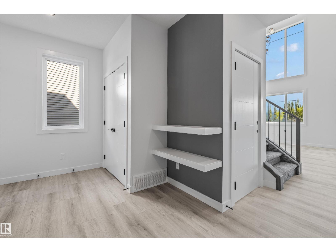
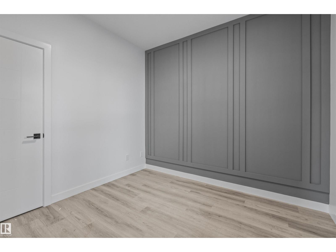
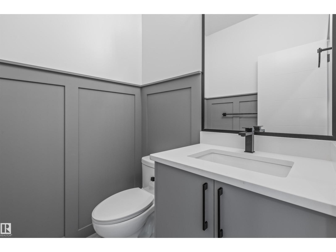
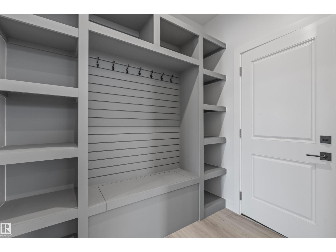
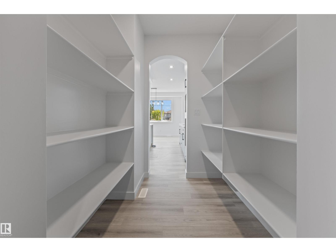
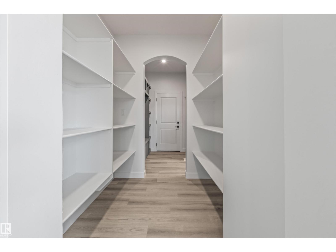
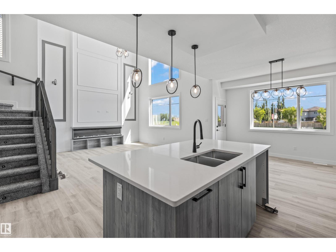
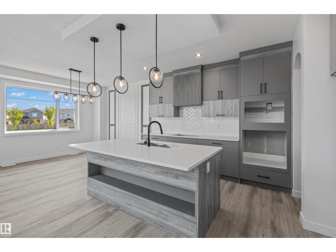
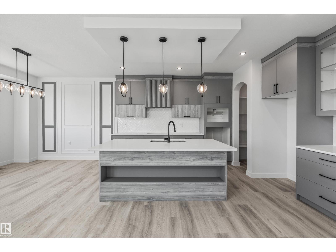
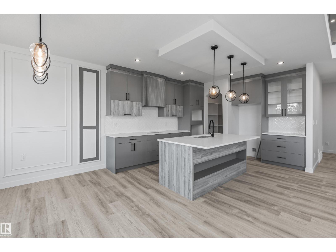
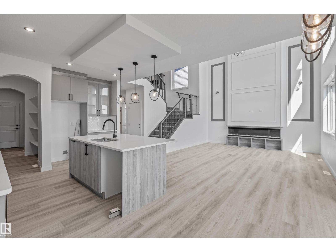
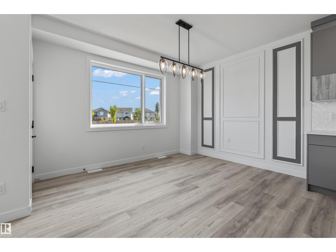
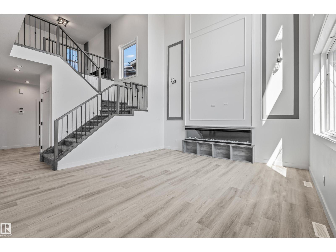
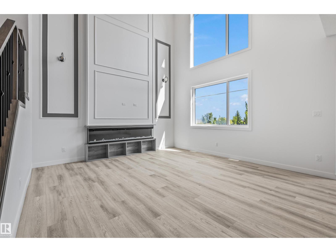
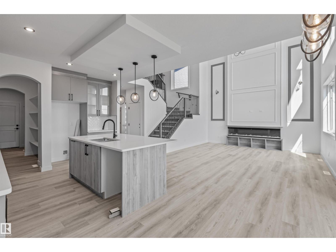
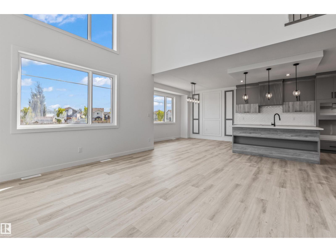
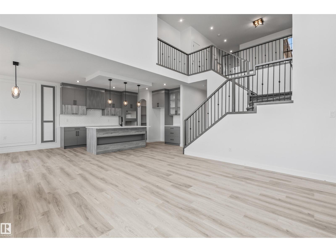
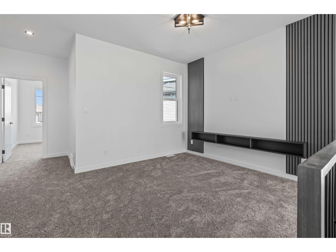
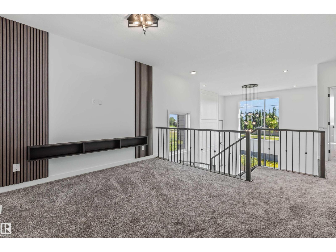
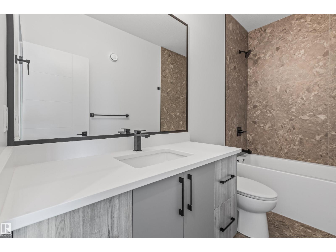
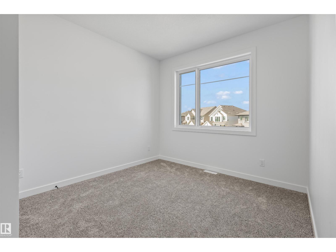
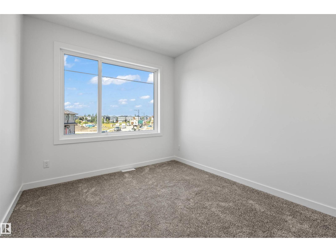
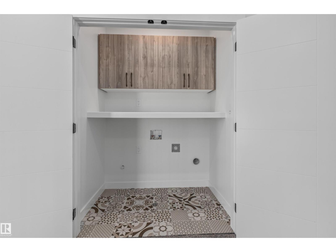
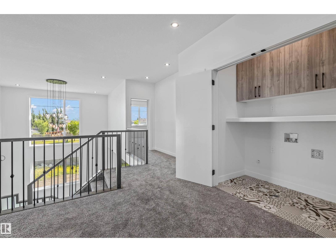
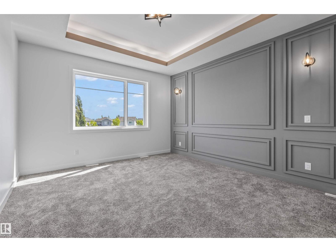
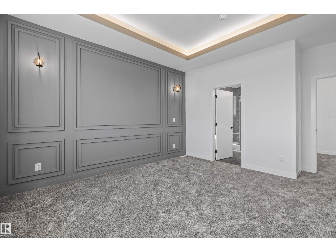
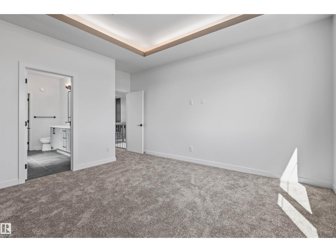
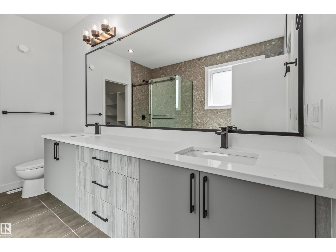
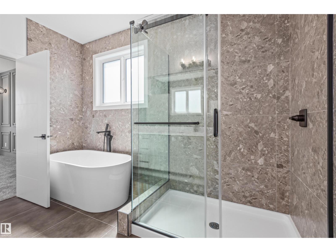
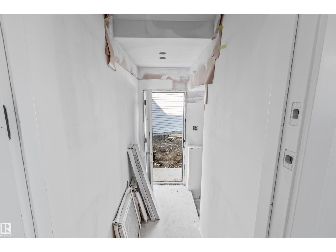
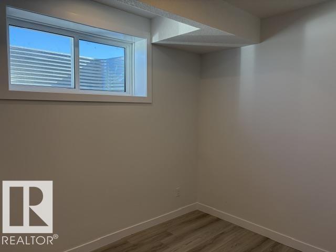
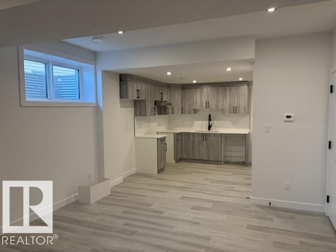
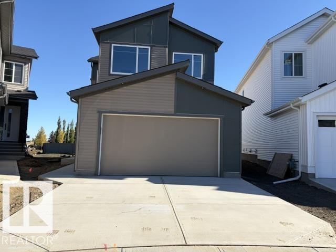
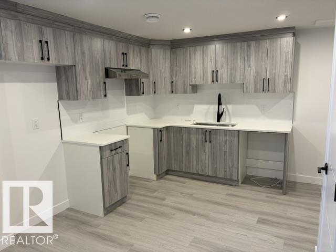
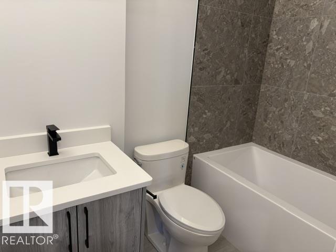
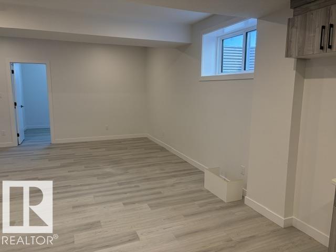
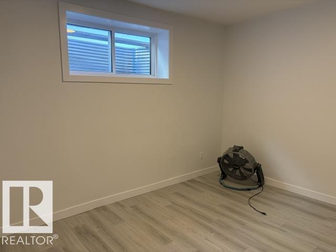
This home offers an incredible opportunity with a 2-bedroom LEGAL BASEMENT SUITE, ideal for additional income or extended family! Located in the family-friendly community of Southpointe, this stunning modern two-storey offers 6 bedrooms in total as well as 3 full washrooms and a half bath. An oversized double attached garage. The bright open-concept main floor features soaring ceilings, large windows, a dramatic floor-to-ceiling stone fireplace and a designer kitchen with quartz countertops, waterfall island, extensive cabinetry, wood accents, walk-in pantry and statement lighting. Enjoy a main-floor bedroom/office, full bath, spacious mudroom with custom built-ins and a dining area leading to the rear deck. Modern finishes continue throughout, while the self-contained legal suite adds outstanding versatility. Close to parks, schools, trails and amenities, this beautiful home is ready for immediate possession! (id:53676)
| Bathroom Total | 4 | Bedrooms Total | 6 |
| Appliances | Garage Door Opener Remote(s), Garage Door Opener | Basement Development | Finished |
| Basement Features | Suite | Basement Type | Full (finished) |
| Constructed Date | 2026 | Construction Style Attachment | Detached |
| Fireplace Fuel | Electric | Fireplace Present | Yes |
| Fireplace Type | Insert | Half Bath Total | 1 |
| Heating Type | Forced Air | Stories Total | 2 |
| Size Interior | 2252 Sqft | Type | House |
| Attached Garage |
| Acreage | No | Land Amenities | Playground, Public Transit, Schools, Shopping |
| Level | Type | Dimensions |
|---|---|---|
| Basement | Bedroom 5 | Measurements not available |
| Basement | Bedroom 6 | Measurements not available |
| Main Level | Living Room | 16 m x 15 m |
| Main Level | Dining Room | 13 m x 10 m |
| Main Level | Kitchen | 12.2 m x 12.2 m |
| Main Level | Den | 10 m x 9 m |
| Main Level | Bedroom 4 | 10 m x 9 m |
| Upper Level | Primary Bedroom | 13 m x 14 m |
| Upper Level | Bedroom 2 | 10 m x 12 m |
| Upper Level | Bedroom 3 | 10.2 m x 11.6 m |
| Upper Level | Bonus Room | 13.4 m x 10.1 m |

Start Your Mortgage Application
