
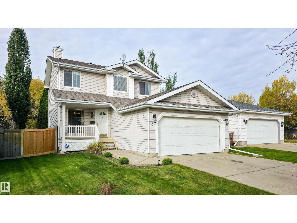
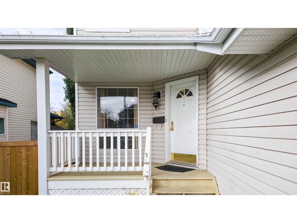
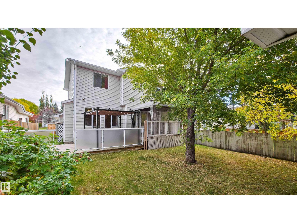
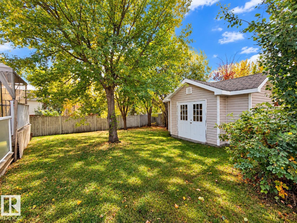
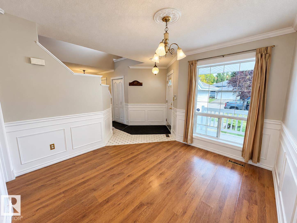
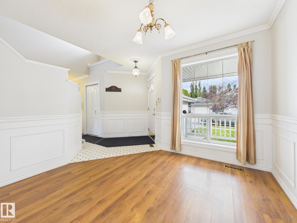
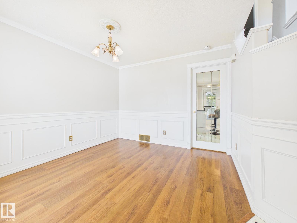
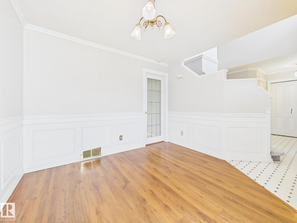
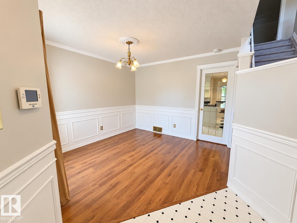
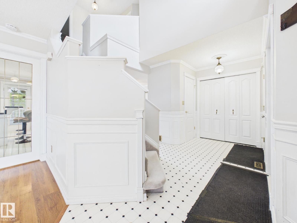
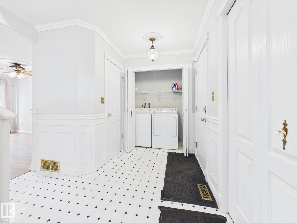
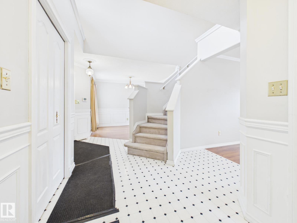
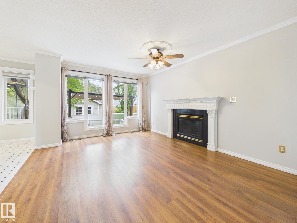
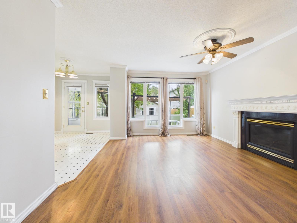
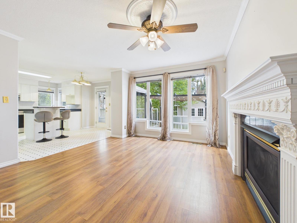
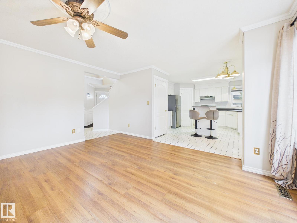
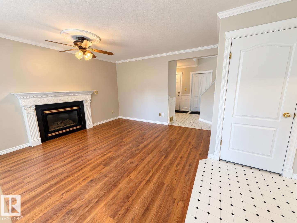
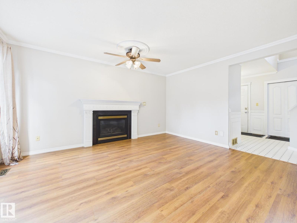
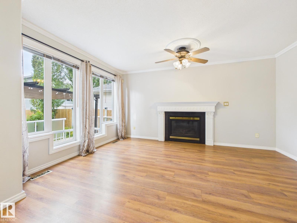
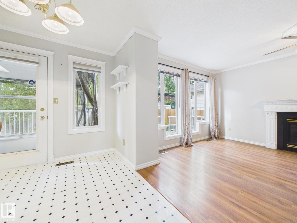
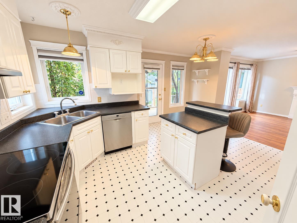
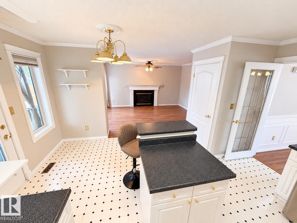
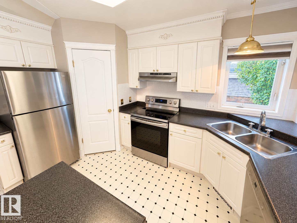
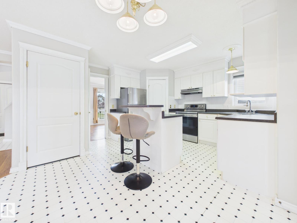
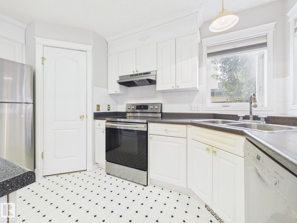
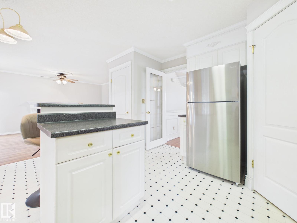
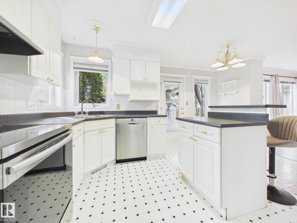
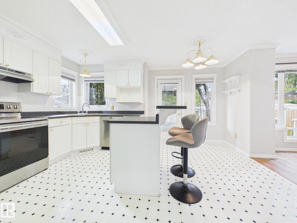
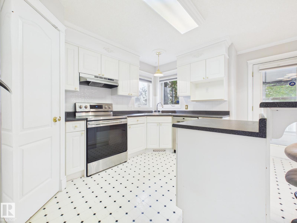
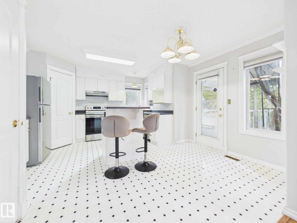
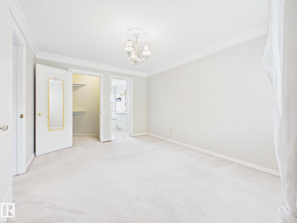
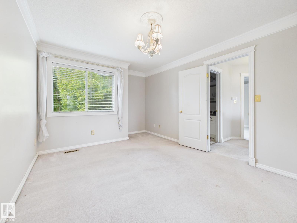
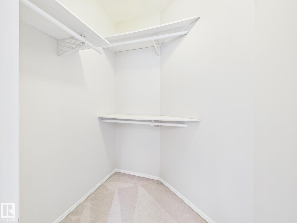
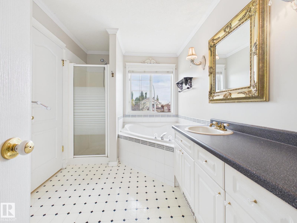
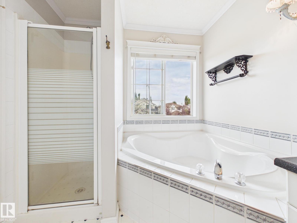
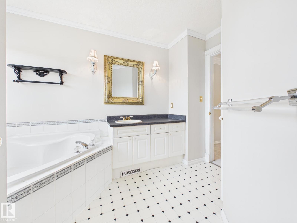
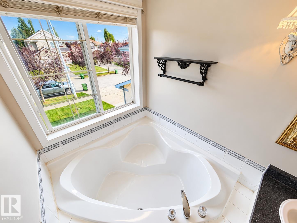
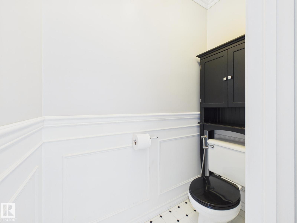
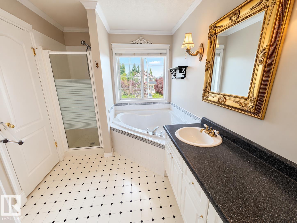
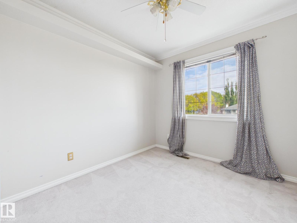
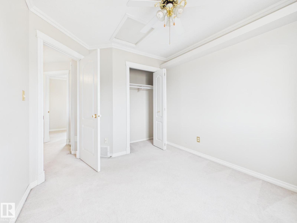
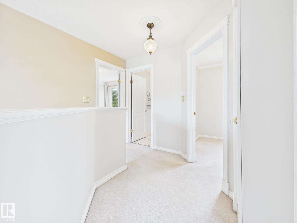
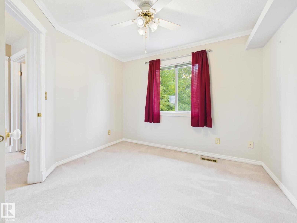
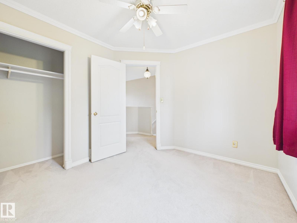
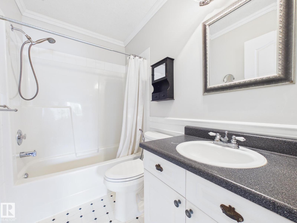
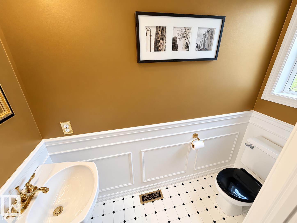
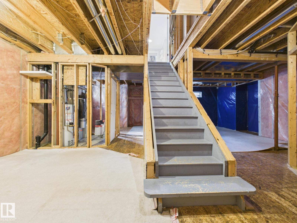
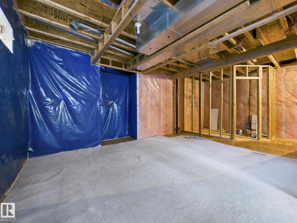
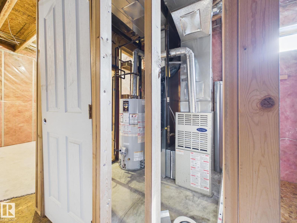
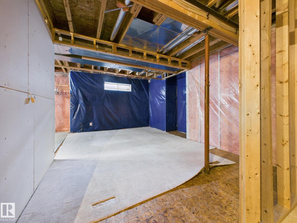
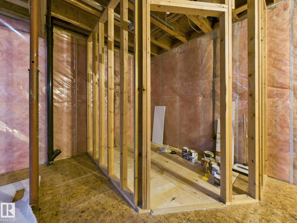
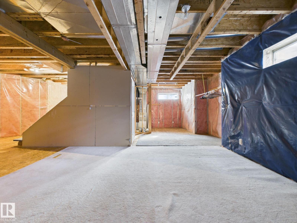
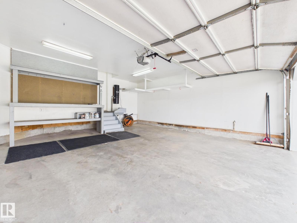
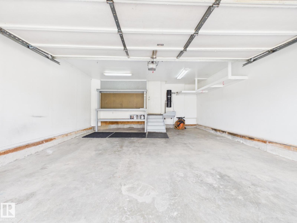
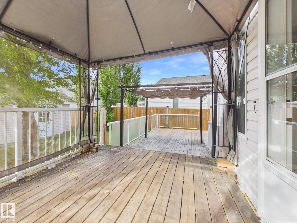
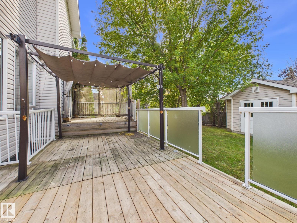
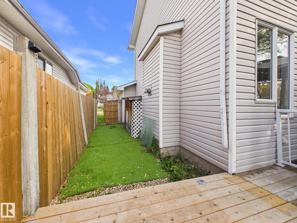
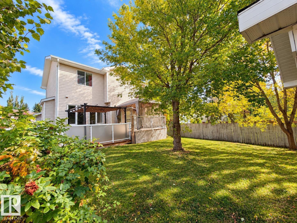
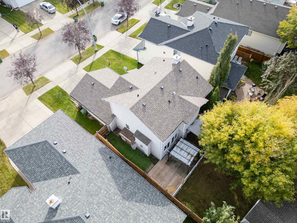
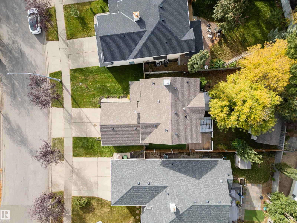
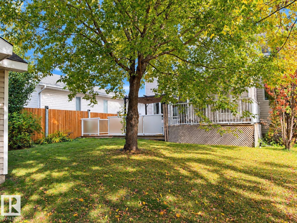
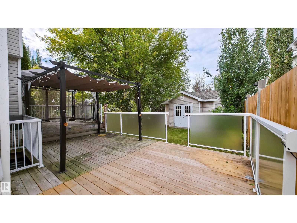
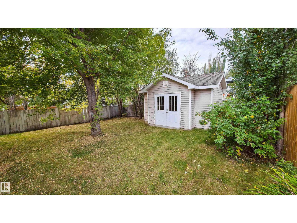
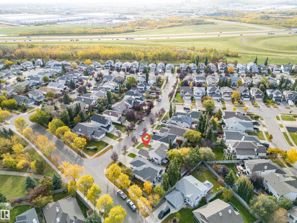
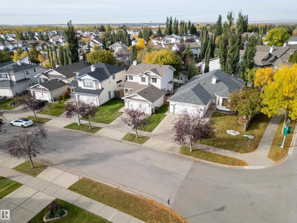
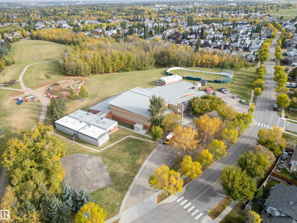
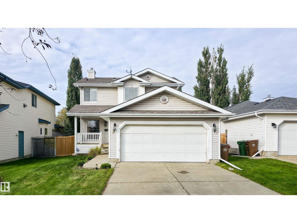
Rare find in sought-after Heritage Lakes! This beautifully appointed 3-bedroom, 2.5-bath home offers 1,456 sq. ft. on the upper two levels plus a double attached garage. The inviting main floor features a formal dining room, spacious eat-in kitchen with stainless steel appliances, and an open family/living room with gas fireplace and gorgeous picture windows overlooking the backyard. Wainscotting and crown moulding add timeless character throughout. Main floor laundry adds convenience. The spacious primary suite easily accommodates a king-size bed and features a walk-in closet and impressive ensuite with soaker tub, large vanity, separate shower and private water closet. Outside, enjoy a beautifully treed yard, large two-level deck with included gazebo covers and a massive storage shed with exciting potential as a she shed, man cave or children's playhouse. A covered front porch adds to the charm. The basement has room framing and subfloor already in place. Close to parks, schools & easy Edmonton access! (id:53676)
| Bathroom Total | 3 | Bedrooms Total | 3 |
| Appliances | Dishwasher, Dryer, Garage Door Opener Remote(s), Garage Door Opener, Hood Fan, Refrigerator, Storage Shed, Stove, Washer, Window Coverings, See Remarks | Basement Development | Partially Finished |
| Basement Type | Full (partially Finished) | Constructed Date | 1997 |
| Construction Style Attachment | Detached | Fireplace Fuel | Gas |
| Fireplace Present | Yes | Fireplace Type | Unknown |
| Half Bath Total | 1 | Heating Type | Forced Air |
| Stories Total | 2 | Size Interior | 1456 Sqft |
| Type | House |
| Attached Garage |
| Acreage | No | Fence Type | Fence |
| Land Amenities | Playground, Public Transit, Schools, Shopping |
| Level | Type | Dimensions |
|---|---|---|
| Main Level | Living Room | 3.8 m x 4.55 m |
| Main Level | Dining Room | 2.31 m x 3.34 m |
| Main Level | Kitchen | 4.54 m x 4.61 m |
| Upper Level | Primary Bedroom | 3.24 m x 3.99 m |
| Upper Level | Bedroom 2 | 3.19 m x 2.81 m |
| Upper Level | Bedroom 3 | 2.8 m x 3.1 m |

Start Your Mortgage Application
