
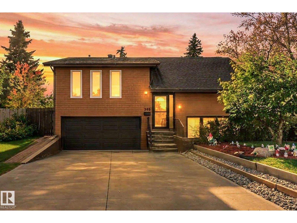
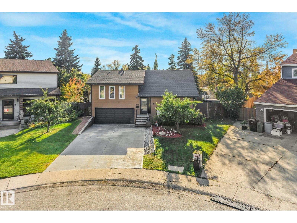
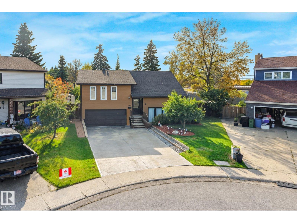
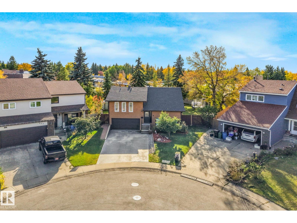
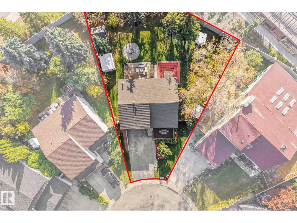
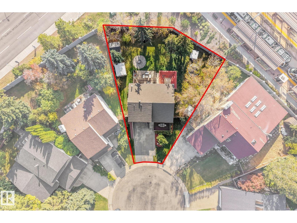
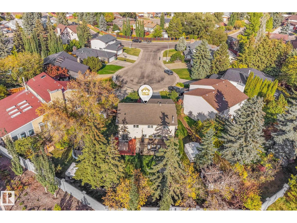
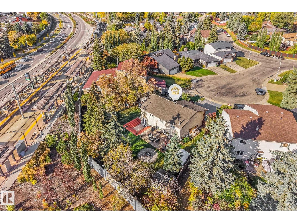
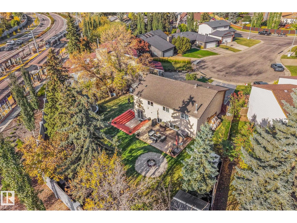
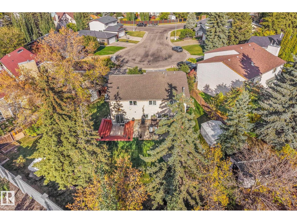
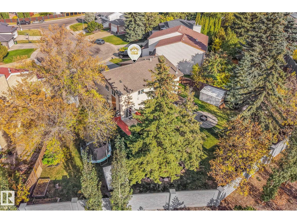
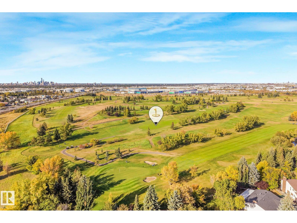
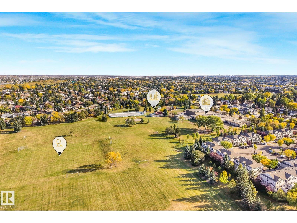
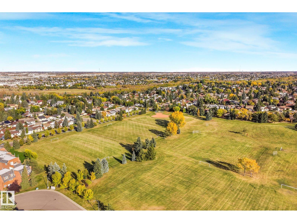
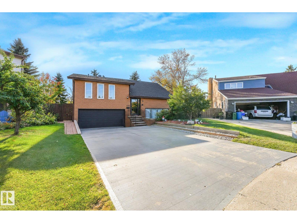
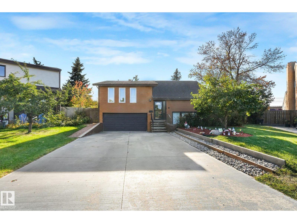
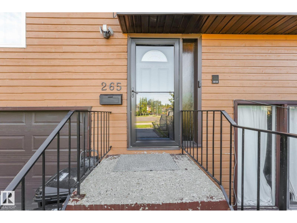
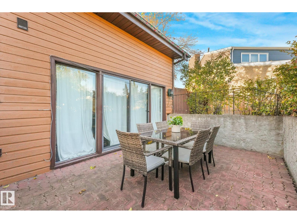
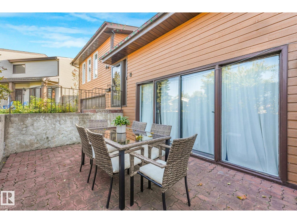
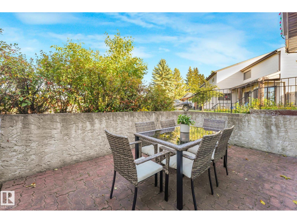
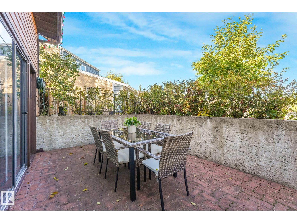
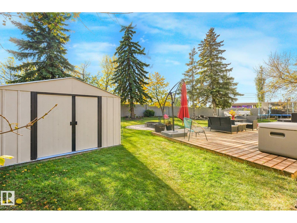
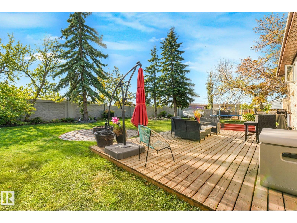
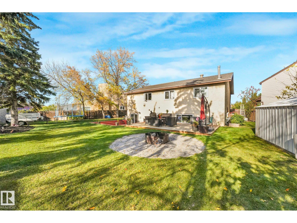
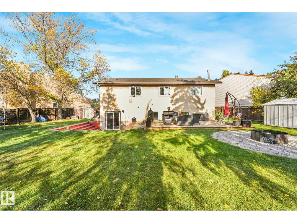
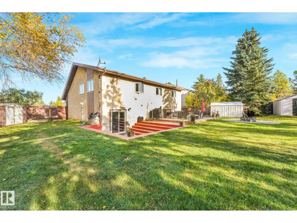
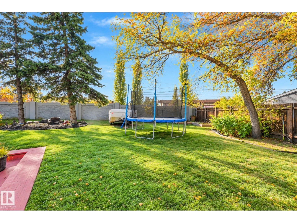
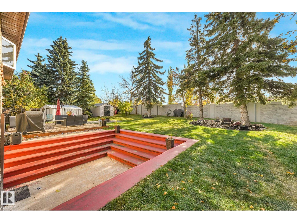
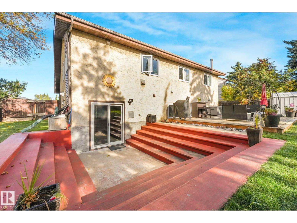
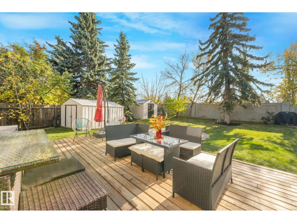
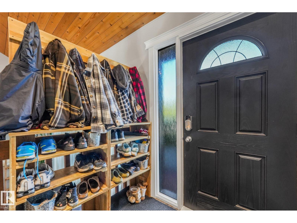
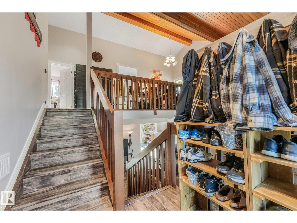
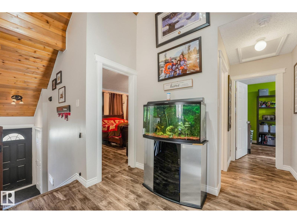
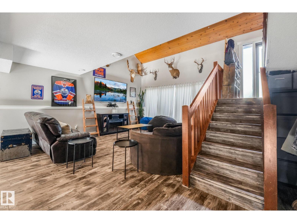
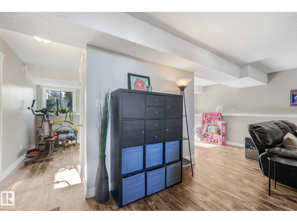
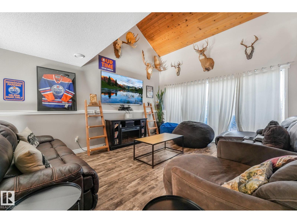
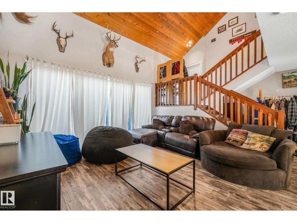
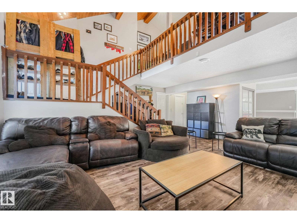
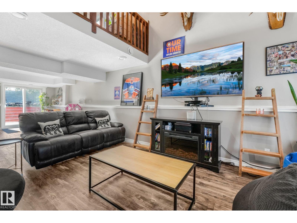
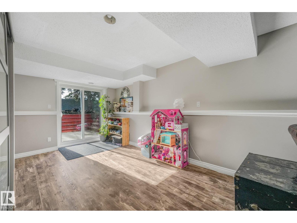
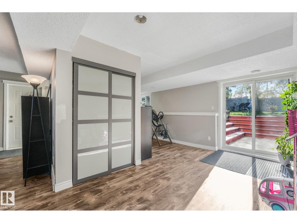
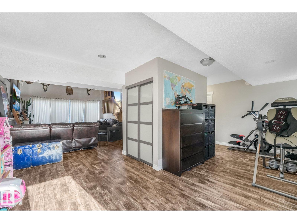
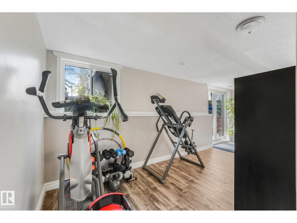
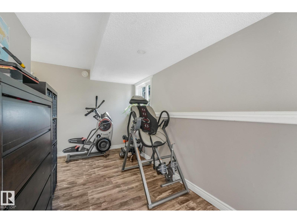
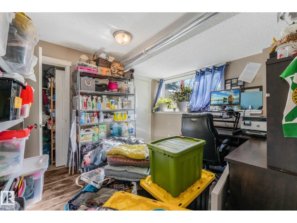
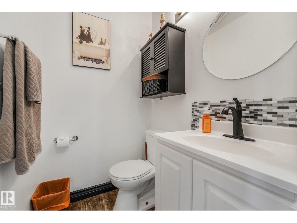
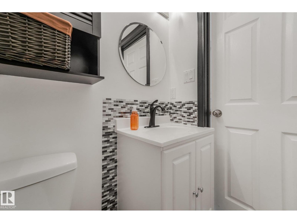
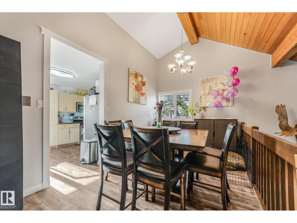
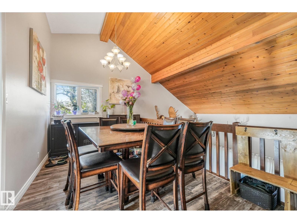
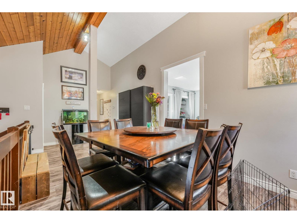
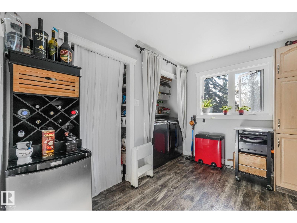
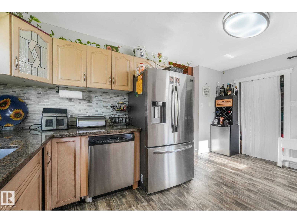
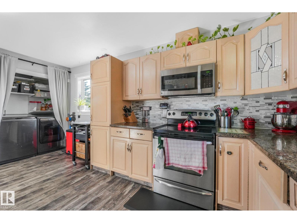
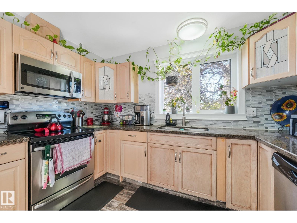
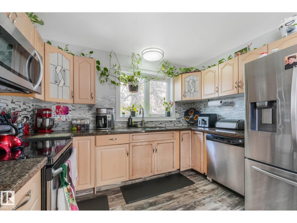
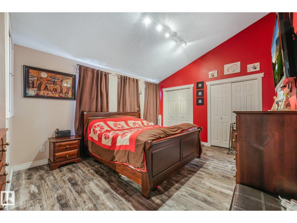
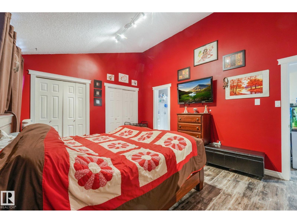
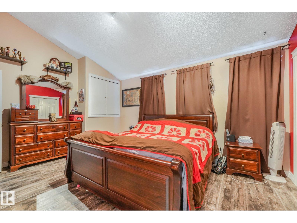
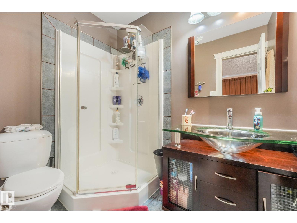
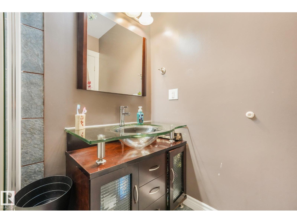
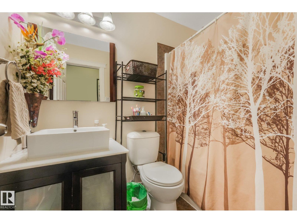
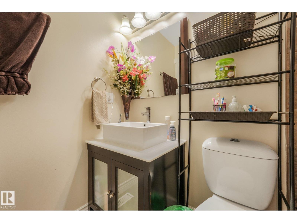
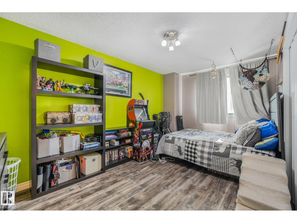
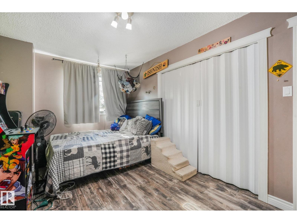
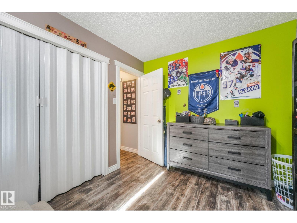
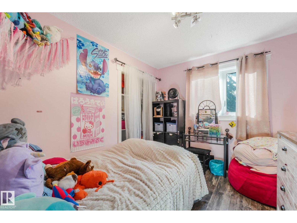
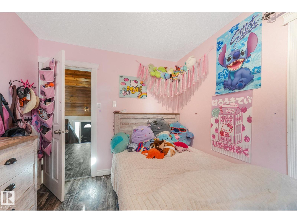
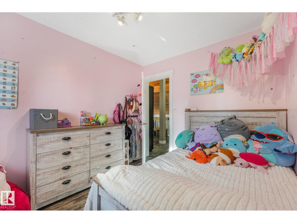
Properties of this size and setting rarely become available in Greenview! Situated on an impressive 934 m² lot with no neighbors behind, this raised bungalow offers exceptional privacy and plenty of room for the whole family. Inside, the open-beam design, vaulted ceilings and balcony-style dining area overlooking the lower level create a bright, spacious and welcoming atmosphere. The home features 4 bedrooms, with potential for a 5th, 2.5 bathrooms and a fully finished basement. Many major updates have already been completed, including the roof, furnace, hot water tank, air conditioner, windows and doors, offering peace of mind for years to come. Enjoy the front sitting area or relax in the rear sitting area overlooking the large private backyard. A large side gate provides convenient access for parking an RV, travel trailer or other recreational vehicle on the property. The double attached garage protects your vehicles year-round. Conveniently located close to the LRT, schools, shopping and parks. (id:53676)
12:00 pm
Ends at:4:00 pm
| Bathroom Total | 3 | Bedrooms Total | 4 |
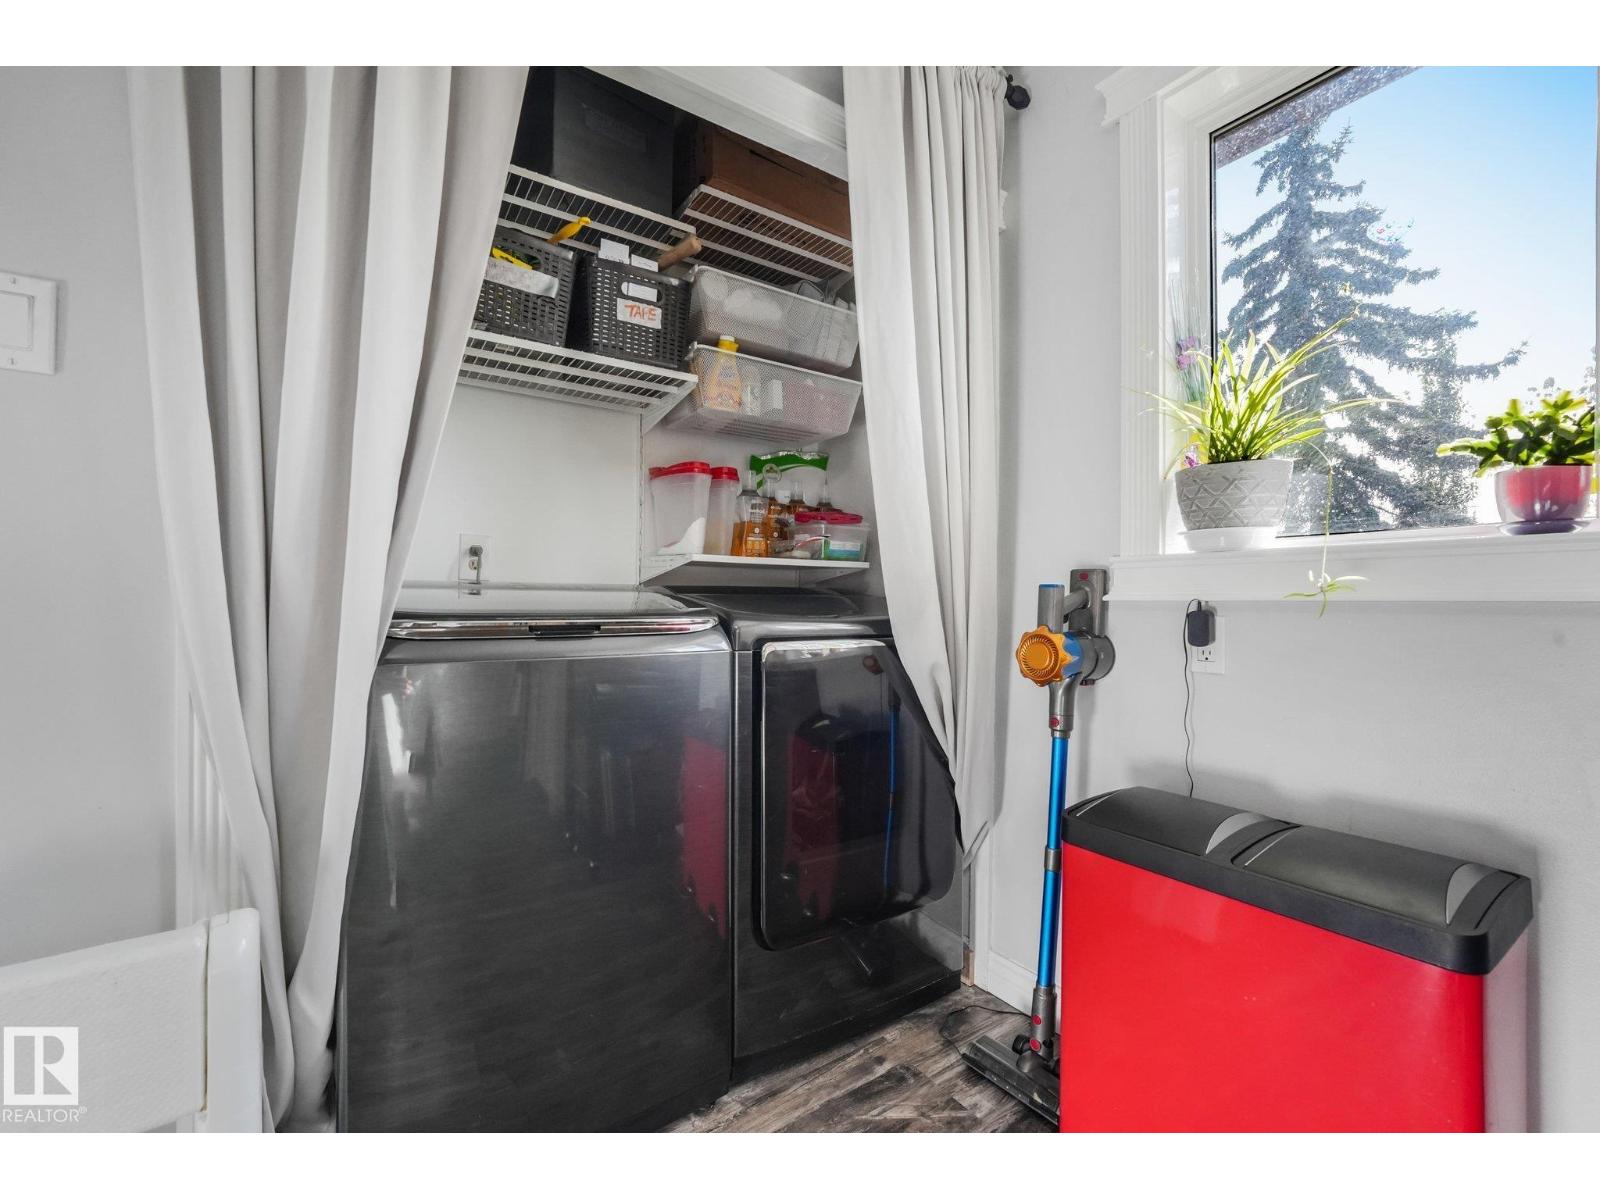
| Amenities | Vinyl Windows | Appliances | Dishwasher, Dryer, Garage Door Opener, Microwave Range Hood Combo, Refrigerator, Stove, Washer |
| Architectural Style | Raised Bungalow | Basement Development | Finished |
| Basement Features | Walk Out | Basement Type | Full (finished) |
| Ceiling Type | Vaulted | Constructed Date | 1979 |
| Construction Style Attachment | Detached | Half Bath Total | 1 |
| Heating Type | Forced Air | Stories Total | 1 |
| Size Interior | 1225 Sqft | Type | House |
| Attached Garage |
| Acreage | No | Fence Type | Fence |
| Land Amenities | Playground, Public Transit, Schools | Size Irregular | 934.58 |
| Size Total | 934.58 M2 | Size Total Text | 934.58 M2 |
| Level | Type | Dimensions |
|---|---|---|
| Basement | Bedroom 4 | 3.76 m x 3.34 m |
| Lower Level | Living Room | 5.09 m x 4.52 m |
| Main Level | Dining Room | 5.34 m x 2.61 m |
| Main Level | Kitchen | 4.74 m x 3.49 m |
| Main Level | Primary Bedroom | 5 m x 3.8 m |
| Main Level | Bedroom 2 | 2.9 m x 4.55 m |
| Main Level | Bedroom 3 | 2.69 m x 3.49 m |

Start Your Mortgage Application
