
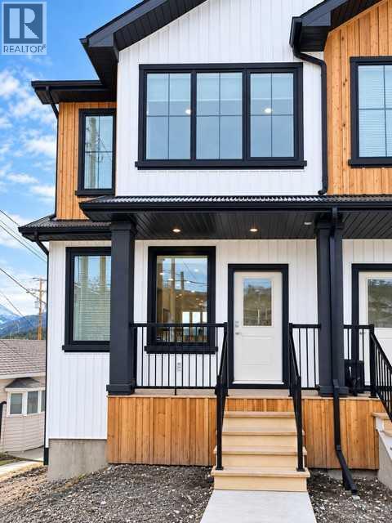
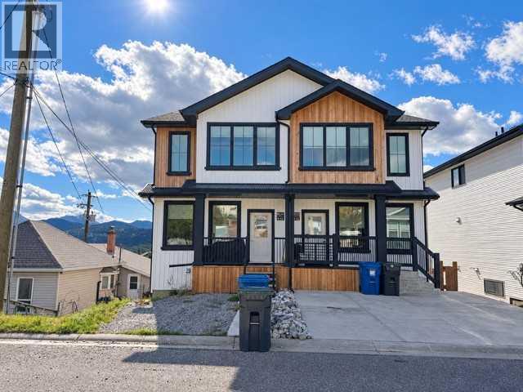
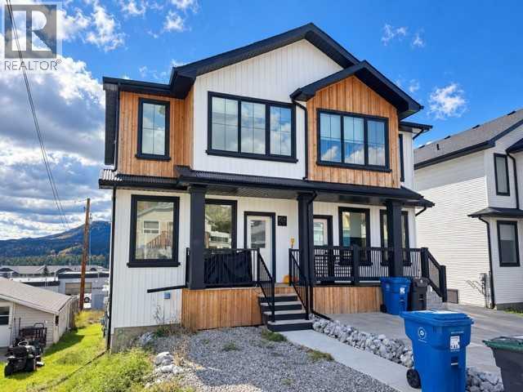
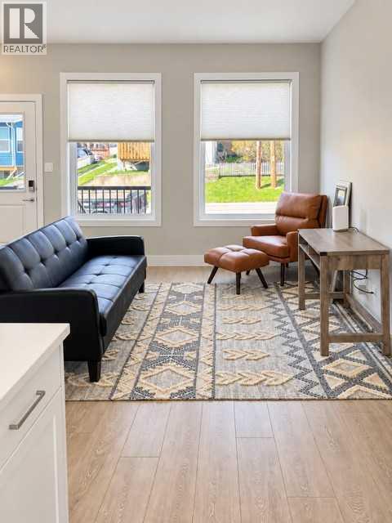
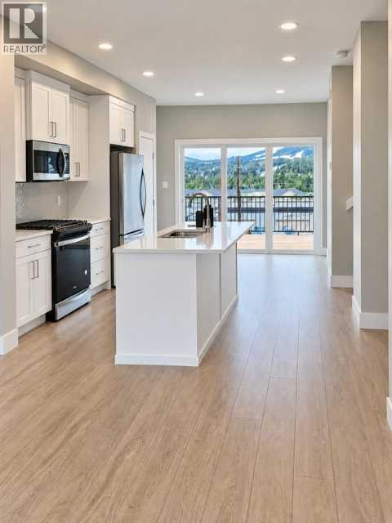
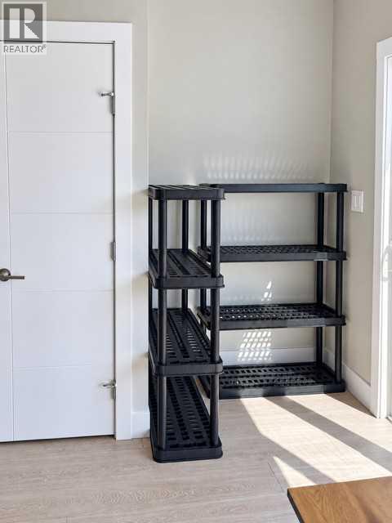
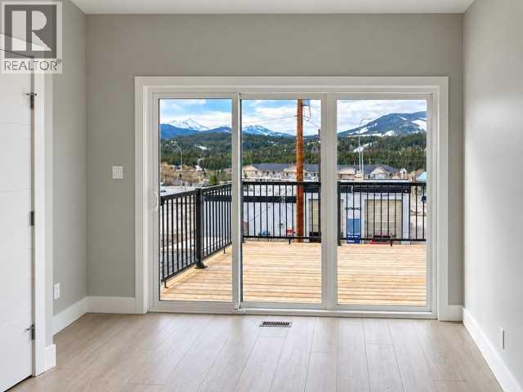
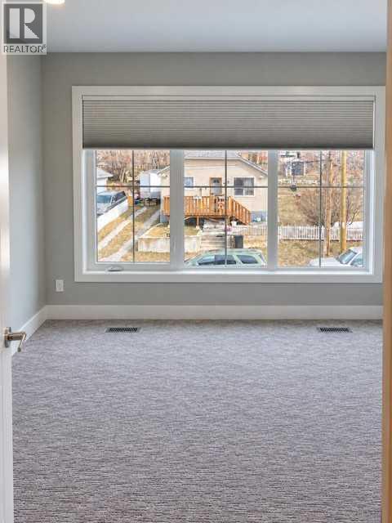
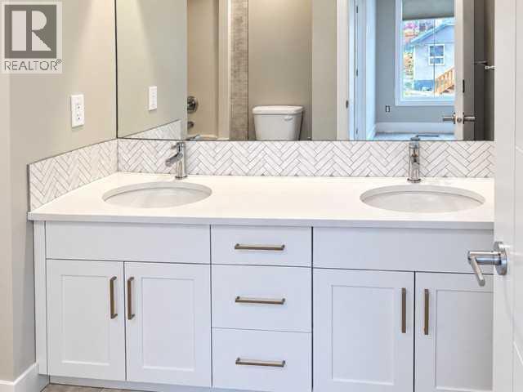
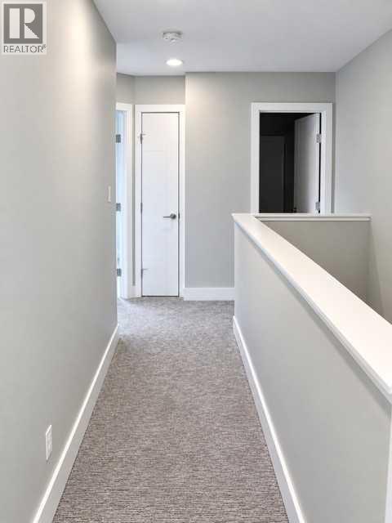
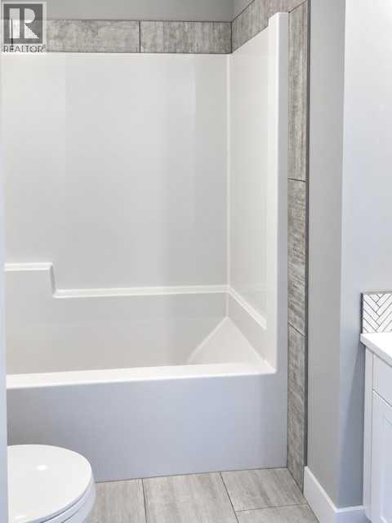
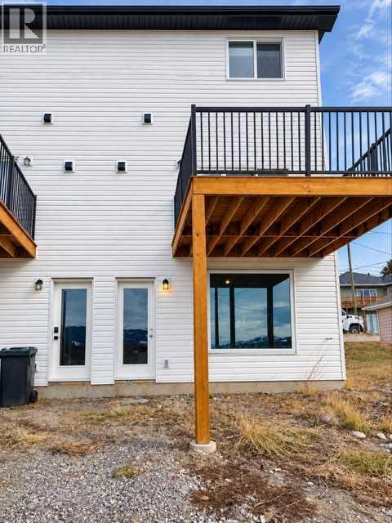
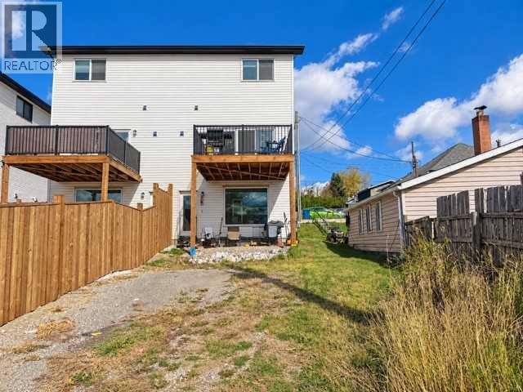
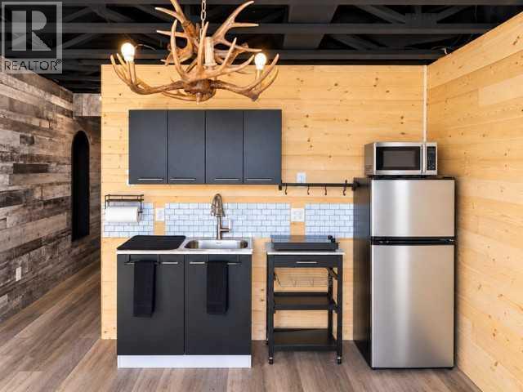
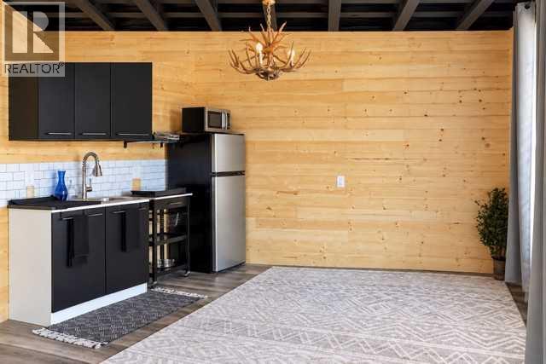
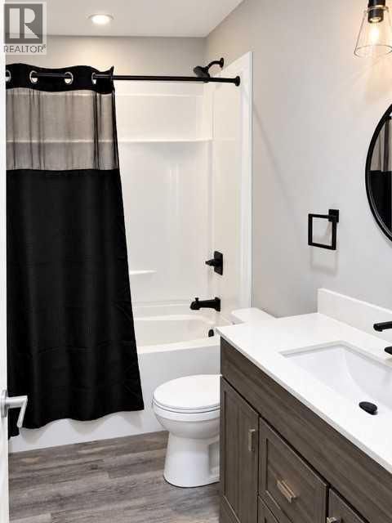
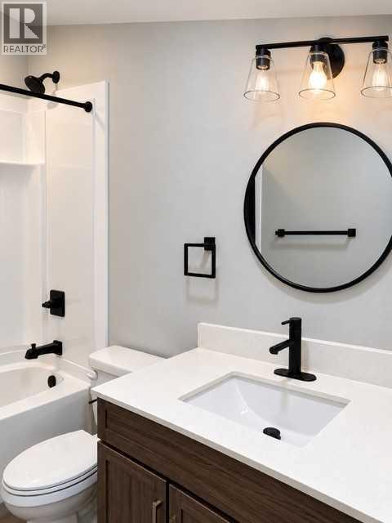
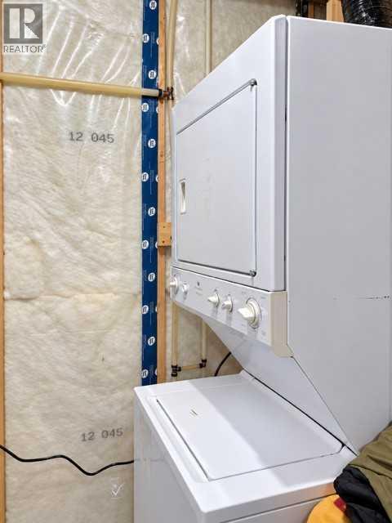
AMAZING INVESTMENT OPPORTUNITY OR FAMILY HOME WITH EXTRA INCOME POTENTIAL! Located at 8524 21 Avenue in Coleman, Crowsnest Pass, this versatile duplex offers an exciting opportunity for investors looking for a turn-key tenant occupied rental or buyers looking for a home with a mortgage helper. Featuring an illegal basement suite and offered fully furnished with the included furnishings and appliances, this property delivers flexibility and strong rental income potential.Continue operating it as an investment property or explore future personal occupancy while earning supplementary rental income, subject to existing tenancies.This home boasts a warm, modern open aesthetic with 3, finished levels, and breathtaking views.Whether you’re expanding your rental portfolio or searching for a family home with added income potential, this Coleman property deserves a closer look. Book your private showing and discover the possibilities! (id:53676)
| Bathroom Total | 4 | Bedrooms Above Ground | 3 |
| Bedrooms Below Ground | 1 | Bedrooms Total | 4 |
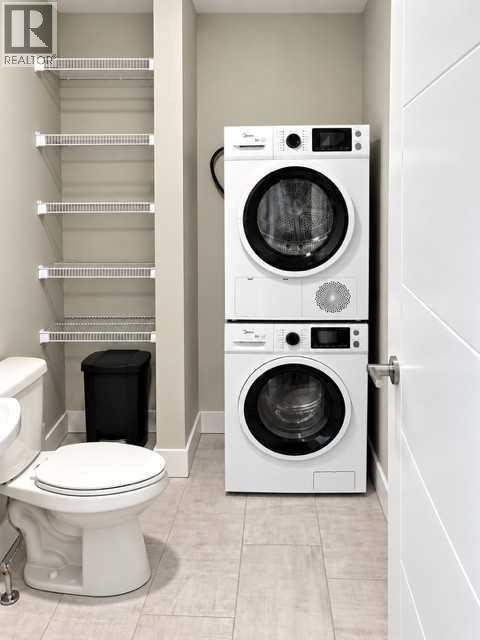
| Appliances | Refrigerator, Cooktop - Electric, Dishwasher, Stove, Microwave Range Hood Combo, Window Coverings, Washer/dryer Stack-up | Basement Development | Finished |
| Basement Features | Separate Entrance, Walk Out, Suite | Basement Type | Full (finished) |
| Constructed Date | 2022 | Construction Material | Poured Concrete, Wood Frame |
| Construction Style Attachment | Semi-detached | Cooling Type | None |
| Exterior Finish | Concrete, Vinyl Siding, Wood Siding | Flooring Type | Carpeted, Tile, Vinyl |
| Foundation Type | Poured Concrete | Half Bath Total | 1 |
| Heating Type | Forced Air | Stories Total | 2 |
| Size Interior | 1266 Sqft | Total Finished Area | 1265.8 Sqft |
| Type | Duplex |
| Other | |
| Parking Pad |
| Acreage | No | Fence Type | Partially Fenced |
| Land Amenities | Golf Course, Park, Playground, Schools, Shopping | Land Disposition | Cleared |
| Landscape Features | Landscaped | Size Frontage | 7.62 M |
| Size Irregular | 221.46 | Size Total | 221.46 M2|0-4,050 Sqft |
| Size Total Text | 221.46 M2|0-4,050 Sqft | Zoning Description | R-2a |
| Level | Type | Dimensions |
|---|---|---|
| Second Level | 4pc Bathroom | 5.00 Ft x 7.42 Ft |
| Second Level | 5pc Bathroom | 9.50 Ft x 7.58 Ft |
| Second Level | Bedroom | 9.50 Ft x 9.58 Ft |
| Second Level | Bedroom | 9.50 Ft x 9.50 Ft |
| Second Level | Primary Bedroom | 11.00 Ft x 10.92 Ft |
| Basement | 4pc Bathroom | 9.00 Ft x 4.92 Ft |
| Basement | Bedroom | 9.00 Ft x 10.33 Ft |
| Basement | Recreational, Games Room | 16.58 Ft x 12.33 Ft |
| Basement | Furnace | 7.25 Ft x 6.75 Ft |
| Main Level | 2pc Bathroom | 5.25 Ft x 7.42 Ft |
| Main Level | Dining Room | 11.58 Ft x 7.58 Ft |
| Main Level | Kitchen | 13.17 Ft x 9.83 Ft |
| Main Level | Living Room | 13.17 Ft x 14.67 Ft |

Start Your Mortgage Application