
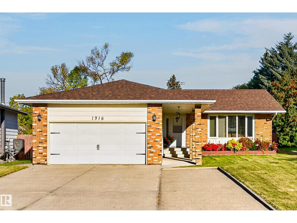
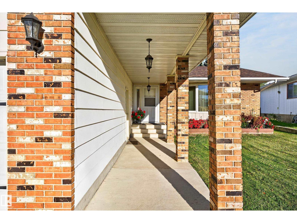
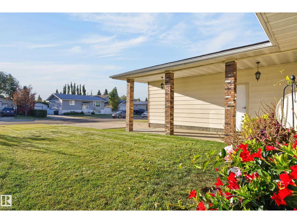
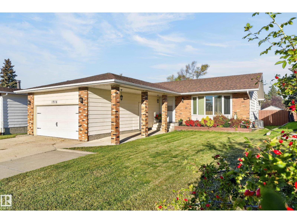
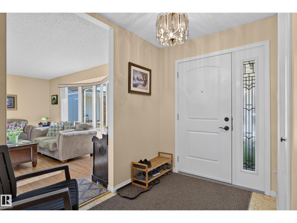
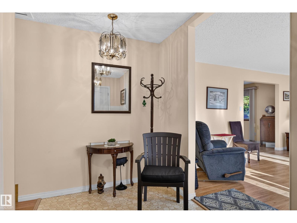
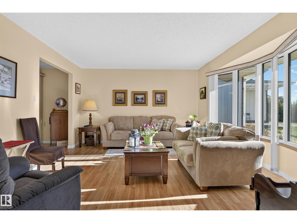
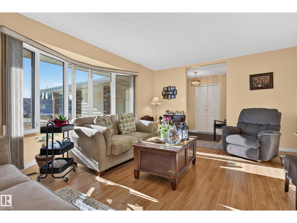
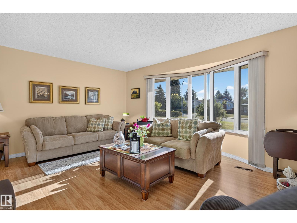
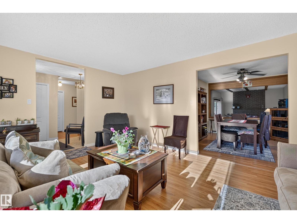
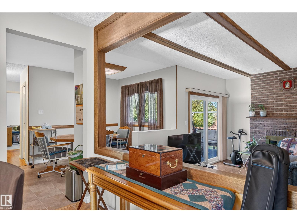
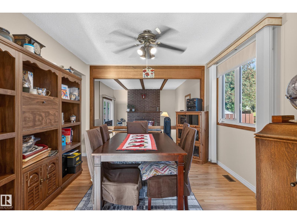
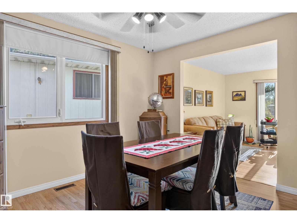
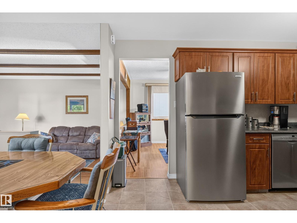
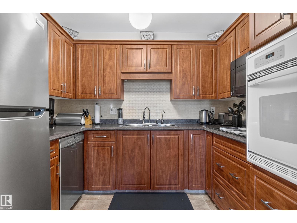
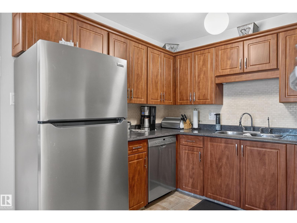
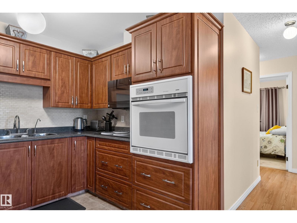
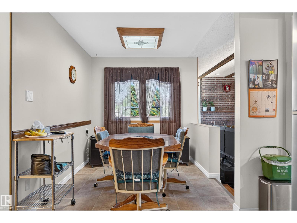
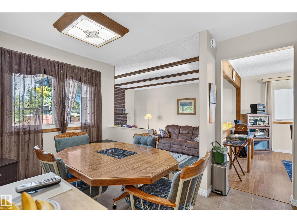
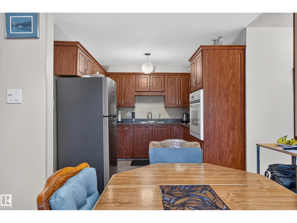
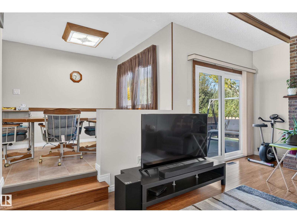
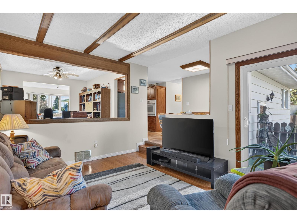
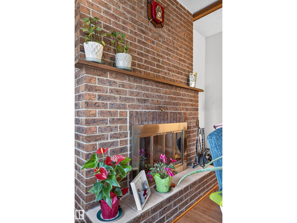
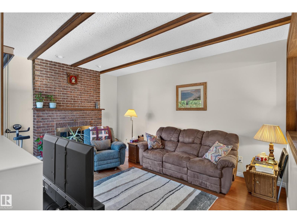
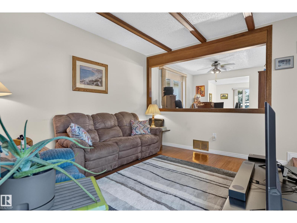
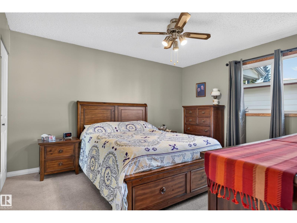
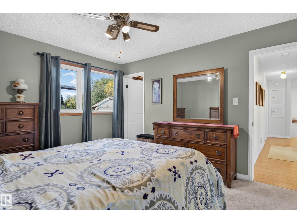
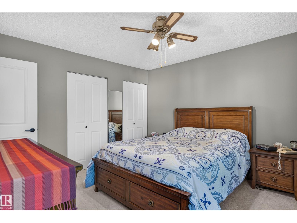
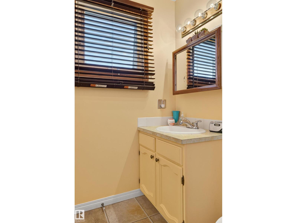
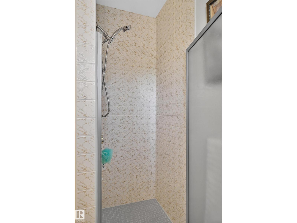
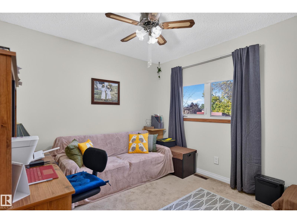
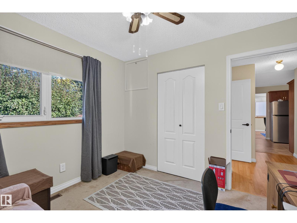
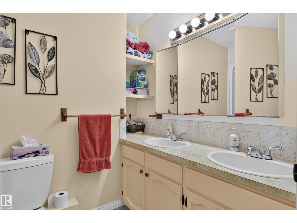
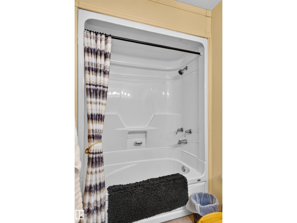
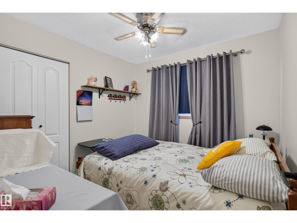
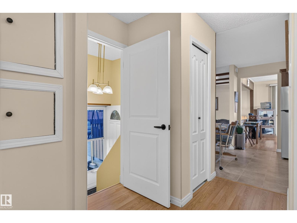
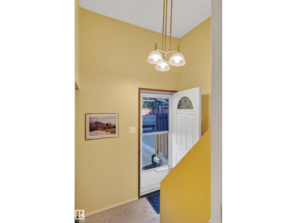
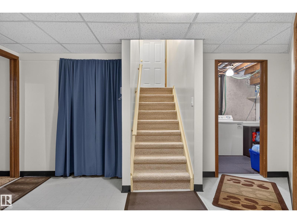
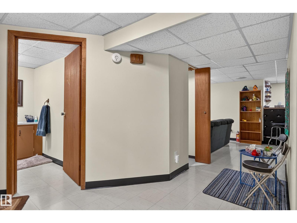
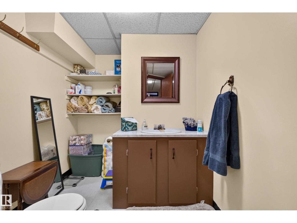
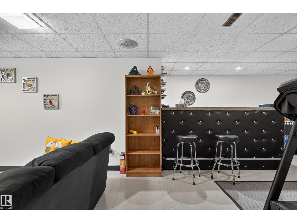
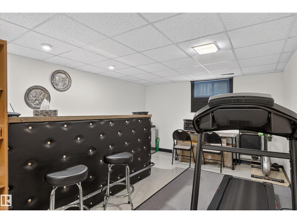
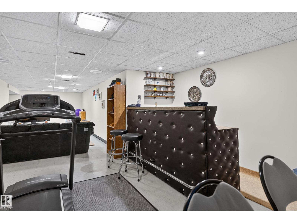
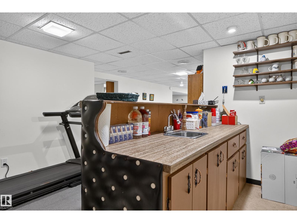
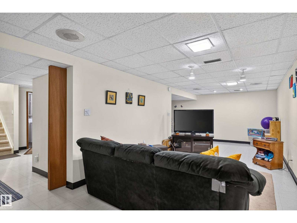
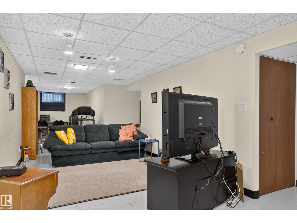
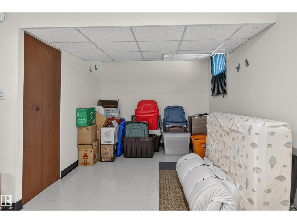
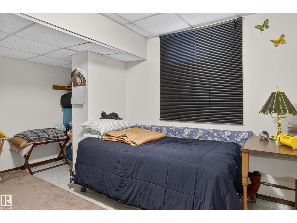
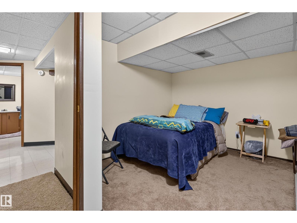
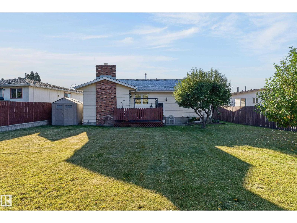
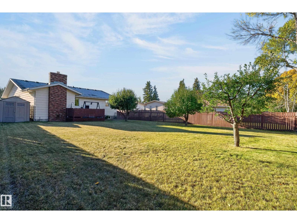
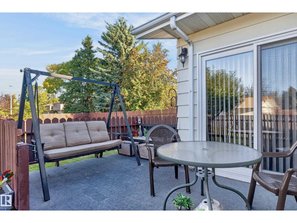
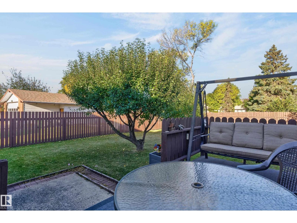
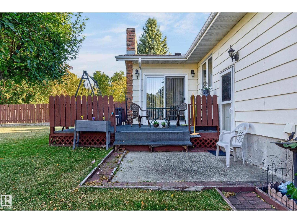
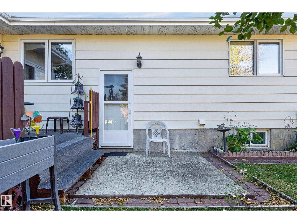
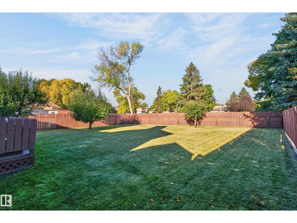
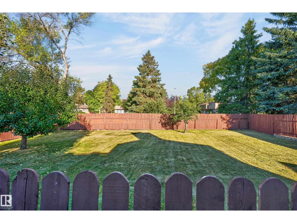
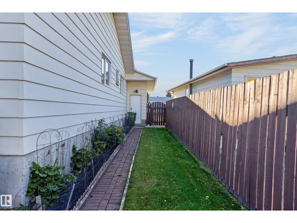
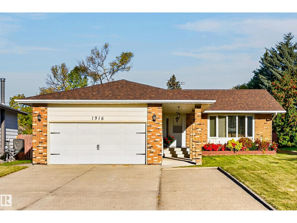
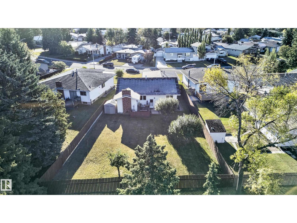
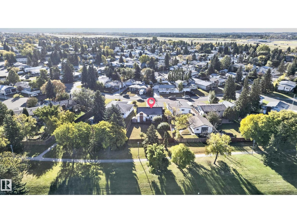
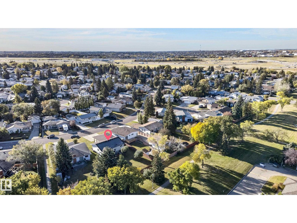
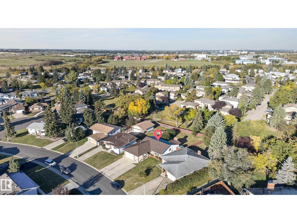
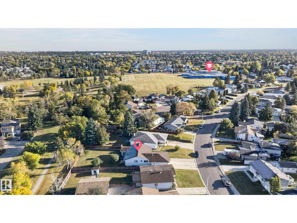
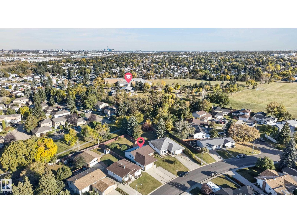
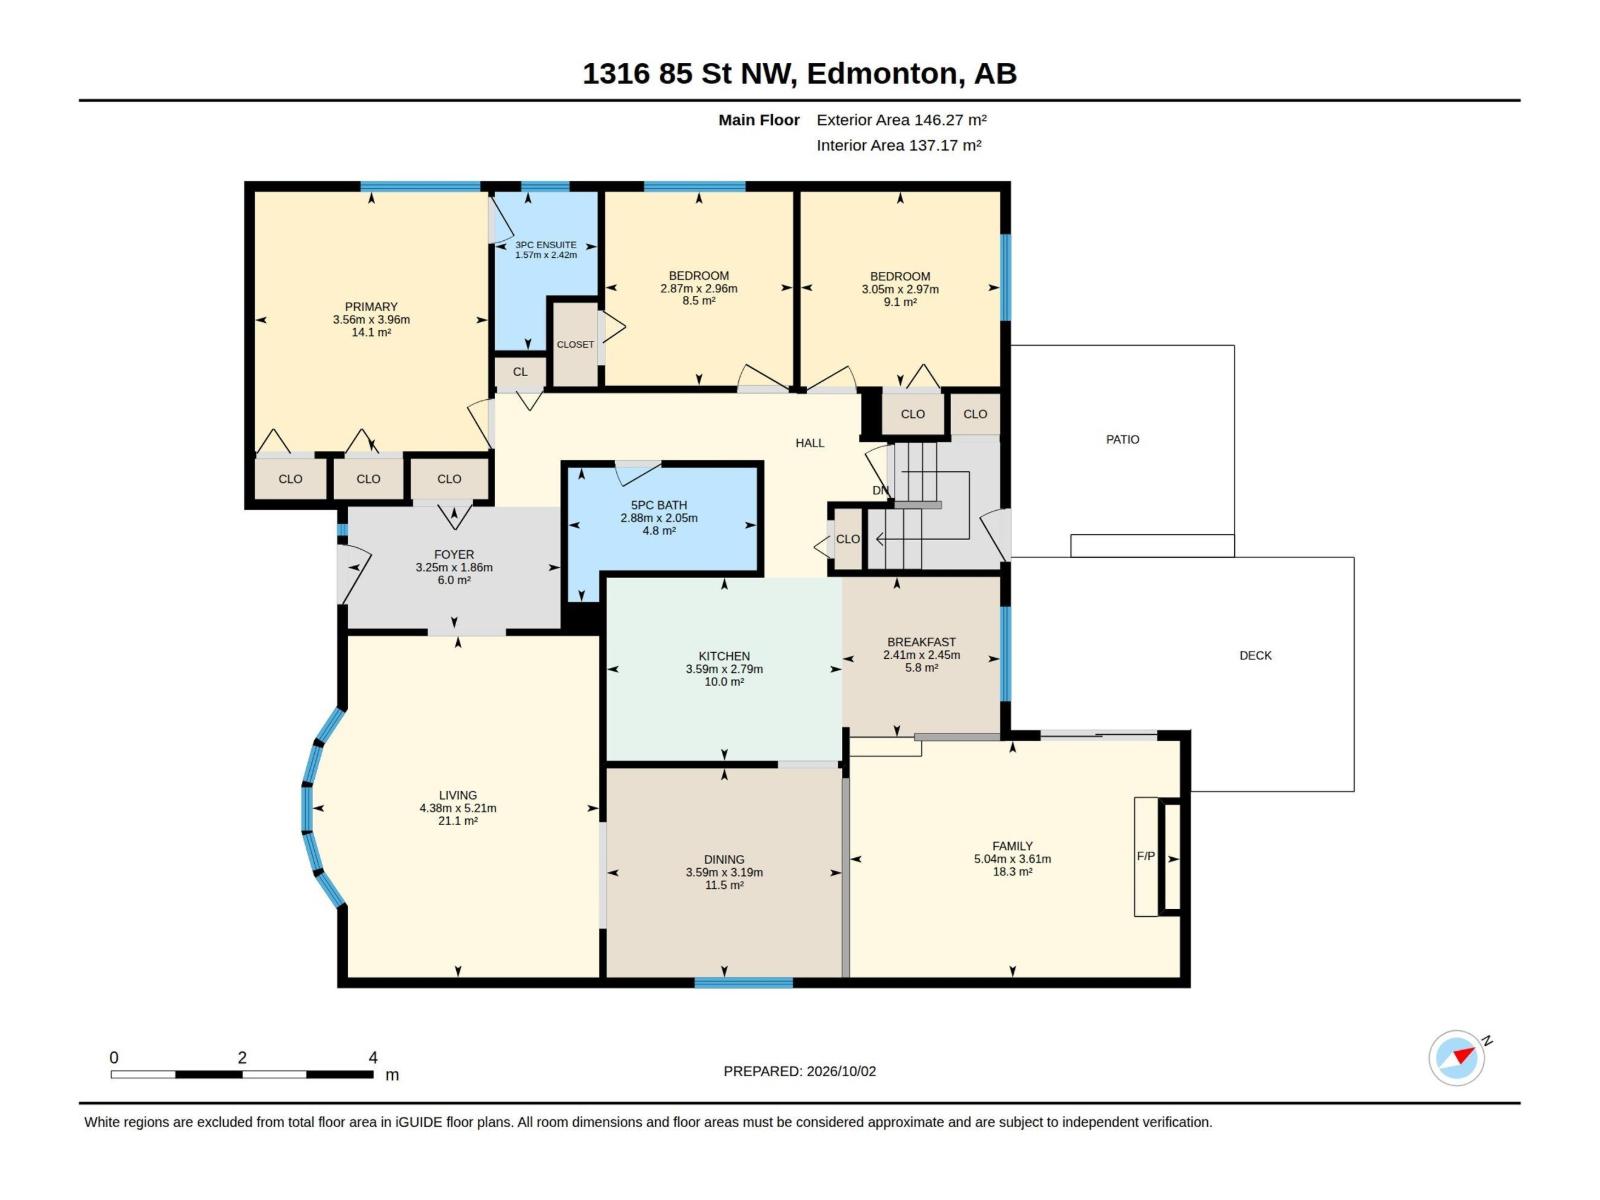
Welcome to a home where family life has room to grow! Set in Edmonton’s family-friendly community of Satoo, this 5-bedroom, 3-bathroom bungalow backs onto green space and a walking trail, offering a setting for everyday living. Enjoy the ease of bungalow living, with space for a growing family, overnight guests or a home office. A wood-burning fireplace brings warmth and character, creating an inviting place to unwind on chilly evenings and gather with loved ones. The attached heated double garage adds everyday convenience and welcome comfort through Edmonton winters. Step outside and connect with the walking trail, or enjoy the nearby parks and playgrounds. Schools, a recreation centre and everyday amenities are all close by, making busy family schedules easier and weekends full of possibilities. With five bedrooms, three bathrooms and a green-space backdrop, this Satoo home brings together space, comfort and a location the whole family can enjoy. Come discover the setting for your family’s next chapter! (id:53676)
| Bathroom Total | 3 | Bedrooms Total | 5 |
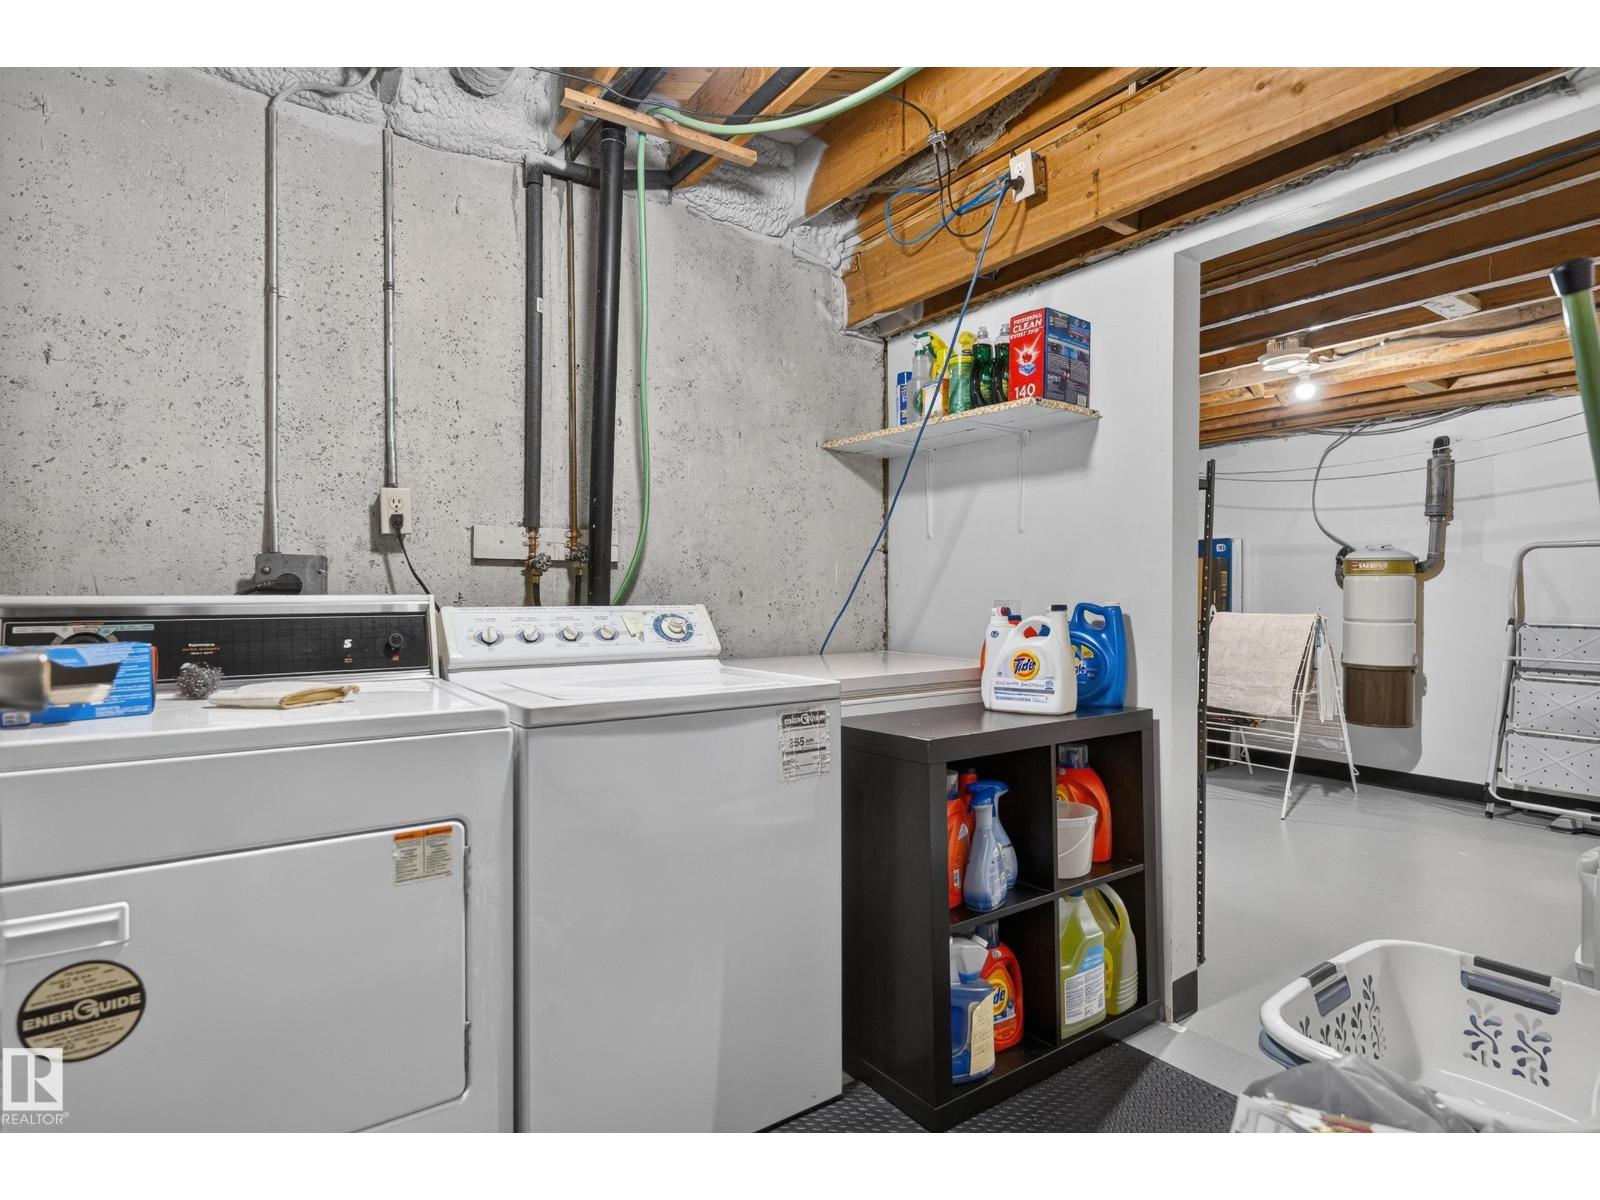
| Appliances | Dishwasher, Dryer, Garage Door Opener, Microwave Range Hood Combo, Refrigerator, Stove, Washer, Water Softener, Window Coverings | Architectural Style | Bungalow |
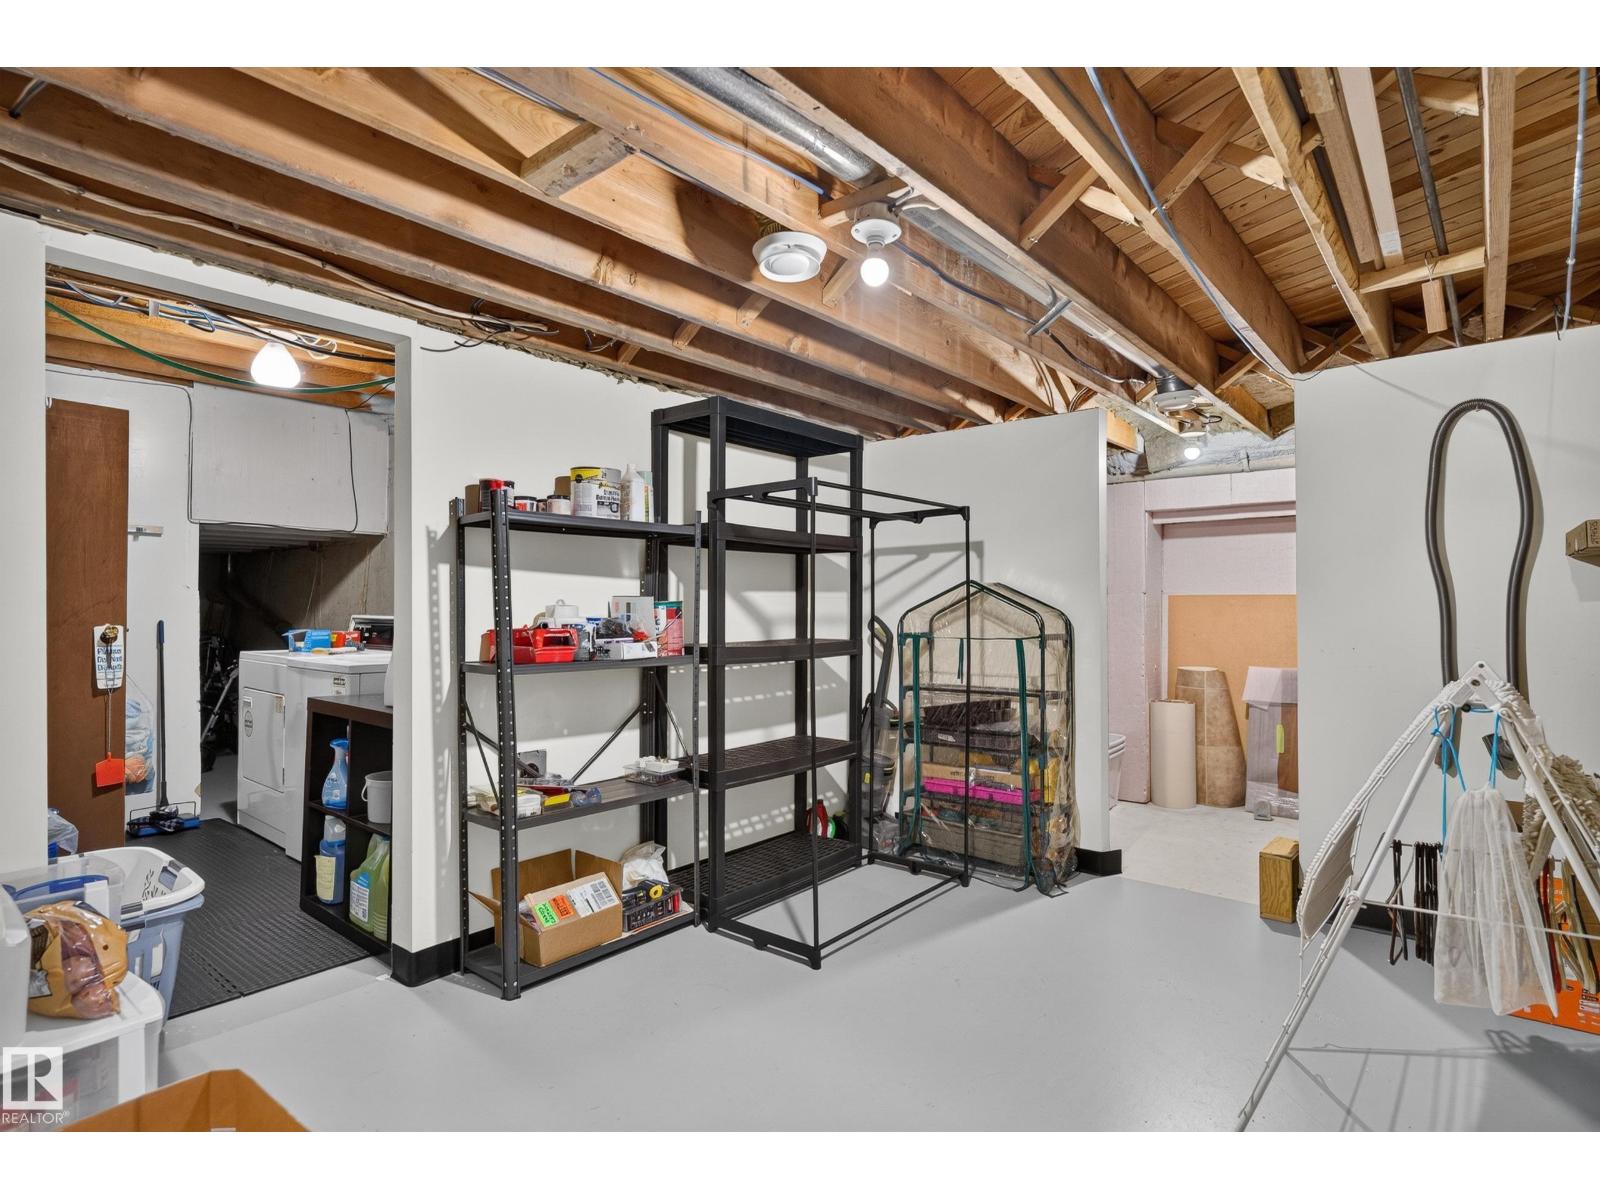
| Basement Development | Finished | Basement Type | Full (finished) |
| Constructed Date | 1975 | Construction Style Attachment | Detached |
| Cooling Type | Central Air Conditioning | Fire Protection | Smoke Detectors |
| Fireplace Fuel | Wood | Fireplace Present | Yes |
| Fireplace Type | Unknown | Half Bath Total | 1 |
| Heating Type | Forced Air | Stories Total | 1 |
| Size Interior | 1574 Sqft | Type | House |
| Attached Garage |
| Acreage | No | Fence Type | Fence |
| Land Amenities | Park, Golf Course, Playground, Public Transit, Schools, Shopping | Size Irregular | 876.94 |
| Size Total | 876.94 M2 | Size Total Text | 876.94 M2 |
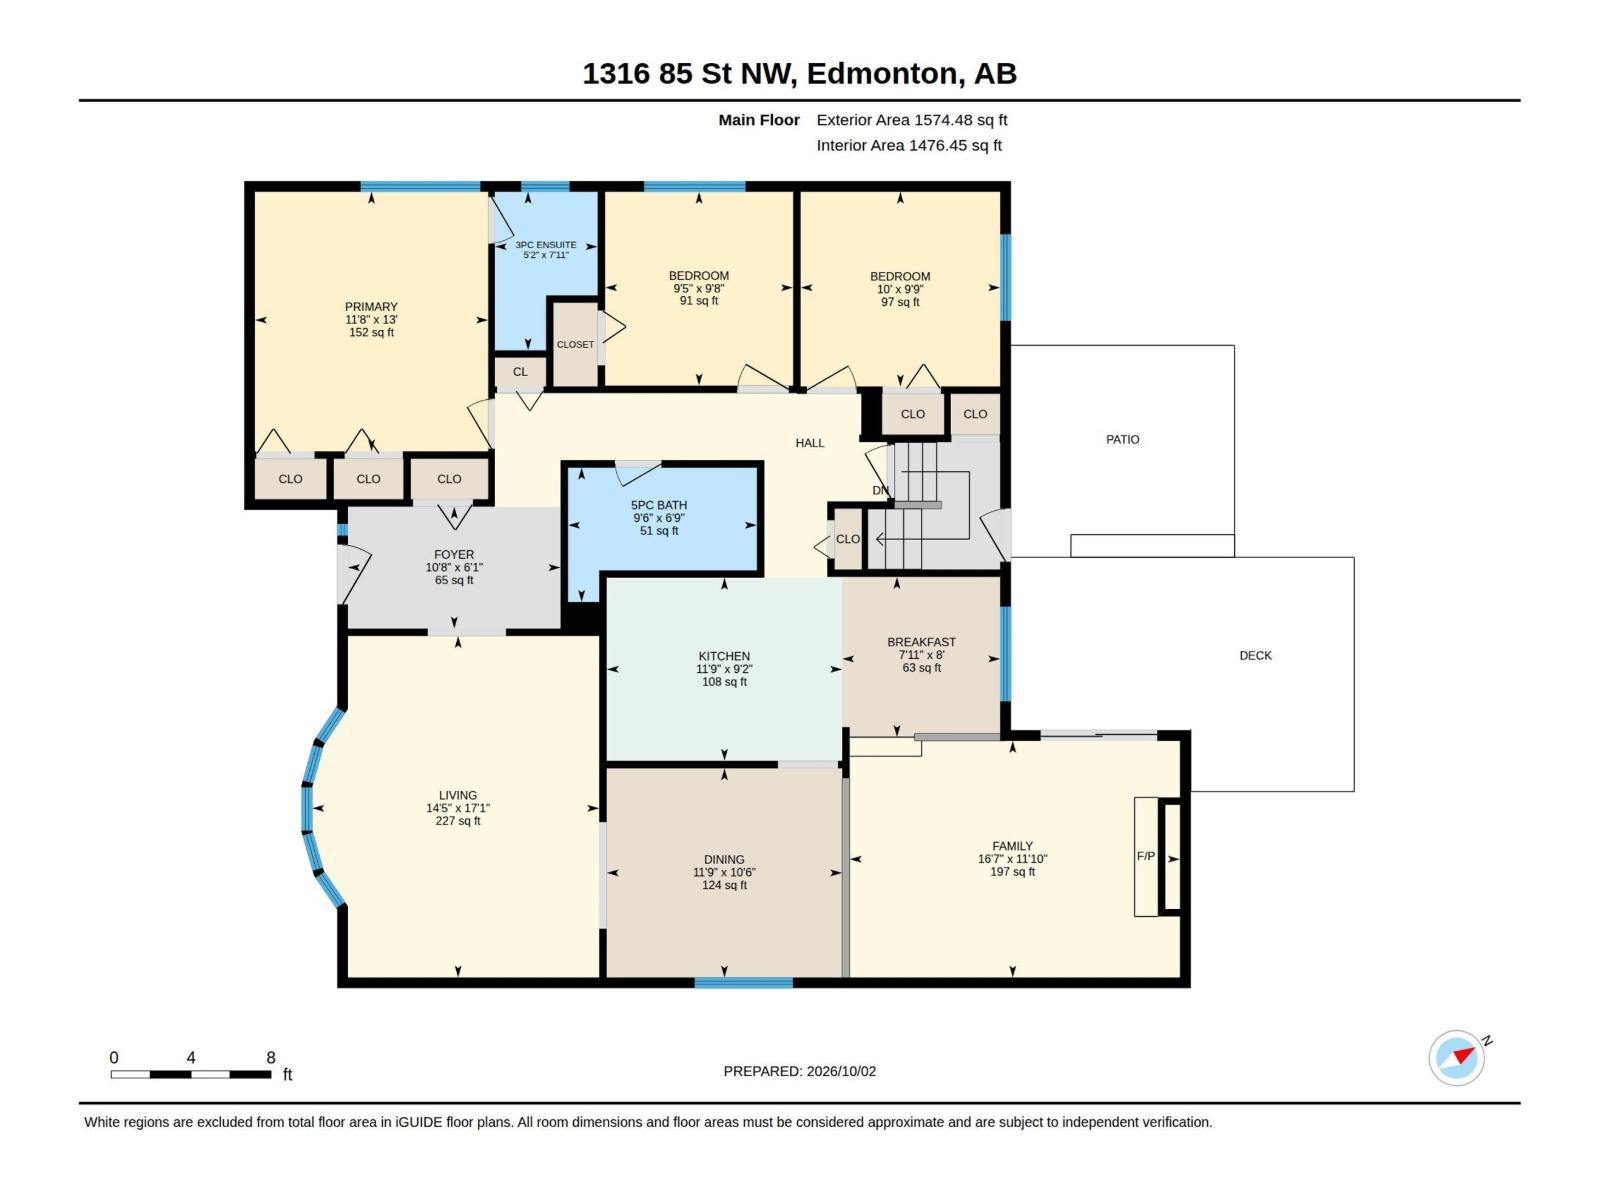
| Level | Type | Dimensions |
|---|---|---|
| Lower Level | Family Room | Measurements not available |
| Lower Level | Bedroom 4 | Measurements not available |
| Lower Level | Bedroom 5 | Measurements not available |
| Main Level | Living Room | Measurements not available |
| Main Level | Dining Room | Measurements not available |
| Main Level | Kitchen | Measurements not available |
| Main Level | Primary Bedroom | Measurements not available |
| Main Level | Bedroom 2 | Measurements not available |
| Main Level | Bedroom 3 | Measurements not available |

Start Your Mortgage Application
