
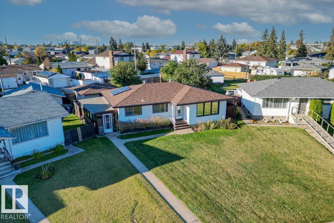
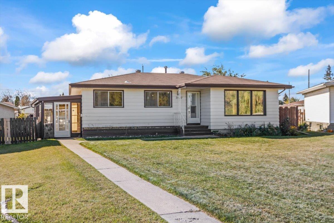
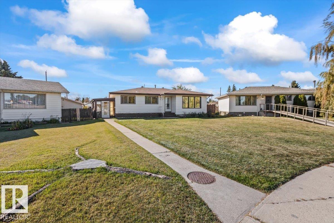
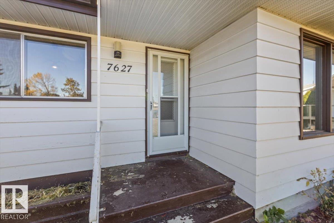
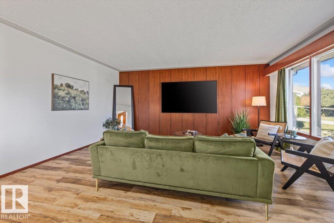
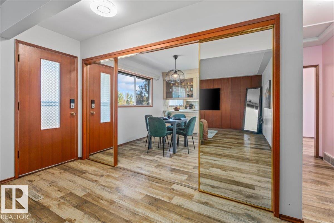
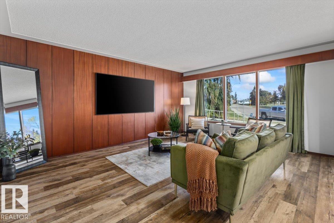
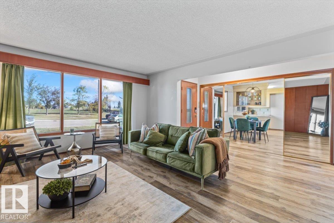
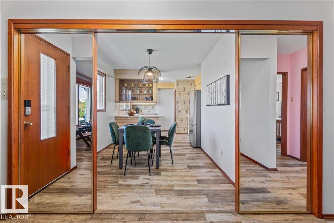
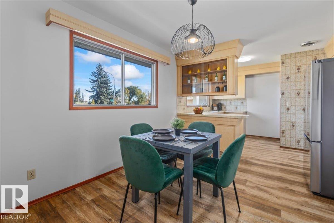
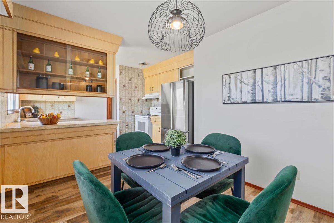
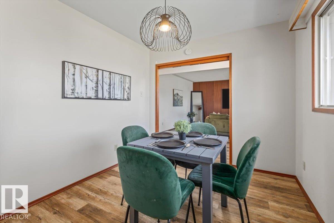
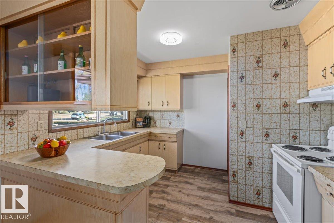
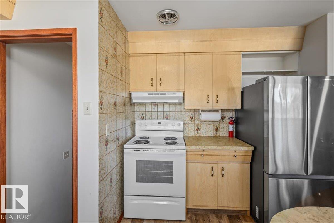
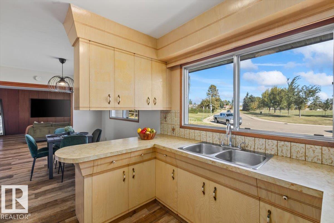
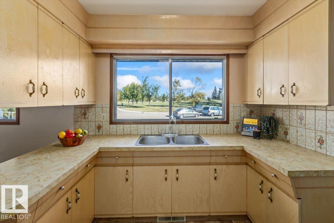
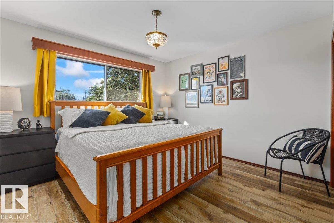
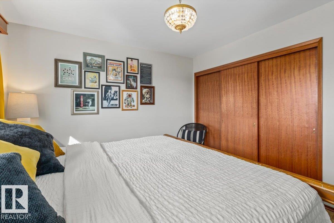
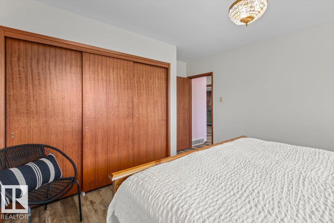
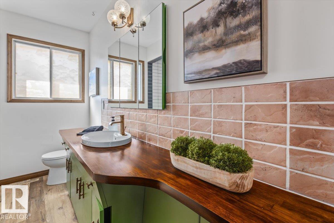
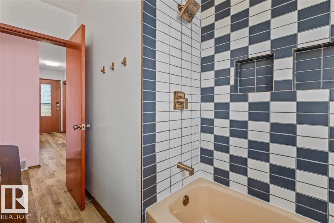
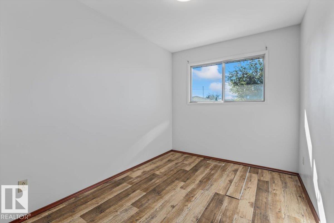
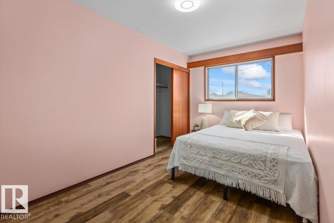
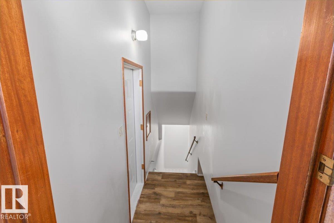
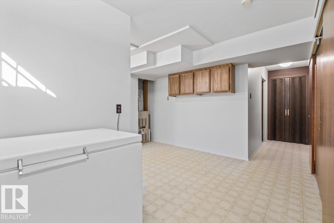
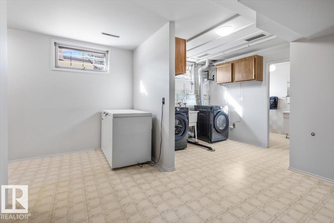
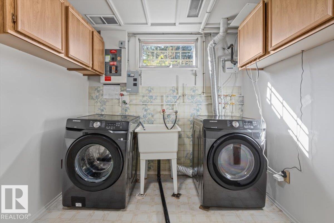
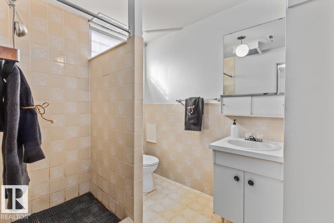
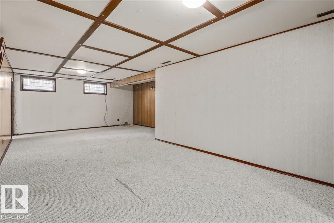
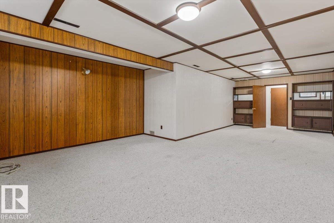
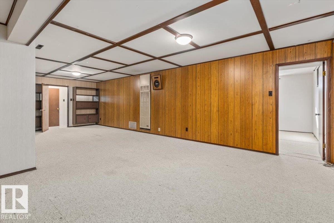
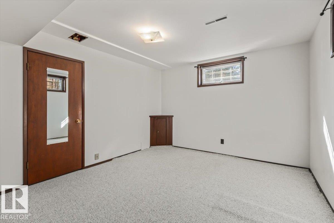
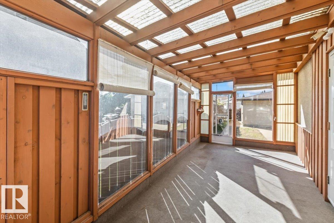
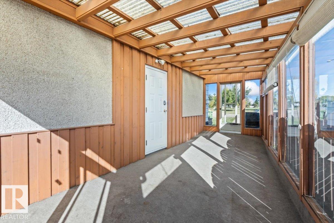
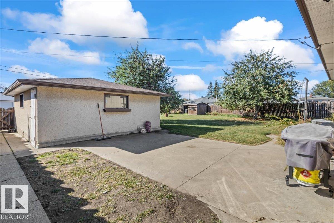
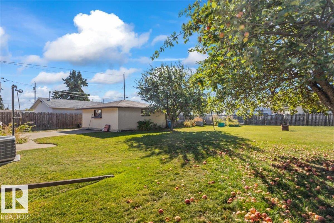
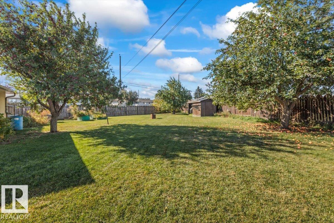
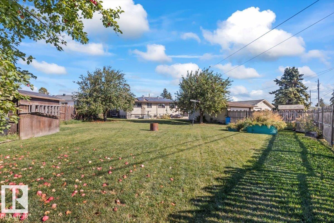
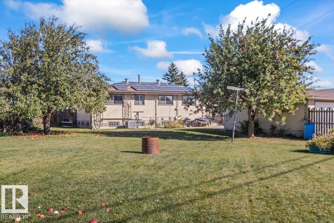
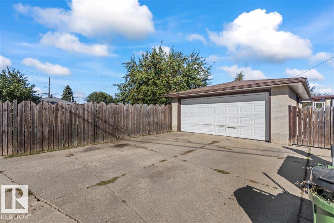
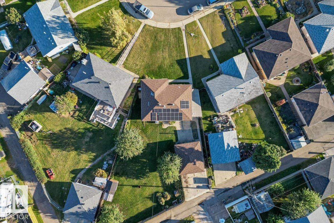
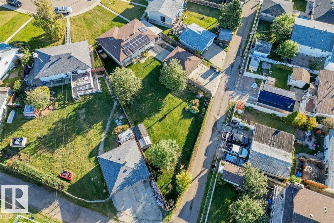
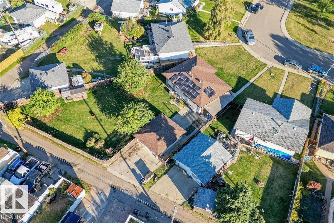
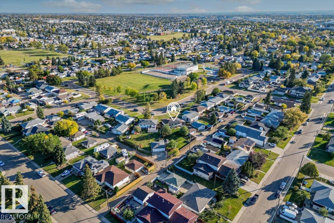
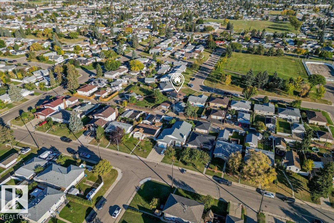
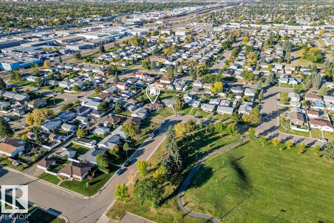
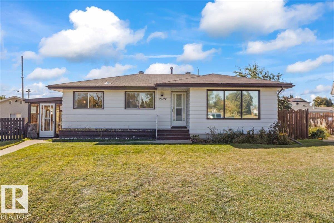
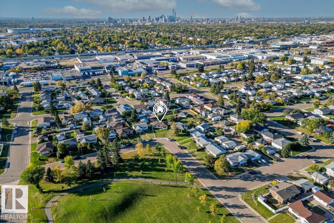
Mid-century charm meets spacious family living in this custom-built bungalow in Balwin, located directly across from a large park. Situated on a huge pie-shaped lot, this home offers plenty of space inside and out. The main floor features generous living and dining areas, a spacious kitchen, three bedrooms and a four-piece bathroom. Downstairs, the well-designed basement includes a large family room, a fourth bedroom, a three-piece bathroom, laundry area, cold room and ample storage. Outside, perennials and fruit trees add character to the expansive yard, while the side porch provides a welcoming spot to enjoy summer days. A double garage completes the property. With timeless character, a functional layout and room to make it your own, this bungalow offers an inviting opportunity in an established neighbourhood. (id:53676)
| Bathroom Total | 2 | Bedrooms Total | 4 |
| Appliances | Dishwasher, Dryer, Refrigerator, Stove, Washer, Window Coverings | Architectural Style | Bungalow |
| Basement Development | Finished | Basement Type | Full (finished) |
| Constructed Date | 1962 | Construction Style Attachment | Detached |
| Cooling Type | Central Air Conditioning | Heating Type | Forced Air |
| Stories Total | 1 | Size Interior | 1180 Sqft |
| Type | House |
| Detached Garage |
| Acreage | No | Size Irregular | 1073.3 |
| Size Total | 1073.3 M2 | Size Total Text | 1073.3 M2 |
| Level | Type | Dimensions |
|---|---|---|
| Basement | Family Room | 5.11 m x 9.12 m |
| Basement | Bedroom 4 | 3.88 m x 3.47 m |
| Main Level | Living Room | 3.12 m x 1.91 m |
| Main Level | Dining Room | 2.77 m x 2.62 m |
| Main Level | Kitchen | 3.4 m x 3.56 m |
| Main Level | Primary Bedroom | 4.22 m x 3.66 m |
| Main Level | Bedroom 2 | 3.36 m x 2.46 m |
| Main Level | Bedroom 3 | 4.44 m x 2.46 m |

Start Your Mortgage Application
