
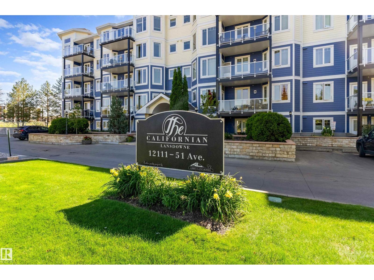
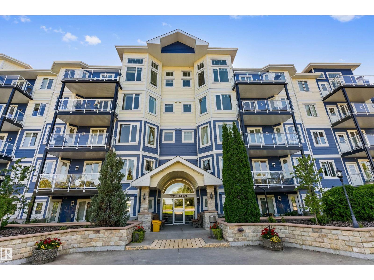
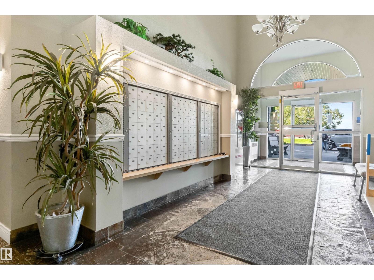
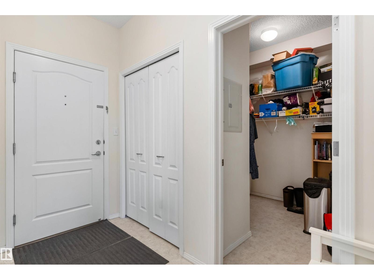
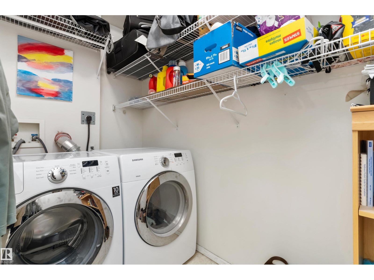
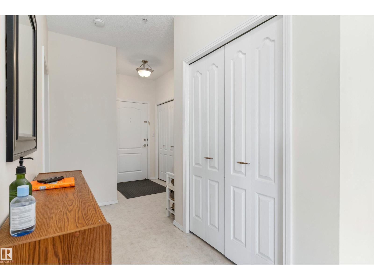
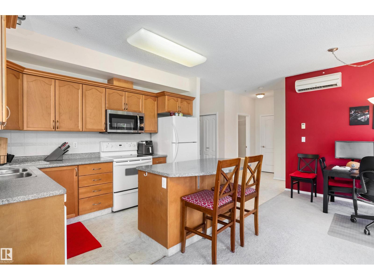
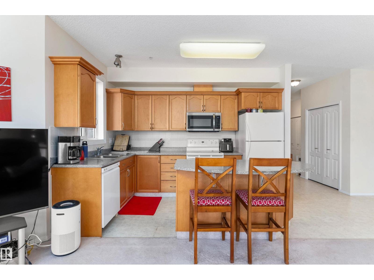
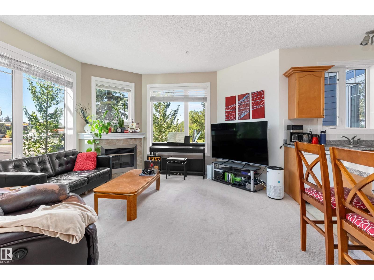
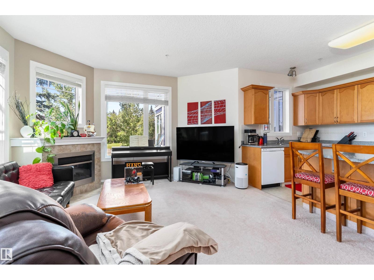
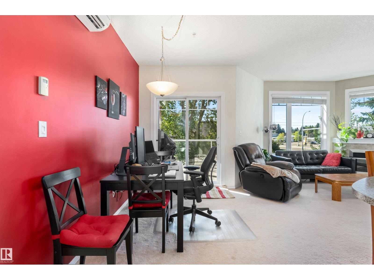
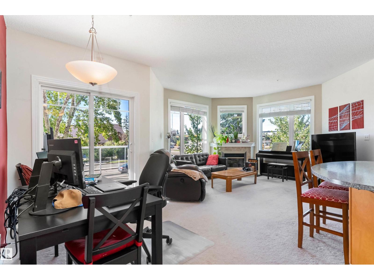
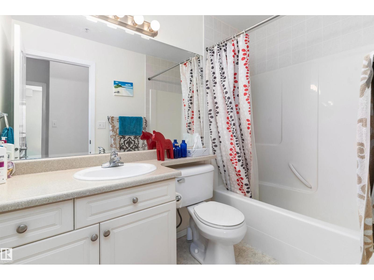
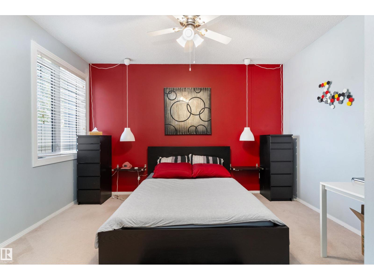
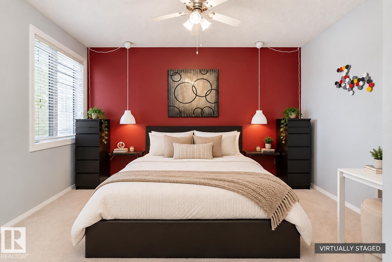
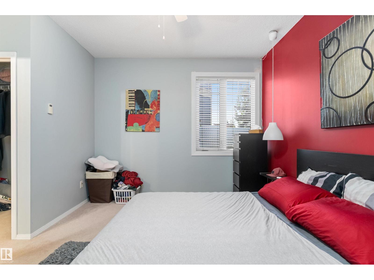
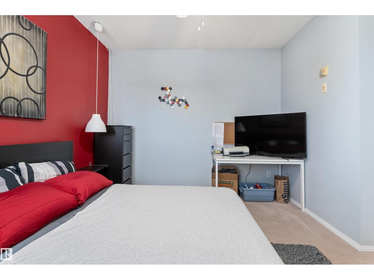
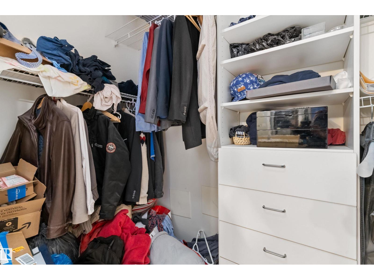
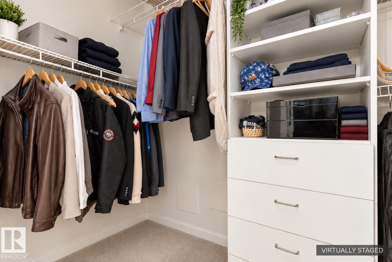
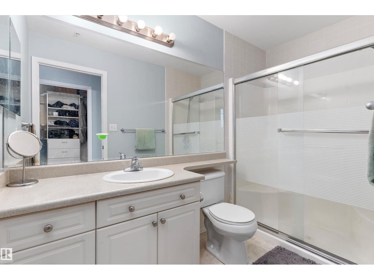
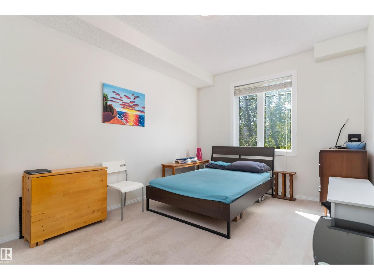
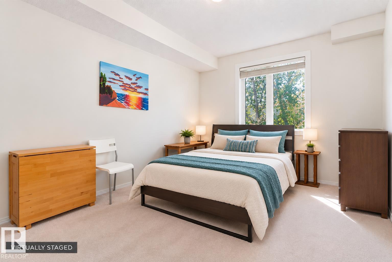
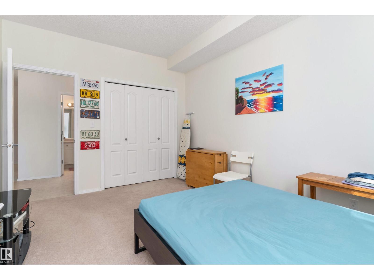
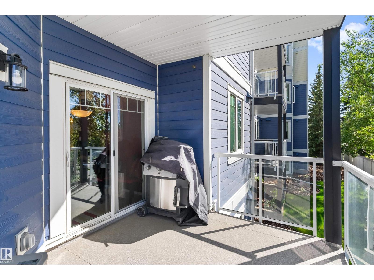
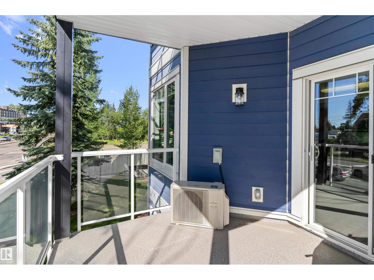
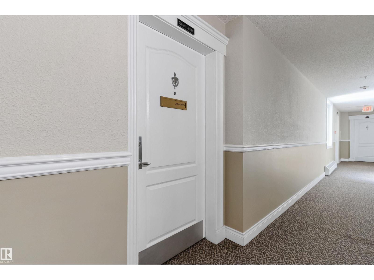
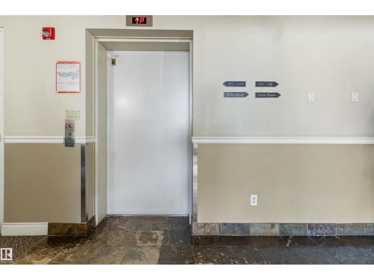
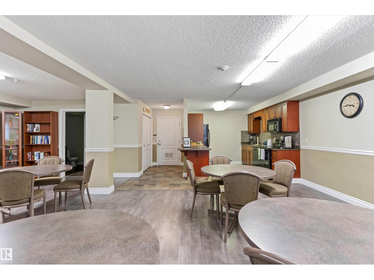
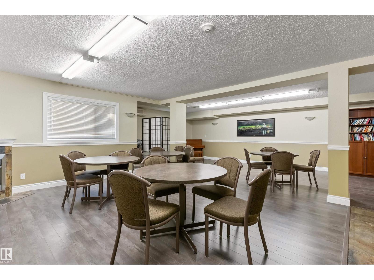
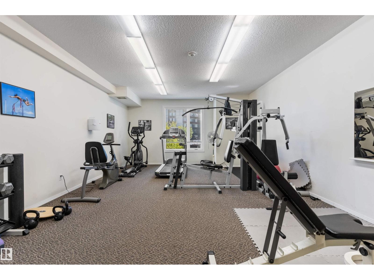
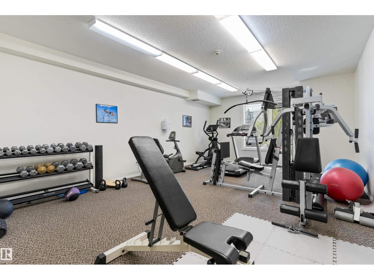
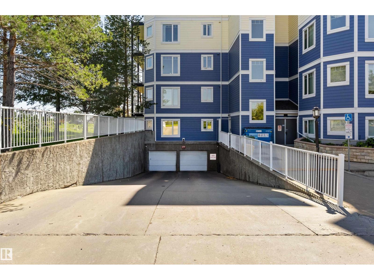
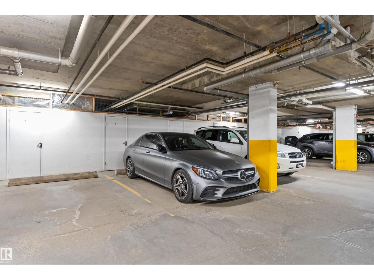
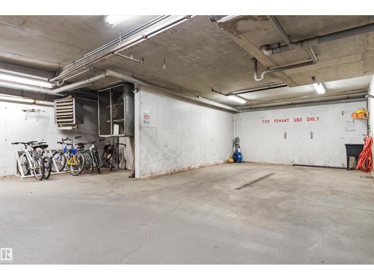
Light-Filled Living at The Californian Lansdowne in Malmo Plains! Welcome to The Californian Lansdowne, a sought-after 18+ adult community in peaceful Malmo Plains. This bright, inviting unit features an open-concept layout connecting the kitchen, dining and living areas, with a convenient island bar at the heart of the space. Wrapping windows surround a cozy recessed living area anchored by a beautiful mantle fireplace, while glass doors lead directly to the balcony and fill the home with natural light. The spacious primary suite offers a walk-in closet and private ensuite, complemented by a generous second bedroom, full bath and dedicated in-suite laundry. Enjoy titled underground parking and excellent building amenities including a fitness room, social spaces, car wash, guest suite and elevator access. Ideally located near Southgate Centre and LRT, with convenient access to the University of Alberta, Whitemud Drive and everything south-central Edmonton has to offer. (id:53676)
| Bathroom Total | 2 | Bedrooms Total | 2 |
| Appliances | Dishwasher, Dryer, Fan, Garage Door Opener Remote(s), Microwave, Refrigerator, Stove, Washer, Window Coverings, See Remarks | Basement Type | None |
| Constructed Date | 2004 | Cooling Type | Central Air Conditioning |
| Fireplace Fuel | Gas | Fireplace Present | Yes |
| Fireplace Type | Corner | Heating Type | In Floor Heating |
| Size Interior | 1092 Sqft | Type | Apartment |
| Underground |
| Acreage | No | Fence Type | Fence |
| Land Amenities | Public Transit, Schools, Shopping |
| Level | Type | Dimensions |
|---|---|---|
| Main Level | Living Room | 3.72 m x 2.25 m |
| Main Level | Dining Room | 3.22 m x 2.14 m |
| Main Level | Kitchen | 4.45 m x 4.22 m |
| Main Level | Primary Bedroom | 5.48 m x 4.1 m |
| Main Level | Bedroom 2 | 4.24 m x 3.13 m |

Start Your Mortgage Application
