
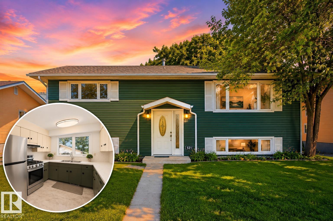
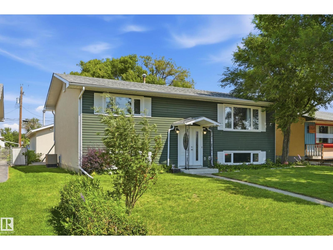
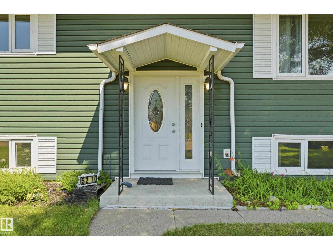
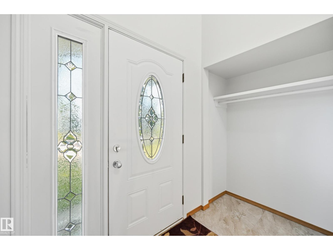
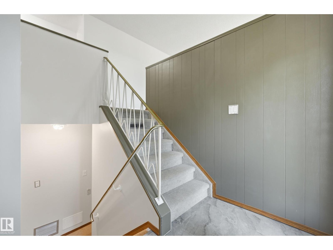
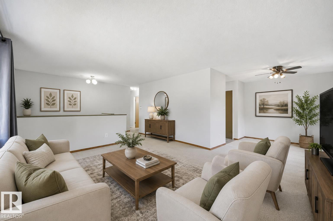
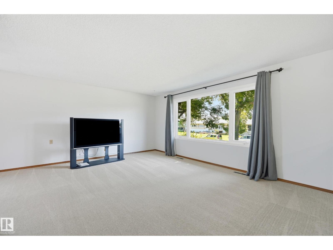
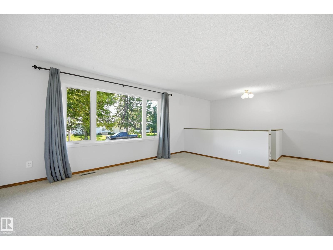
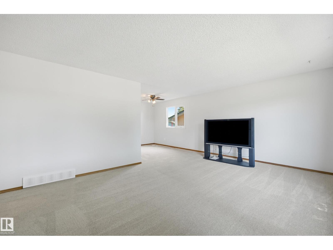
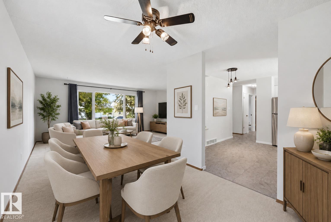
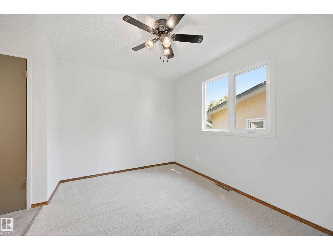
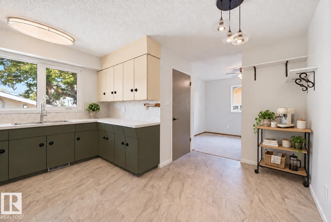
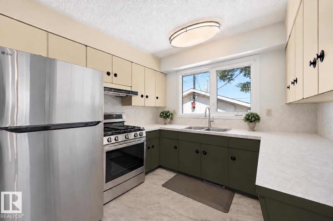
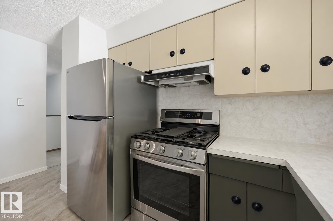
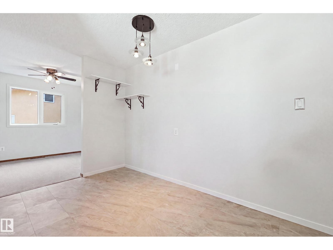
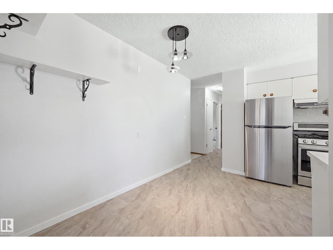
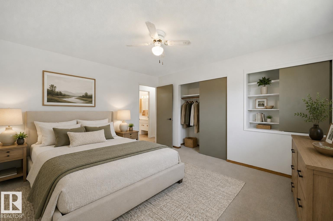
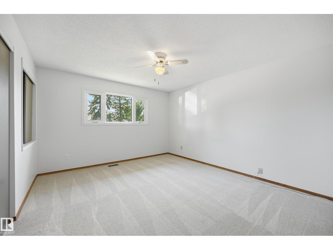
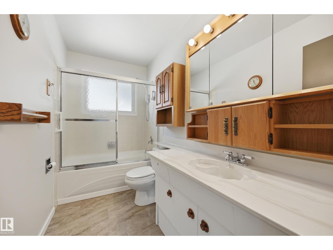
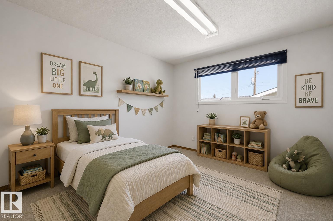
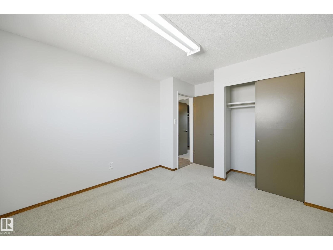
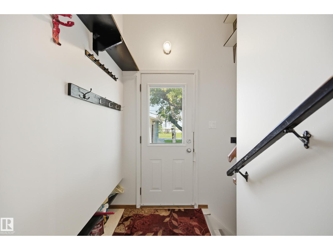
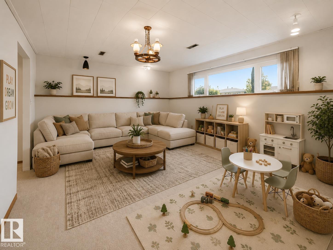
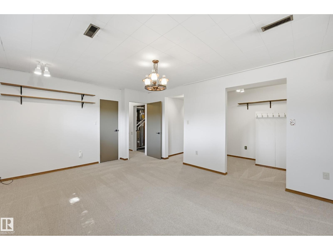
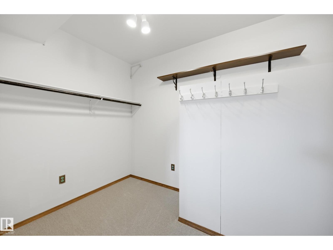
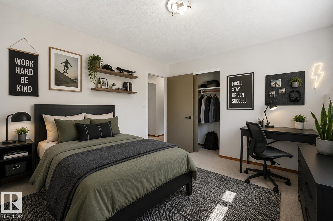
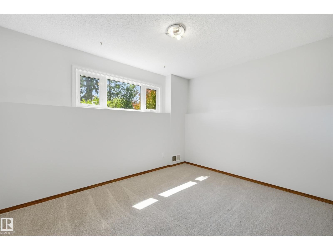
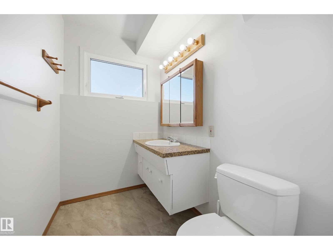
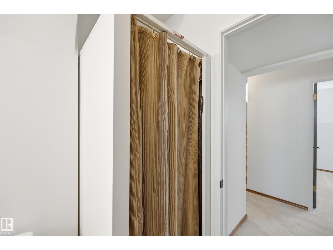
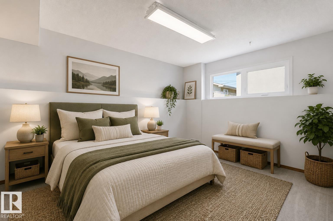
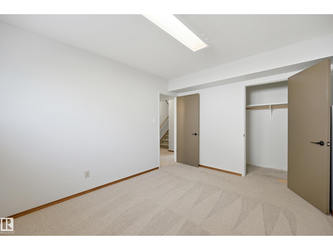
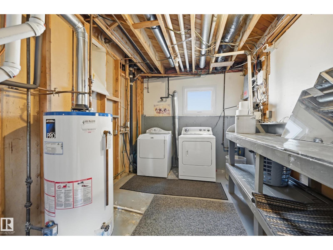
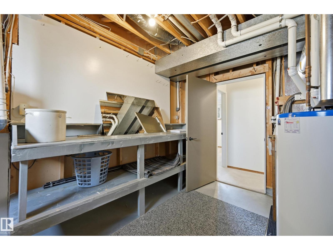
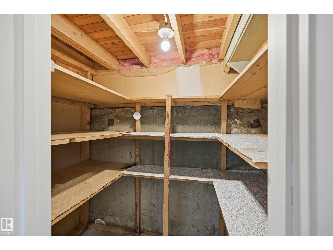
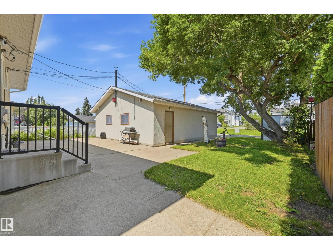
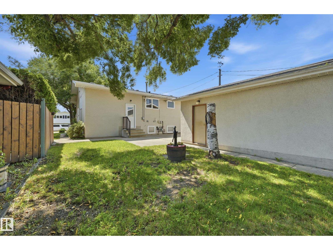
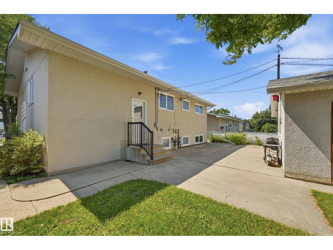
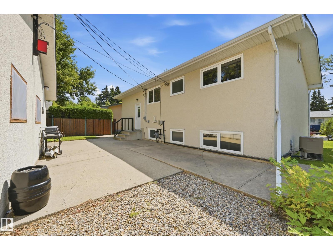
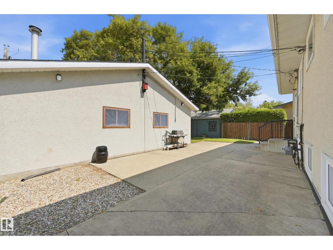
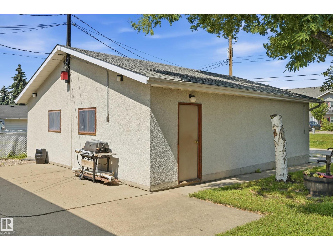
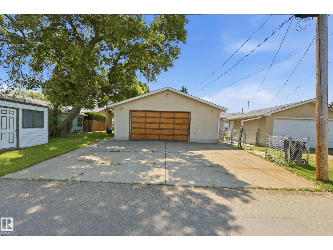
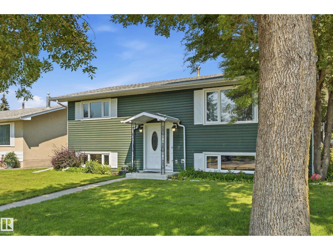
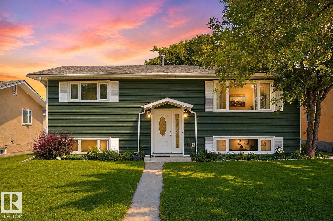
HUGE HEATED 29x 28 GARAGE • TURNKEY • UPDATED KITCHEN • NEW APPLIANCES • NEW FLOORING • NEWER WINDOWS, SIDING & ROOF • CENTRAL A/C Move-in ready for your next chapter in Leduc! This welcoming bi-level has been tastefully updated throughout with brand-new vinyl flooring and carpets throughout, fresh paint top to bottom, new appliances, updated lighting and a refreshed kitchen. The bright main floor features a spacious living room plus functional kitchen and dining area. With 2 bedrooms up and 2 down, there’s flexibility for family, guests or a home office. The fully finished lower level adds a rec/media space and plenty of storage. The standout is the HUGE 29' x 28' heated and insulated double garage plus shop space, (almost a triple) ideal for vehicles, toys, storage or a workshop, plus room for RV or boat parking. Enjoy a sizeable yard and a convenient location near parks, schools, shopping and major routes. Turnkey and ready to enjoy! Some photos virtually staged. (id:53676)
| Bathroom Total | 2 | Bedrooms Total | 4 |
| Appliances | Dryer, Refrigerator, Gas Stove(s), Washer | Architectural Style | Bi-level |
| Basement Development | Finished | Basement Type | Full (finished) |
| Constructed Date | 1970 | Construction Style Attachment | Detached |
| Cooling Type | Central Air Conditioning | Heating Type | Forced Air |
| Size Interior | 1135 Sqft | Type | House |
| Detached Garage | |
| Heated Garage | |
| Oversize |
| Acreage | No | Land Amenities | Airport, Playground, Schools, Shopping |
| Level | Type | Dimensions |
|---|---|---|
| Lower Level | Family Room | Measurements not available |
| Lower Level | Den | Measurements not available |
| Lower Level | Bedroom 3 | Measurements not available |
| Lower Level | Bedroom 4 | Measurements not available |
| Upper Level | Living Room | Measurements not available |
| Upper Level | Dining Room | Measurements not available |
| Upper Level | Kitchen | Measurements not available |
| Upper Level | Primary Bedroom | Measurements not available |
| Upper Level | Bedroom 2 | Measurements not available |

Start Your Mortgage Application
