
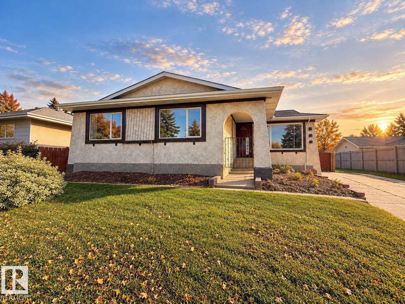
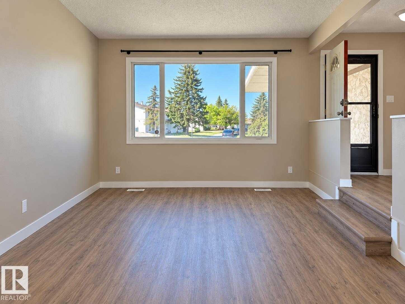
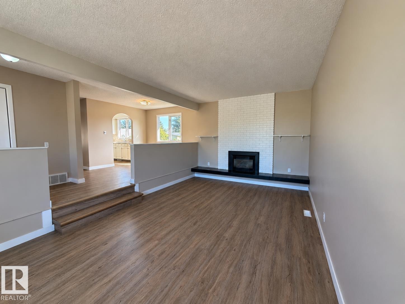
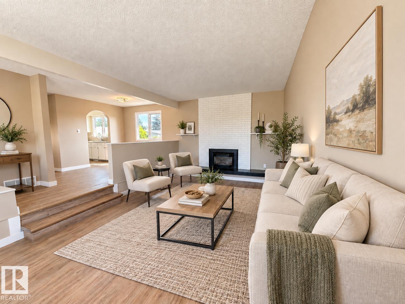
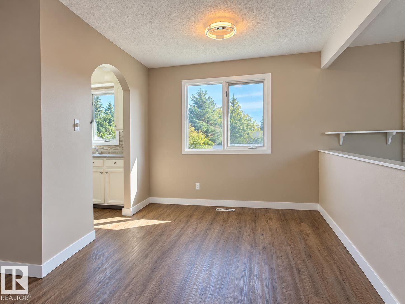
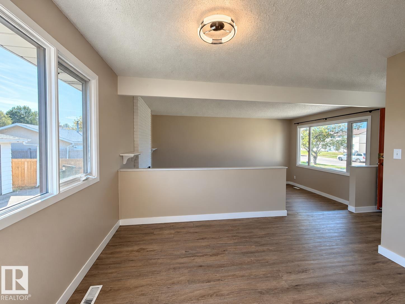
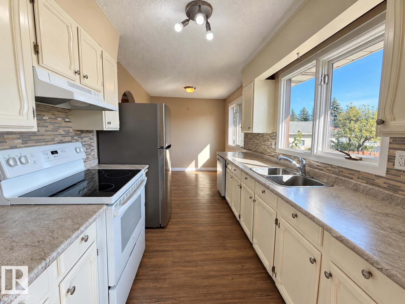
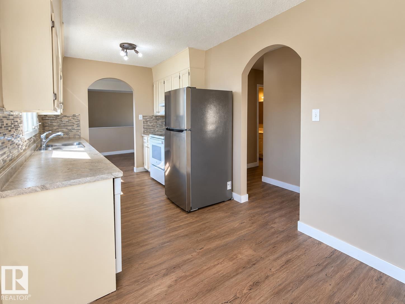
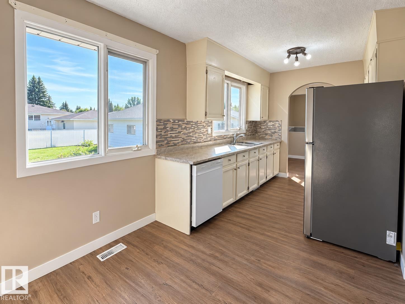
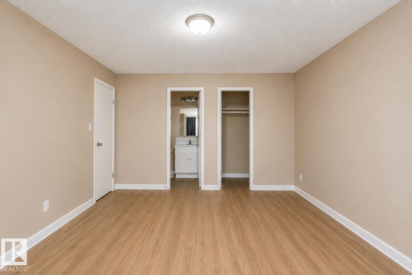
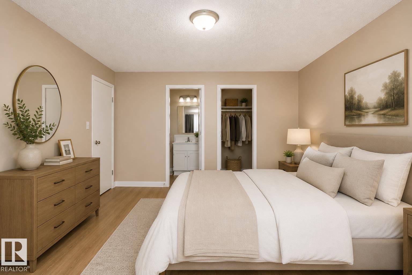
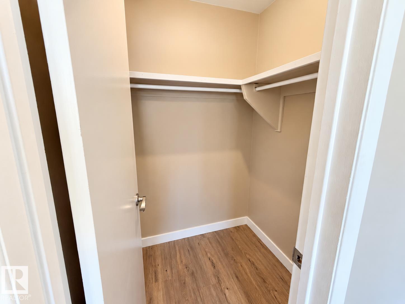
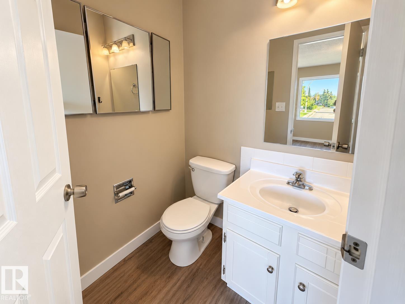
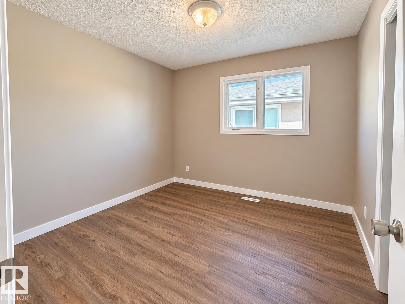
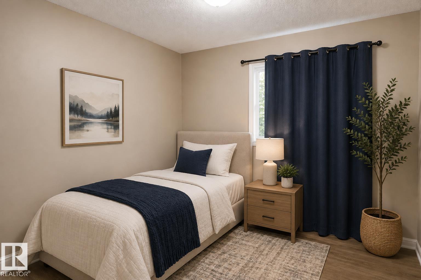
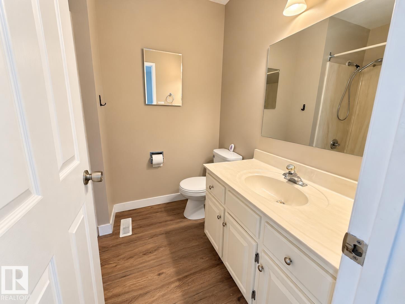
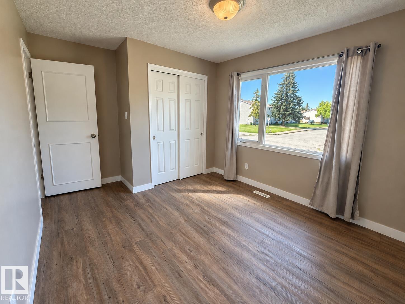
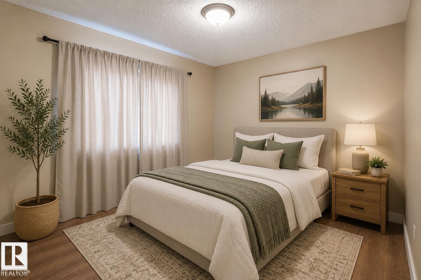
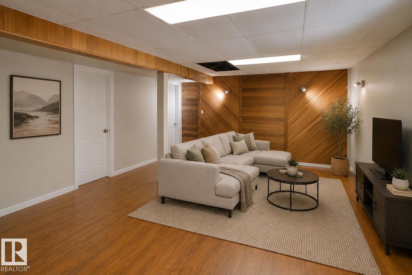
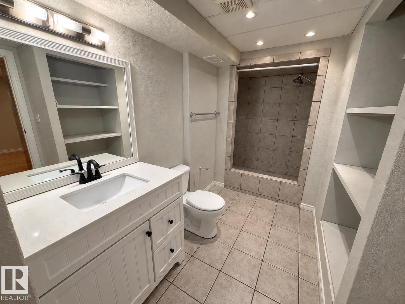
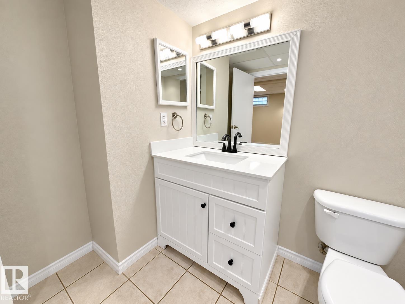
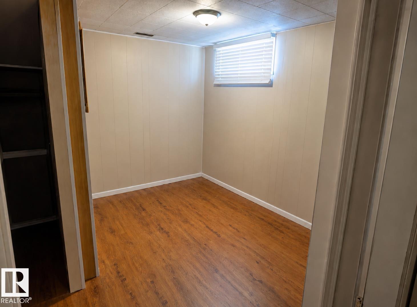
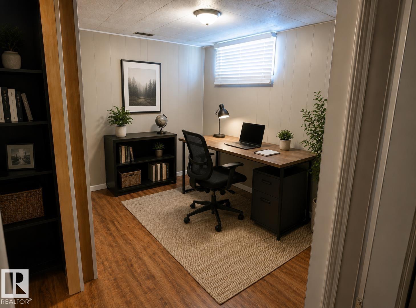
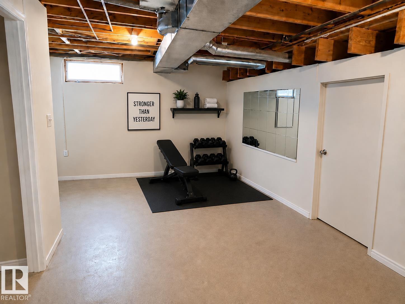
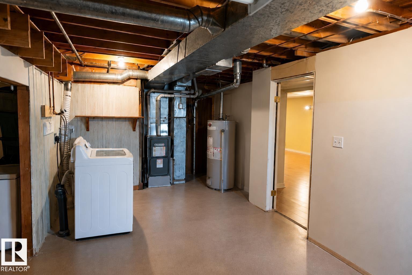
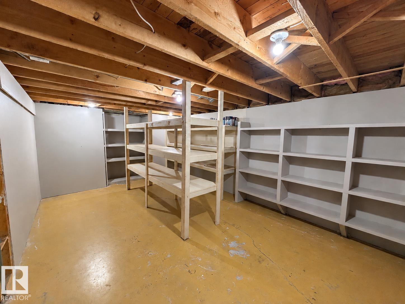
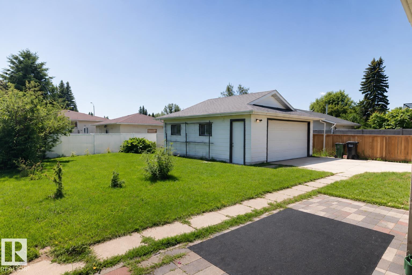
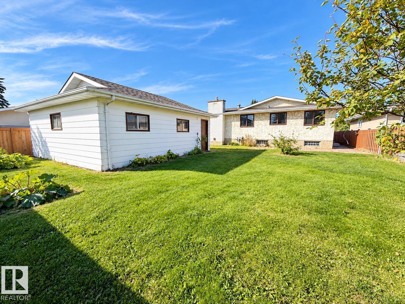
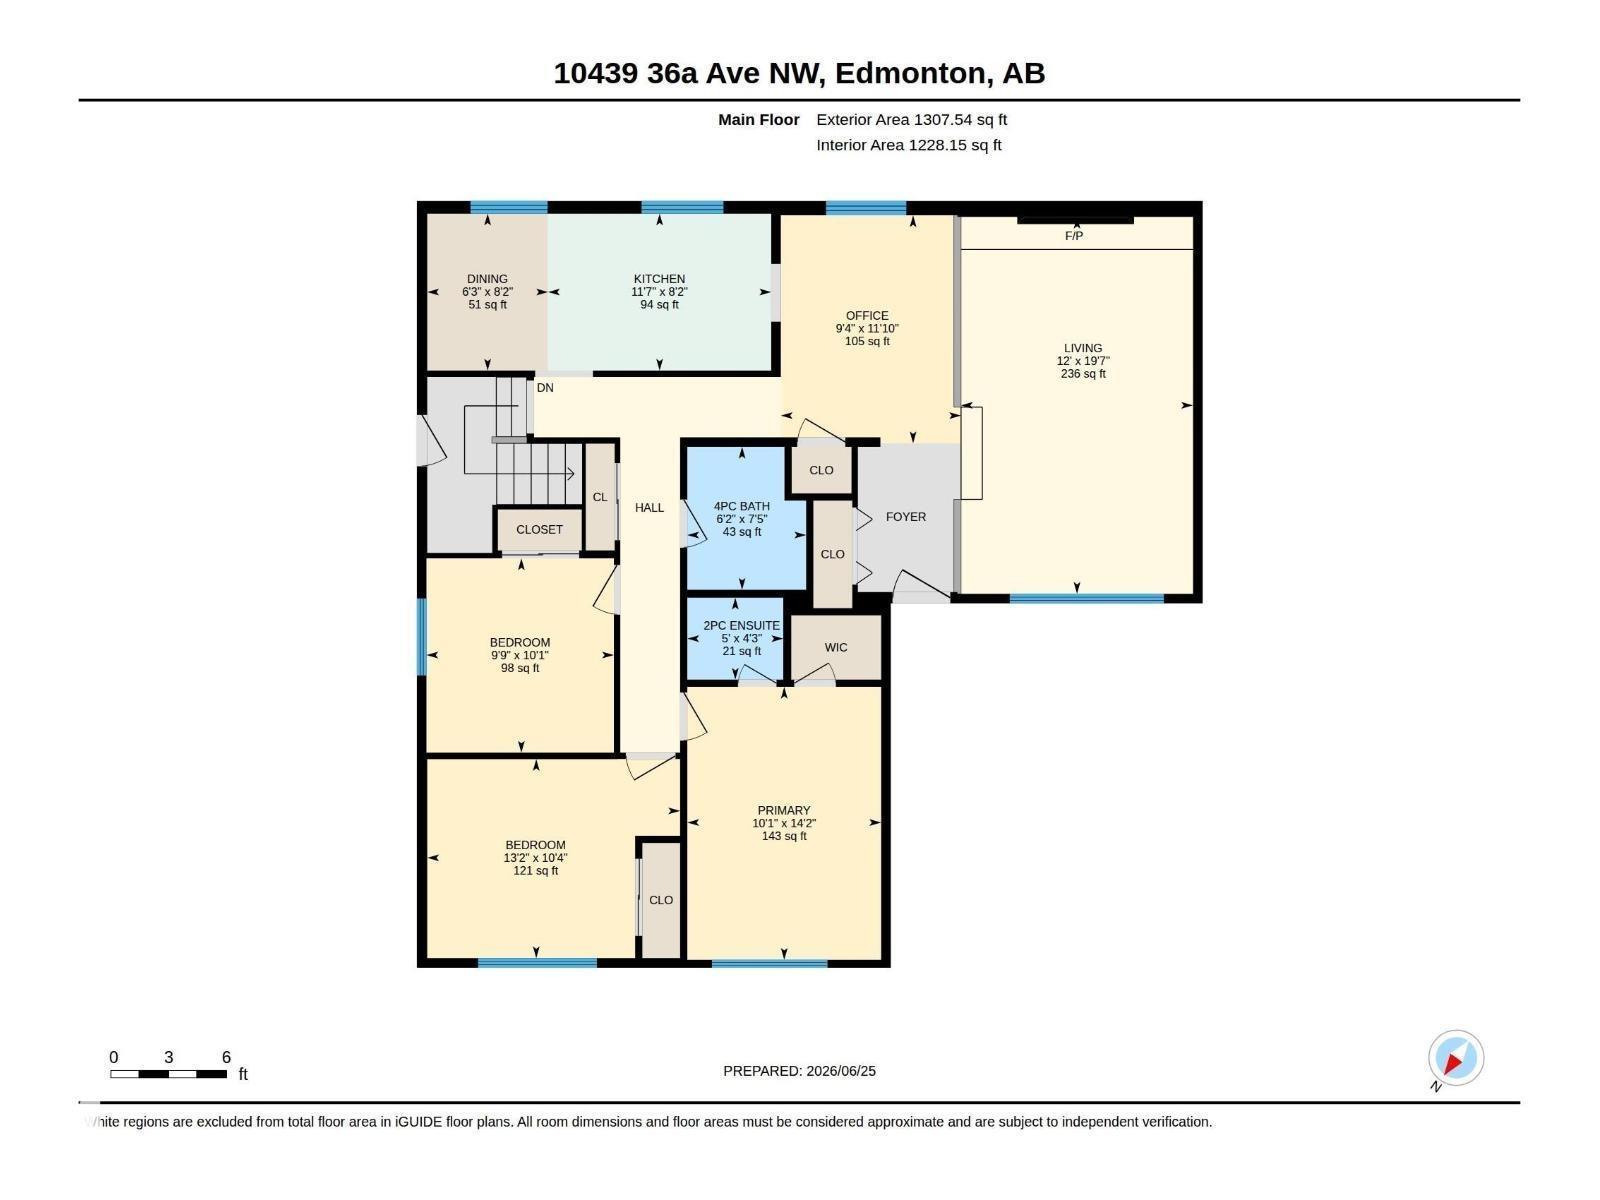
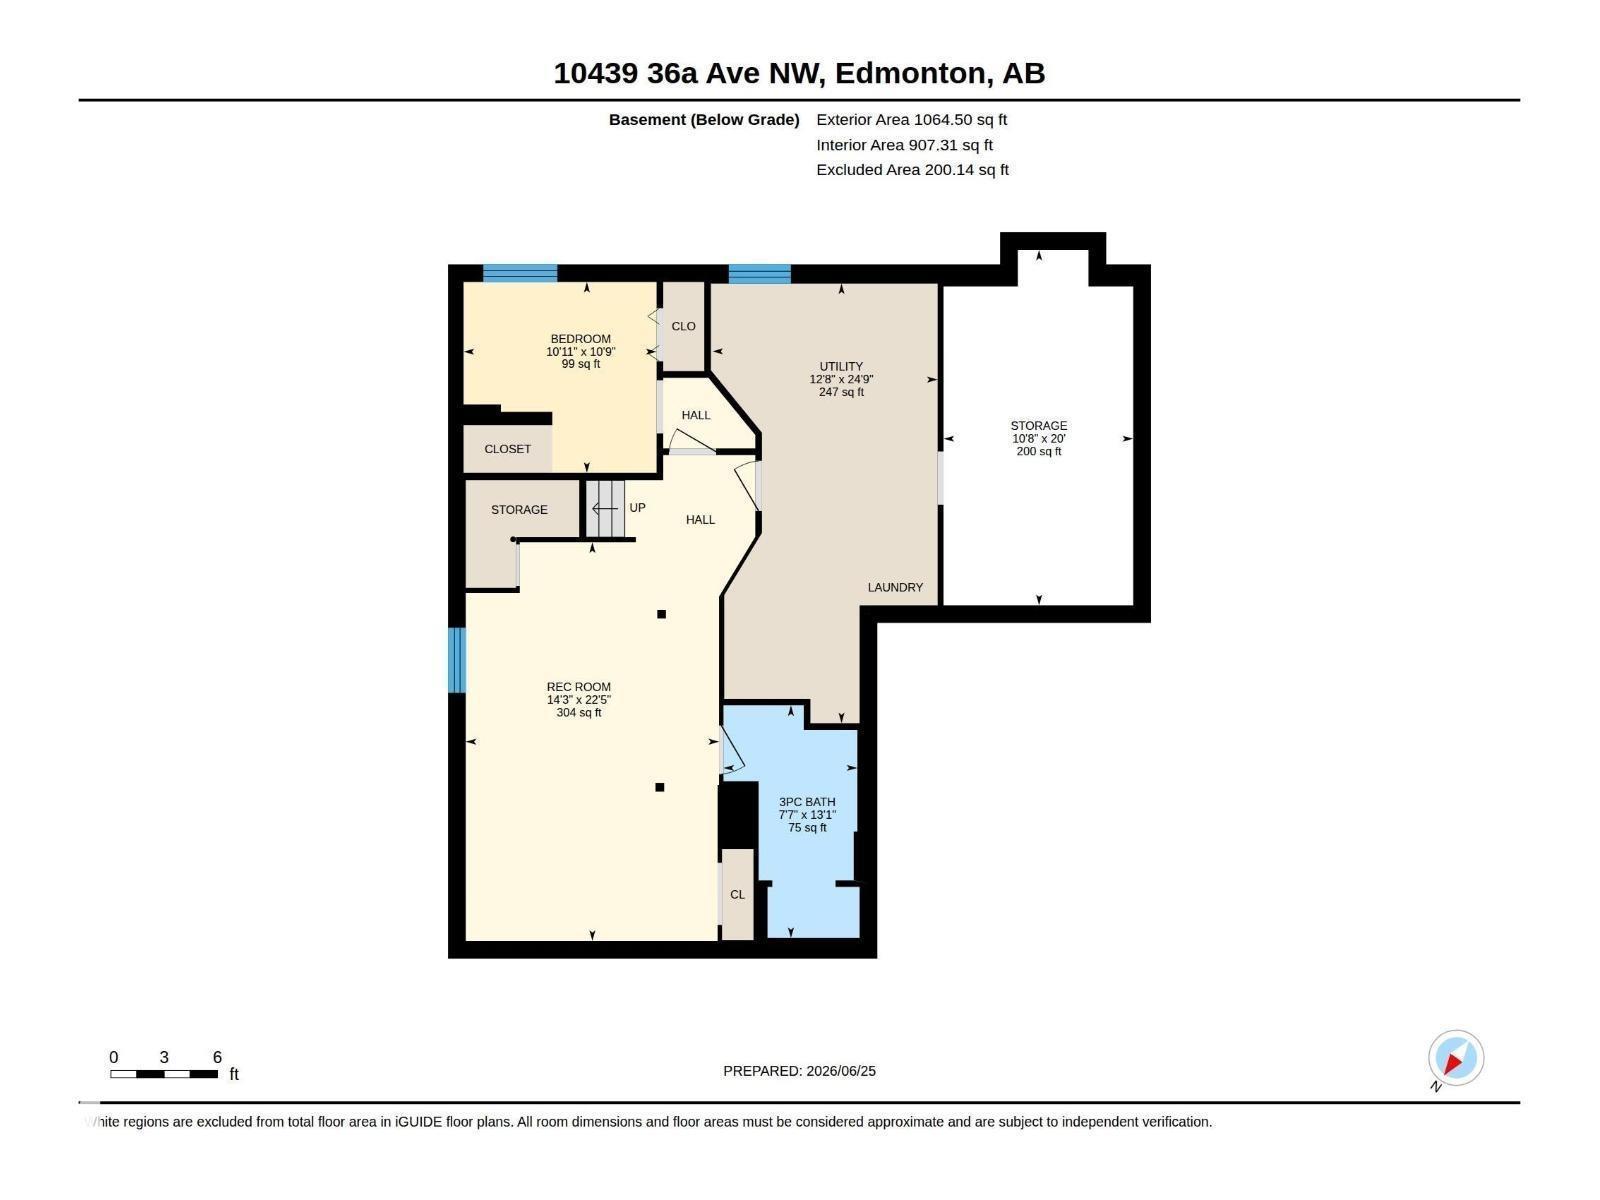
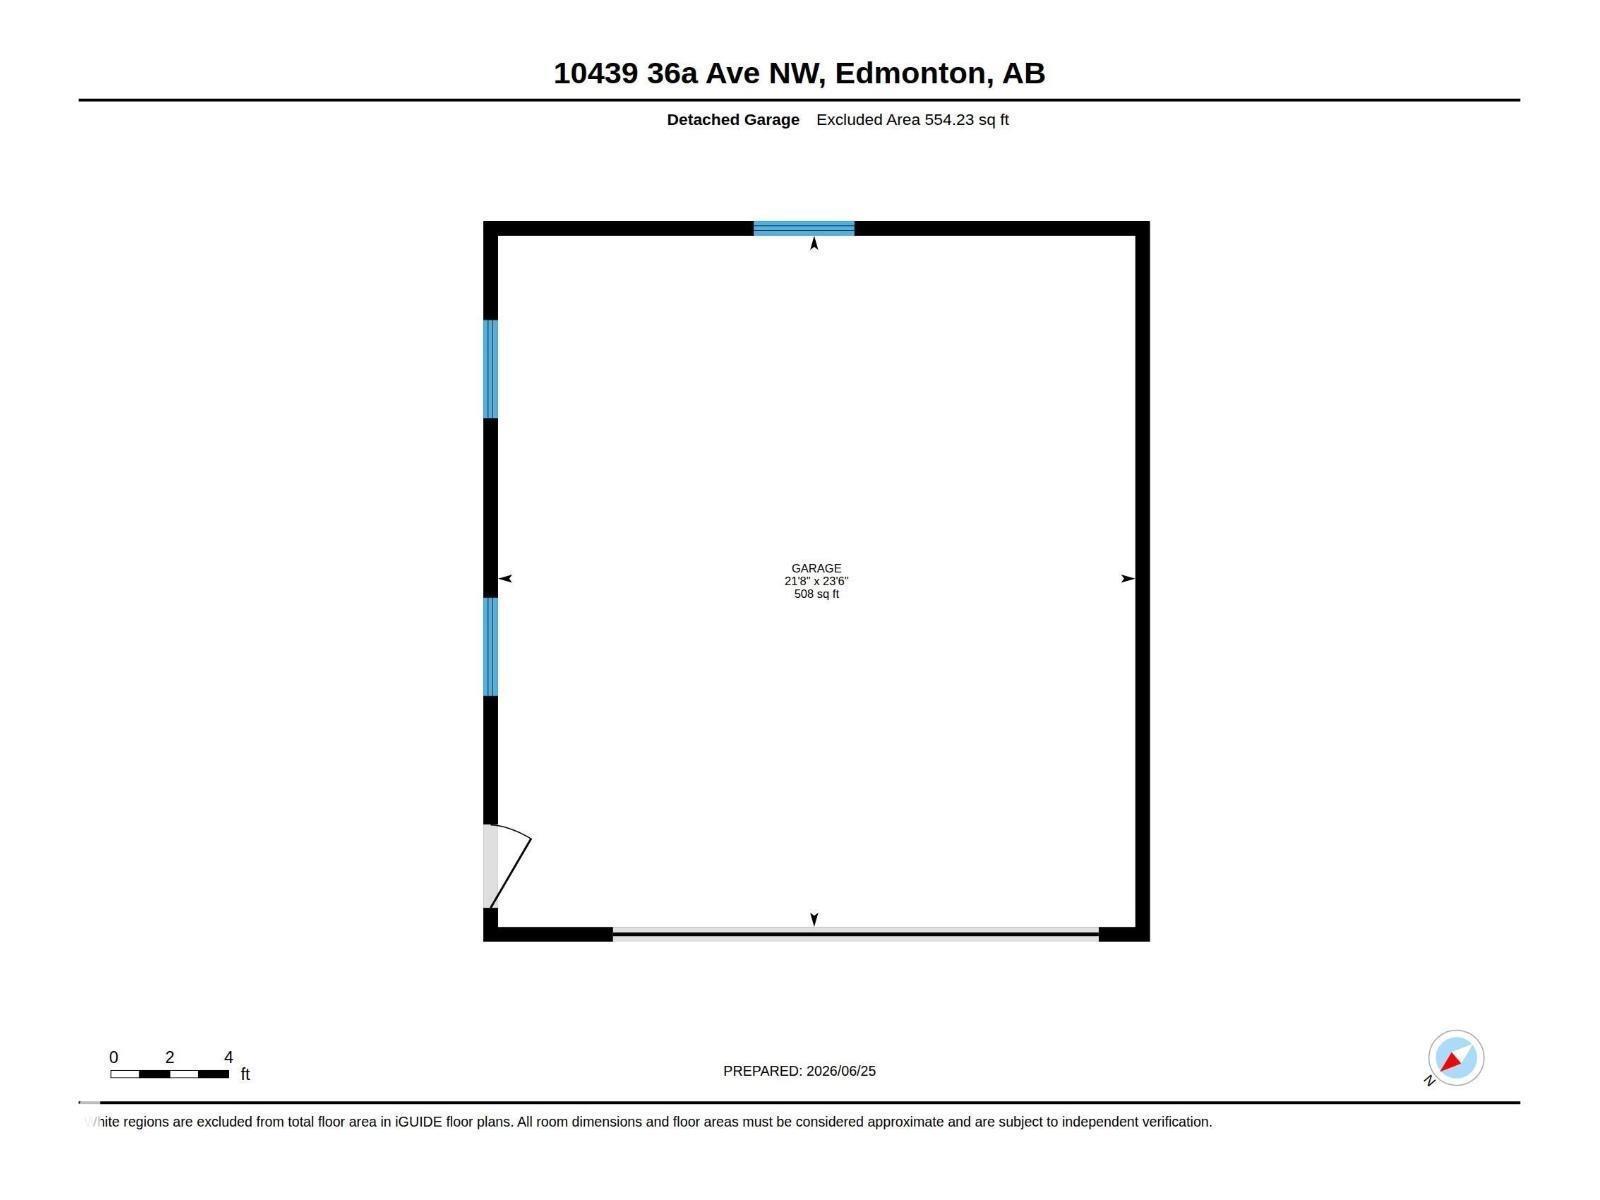
Located in the established community of Duggan, this home offers a functional layout with plenty of space and potential. The main floor features a sunken living room with a cozy gas fireplace, versatile flex space, and a charming arched opening leading into the kitchen overlooking the southwest-facing backyard. You'll also find 3 BEDROOMS, a full BATHROOM, and a 2-piece ensuite. The finished basement adds extra living space with a large den, additional room, 3-piece bathroom, and plenty of storage. Outside, enjoy a large fenced yard and gated rear driveway leading to the oversized double detached garage. Situated beside a quiet walkway and conveniently located near amenities and major roadways. (SELECT PHOTOS VIRTUALLY STAGED) (id:53676)
| Bathroom Total | 3 | Bedrooms Total | 3 |
| Appliances | Dishwasher, Dryer, Refrigerator, Stove, Washer | Architectural Style | Bungalow |
| Basement Development | Finished | Basement Type | Full (finished) |
| Constructed Date | 1973 | Construction Style Attachment | Detached |
| Fireplace Fuel | Gas | Fireplace Present | Yes |
| Fireplace Type | Insert | Half Bath Total | 1 |
| Heating Type | Forced Air | Stories Total | 1 |
| Size Interior | 1307 Sqft | Type | House |
| Detached Garage | |
| Oversize |
| Acreage | No | Fence Type | Fence |
| Land Amenities | Public Transit |
| Level | Type | Dimensions |
|---|---|---|
| Basement | Den | 3.32 m x 3.28 m |
| Main Level | Living Room | 3.67 m x 5.96 m |
| Main Level | Dining Room | 1.91 m x 2.48 m |
| Main Level | Kitchen | 3.53 m x 2.48 m |
| Main Level | Family Room | 2.85 m x 3.61 m |
| Main Level | Primary Bedroom | 3.07 m x 4.32 m |
| Main Level | Bedroom 2 | 4 m x 3.15 m |
| Main Level | Bedroom 3 | 2.97 m x 3.07 m |

Start Your Mortgage Application
