
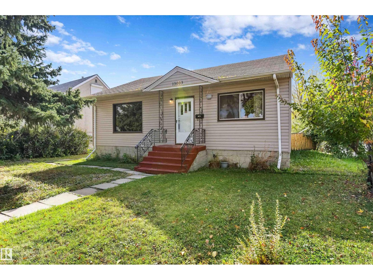
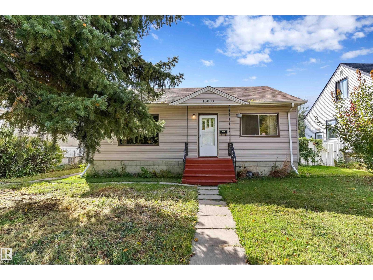
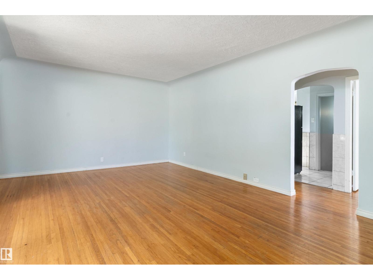
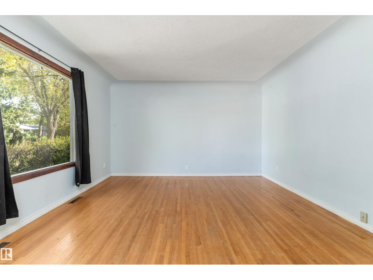
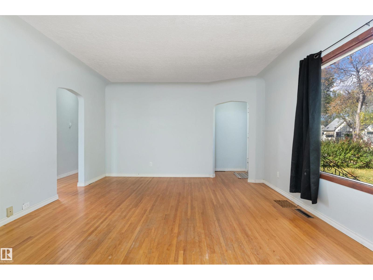
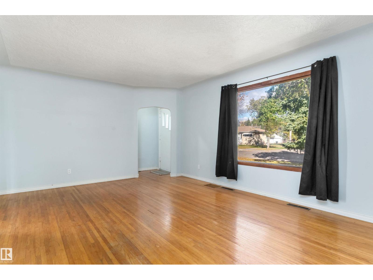
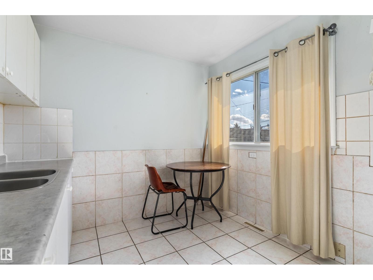
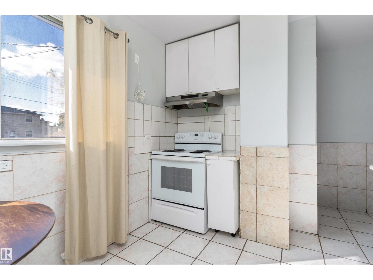
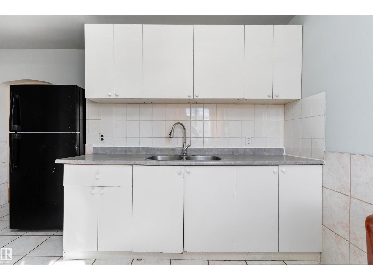
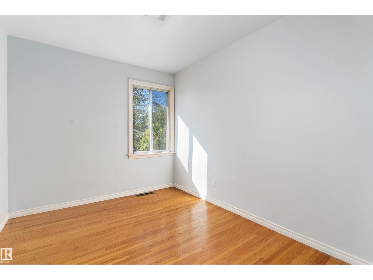
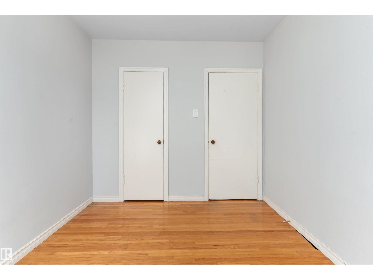
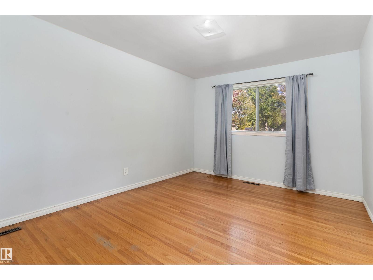
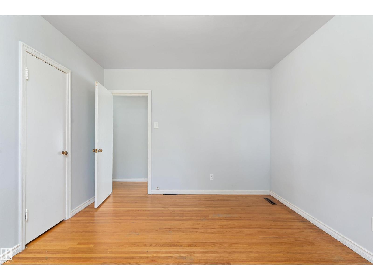
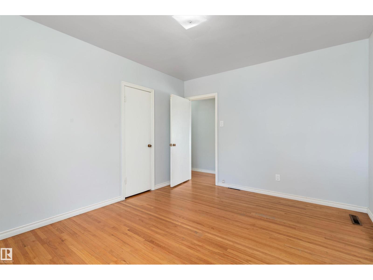
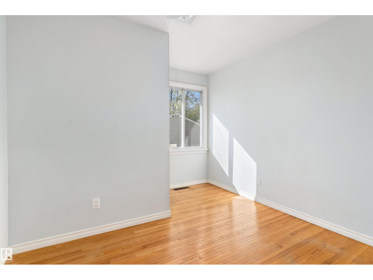
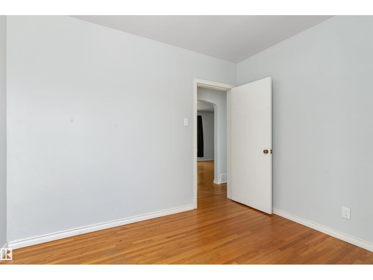
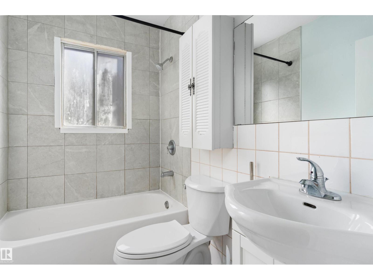
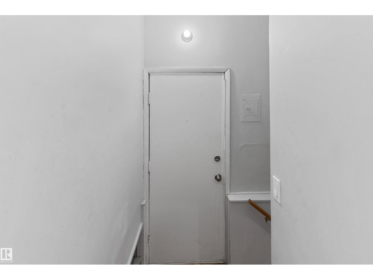
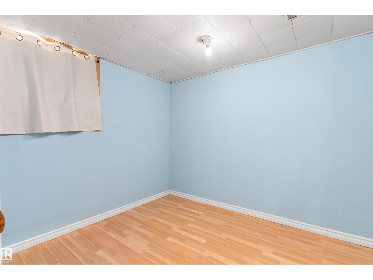
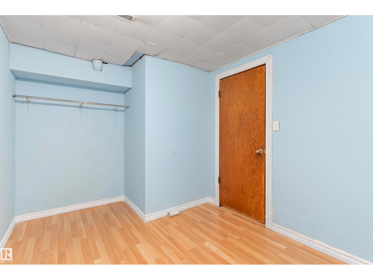
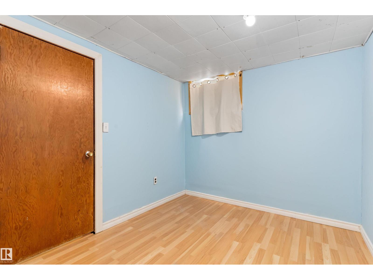
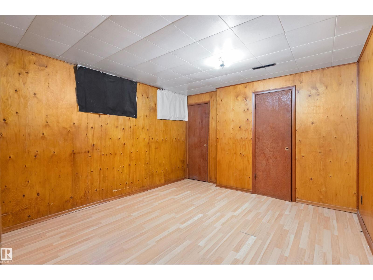
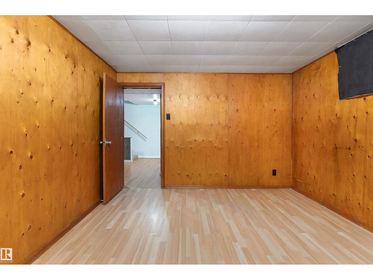
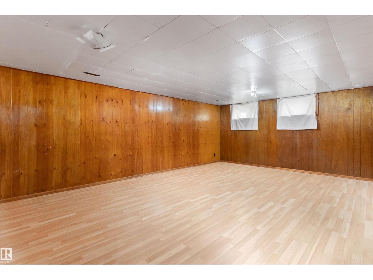
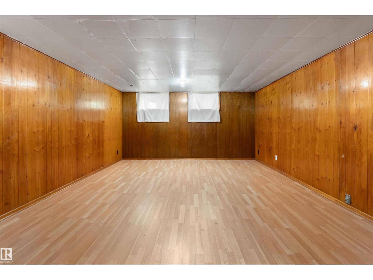
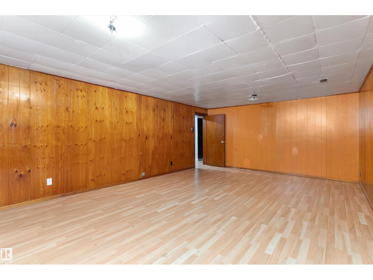
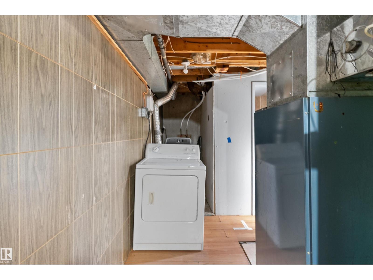
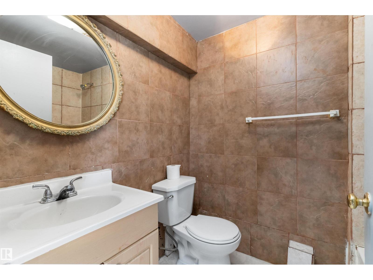
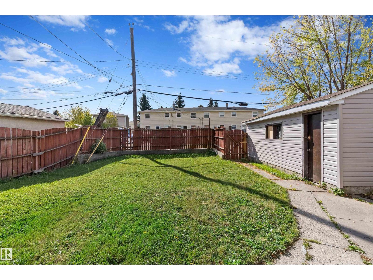
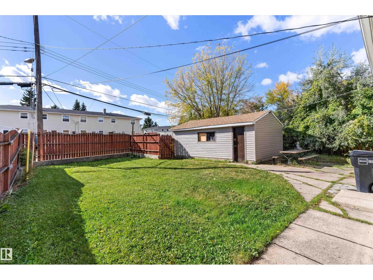
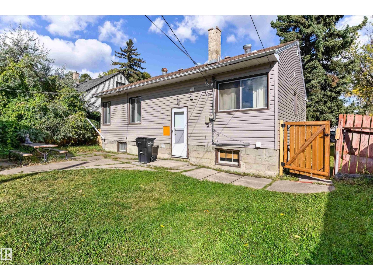
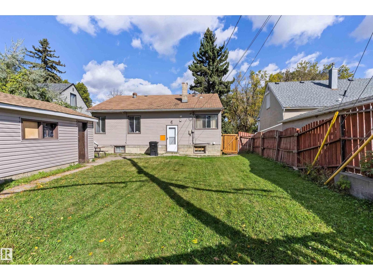
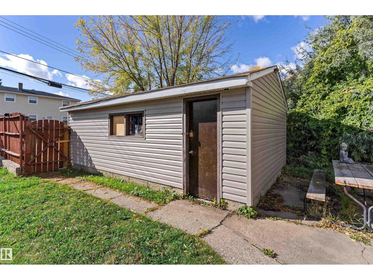
Welcome to the mature community of Sherbrooke! A great opportunity for first-time buyers or investors, this home offers plenty of space and potential. Step through the front door into a bright living room featuring a large front window that brings in plenty of natural light, along with hardwood flooring. The main floor offers 3 bedrooms and a full bathroom. A separate back entrance provides access to the basement, where you'll find a spacious family room, 2 additional bedrooms and another full bathroom, providing plenty of extra living space. Outside, the home features new siding, a generous backyard and a single detached garage. Conveniently located close to schools, parks, shopping, public transit and everyday amenities. With 5 bedrooms, 2 bathrooms and quick possession available, this is a great opportunity to make this home your own or add it to your investment portfolio! (id:53676)
| Bathroom Total | 2 | Bedrooms Total | 5 |
| Appliances | Dryer, Hood Fan, Refrigerator, Stove, Washer, Window Coverings | Architectural Style | Bungalow |
| Basement Development | Finished | Basement Type | Full (finished) |
| Constructed Date | 1953 | Construction Style Attachment | Detached |
| Heating Type | Forced Air | Stories Total | 1 |
| Size Interior | 1022 Sqft | Type | House |
| Detached Garage |
| Acreage | No | Fence Type | Fence |
| Land Amenities | Playground, Public Transit, Schools, Shopping | Size Irregular | 556.57 |
| Size Total | 556.57 M2 | Size Total Text | 556.57 M2 |
| Level | Type | Dimensions |
|---|---|---|
| Basement | Family Room | 6.5 m x 4.31 m |
| Basement | Bedroom 4 | 3.76 m x 2.54 m |
| Basement | Bedroom 5 | 3.54 m x 3.3 m |
| Main Level | Living Room | 4.09 m x 5.84 m |
| Main Level | Kitchen | 3.17 m x 2.77 m |
| Main Level | Primary Bedroom | 4.1 m x 3.31 m |
| Main Level | Bedroom 2 | 3.43 m x 2.64 m |
| Main Level | Bedroom 3 | 3.39 m x 3.14 m |

Start Your Mortgage Application
