fbpx

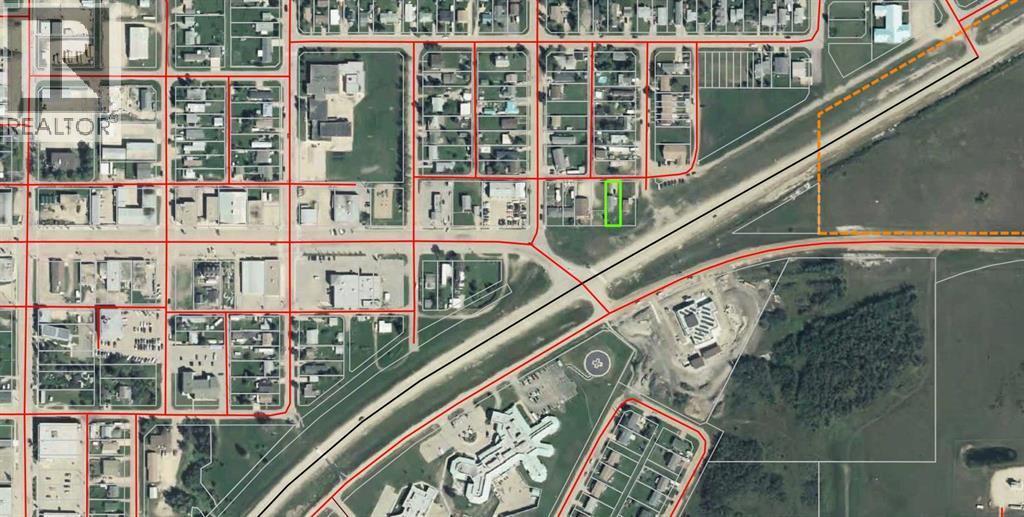
4503 50 Avenue, Valleyview, Alberta T0H 3N0

MLS® # A2349950

$200,000

Property Size 813
Bedrooms 2
Bathrooms 1
Year Built 1969
Garages 6

Description

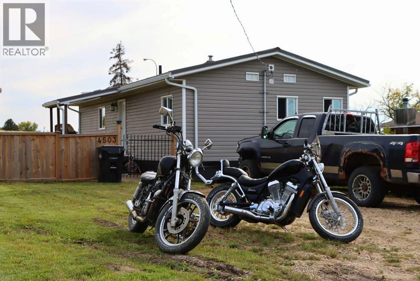
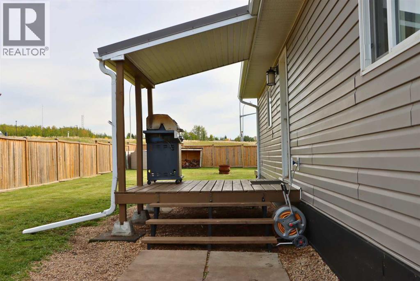
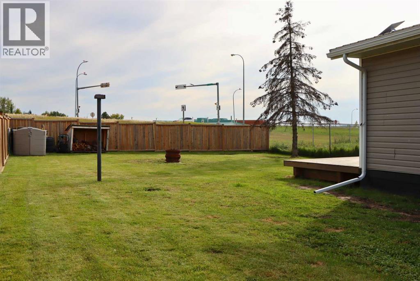
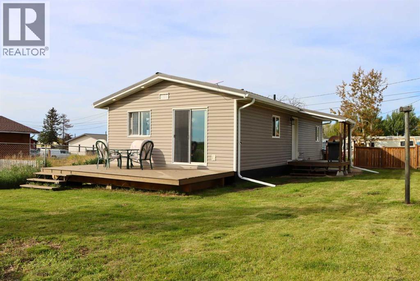
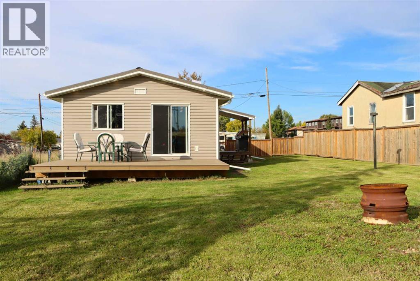
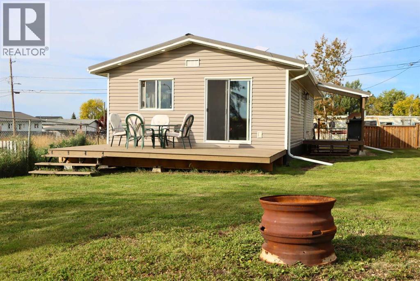
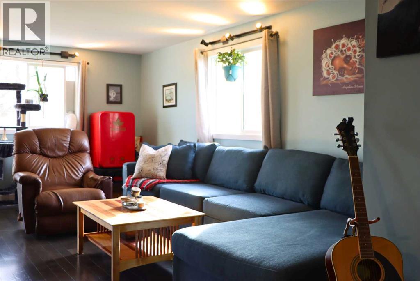
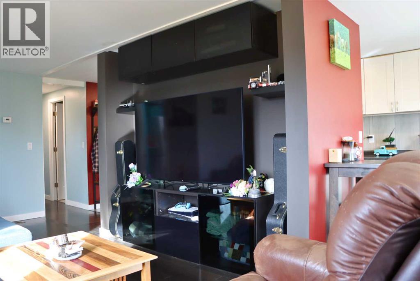
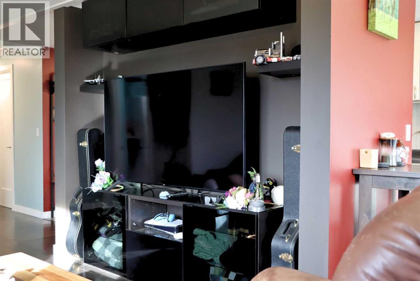
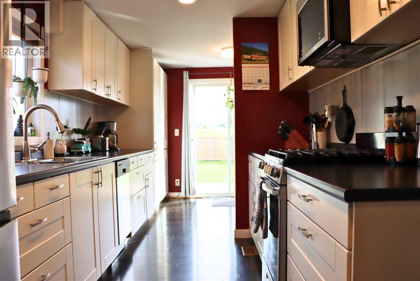
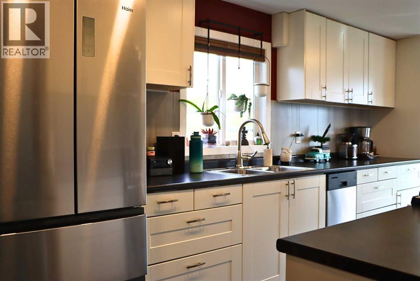
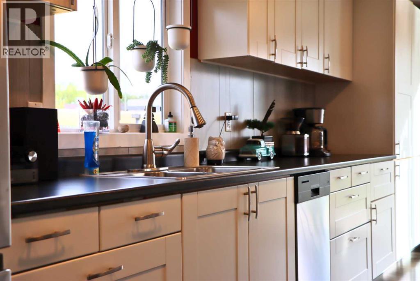
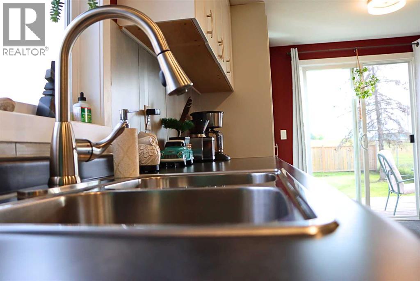
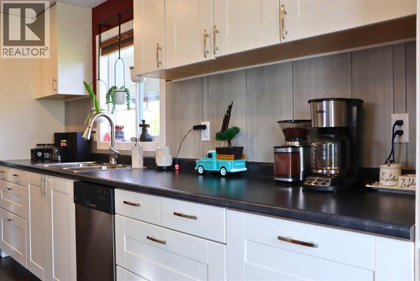
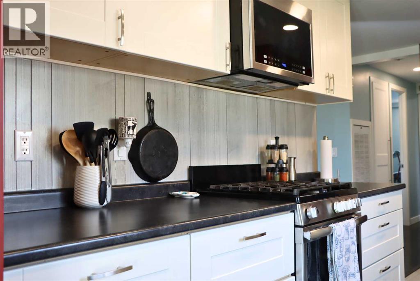
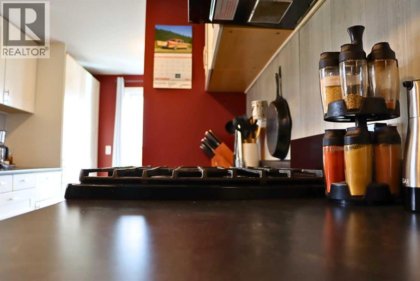
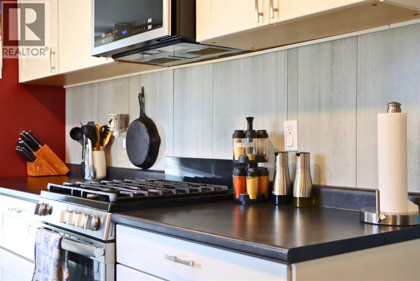
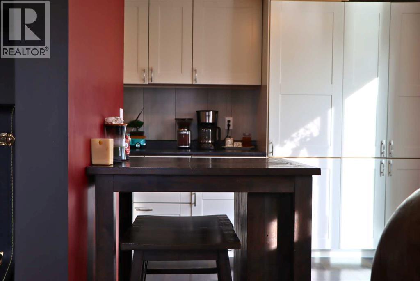
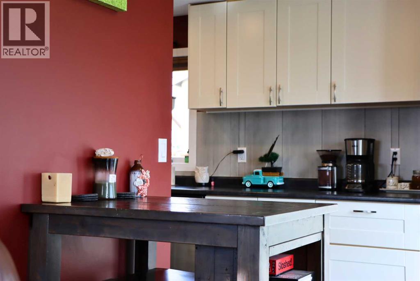
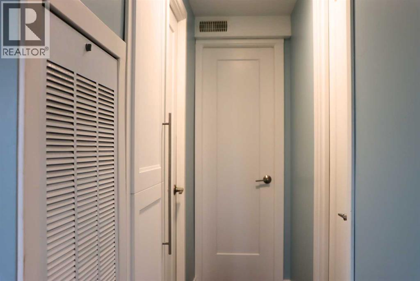
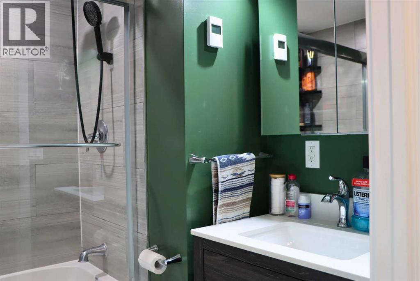
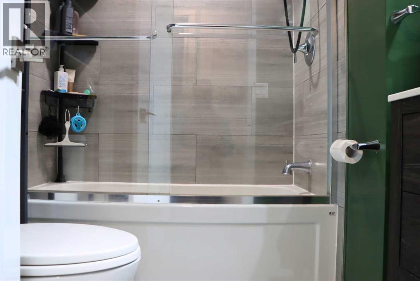
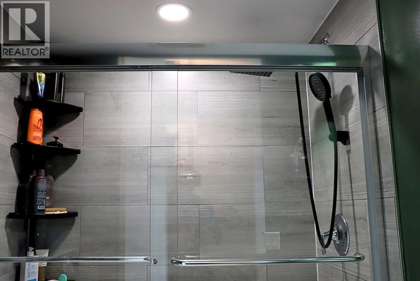
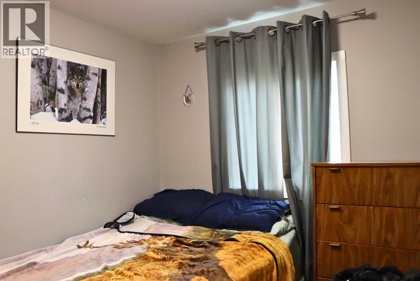
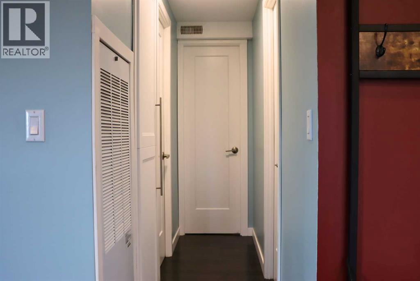
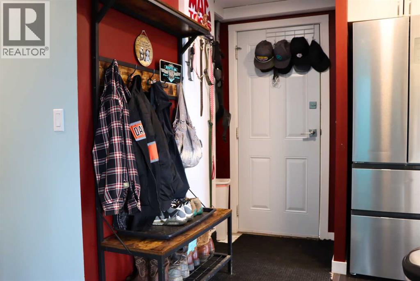
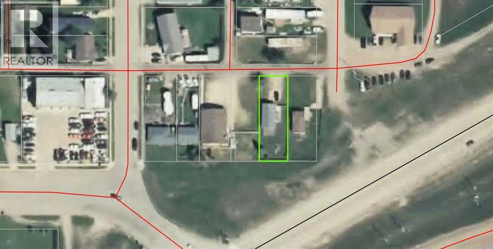
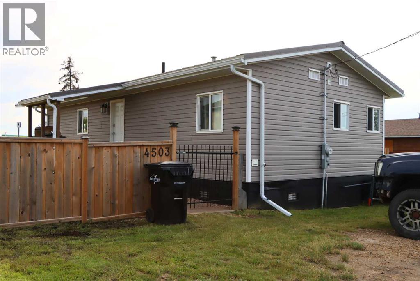
Experience modern living in this beautifully transformed home, perfectly located in the heart of downtown Valleyview, near shopping and schools. The property includes a home featuring two bedrooms and one bathroom, and is an ideal match for first-time homebuyers, young couples, working professionals, or anyone looking to right-size into a fully updated, low-maintenance property. The home underwent a massive top-to-bottom renovation in 2019 and 2020 that completely refreshed its exterior with brand-new metal roofing, siding, vinyl windows, and doors. On the inside, the high-end updates continued with new drywall, hardwood flooring, quality finishing, and upgraded fixtures throughout. You will love the stylish interior paint schemes and the open living room, which includes a built-in area tailored for your TV and electronics. The stunning, fully redone kitchen boasts abundant countertop space and premium stainless steel appliances, including a stainless-steel gas range with microwave range hood. The bathroom is just as stunning with a beautiful tile surround, glass shower doors, updated vanity and is just the right shade of green to visually pull it all together for a truly impressive look and feel. Just off the kitchen, the dining room features updated patio doors leading out to a spacious back deck, while a separate covered side porch offers a covered, cozy spot to relax. The property is complete with a wide-open, fully fenced and gated yard, alongside a large rear parking area that provides plenty of space for multiple vehicles, an RV and your 2-wheeled toys. This exceptional property has been completely renovated to a sleek, contemporary standard and is ready to bring the ultimate peace of mind and enjoyment to its next owner. Come and take a look! (id:53676)

PROPERTY FEATURES

  • MLS® Number A2349950
  • Price $200,000
  • Bedrooms: 2
  • Bathrooms: 1
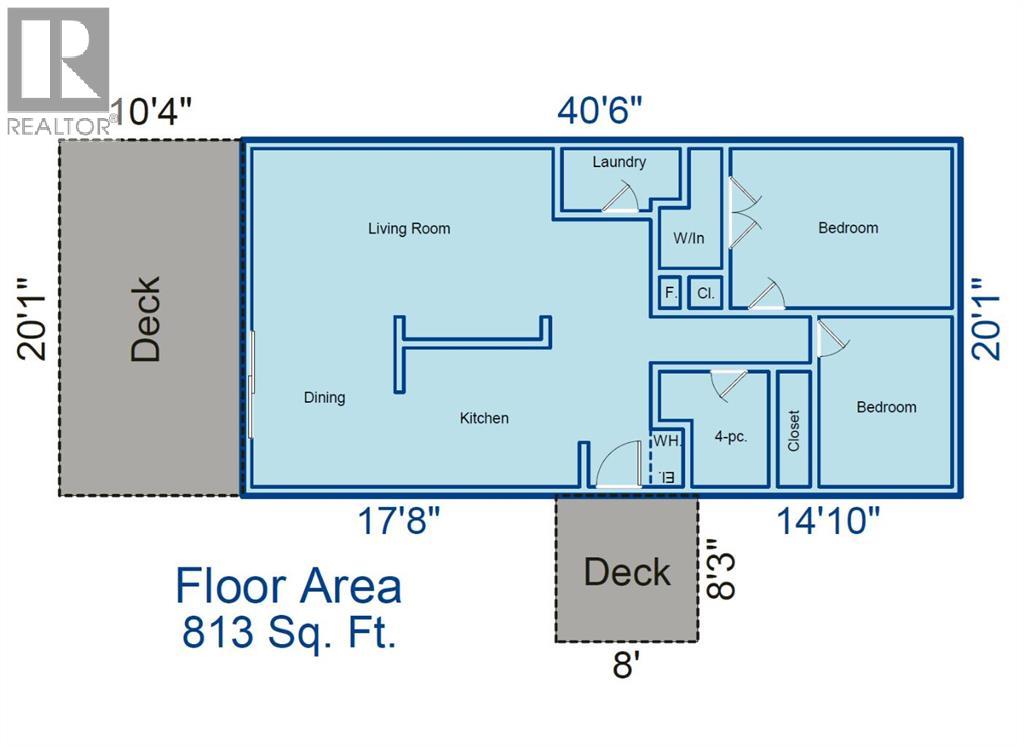
  • Square Footage: 813 sqft
  • Property Type: Manufactured Home
  • Amenities Near By Schools, Shopping
  • Features Pvc Window
  • Parking Space Total 6
  • Plan 6877ks
  • Structure Shed, Deck

Buildings

Bathroom Total 1 Bedrooms Above Ground 2
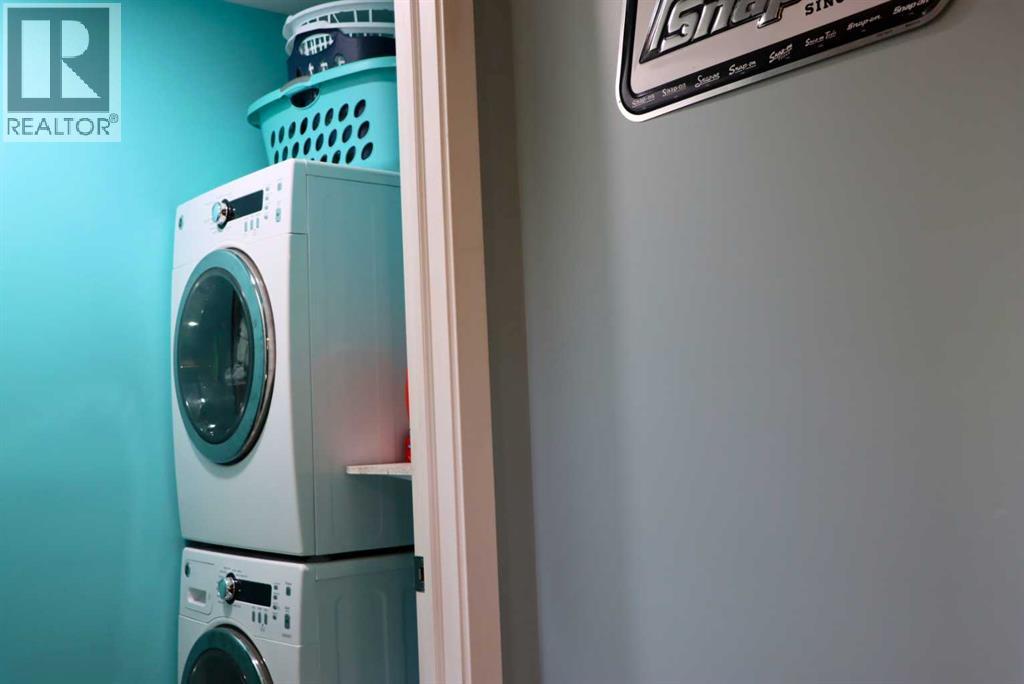
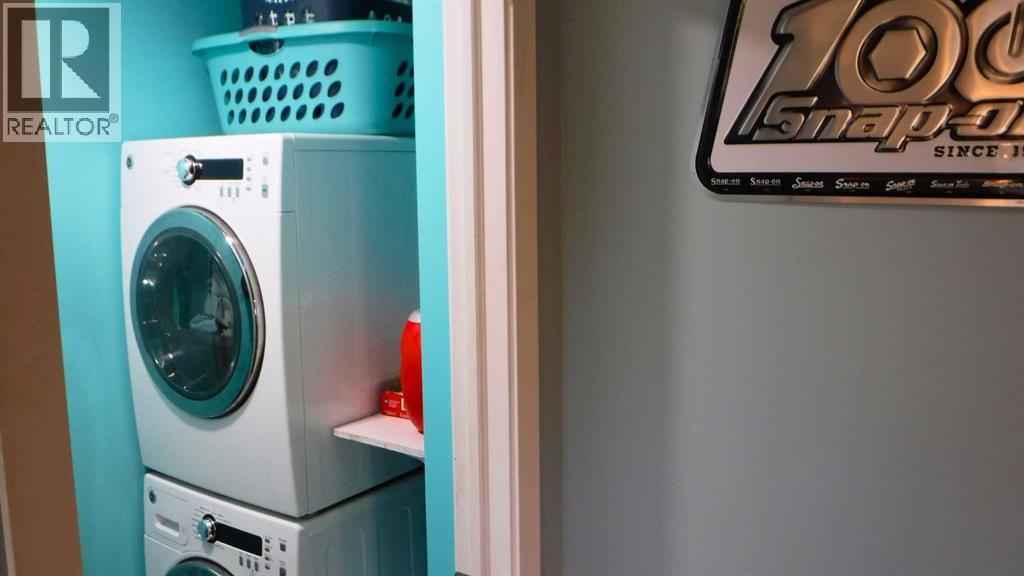
Bedrooms Total 2 Appliances Washer, Refrigerator, Range - Gas, Dishwasher, Dryer, Microwave Range Hood Combo
Architectural Style Mobile Home Basement Type None
Constructed Date 1969 Construction Material Wood Frame
Construction Style Attachment Detached Cooling Type None
Exterior Finish Vinyl Siding Flooring Type Ceramic Tile, Hardwood
Foundation Type See Remarks Heating Fuel Natural Gas
Heating Type Forced Air Stories Total 1
Size Interior 813 Sqft Total Finished Area 813 Sqft
Type Manufactured Home Utility Water Municipal Water

Parking

Gravel
Other

Land

Acreage No Fence Type Fence
Land Amenities Schools, Shopping Landscape Features Landscaped, Lawn
Sewer Municipal Sewage System Size Depth 45.41 M
Size Frontage 15.24 M Size Irregular 7100.00
Size Total 7100 Sqft|4,051 - 7,250 Sqft Size Total Text 7100 Sqft|4,051 - 7,250 Sqft
Zoning Description Rg

Rooms

Level Type Dimensions
Main Level Living Room 10.08 Ft x 17.00 Ft
Main Level Kitchen 7.00 Ft x 8.50 Ft
Main Level Dining Room 9.00 Ft x 10.00 Ft
Main Level 4pc Bathroom 6.42 Ft x 6.50 Ft
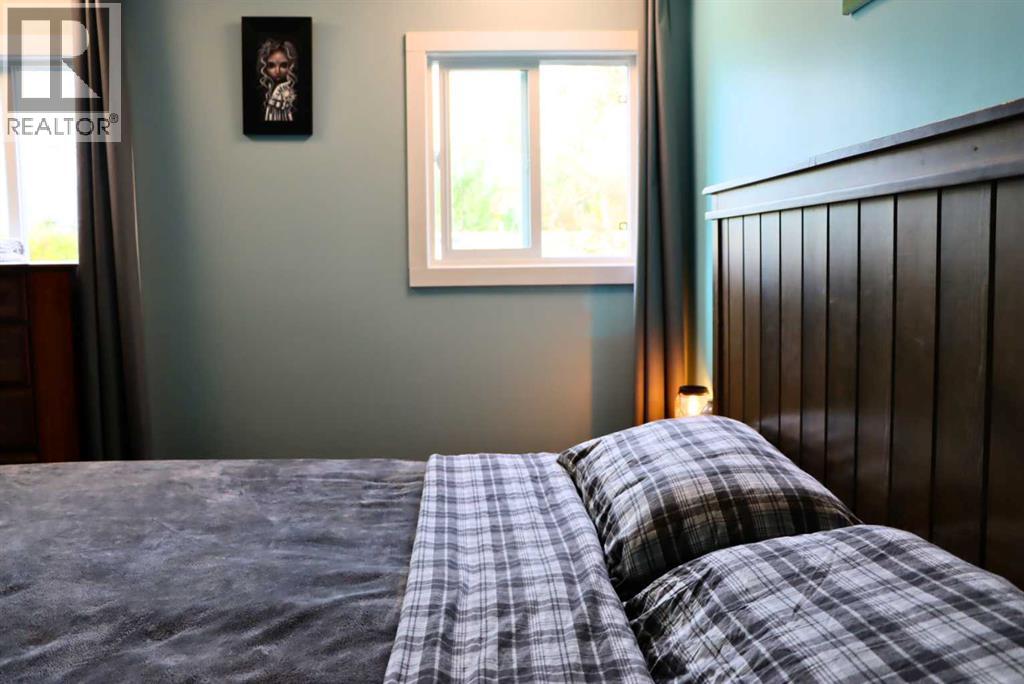
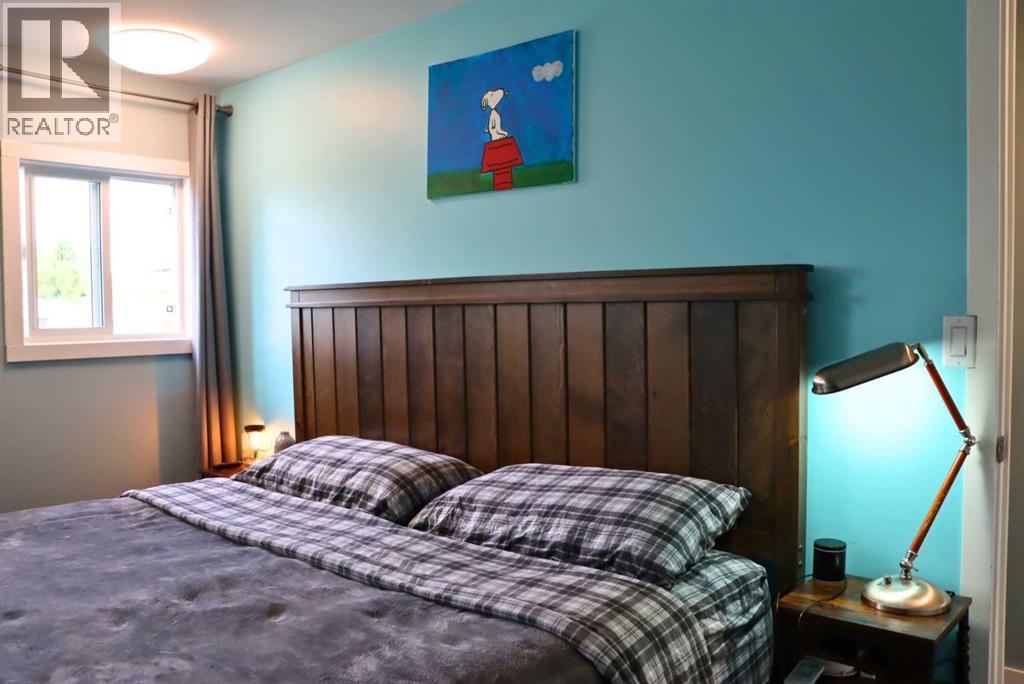
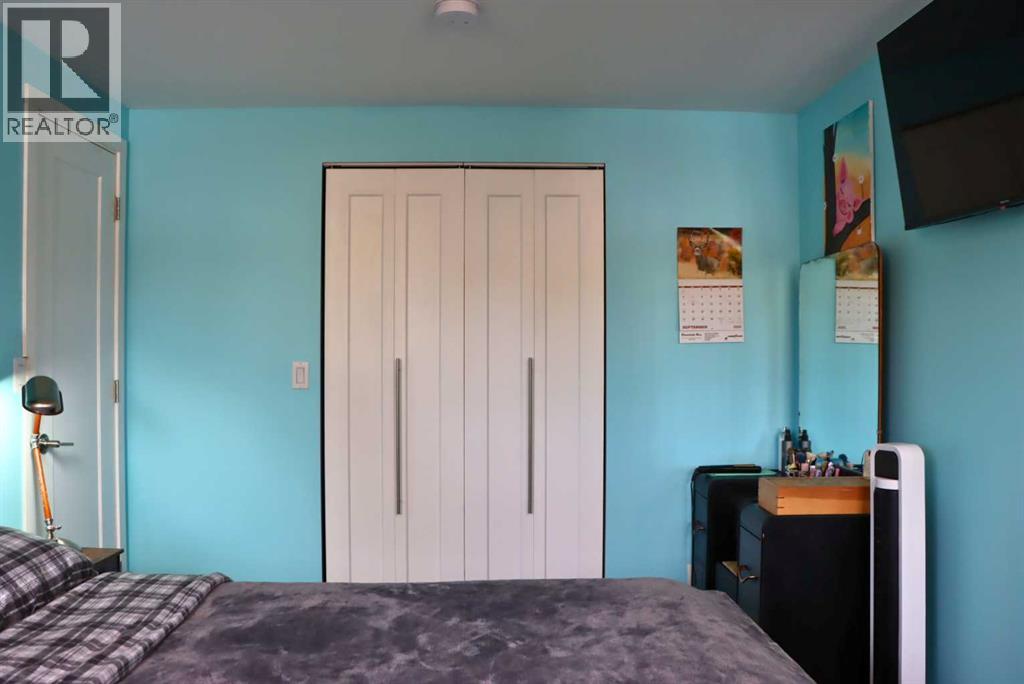
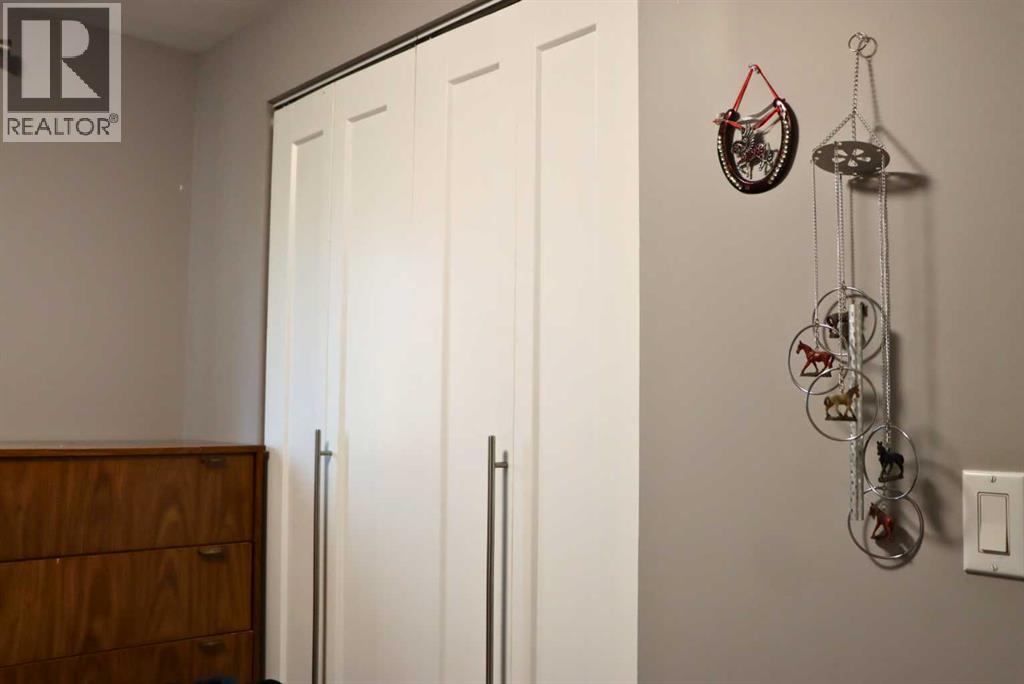
Main Level Primary Bedroom 9.33 Ft x 12.67 Ft
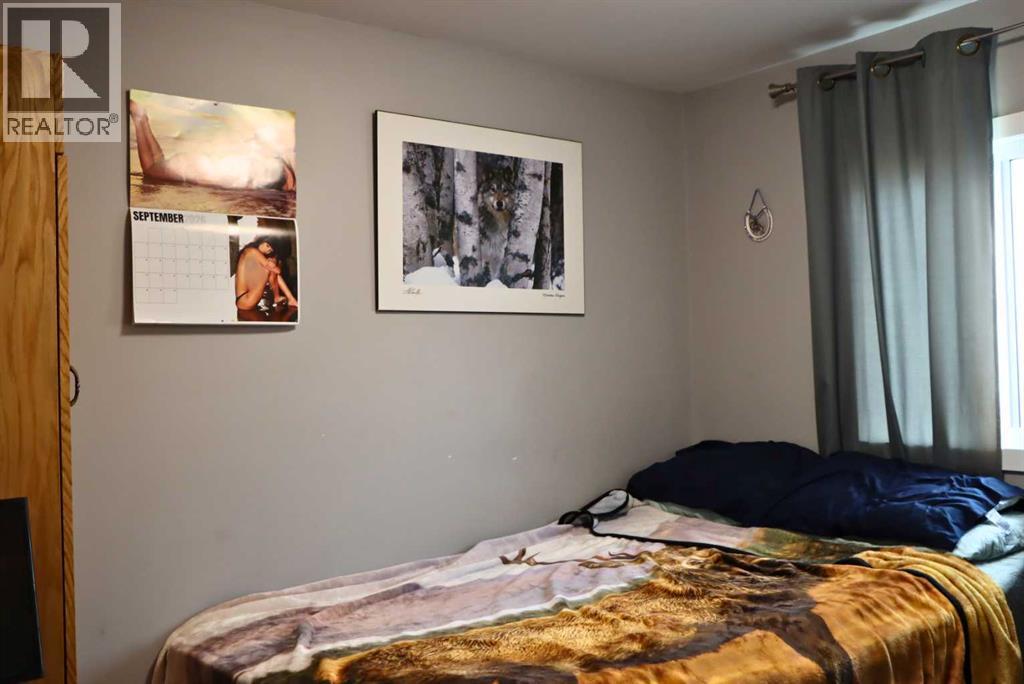
Main Level Bedroom 7.58 Ft x 9.50 Ft
Main Level Laundry Room 3.58 Ft x 7.17 Ft

Utilities

Electricity Connected Natural Gas Connected

BROKERAGE

  • Office: Royal LePage - The Realty Group

Start Your Mortgage Application

Schedule a Tour

Do you have questions?

Call or text today, we are here to help!

587-719-1004

Scroll to Top