
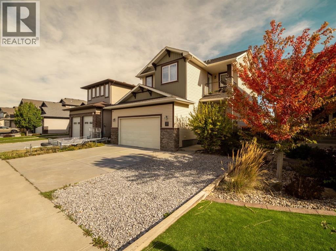
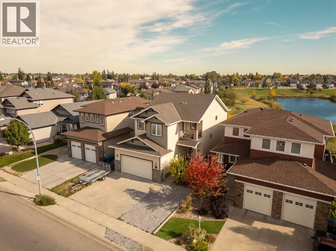
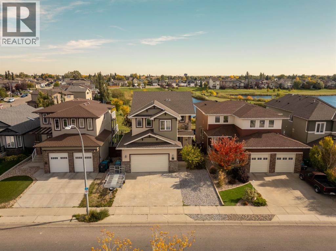
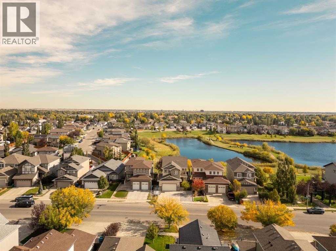
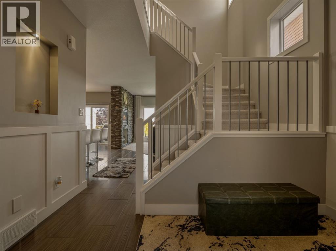
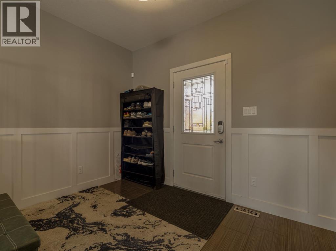
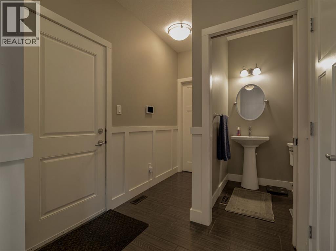
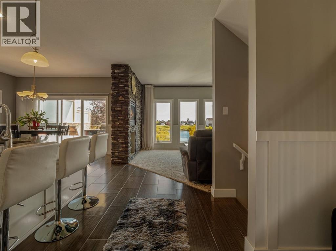
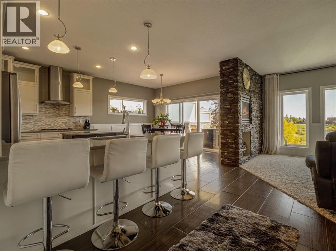
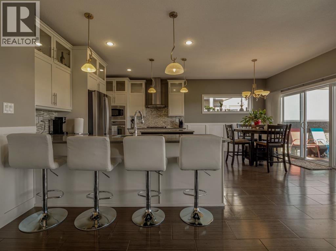
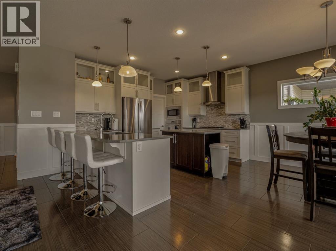
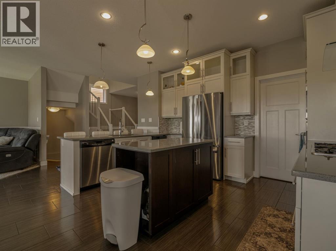
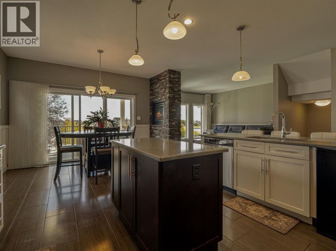
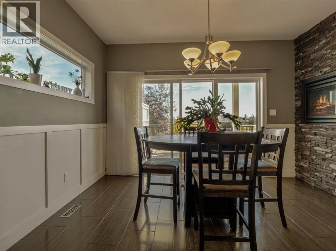
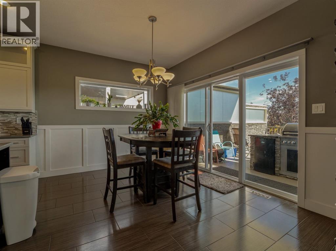
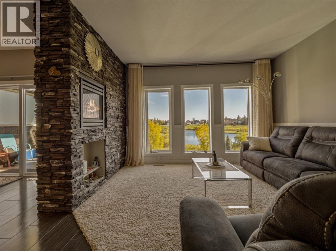
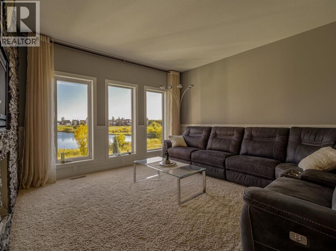
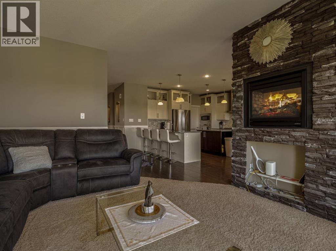
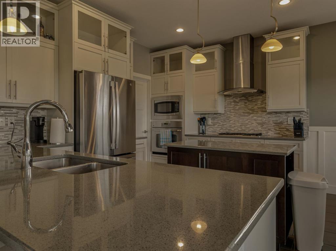
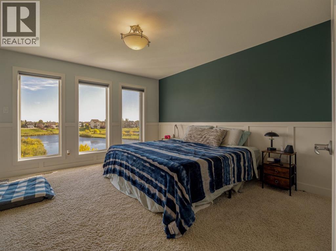
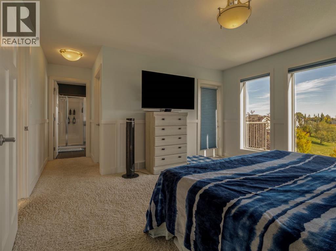
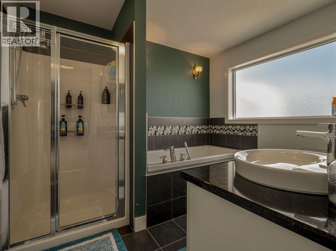
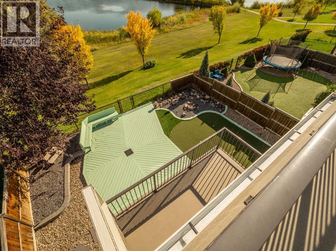
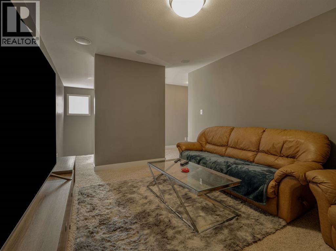
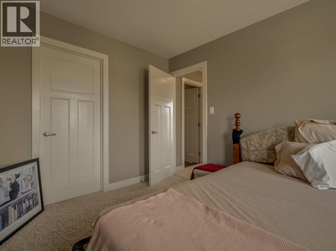
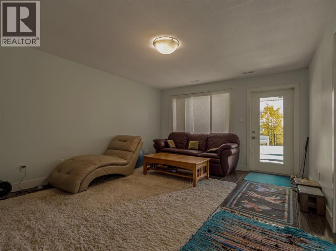
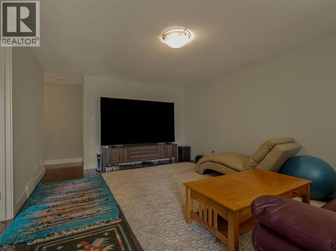
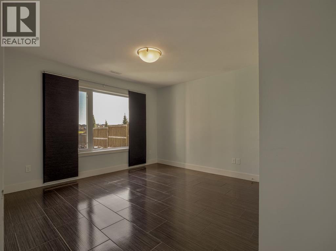
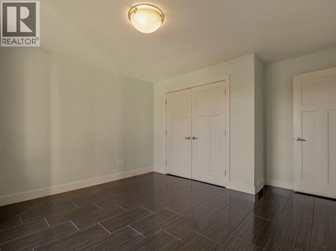
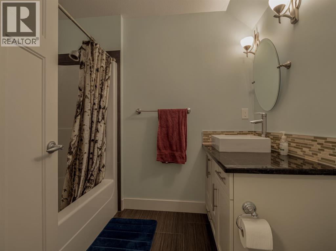
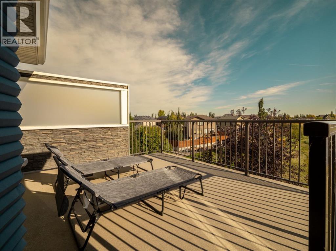
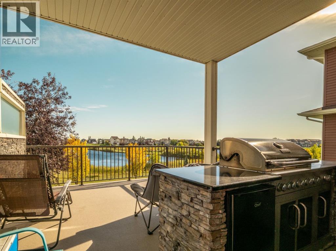
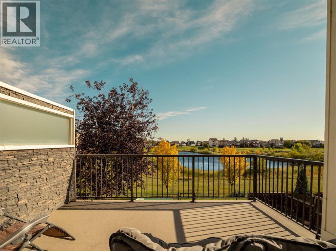
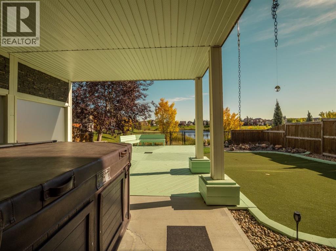
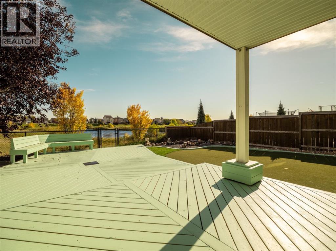
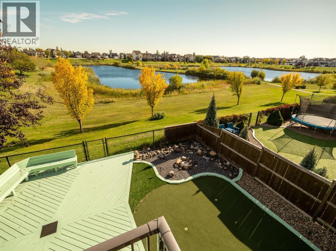
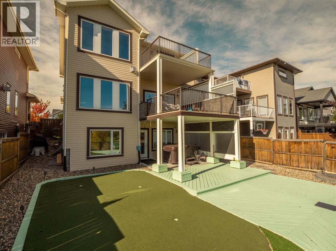
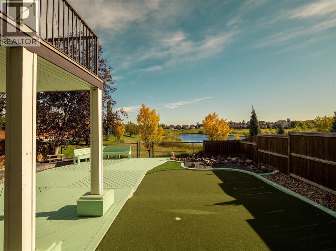
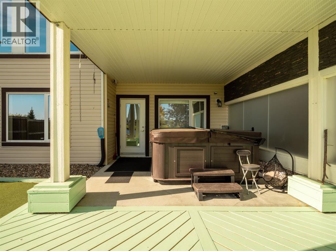
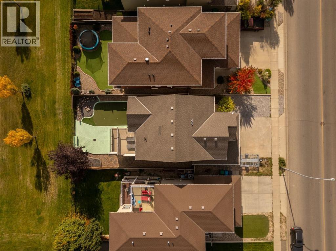
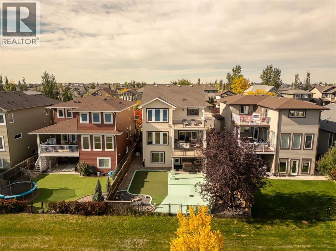
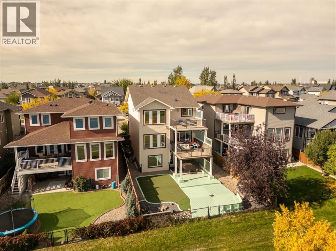
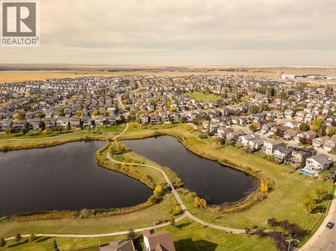
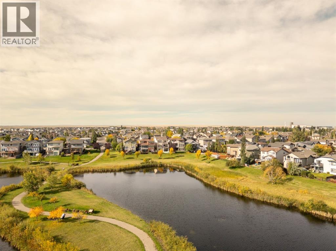
Welcome to 1569 Coalbanks Blvd! This beautiful Copperwood home, ideally situated along a peaceful pond and scenic green space on Lethbridge’s west side.and decks, creating the perfect backdrop for morning coffee or evening relaxation. The fully fenced backyard is built for entertaining, featuring a putting green, hot tub, and patio area off the walk-out basement, all while taking in the beautiful natural surroundings. Inside, the home offers a spacious kitchen with granite countertops and a walk-through pantry, a welcoming living room with a natural gas fireplace, and a large bonus room upstairs perfect for family gatherings or movie nights. The fully developed basement adds even more living space with a generous family room. Complete with five spacious bedrooms, three and a half bathrooms, and a double attached garage, this home offers the space, comfort, and setting your family deserves. A must-see in person! Contact your REALTOR® today to book your private viewing! (id:53676)
| Bathroom Total | 4 | Bedrooms Above Ground | 3 |
| Bedrooms Below Ground | 2 | Bedrooms Total | 5 |
| Appliances | Washer, Refrigerator, Dishwasher, Stove, Dryer | Basement Development | Finished |
| Basement Features | Walk Out | Basement Type | Full (finished) |
| Constructed Date | 2011 | Construction Style Attachment | Detached |
| Cooling Type | Central Air Conditioning | Exterior Finish | Vinyl Siding |
| Fireplace Present | Yes | Fireplace Total | 1 |
| Flooring Type | Carpeted, Tile | Foundation Type | Poured Concrete |
| Half Bath Total | 1 | Heating Type | Forced Air |
| Stories Total | 2 | Size Interior | 2066 Sqft |
| Total Finished Area | 2066 Sqft | Type | House |
| Attached Garage | 2 |
| Acreage | No | Fence Type | Fence |
| Land Amenities | Water Nearby | Landscape Features | Landscaped |
| Size Depth | 35.05 M | Size Frontage | 13.41 M |
| Size Irregular | 5054.00 | Size Total | 5054 Sqft|4,051 - 7,250 Sqft |
| Size Total Text | 5054 Sqft|4,051 - 7,250 Sqft | Zoning Description | R-cl |
| Level | Type | Dimensions |
|---|---|---|
| Lower Level | 4pc Bathroom | 8.58 Ft x 6.17 Ft |
| Lower Level | Bedroom | 9.83 Ft x 11.00 Ft |
| Lower Level | Bedroom | 12.25 Ft x 13.92 Ft |
| Lower Level | Recreational, Games Room | 13.00 Ft x 17.08 Ft |
| Lower Level | Furnace | 12.33 Ft x 7.25 Ft |
| Main Level | Foyer | 7.33 Ft x 8.00 Ft |
| Main Level | Living Room | 13.00 Ft x 14.00 Ft |
| Main Level | Kitchen | 13.00 Ft x 9.67 Ft |
| Main Level | Other | 10.92 Ft x 6.58 Ft |
| Main Level | Pantry | 4.92 Ft x 8.83 Ft |
| Main Level | 2pc Bathroom | 4.92 Ft x 5.08 Ft |
| Main Level | Dining Room | 14.08 Ft x 10.00 Ft |
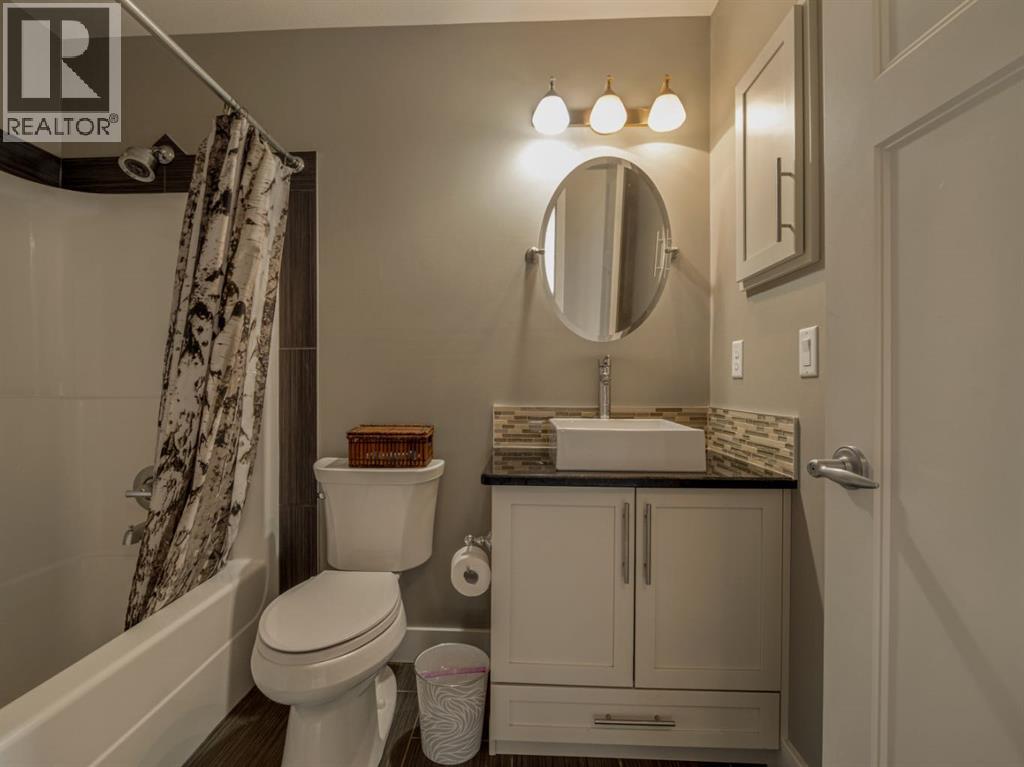
| Upper Level | 4pc Bathroom | 8.25 Ft x 5.92 Ft |
| Upper Level | 4pc Bathroom | 8.00 Ft x 10.25 Ft |
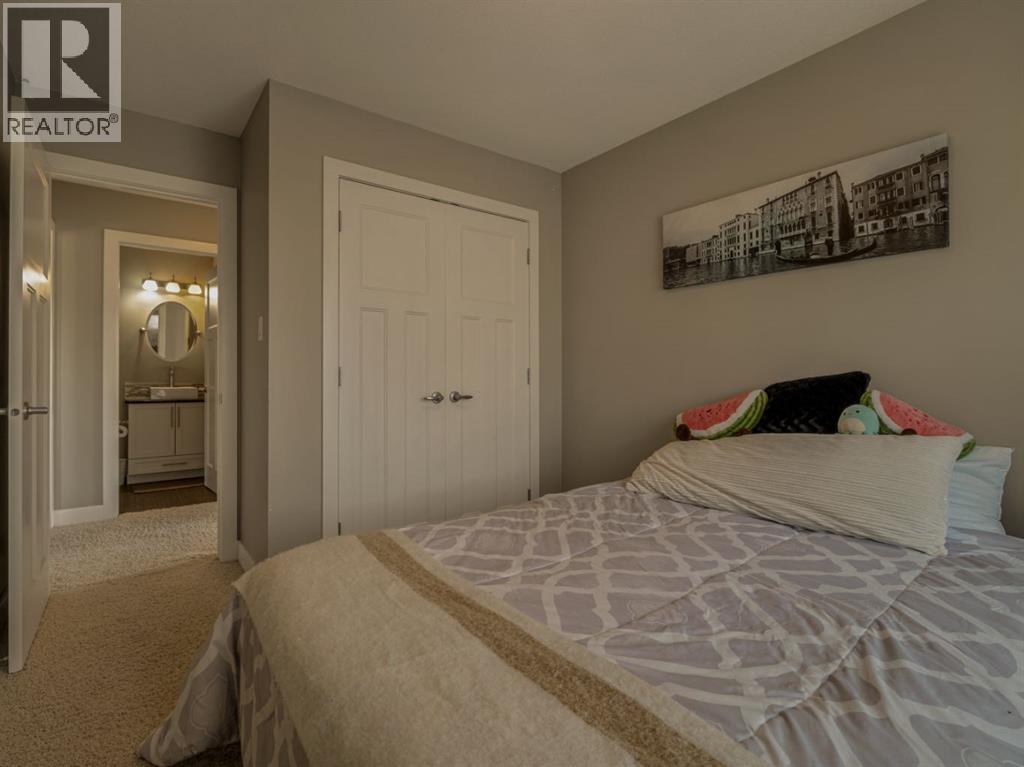
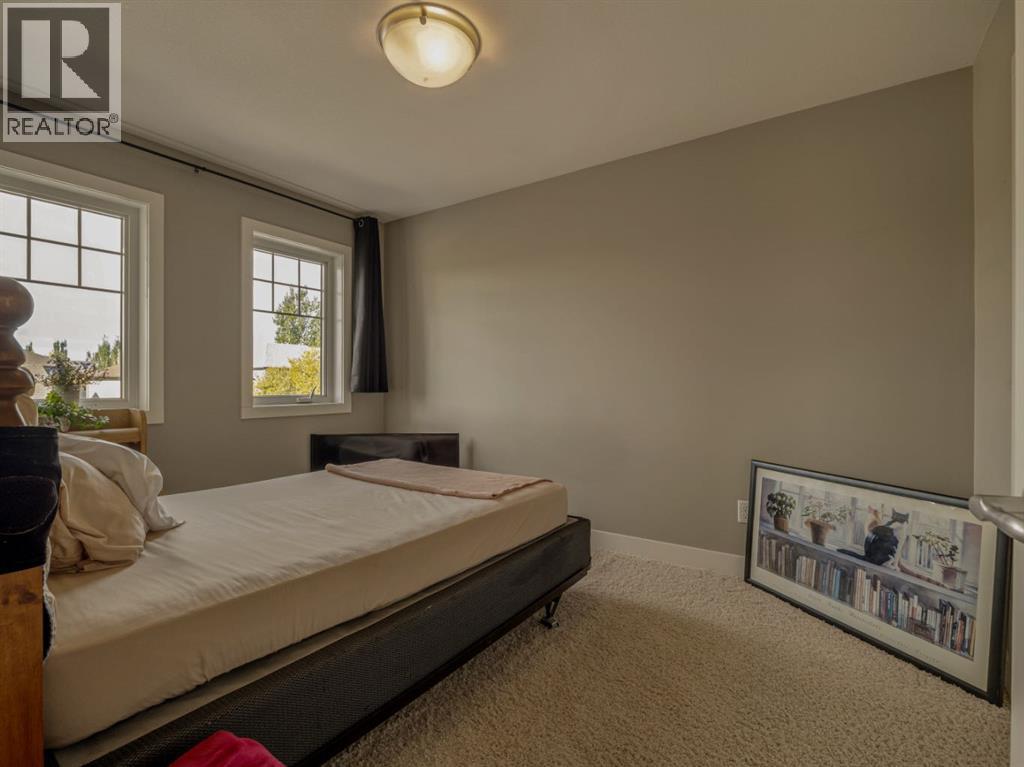
| Upper Level | Bedroom | 9.50 Ft x 12.25 Ft |
| Upper Level | Bedroom | 9.25 Ft x 12.00 Ft |
| Upper Level | Family Room | 14.25 Ft x 10.92 Ft |
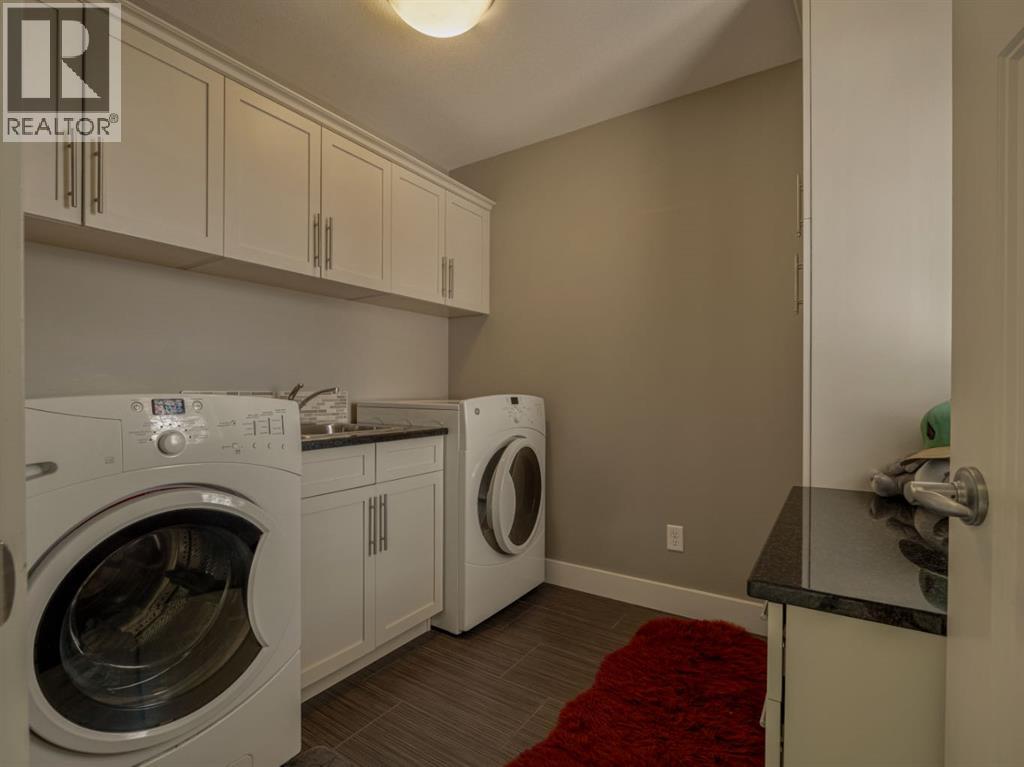
| Upper Level | Laundry Room | 7.58 Ft x 7.92 Ft |
| Upper Level | Primary Bedroom | 13.00 Ft x 14.00 Ft |

Start Your Mortgage Application


