
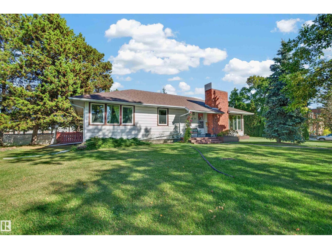
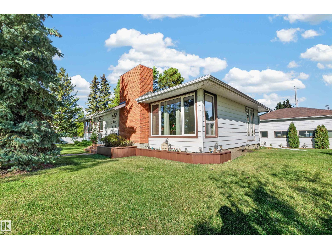
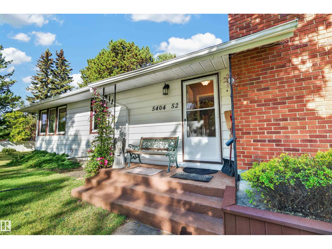
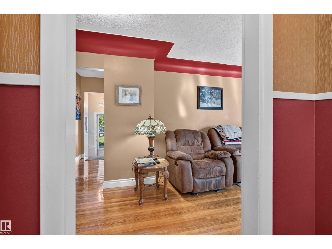
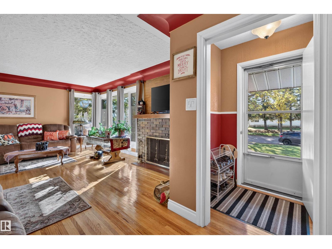
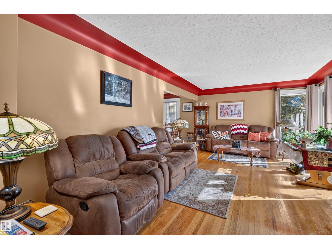
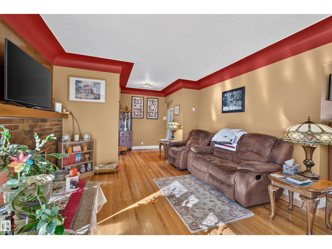
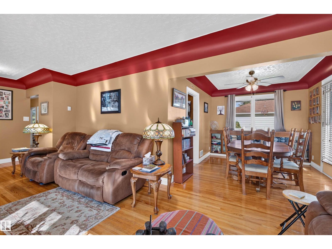
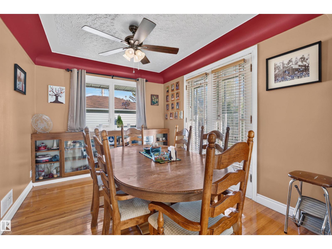
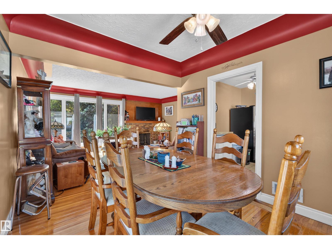
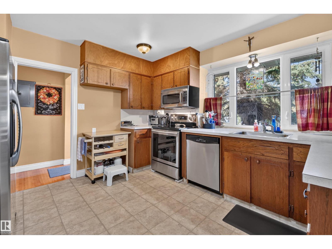
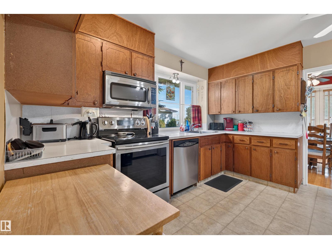
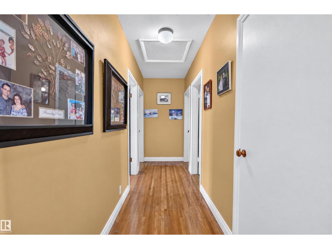
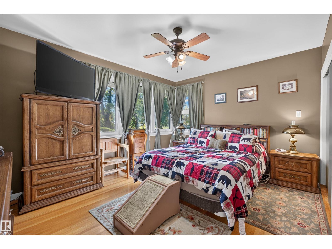
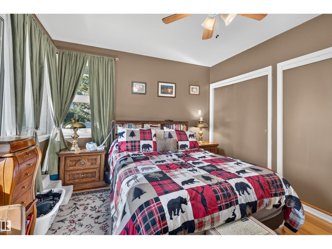
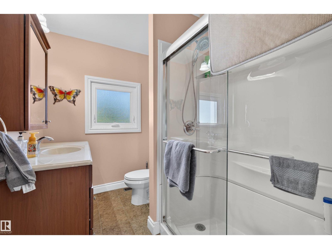
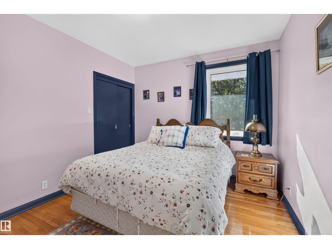
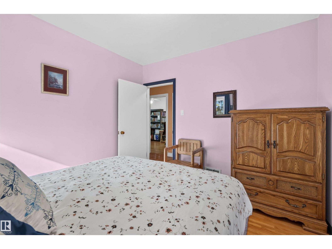
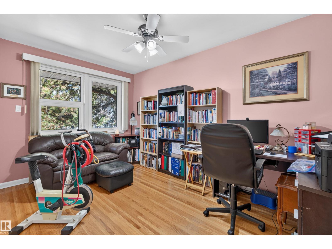
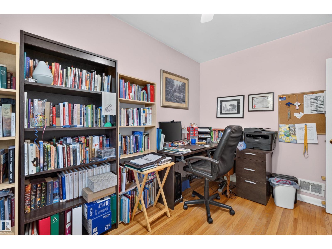
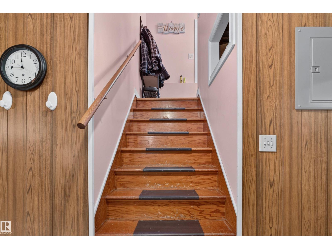
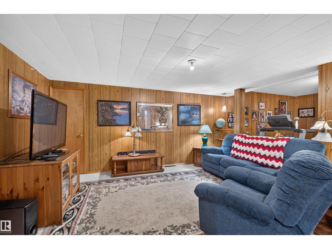
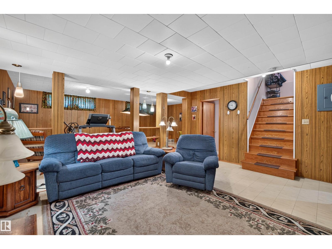
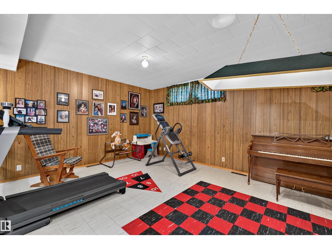
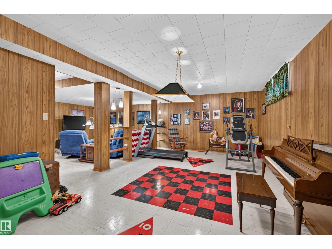
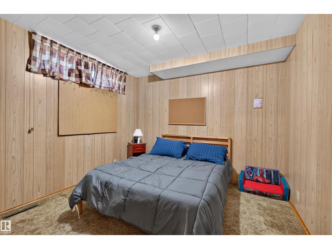
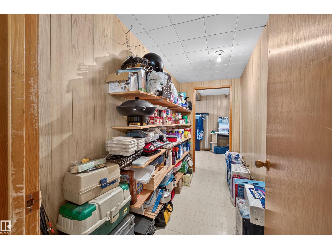
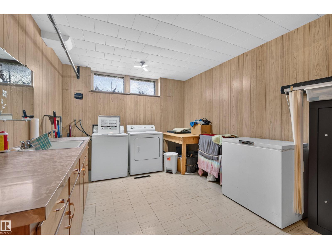
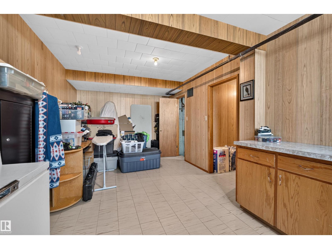
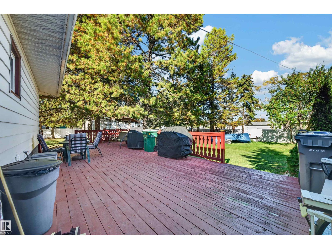
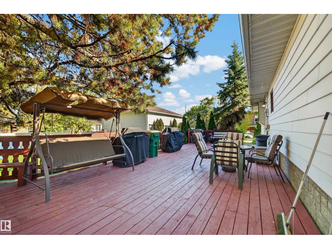
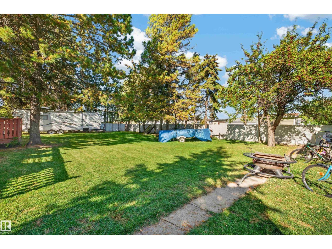
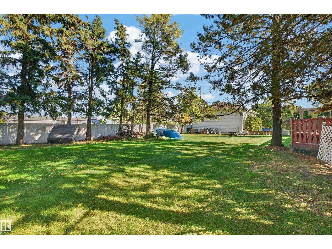
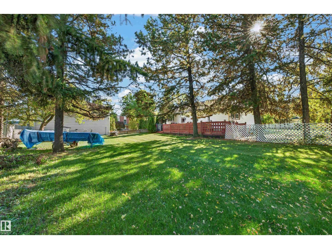
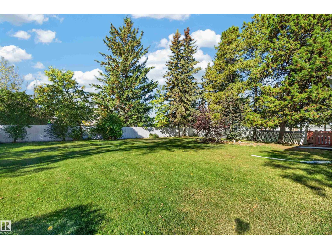
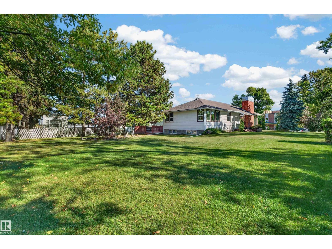
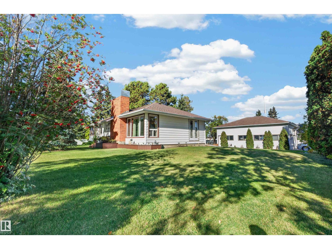
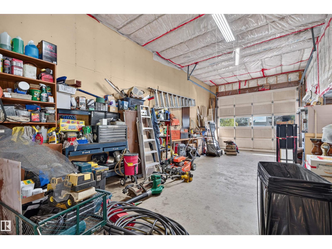
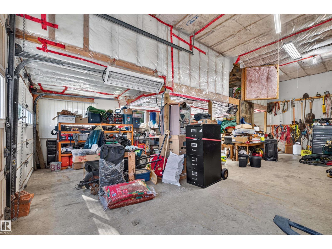
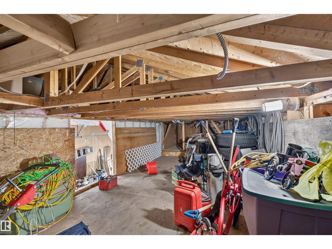
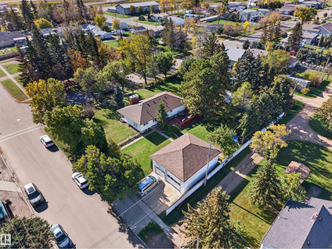
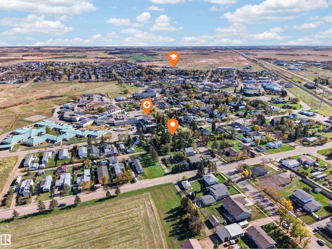
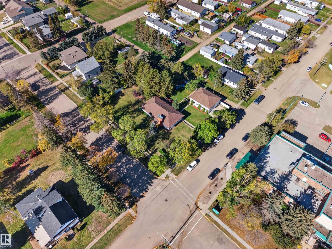
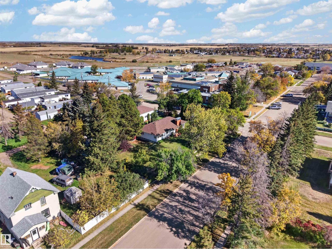
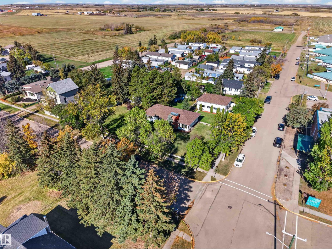
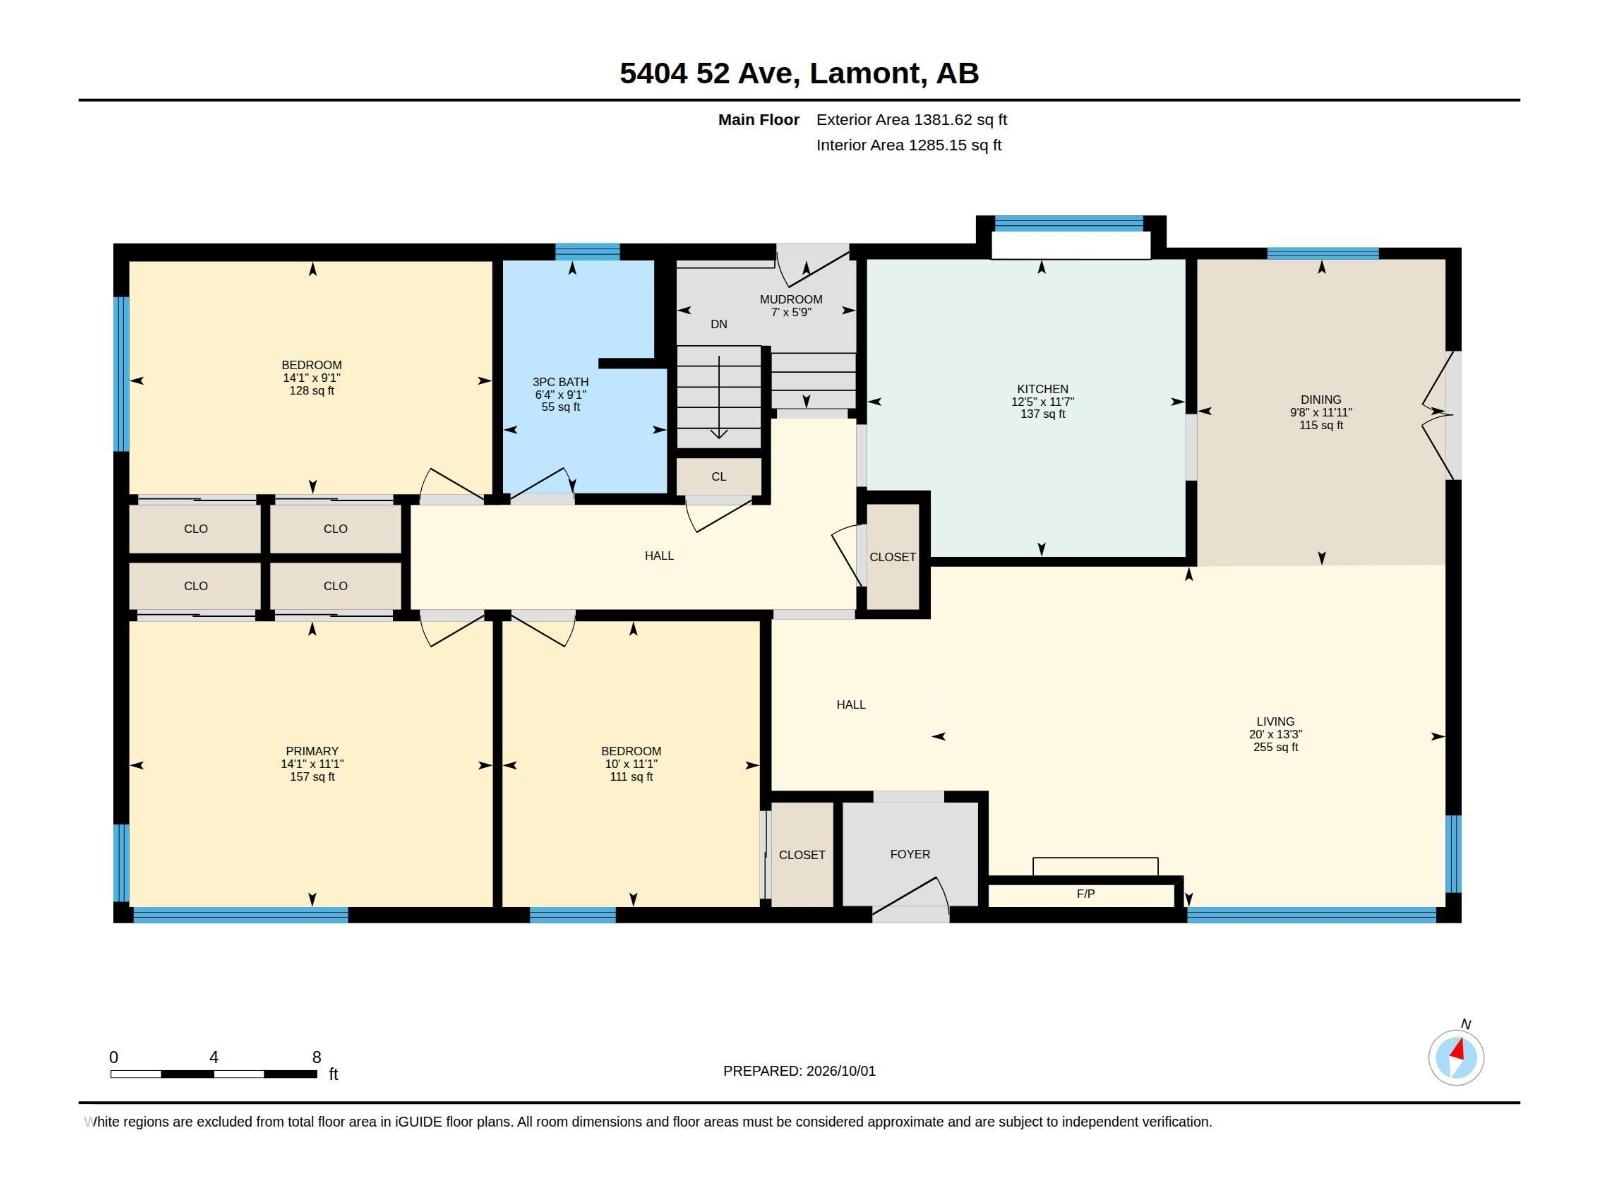
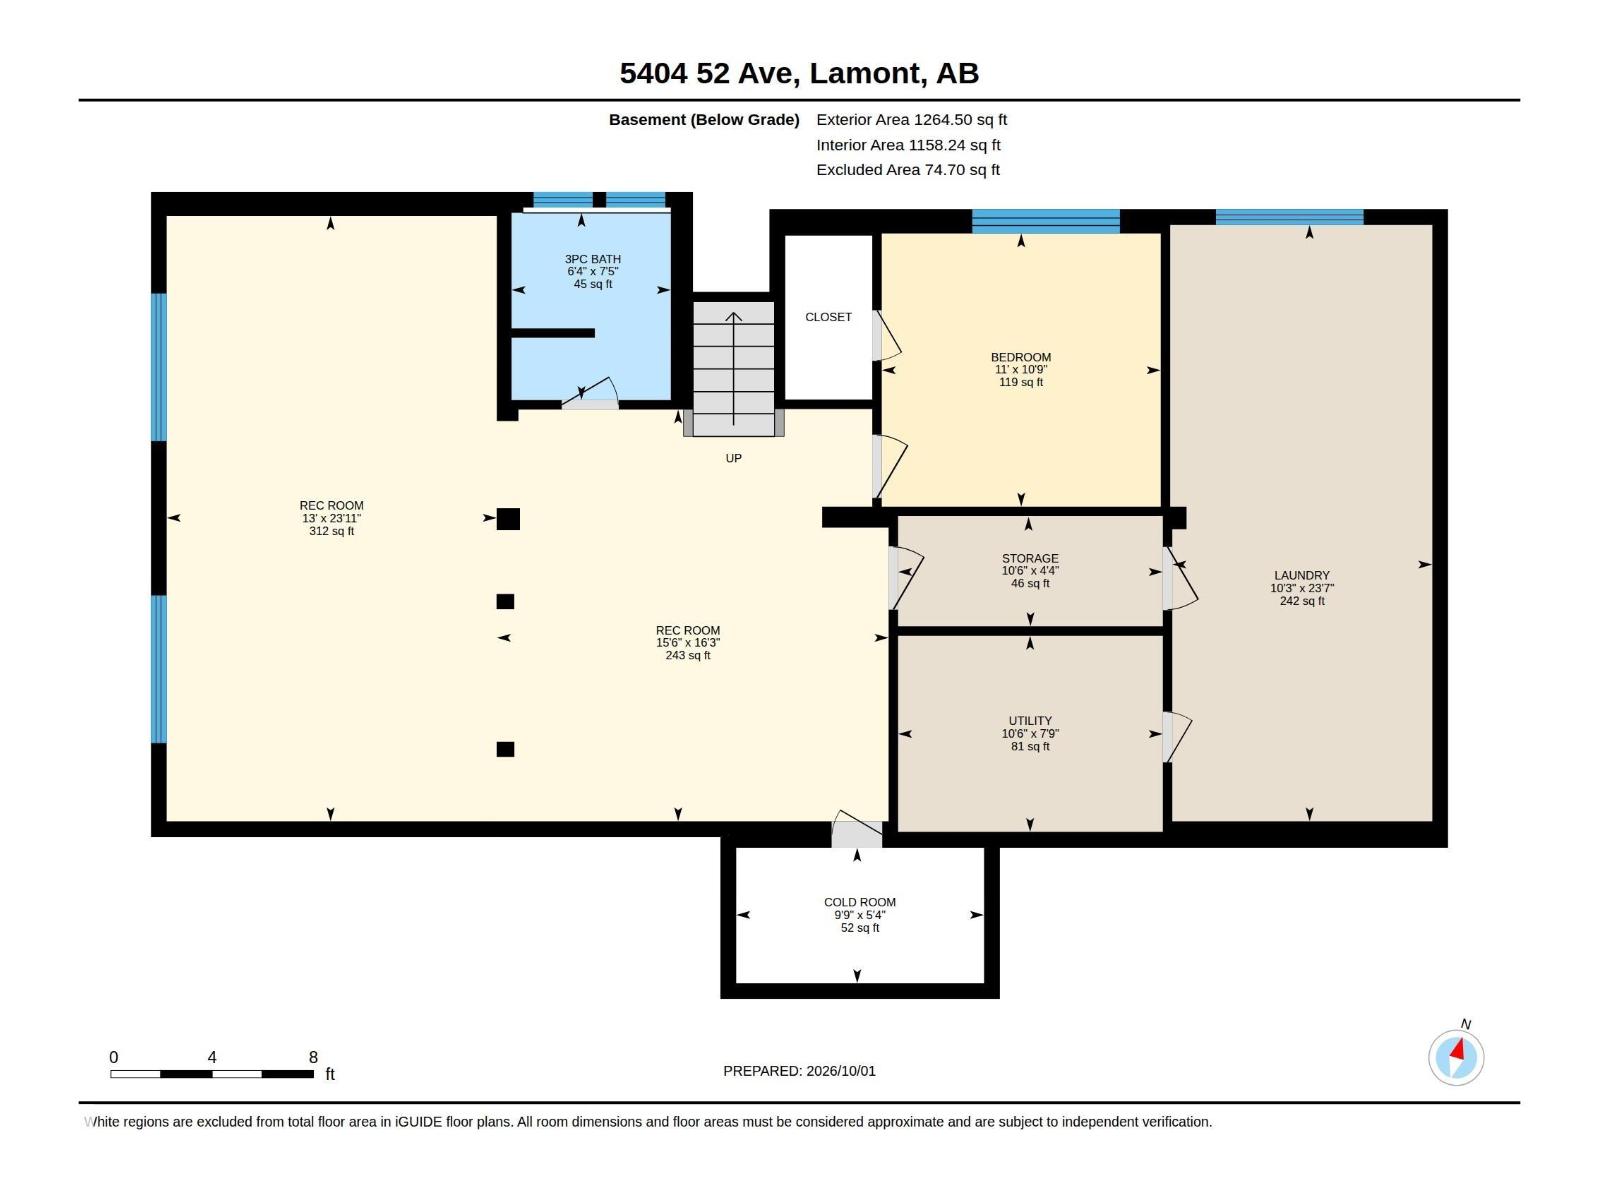
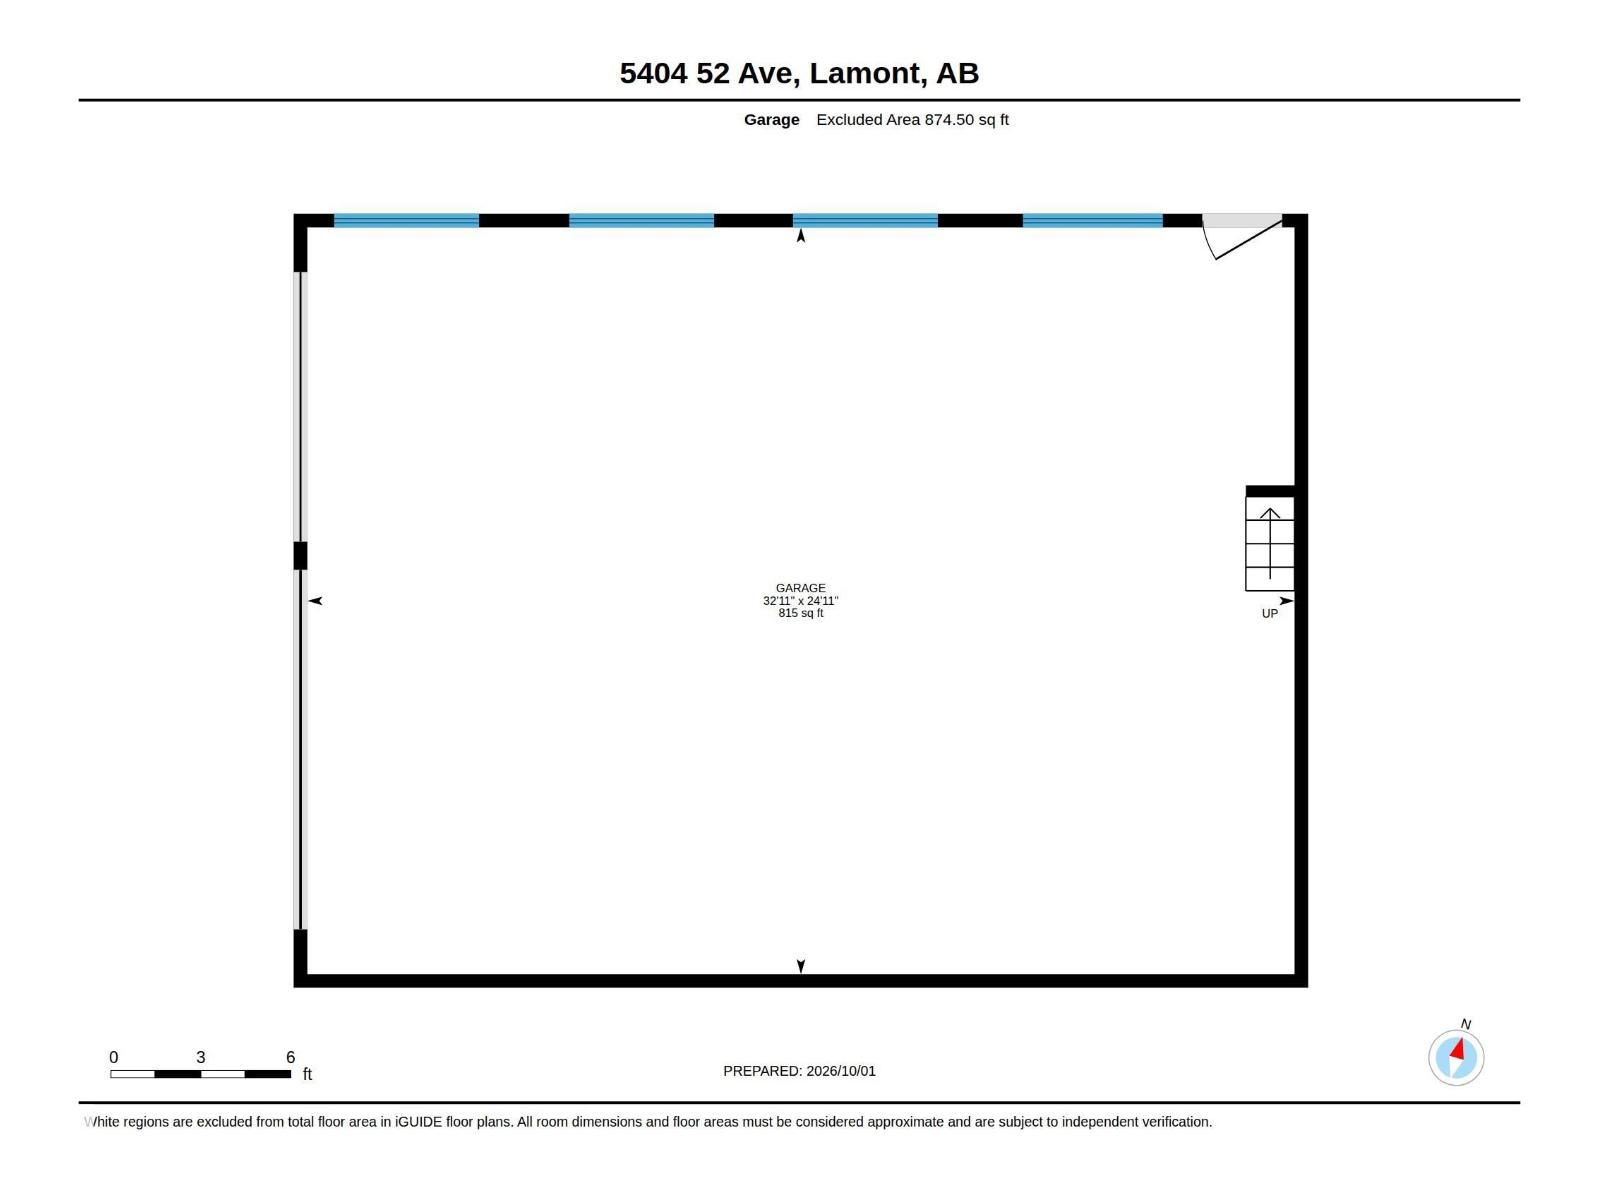
This well-kept bungalow sits on an expansive 4.5-lot property and offers 1,381 sq. ft., 4 bedrooms and 2 bathrooms. The impressive 32'11 x 24'11 insulated detached garage accommodates up to 4 vehicles and features two overhead doors, including an RV-height door, plus a storage loft. The driveway provides parking for 2 additional vehicles. The country kitchen offers ample cabinetry, while a wood-burning fireplace adds warmth and charm. The fully finished basement includes a spacious recreation room and a second living room. Outside, enjoy professionally landscaped, fenced grounds and a large patio. Located across from the hospital and within walking distance of K–12 schools and downtown shops and services, this home offers convenient access to Highway 15, the Scotford/Fort Saskatchewan industrial area and nearby Elk Island National Park. Enjoy small-town living with space inside and out! (id:53676)
| Bathroom Total | 2 | Bedrooms Total | 4 |
| Appliances | Dishwasher, Dryer, Refrigerator, Stove, Washer, Window Coverings | Architectural Style | Bungalow |
| Basement Development | Finished | Basement Type | Full (finished) |
| Constructed Date | 1953 | Construction Style Attachment | Detached |
| Fireplace Fuel | Wood | Fireplace Present | Yes |
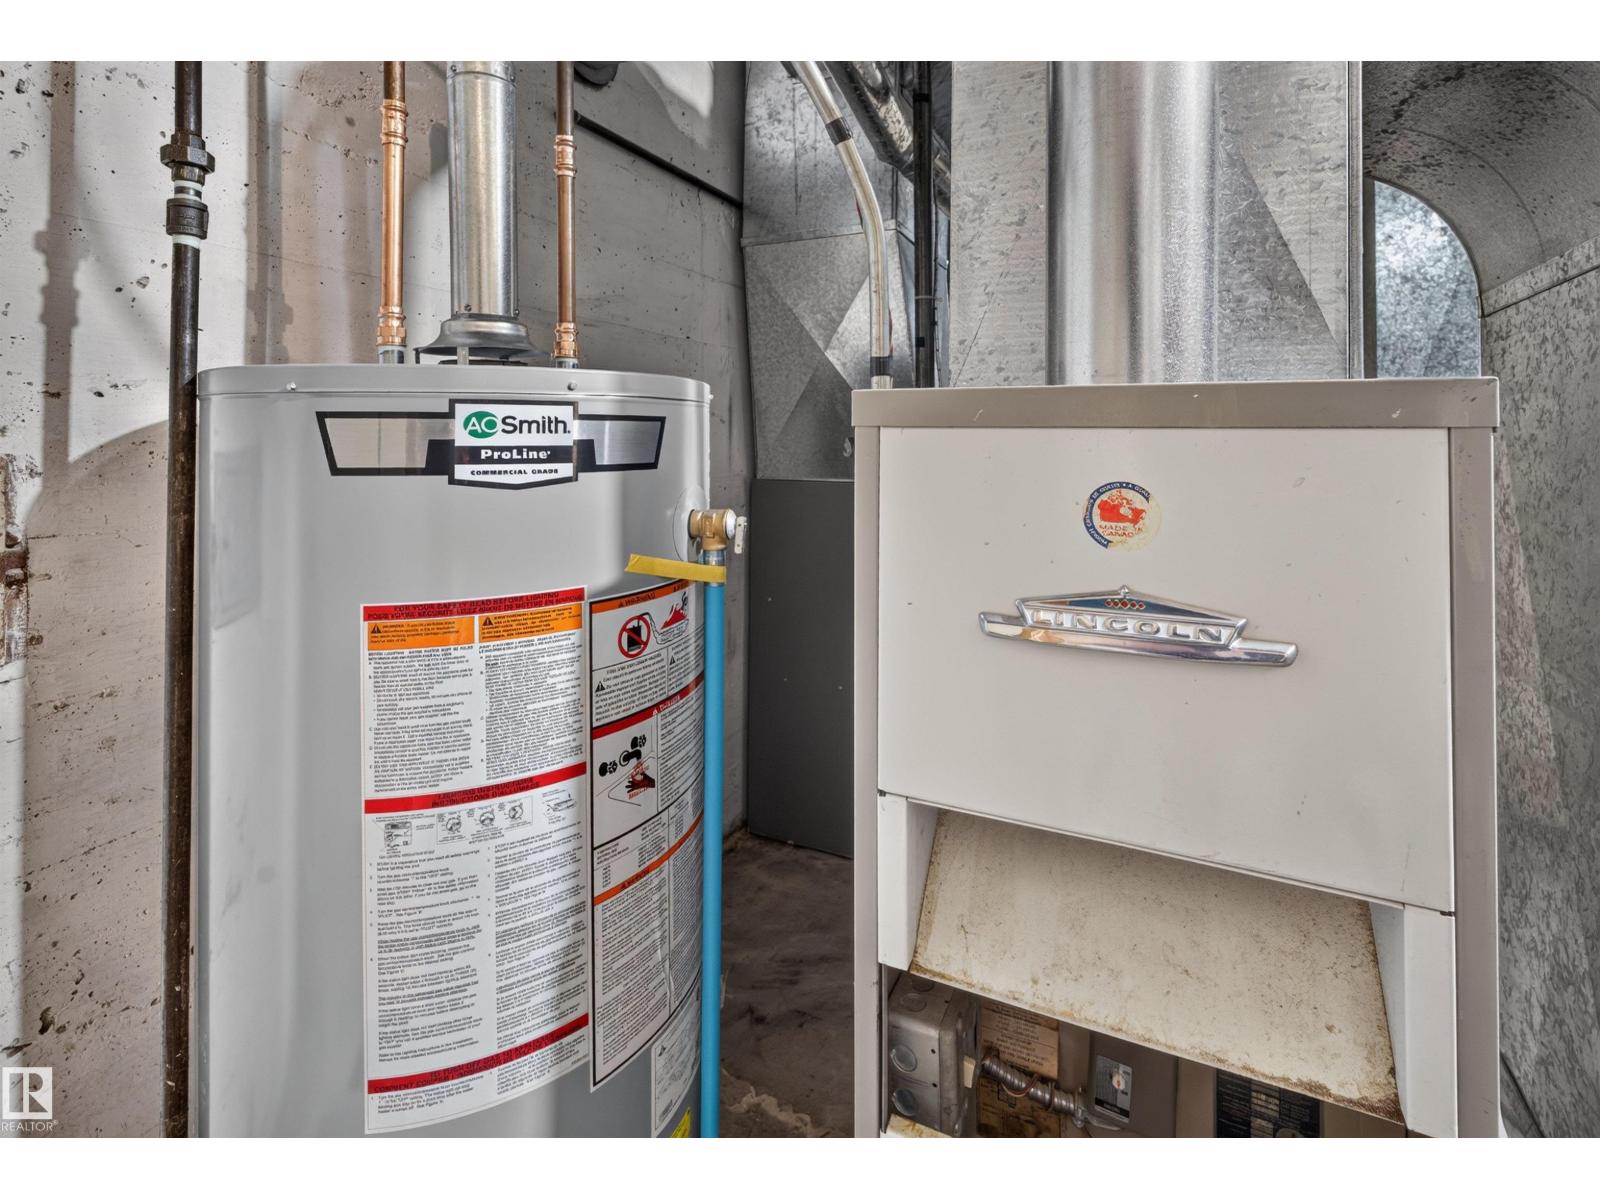
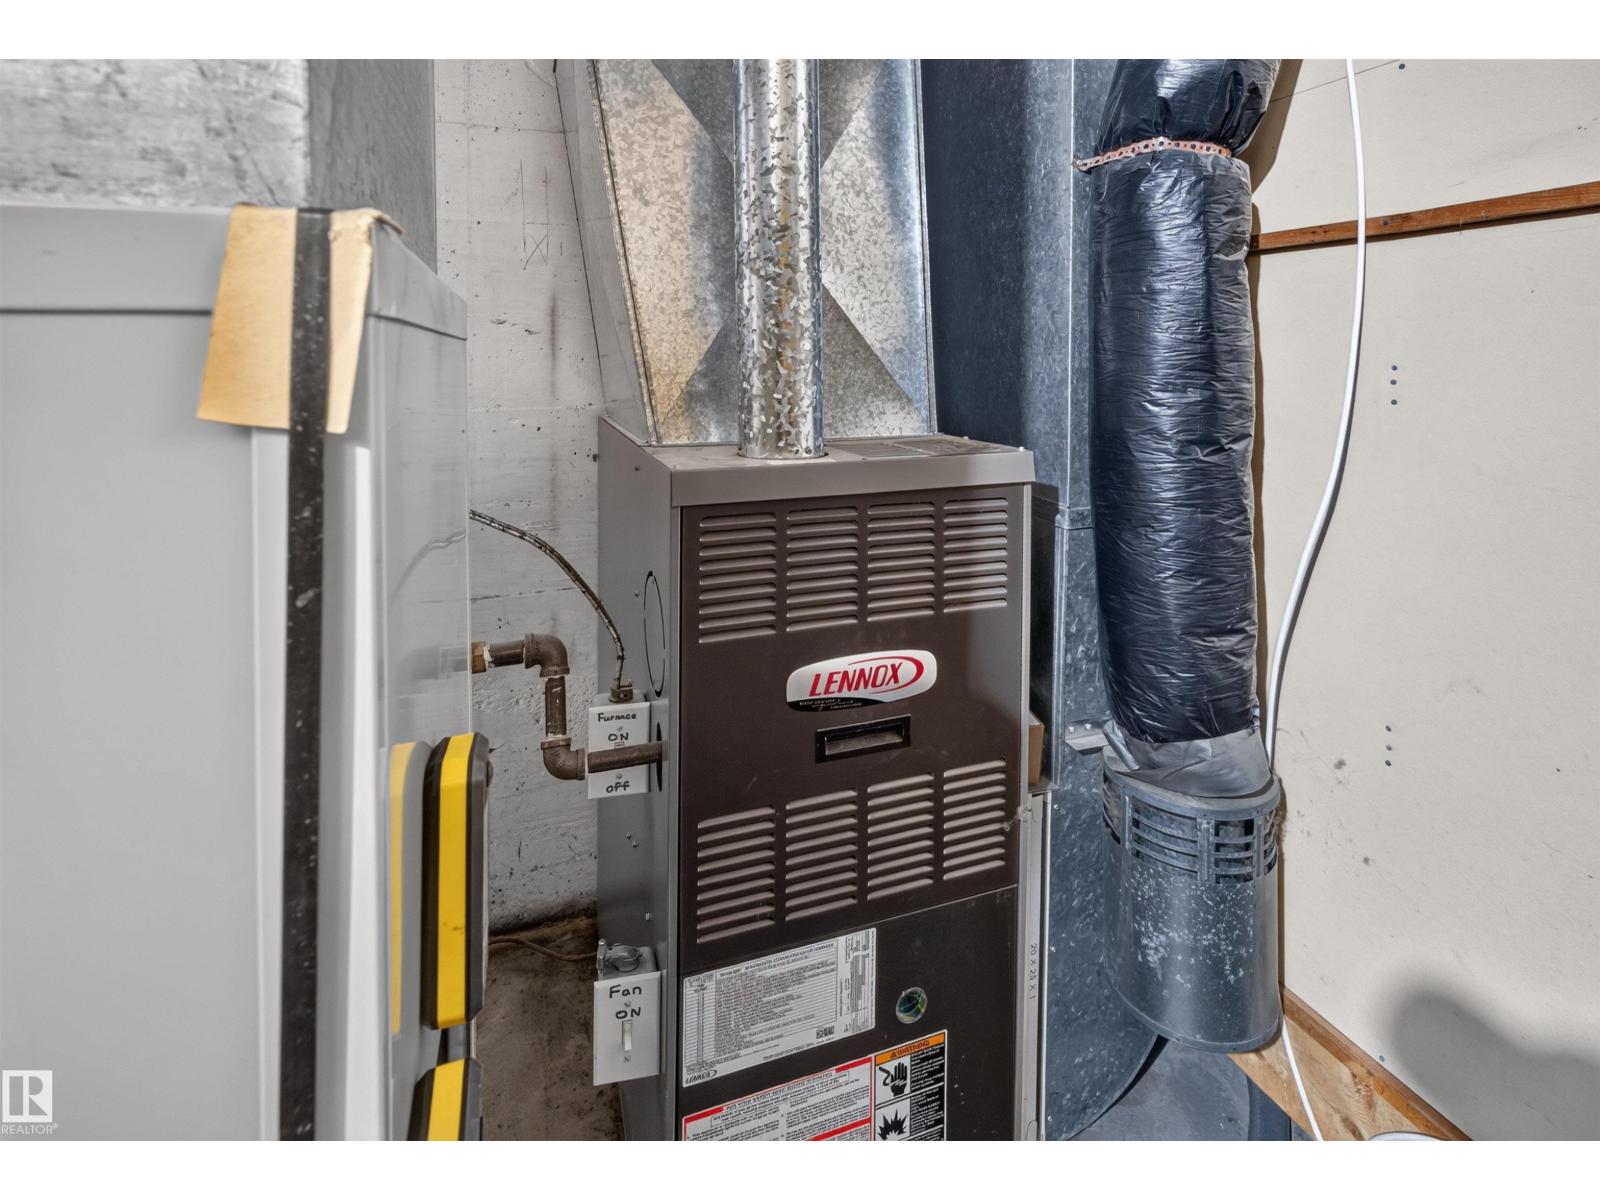
| Fireplace Type | Insert | Heating Type | Forced Air |
| Stories Total | 1 | Size Interior | 1382 Sqft |
| Type | House |
| Detached Garage | |
| Oversize | |
| R V |
| Acreage | No | Fence Type | Fence |
| Land Amenities | Golf Course, Playground, Schools |
| Level | Type | Dimensions |
|---|---|---|
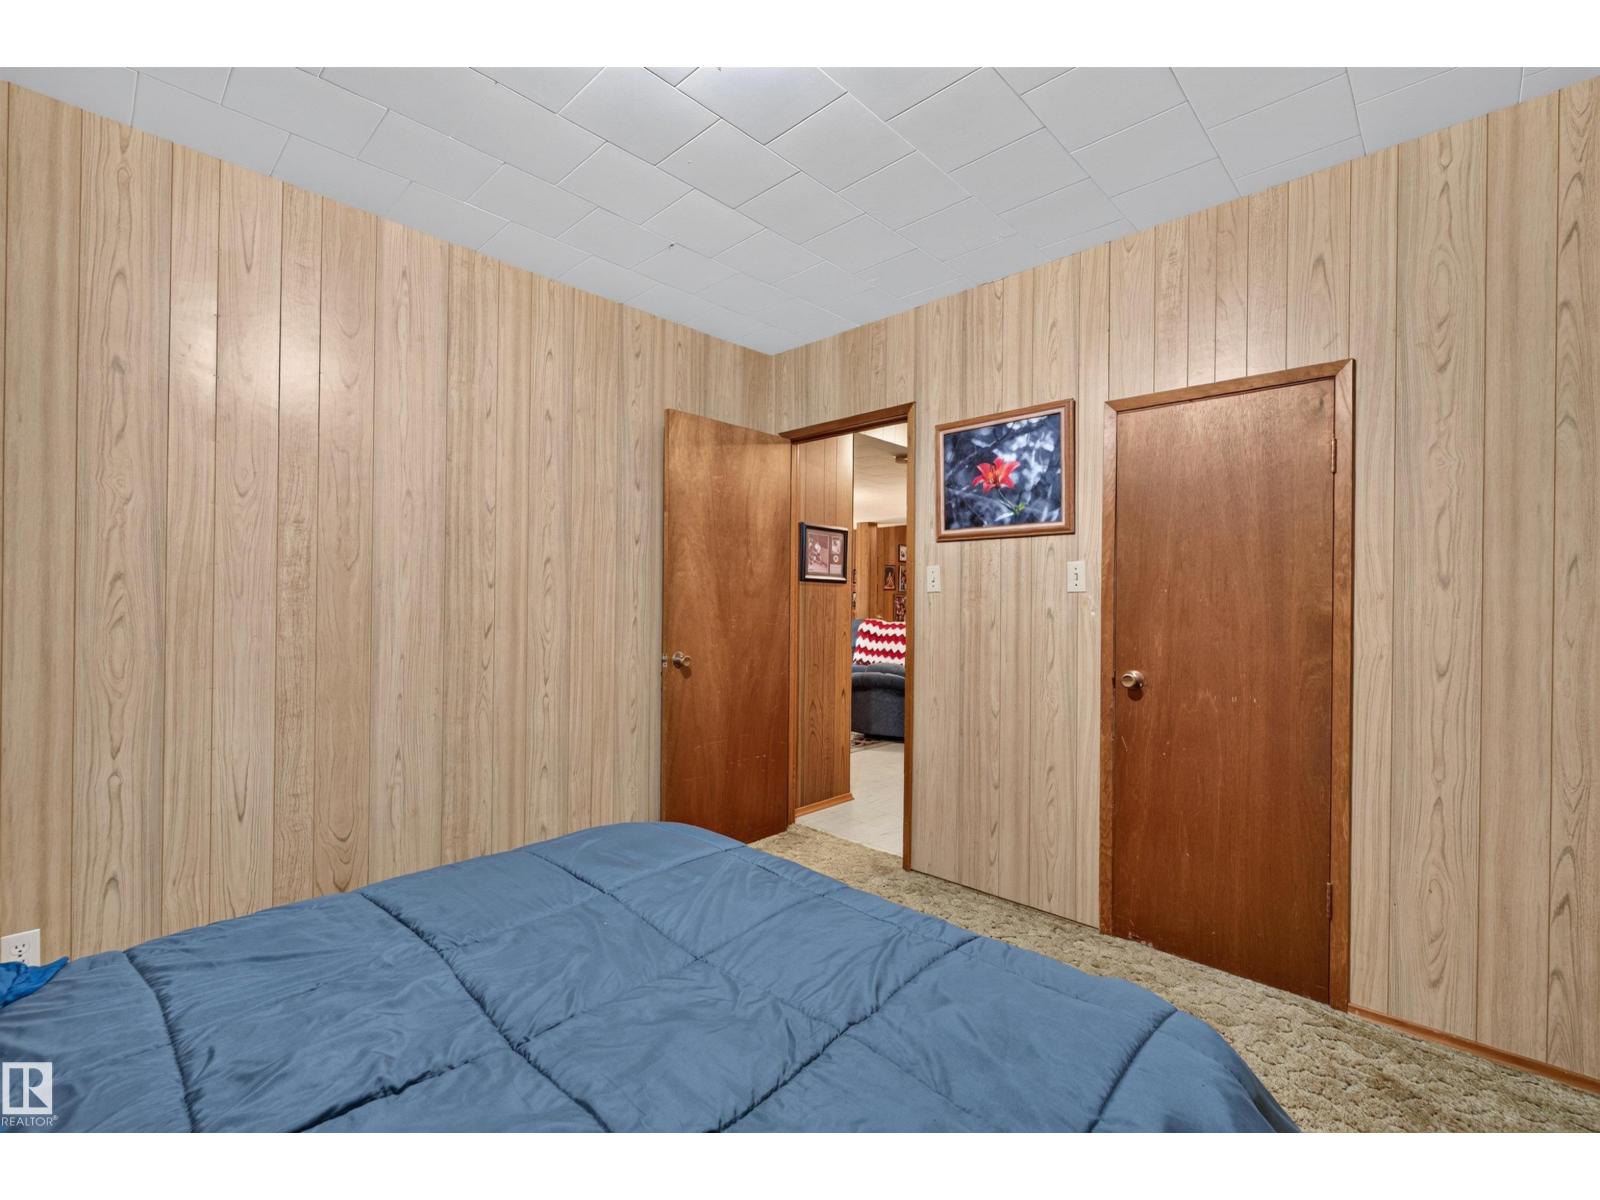
| Basement | Bedroom 4 | 3.29 m x 3.36 m |
| Basement | Recreation Room | 7.29 m x 3.98 m |
| Main Level | Living Room | 4.03 m x 6.09 m |
| Main Level | Dining Room | 3.63 m x 2.94 m |
| Main Level | Kitchen | 3.52 m x 3.77 m |
| Main Level | Primary Bedroom | 3.39 m x 4.31 m |
| Main Level | Bedroom 2 | 3.39 m x 3.05 m |
| Main Level | Bedroom 3 | 2.76 m x 4.3 m |

Start Your Mortgage Application
