
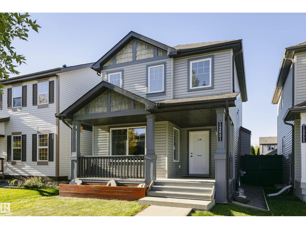
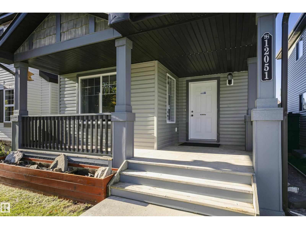
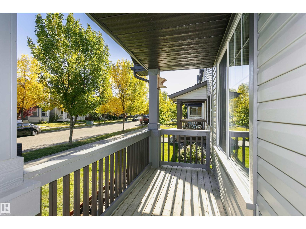
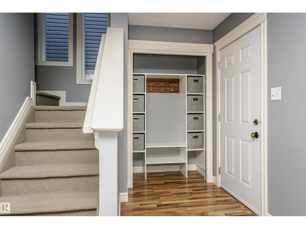
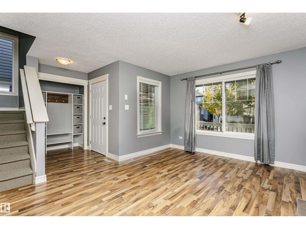
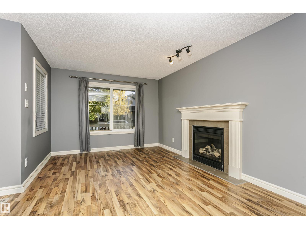
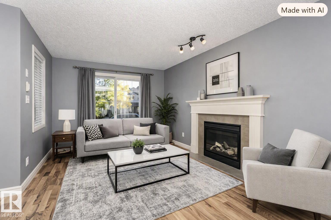
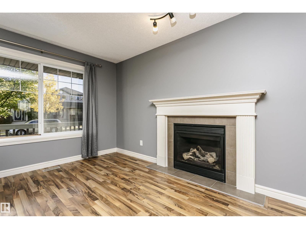
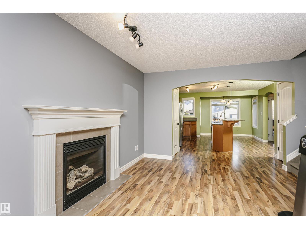
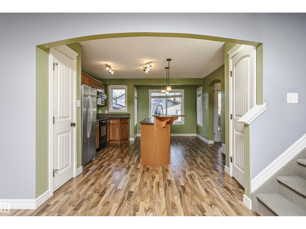
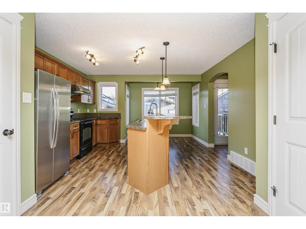
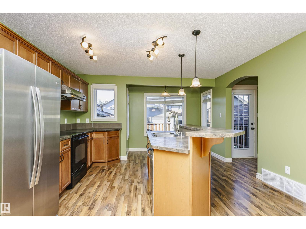
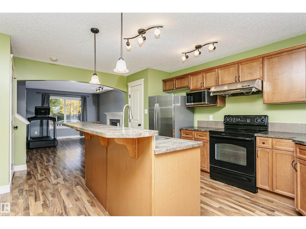
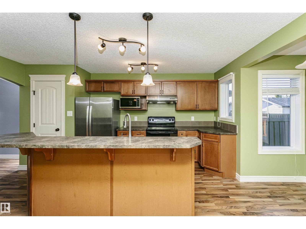
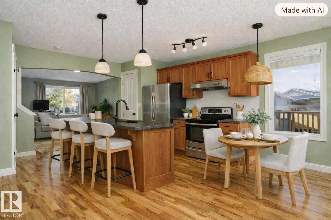
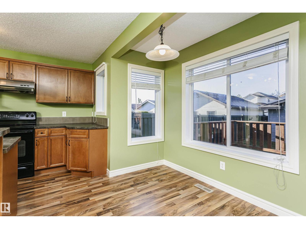
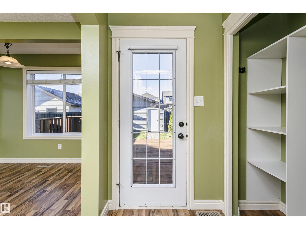
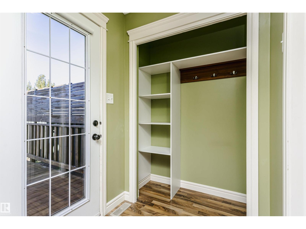
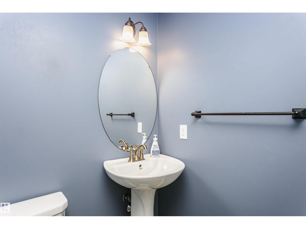
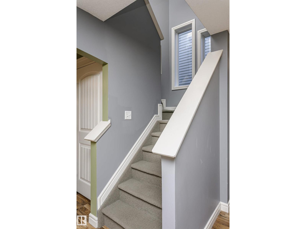
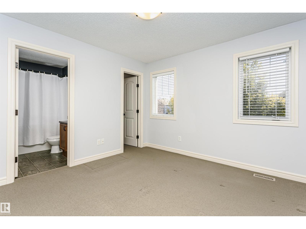
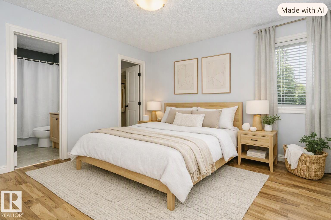
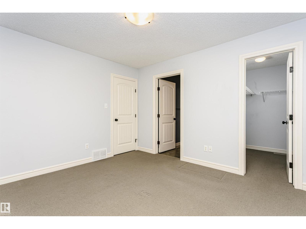
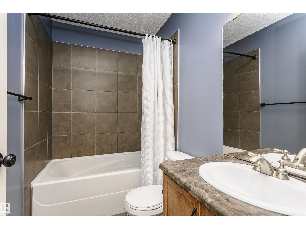
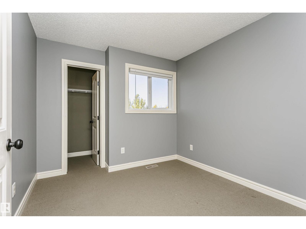
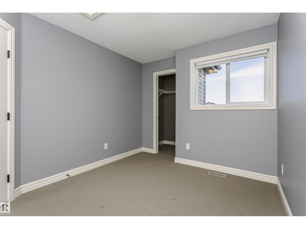
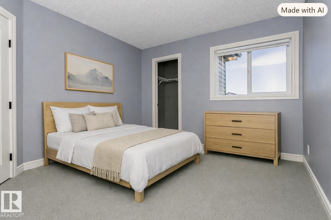
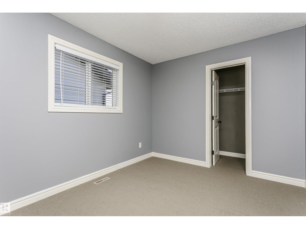
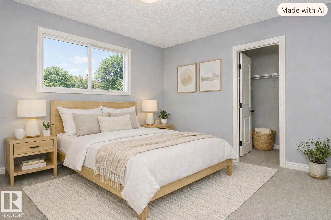
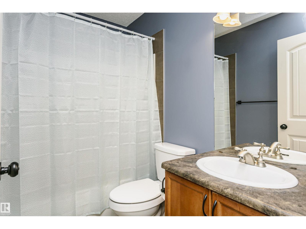
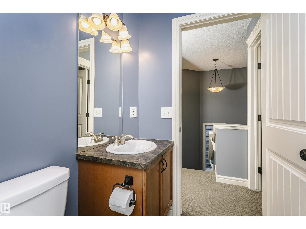
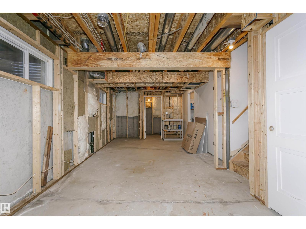
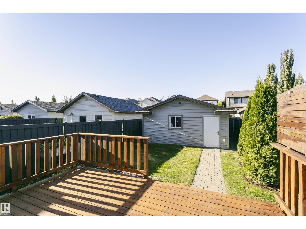
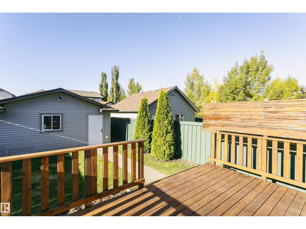
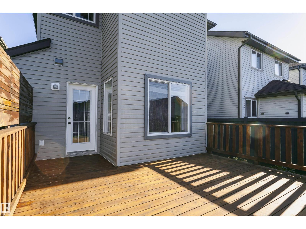
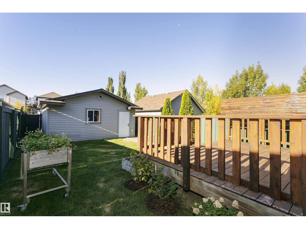
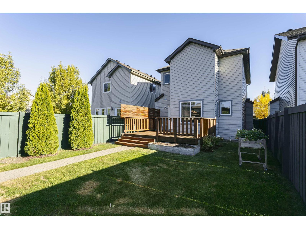
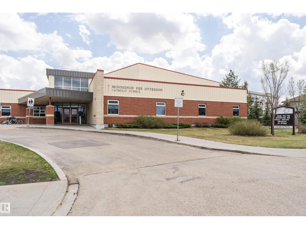
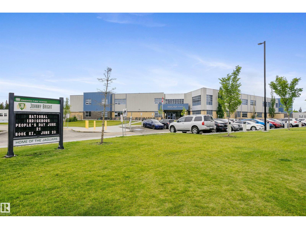
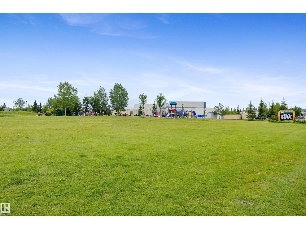
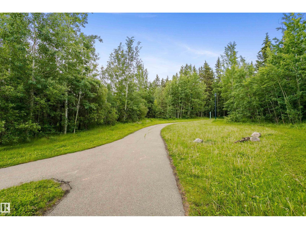
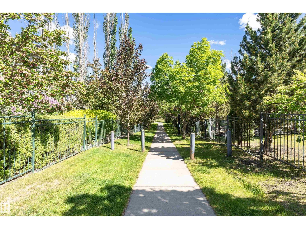
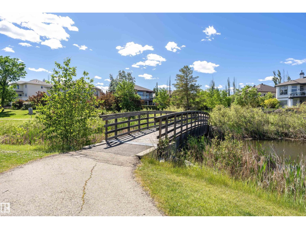
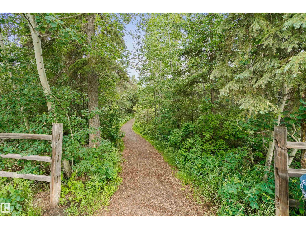
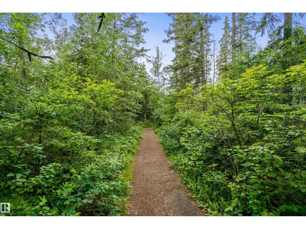
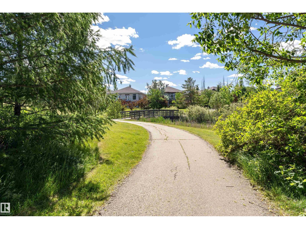
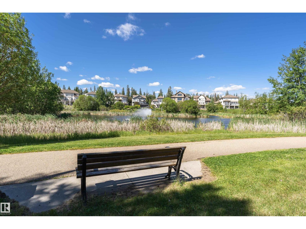
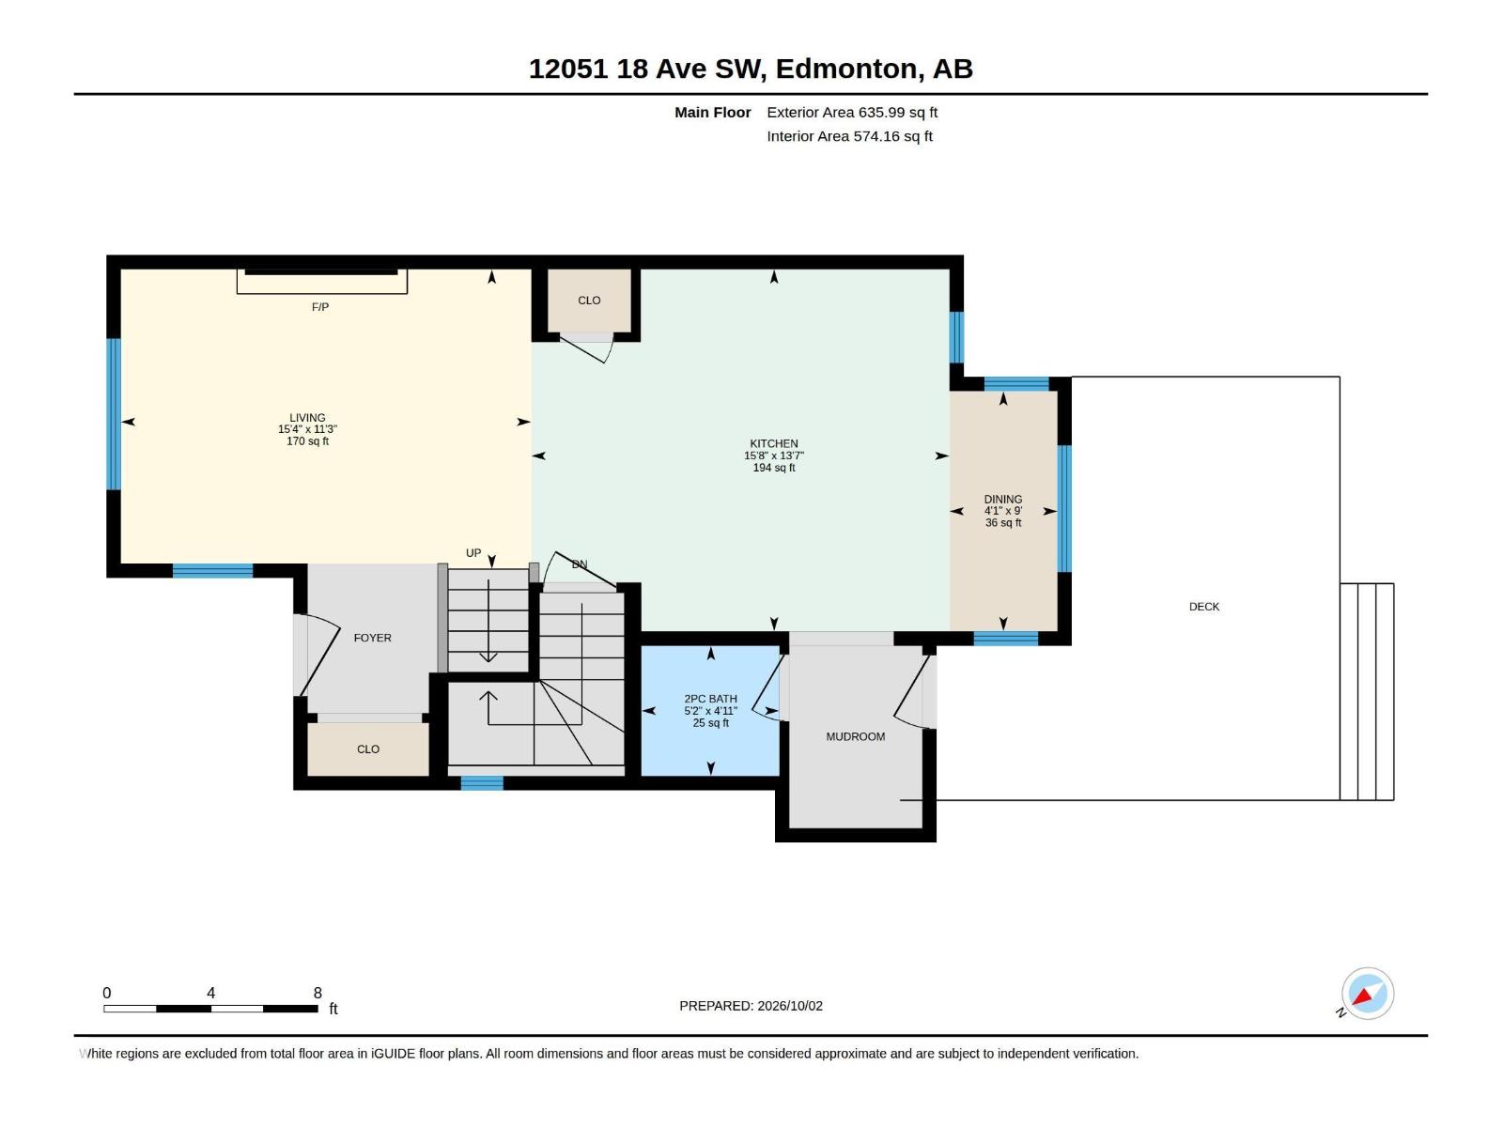
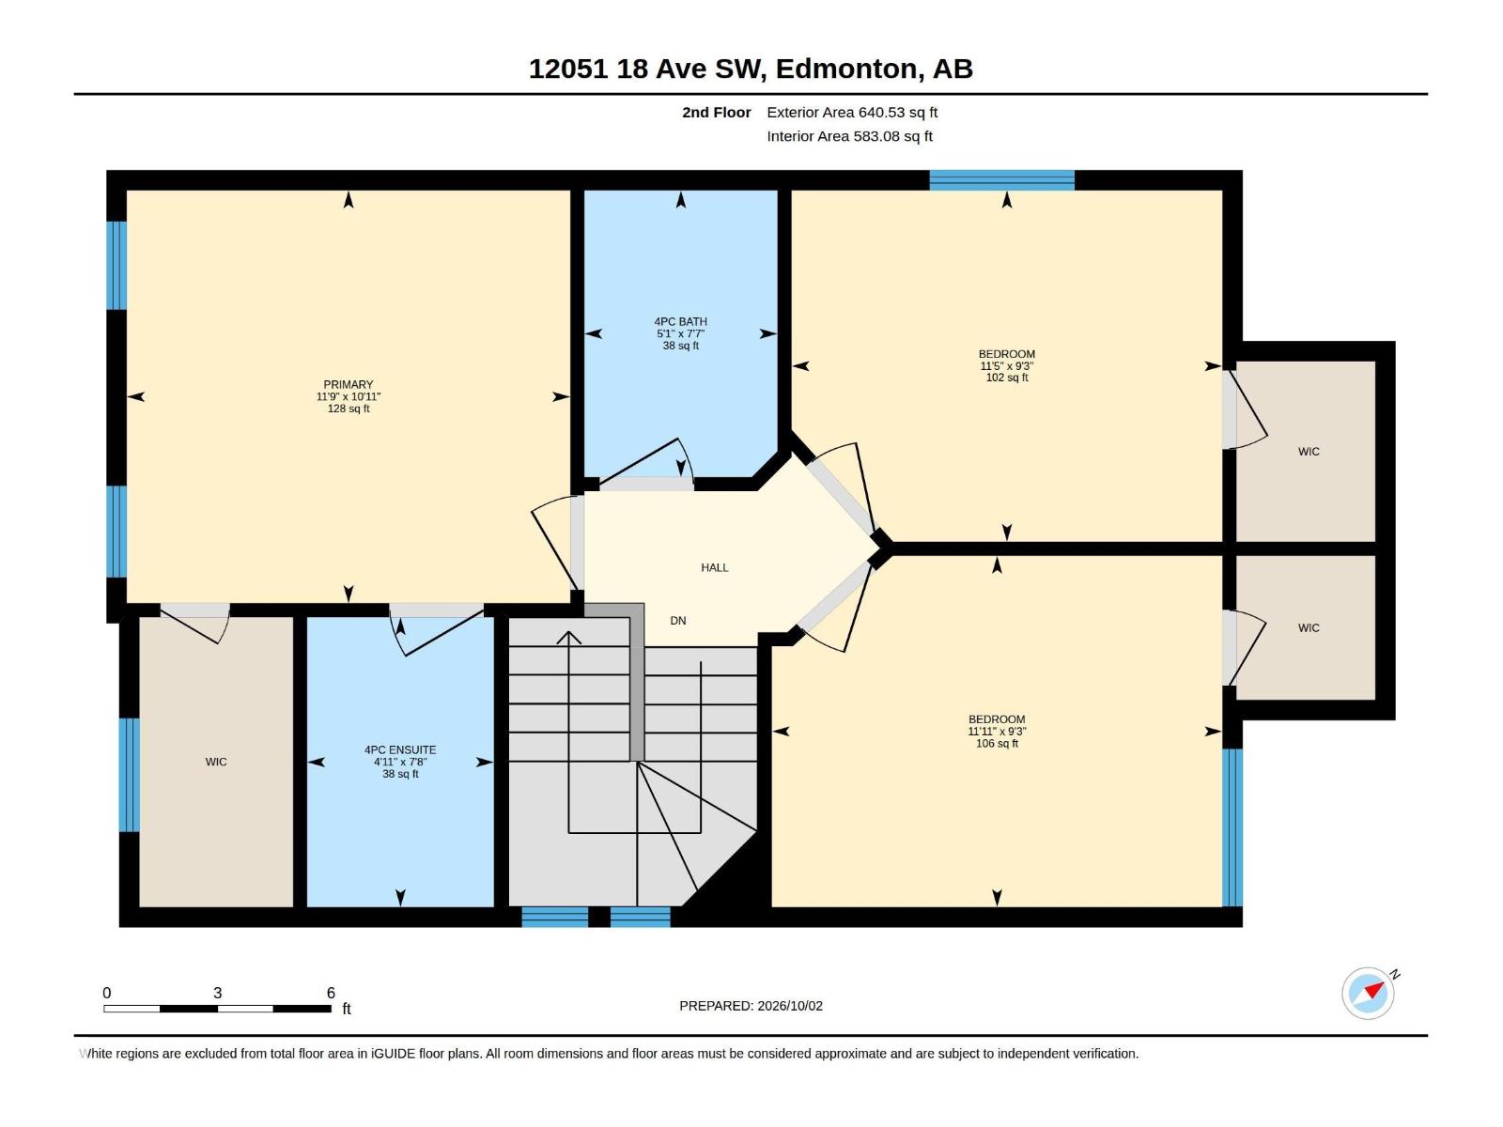
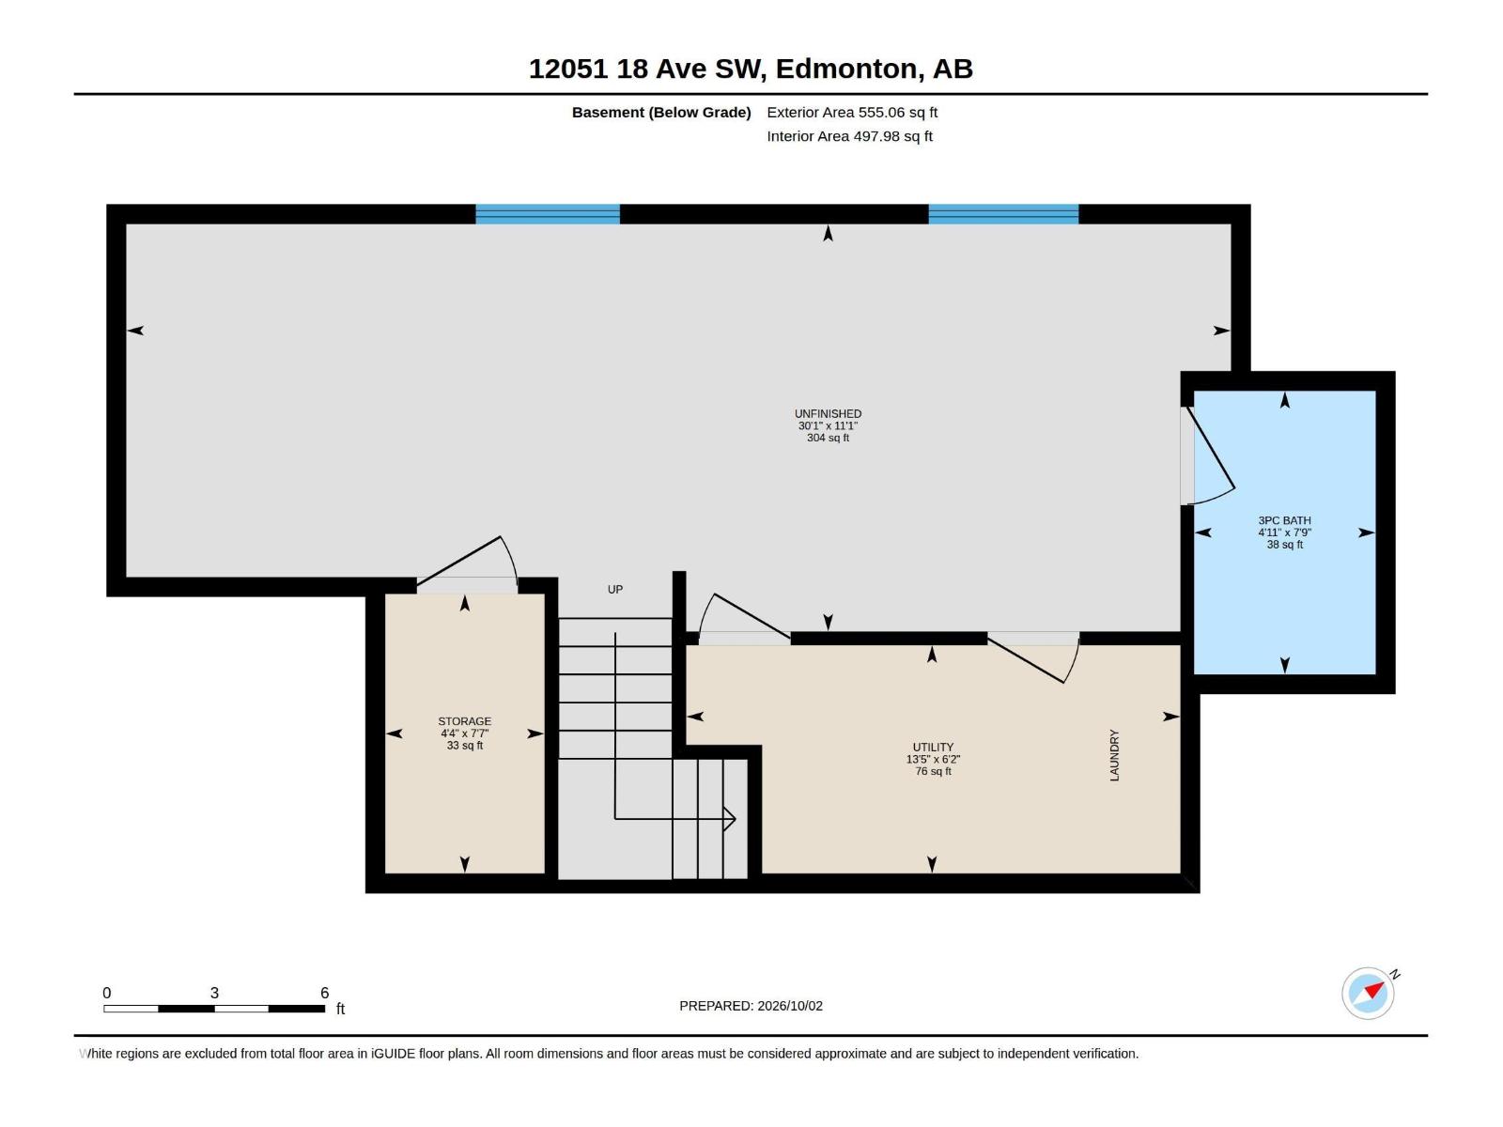
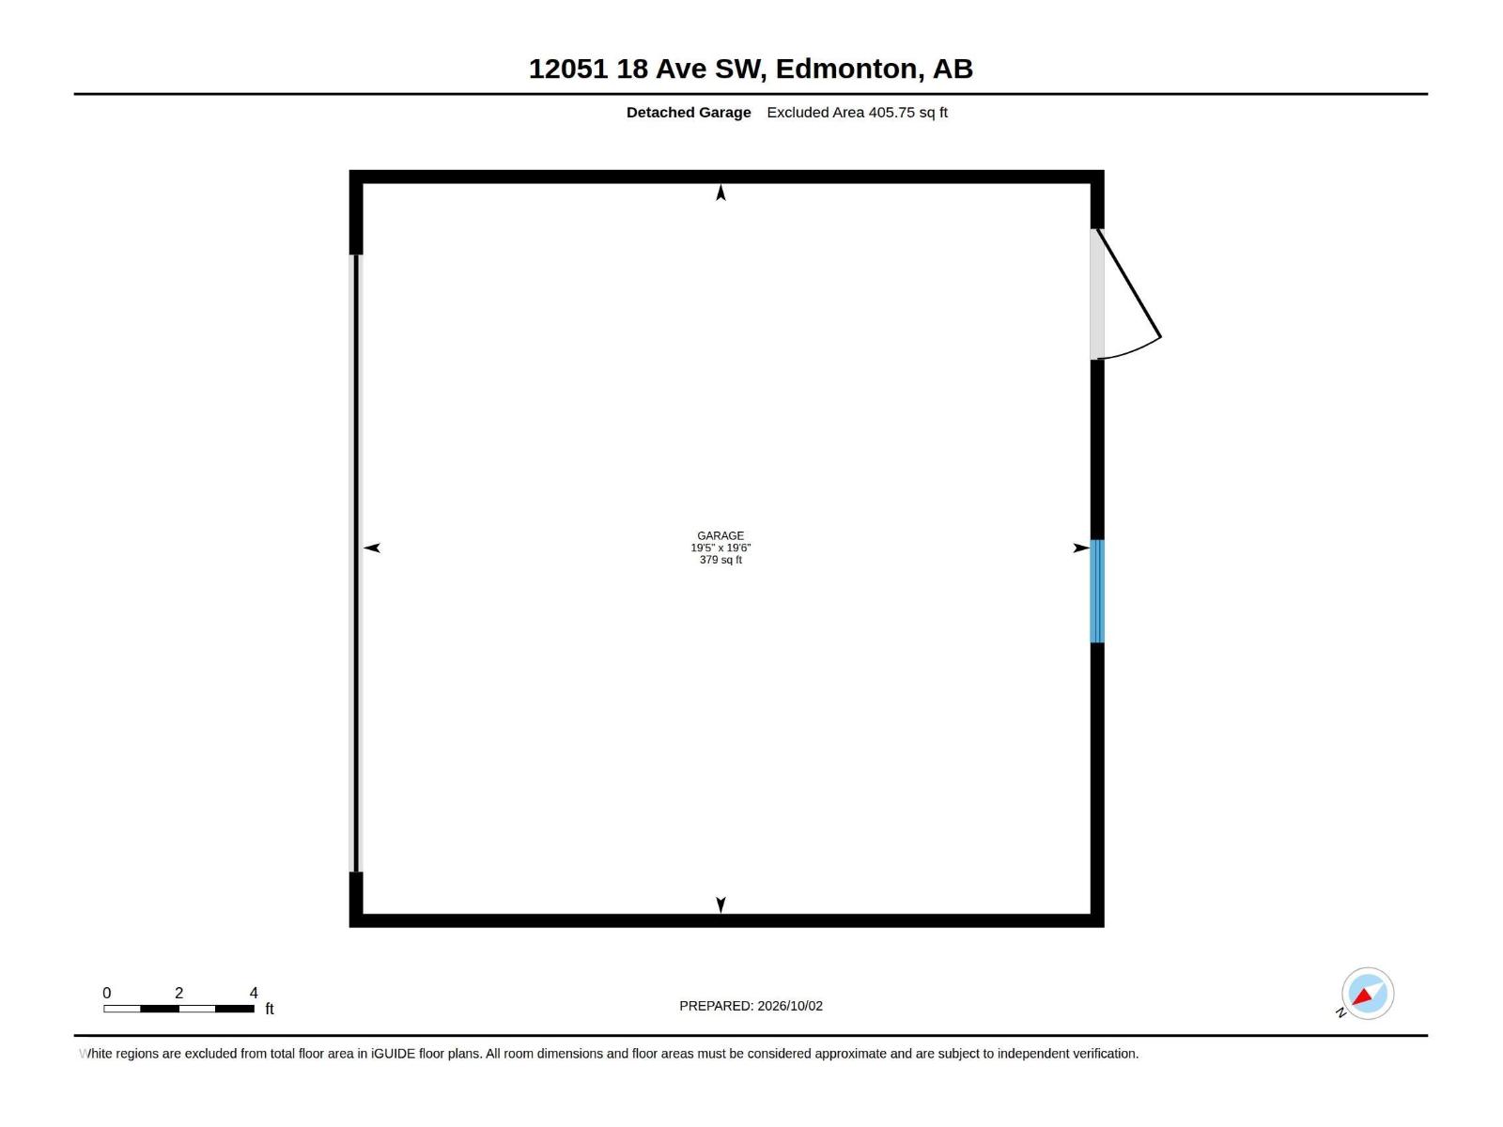
Great Pacesetter home! Original owners, No smoking, no pets! Features a large Living/Great room with gas fireplace. Bright, cheery kitchen, with large sit down style island, and a cheery & convenient dining area overlooking the back yard. Upstairs 3 very nice bedrooms, with 4 piece ensuite bath in primary, as well as 4 piece convenient for the other two bedrooms. A nice 2 piece on main. Dishwasher, fridge, washer & dryer all updated in last 2 years! Partially finished basement, very nicely laid out with a large Games/Rec room, separate storage room, 3 piece bath roughed in, and separate Laundry/Utility room. Detached double garage 5.93 x 5.95 (19.45' x 19.52'), large cedar deck with privacy screening, nicely landscaped, south facing, back yard. Great proximity to trails, green space and playground. Close to the Anythony Henday, Calgary Trail, two Rutherford schools, and South Common shopping centre. Opportunity is knocking! (id:53676)
| Bathroom Total | 3 | Bedrooms Total | 3 |
| Appliances | Dishwasher, Dryer, Garage Door Opener Remote(s), Garage Door Opener, Refrigerator, Stove, Washer, Window Coverings | Basement Development | Partially Finished |
| Basement Type | Full (partially Finished) | Constructed Date | 2006 |
| Construction Style Attachment | Detached | Half Bath Total | 1 |
| Heating Type | Forced Air | Stories Total | 2 |
| Size Interior | 1276 Sqft | Type | House |
| Detached Garage |
| Acreage | No | Fence Type | Fence |
| Land Amenities | Playground, Schools, Shopping | Size Irregular | 300.9 |
| Size Total | 300.9 M2 | Size Total Text | 300.9 M2 |
| Level | Type | Dimensions |
|---|---|---|
| Basement | Games Room | 9.16 m x 3.36 m |
| Basement | Laundry Room | 4.1 m x 1.89 m |
| Main Level | Living Room | 4.69 m x 3.42 m |
| Main Level | Dining Room | 2.74 m x 1.23 m |
| Main Level | Kitchen | 4.78 m x 4.13 m |
| Upper Level | Primary Bedroom | 3.63.283 |
| Upper Level | Bedroom 2 | 3.47 m x 2.83 m |
| Upper Level | Bedroom 3 | Measurements not available |

Start Your Mortgage Application
