
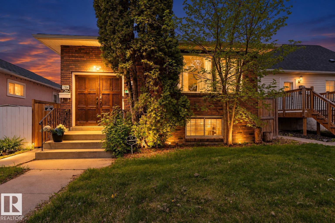
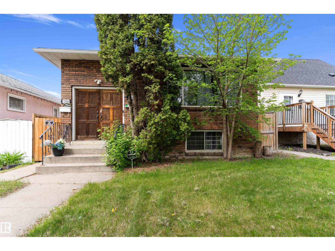
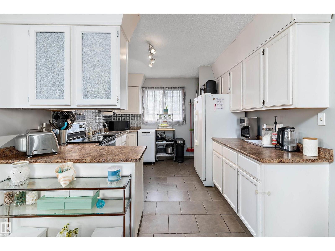
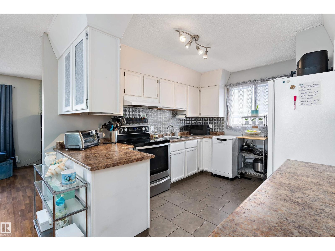
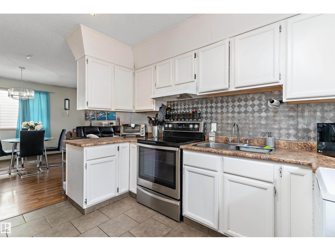
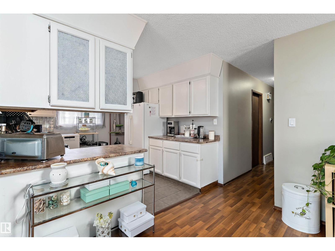
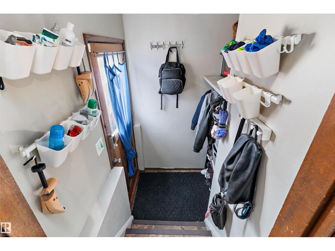
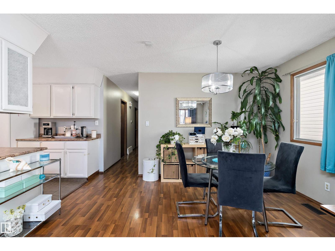
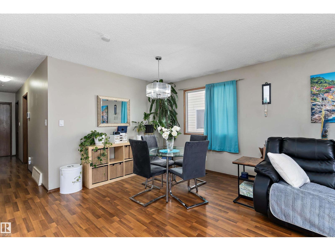
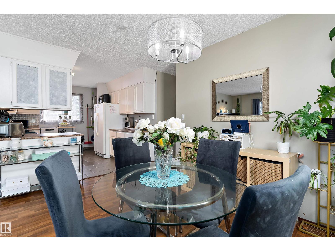
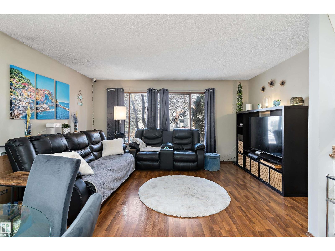
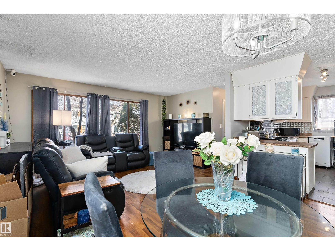
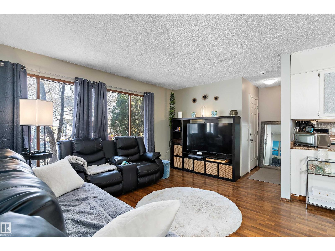
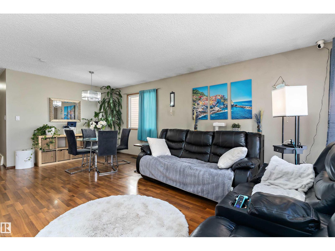
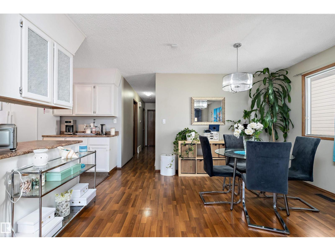
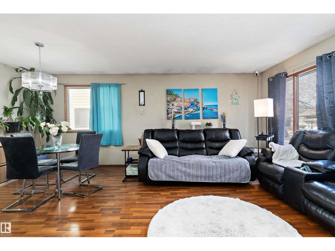
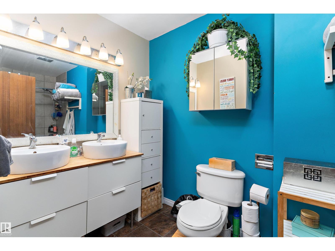
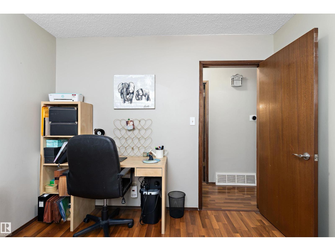
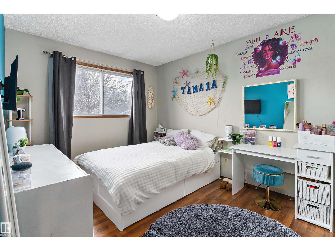
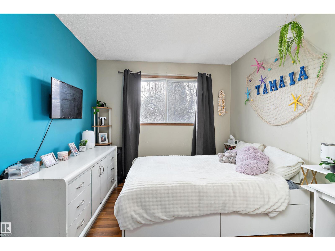
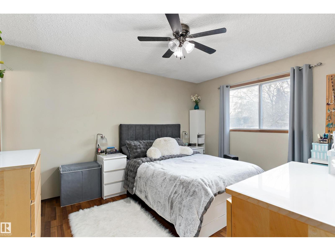
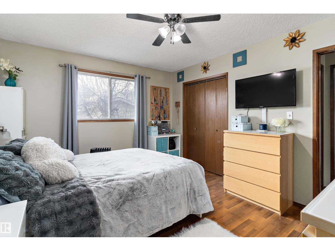
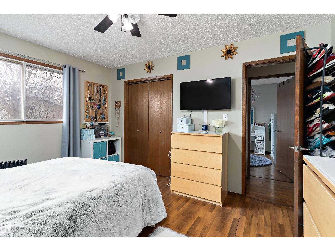
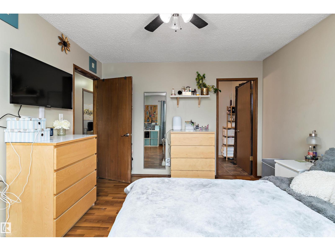
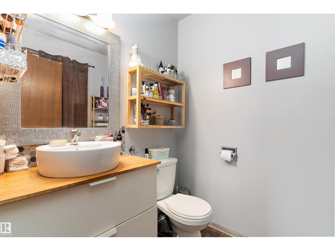
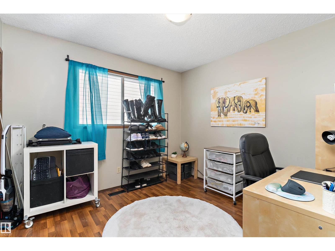
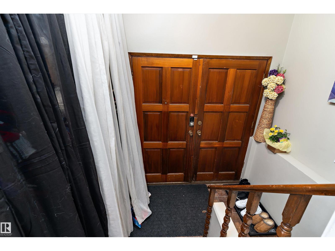
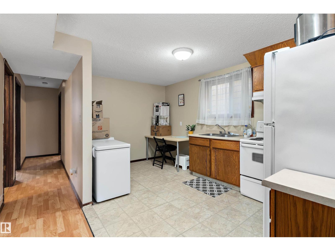
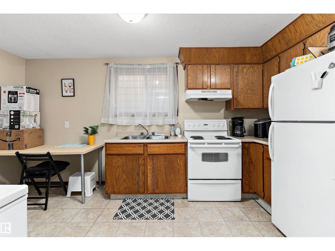
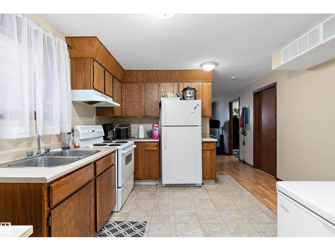
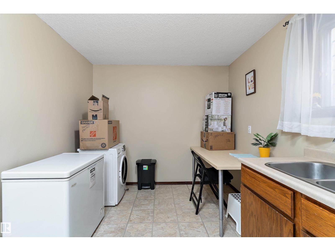
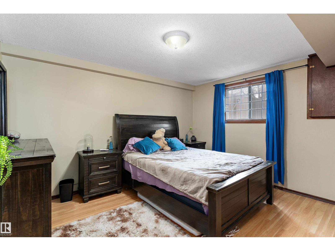
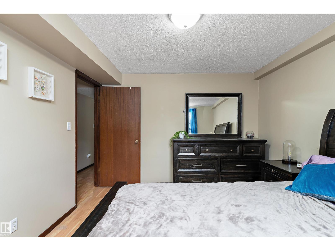
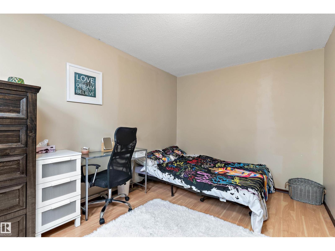
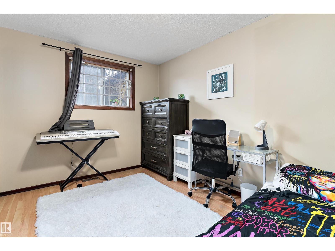
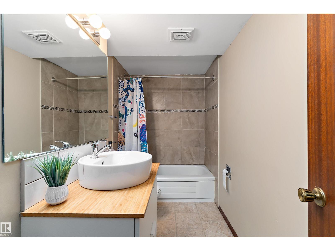
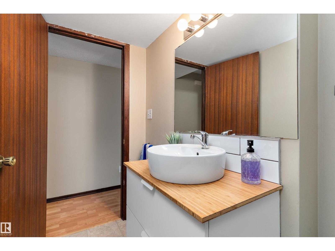
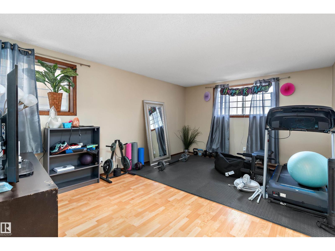
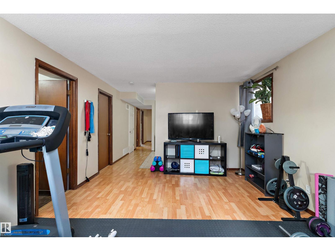
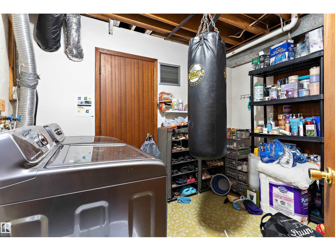
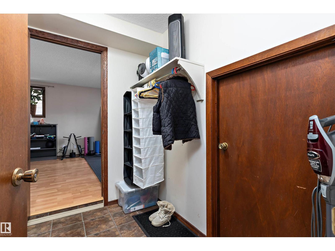
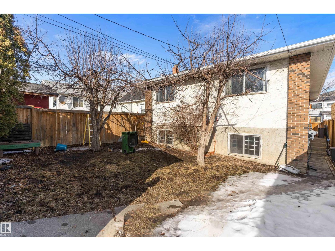
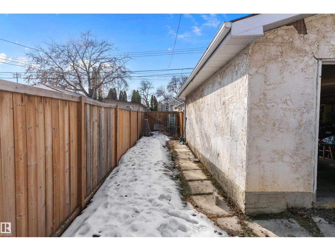
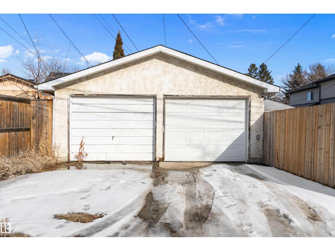
2 kitchens, 5 bedrooms and flexible living space make this move-in ready home a standout! Side and front entrances provide access to separate living areas. The main level features an updated kitchen, open living and dining area, a spacious primary bedroom with a 2-piece ensuite, 2 additional bedrooms and a beautifully renovated main bath with double vanity. The separate living area offers 2 bedrooms, a full bath, its own furnace and laundry. The basement includes laundry and storage. Enjoy a fully fenced yard with mature trees, garden space and a double detached garage with a new door and opener. Major updates include the roof on the house and garage, furnace (2018), flooring, countertops, cabinet refinishing, backsplash, bathrooms, paint, grading, soffits and eavestroughs. Close to schools, parks, a splash park, Yellowhead and Downtown. (id:53676)
| Bathroom Total | 3 | Bedrooms Total | 5 |
| Appliances | Dishwasher, Dryer, Washer/dryer Combo, Fan, Garage Door Opener Remote(s), Washer, Two Refrigerators, Two Stoves | Architectural Style | Bi-level |
| Basement Development | Finished | Basement Type | Full (finished) |
| Constructed Date | 1978 | Construction Style Attachment | Detached |
| Half Bath Total | 1 | Heating Type | Forced Air |
| Size Interior | 1210 Sqft | Type | House |
| Detached Garage |
| Acreage | No | Fence Type | Fence |
| Land Amenities | Playground, Public Transit, Schools, Shopping |
| Level | Type | Dimensions |
|---|---|---|
| Basement | Family Room | 4.98 m x 3.75 m |
| Basement | Bedroom 4 | 4 m x 3.29 m |
| Basement | Bedroom 5 | 4 m x 2.73 m |
| Basement | Second Kitchen | 4.63 m x 2.66 m |
| Basement | Laundry Room | 3.31 m x 2.53 m |
| Main Level | Living Room | 4.68 m x 3.11 m |
| Main Level | Dining Room | 3.25 m x 2.99 m |
| Main Level | Kitchen | 3.44 m x 3.06 m |
| Main Level | Primary Bedroom | 4.07 m x 3.42 m |
| Main Level | Bedroom 2 | 3.1 m x 2.92 m |
| Main Level | Bedroom 3 | 4.06 m x 2.89 m |

Start Your Mortgage Application
