
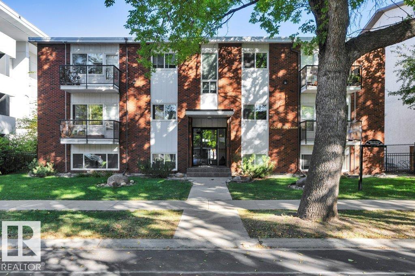
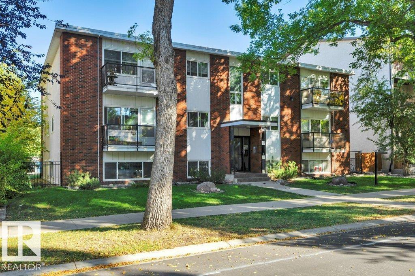
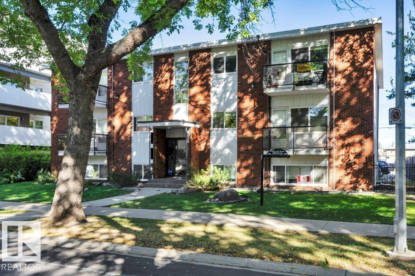
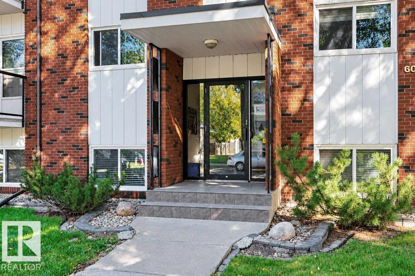
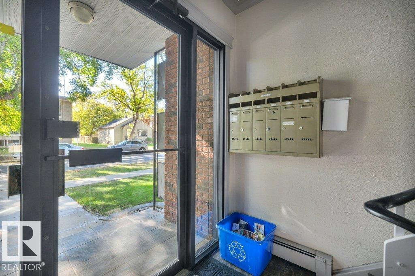
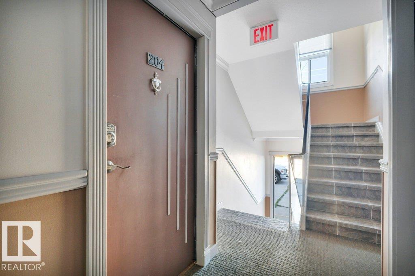
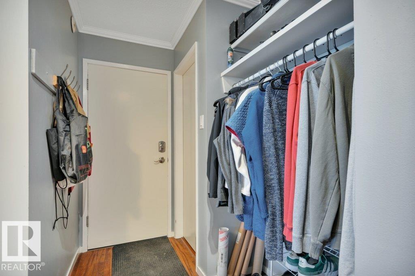
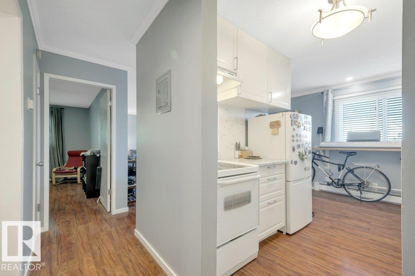
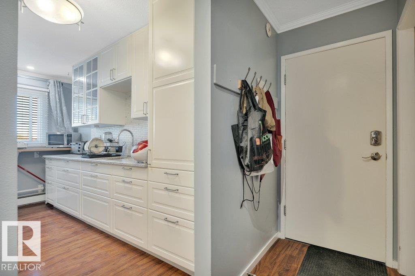
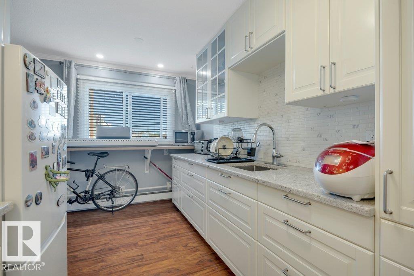
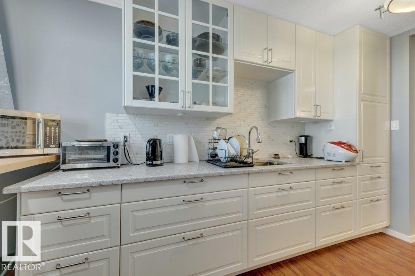
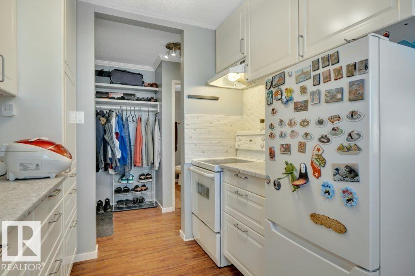
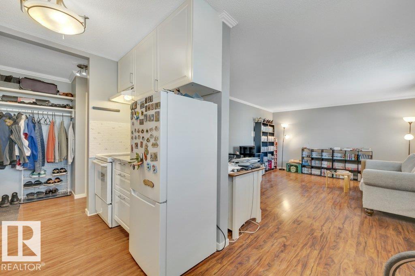
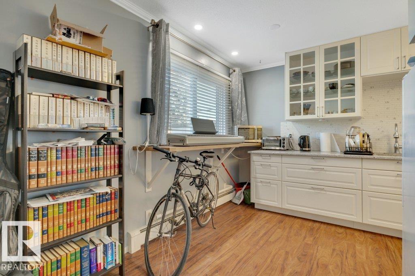
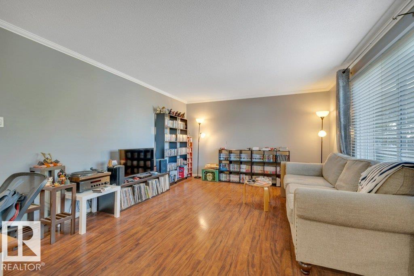
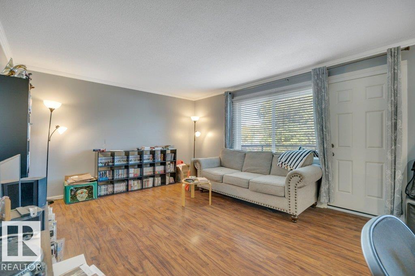
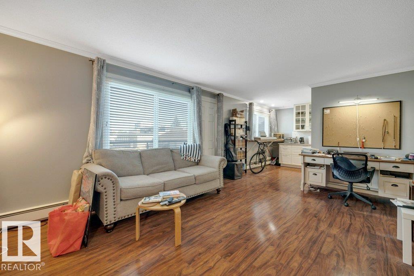
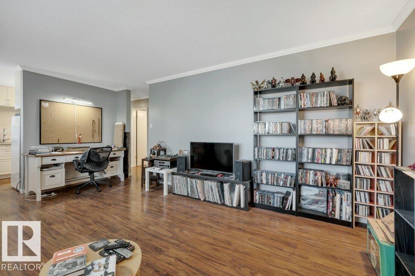
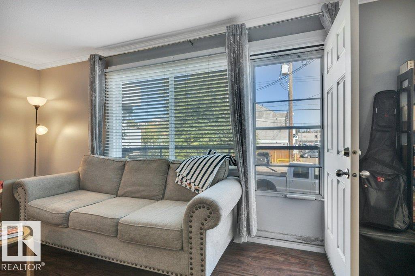
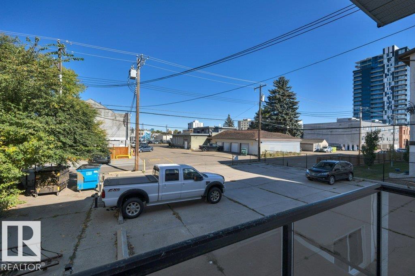
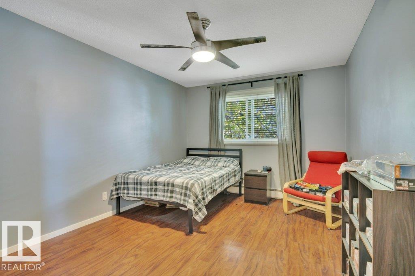
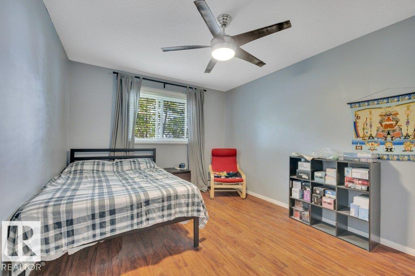
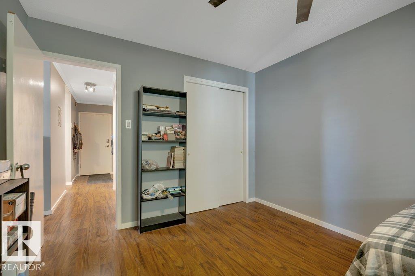
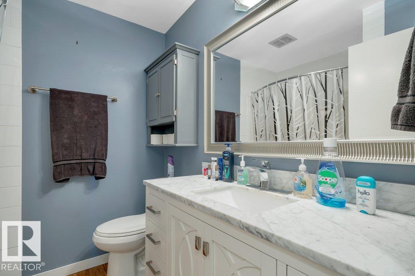
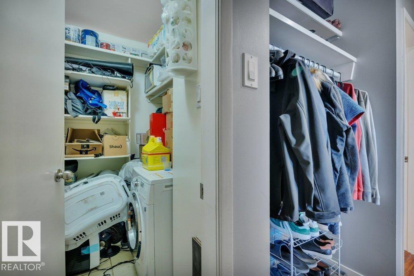
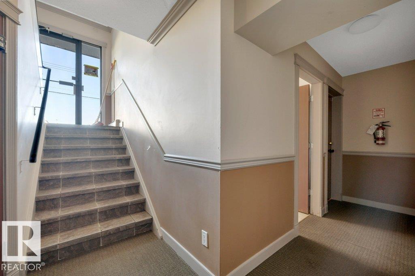
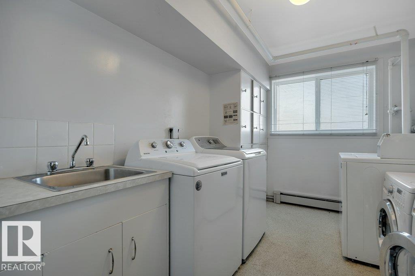
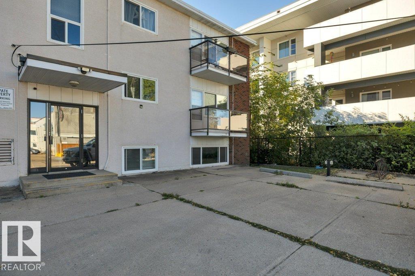
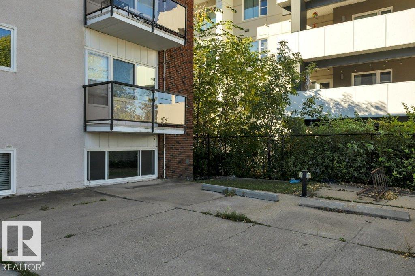
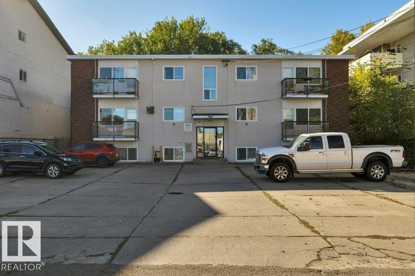
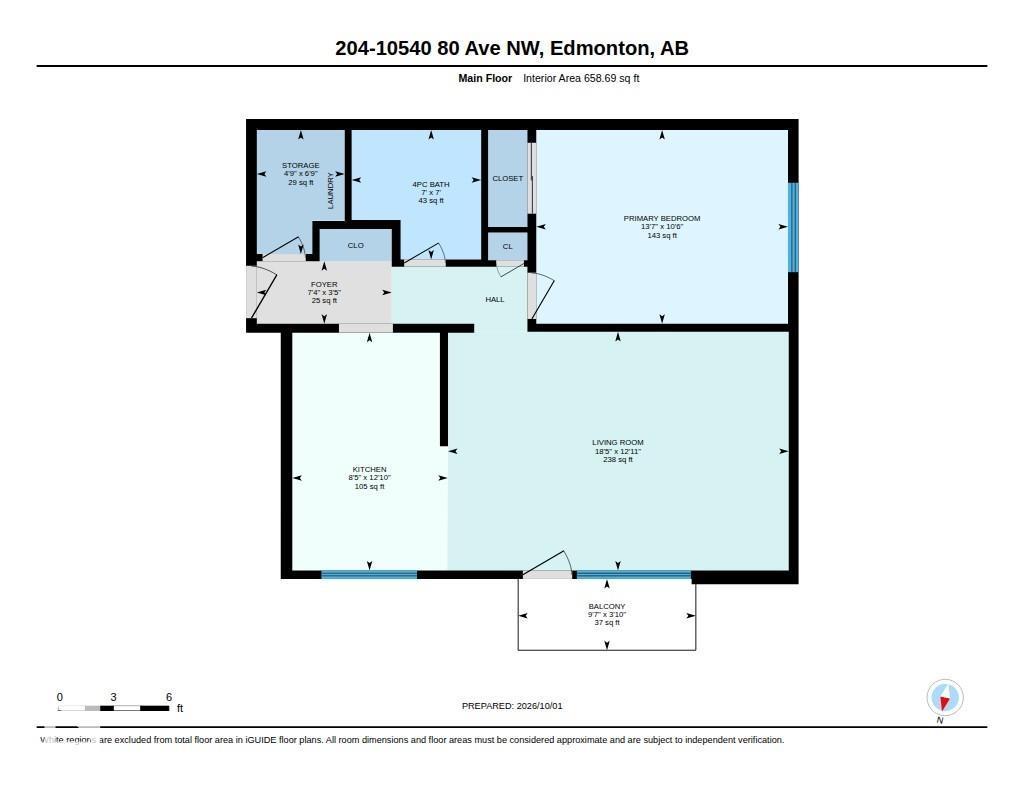
Welcome to Golden Ash Manor! This beautifully updated, pet friendly, one-bedroom is ideally located on a quiet, tree-lined street in Queen Alexandra, just steps to Whyte Avenue & minutes to U of A campus & hospital. The spacious unit features a bright, renovated white kitchen w/quartz-look counters, marble-look backsplash & loads of cabinetry. Pot lighting illuminates the dining area w/built-in eating bar. Laminate flooring flows through the kitchen, dining room & generous living room, which features crown moulding, a large window & access to a private balcony. Enjoy a king-sized primary bdrm w/plenty of room for a full bdrm suite. The upgraded bathroom features a marble-look vanity top w/undermount sink & tub/shower. Additional highlights incl. in-suite washer & storage room, free common area laundry & an energized parking stall. This self-managed building offers reasonable condo fees incl. water, a newer roof & exterior fencing. An excellent opportunity for students, first-time buyers & investors alike! (id:53676)
| Bathroom Total | 1 | Bedrooms Total | 1 |
| Amenities | Vinyl Windows | Appliances | Hood Fan, Refrigerator, Stove, Washer, Window Coverings, See Remarks |
| Basement Type | None | Constructed Date | 1968 |
| Heating Type | Baseboard Heaters | Size Interior | 659 Sqft |
| Type | Apartment |
| Stall |
| Acreage | No | Fence Type | Fence |
| Land Amenities | Public Transit, Schools, Shopping | Size Irregular | 85.57 |
| Size Total | 85.57 M2 | Size Total Text | 85.57 M2 |
| Level | Type | Dimensions |
|---|---|---|
| Main Level | Living Room | 5.61 m x 3.93 m |
| Main Level | Kitchen | 3.92 m x 2.56 m |
| Main Level | Primary Bedroom | 4.15 m x 3.19 m |
| Main Level | Storage | 2.05 m x 1.45 m |

Start Your Mortgage Application
