
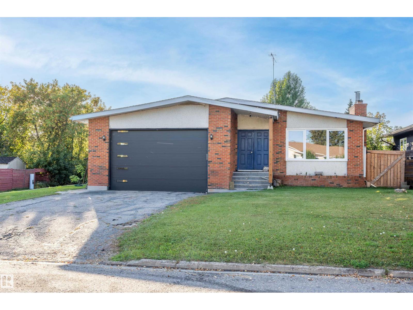
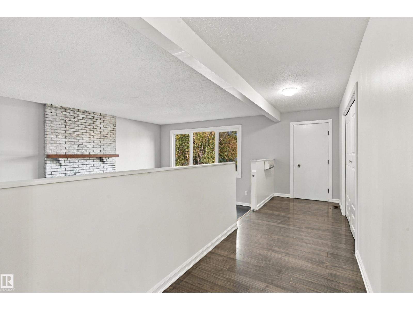
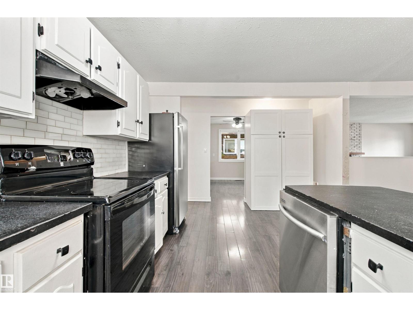
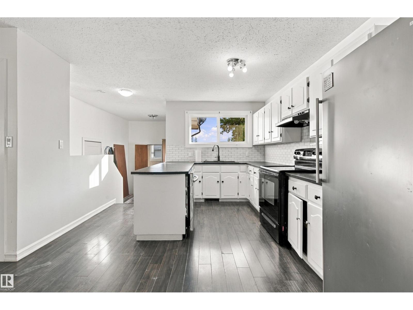
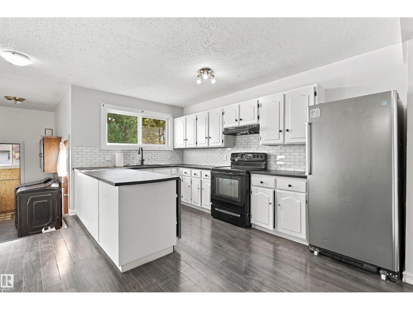
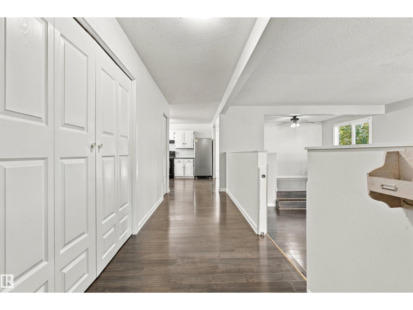
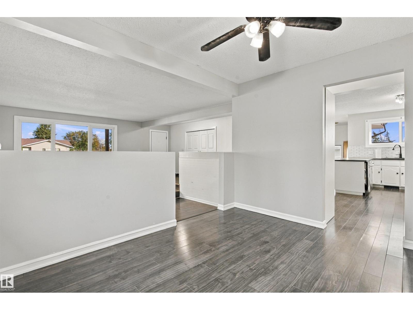
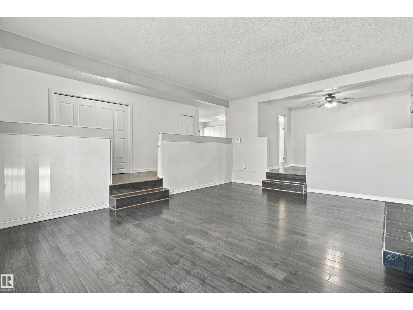
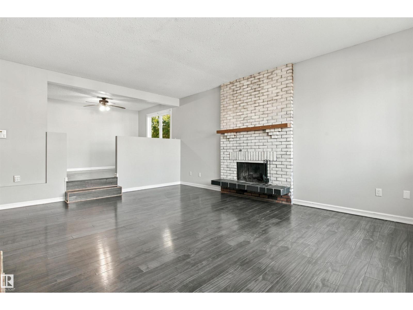
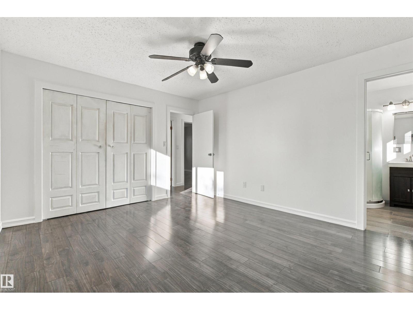
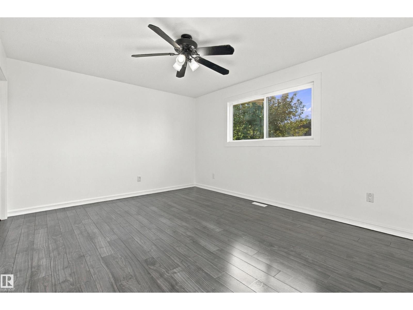
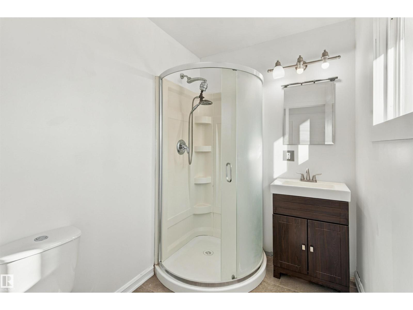
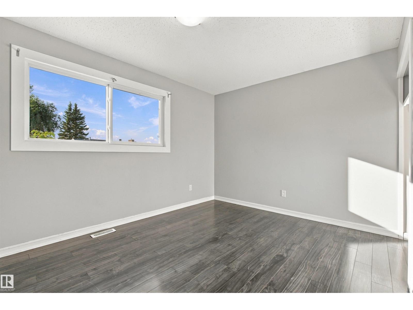
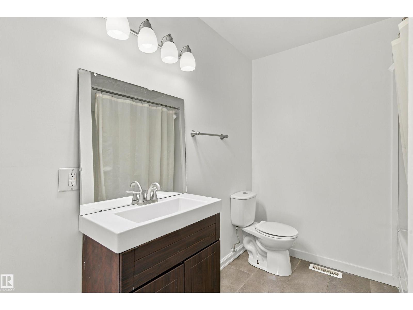
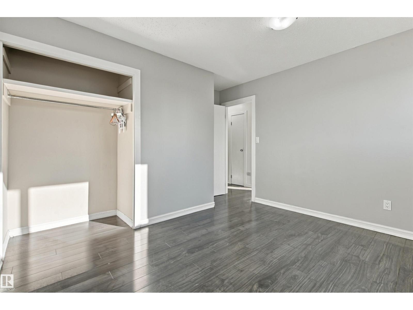
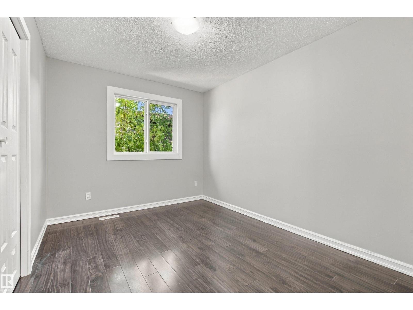
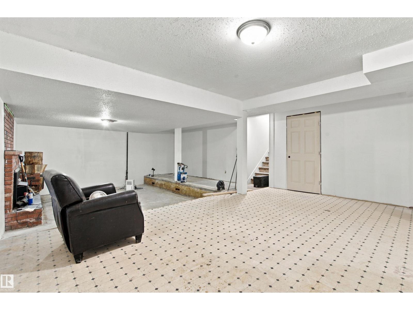
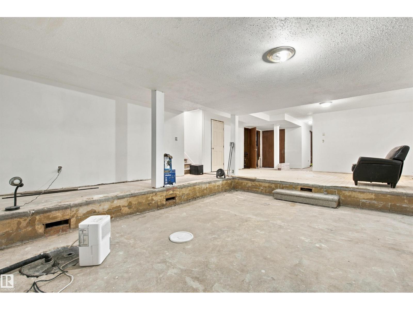
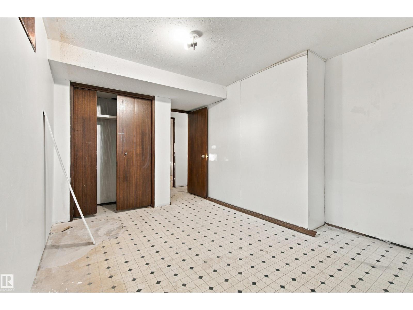
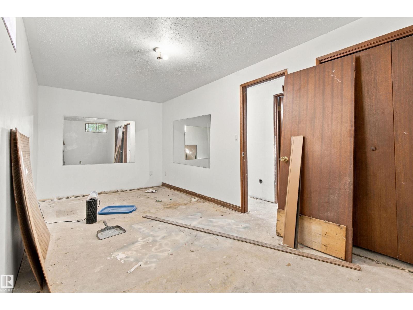
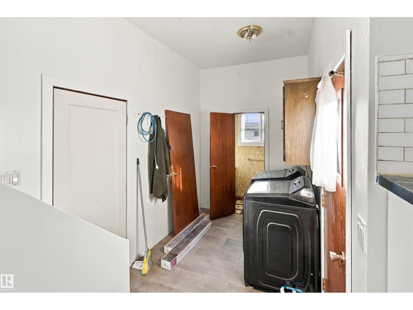
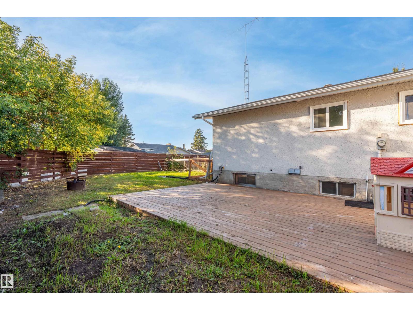
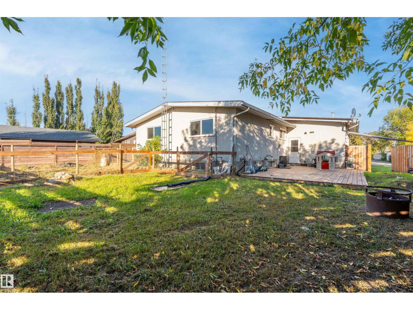
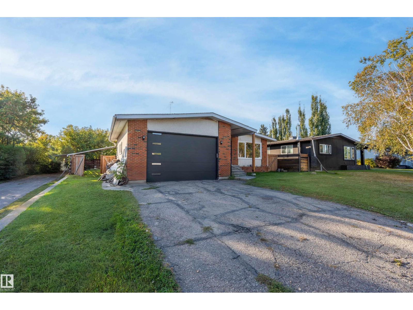
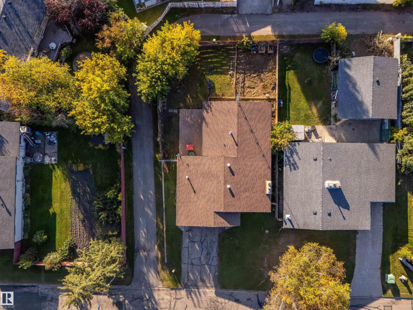
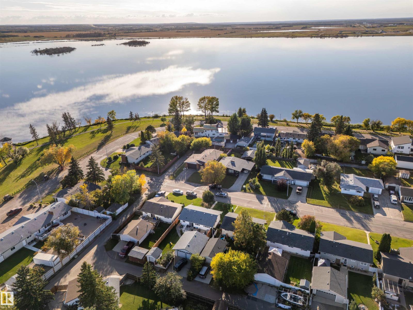
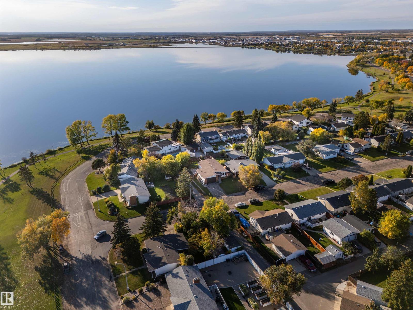
Great Location & Spacious Family Home! Welcome to this well-located 1,400 sq. ft. home, ideally situated close to green space and offering plenty of room for the whole family. Featuring 5 bedrooms and 4 bathrooms, this home provides a practical layout with space for everyone. The main living areas feature durable laminate flooring, while the fenced backyard offers a private space for children, pets, gardening, or enjoying the outdoors. An attached garage with 220-amp power provides excellent functionality for parking, projects, hobbies, or additional workspace. With its desirable location, generous bedroom count, fenced yard, and versatile garage, this property is a great opportunity for families looking for space and convenience. (id:53676)
| Bathroom Total | 4 | Bedrooms Total | 5 |
| Appliances | Dishwasher, Dryer, Refrigerator, Stove, Washer | Architectural Style | Raised Bungalow |
| Basement Development | Partially Finished | Basement Type | Full (partially Finished) |
| Constructed Date | 1975 | Construction Style Attachment | Detached |
| Fireplace Fuel | Wood | Fireplace Present | Yes |
| Fireplace Type | Unknown | Half Bath Total | 1 |
| Heating Type | Forced Air | Stories Total | 1 |
| Size Interior | 1419 Sqft | Type | House |
| Attached Garage |
| Acreage | No | Fence Type | Fence |
| Land Amenities | Playground | Size Irregular | 696.86 |
| Size Total | 696.86 M2 | Size Total Text | 696.86 M2 |
| Level | Type | Dimensions |
|---|---|---|
| Lower Level | Family Room | Measurements not available |
| Lower Level | Bedroom 4 | Measurements not available |
| Lower Level | Bedroom 5 | Measurements not available |
| Main Level | Living Room | Measurements not available |
| Main Level | Dining Room | Measurements not available |
| Main Level | Kitchen | Measurements not available |
| Main Level | Primary Bedroom | Measurements not available |
| Main Level | Bedroom 2 | Measurements not available |
| Main Level | Bedroom 3 | Measurements not available |

Start Your Mortgage Application
